
2579 County Road 7 Road North Dundas, Ontario K0C 2K0

$649,900
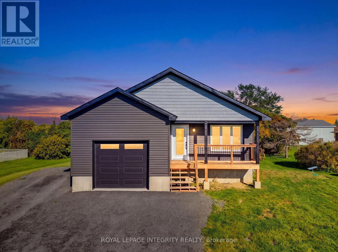
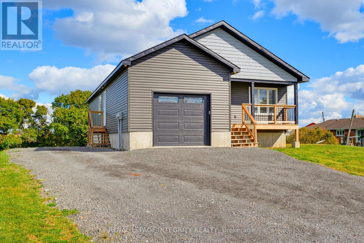
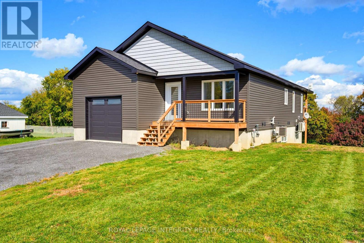
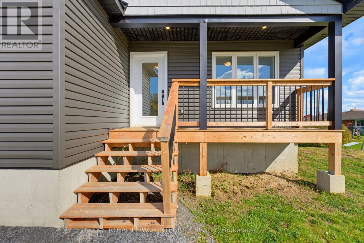
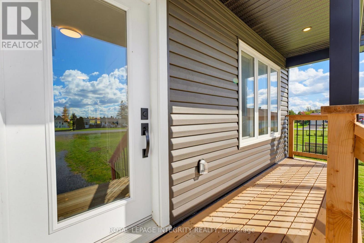
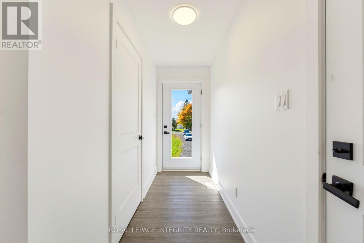
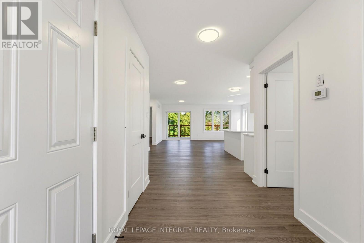
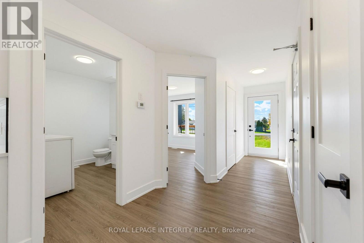
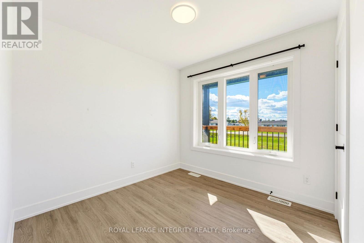
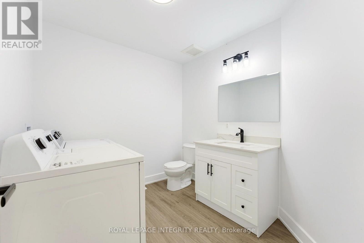
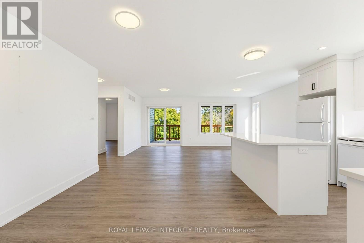
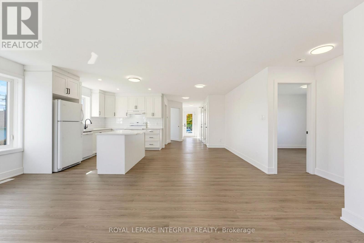
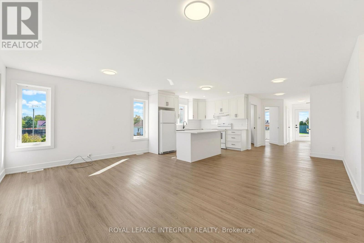
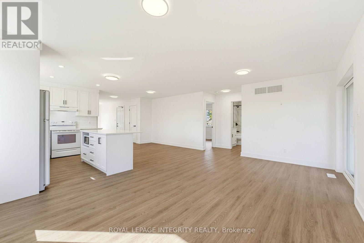
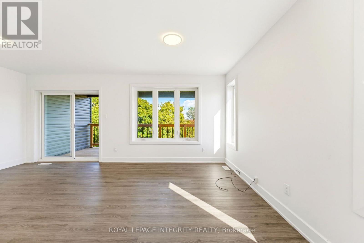
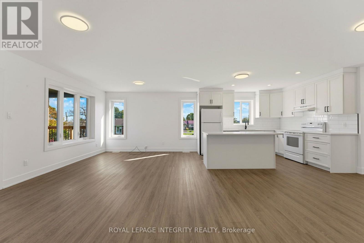
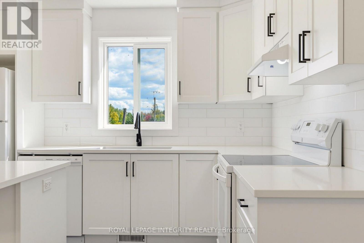
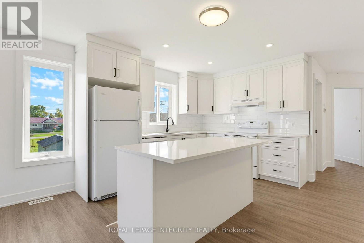
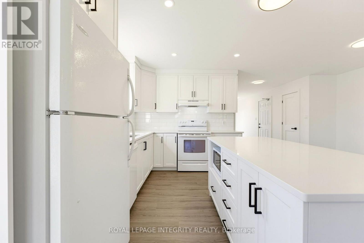
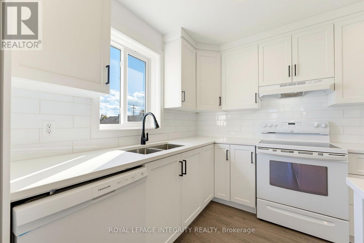
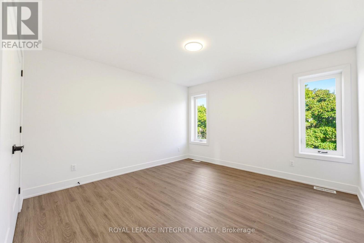
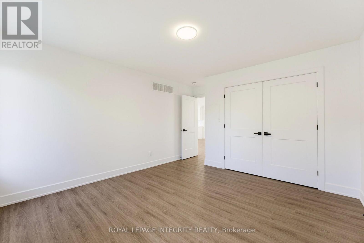
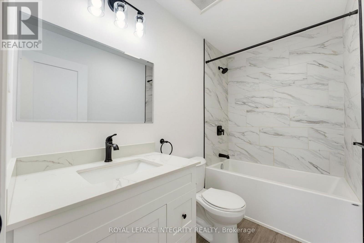
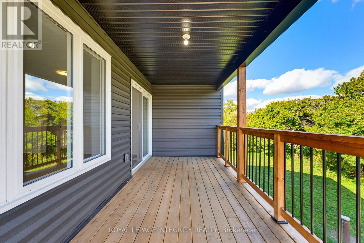
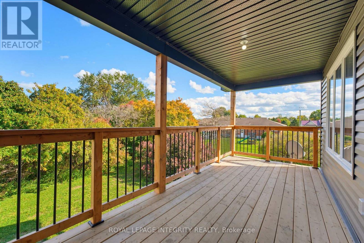
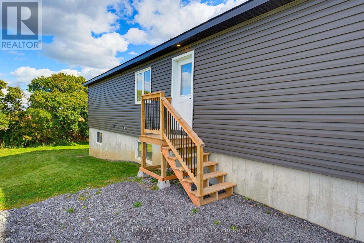
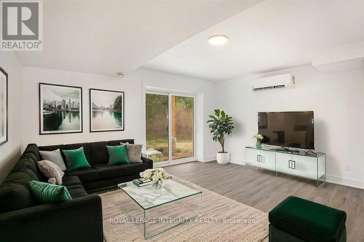
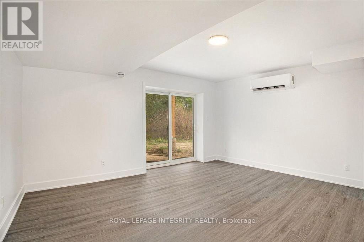
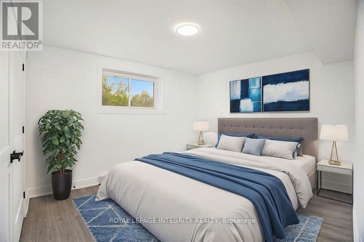
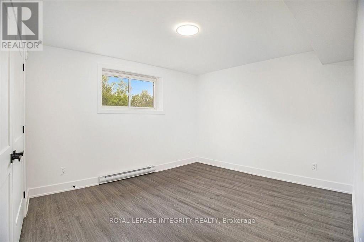
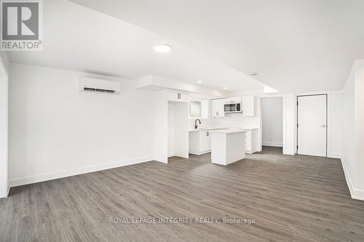
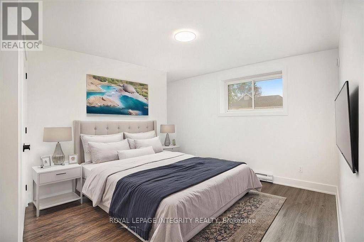
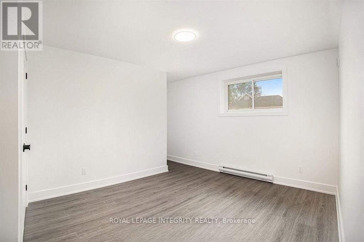
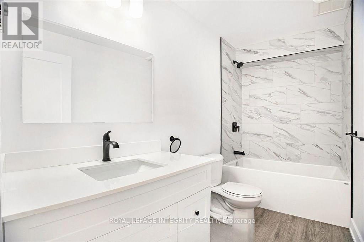
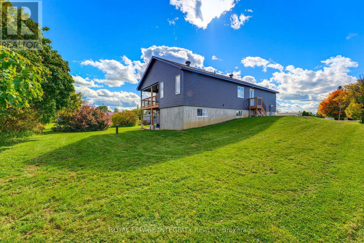
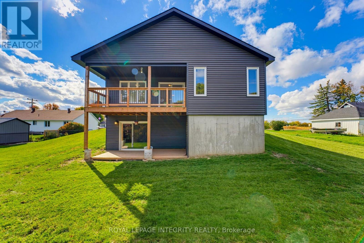
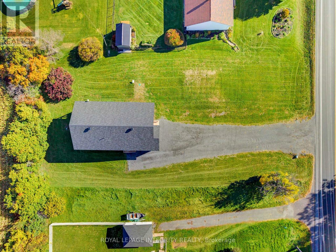
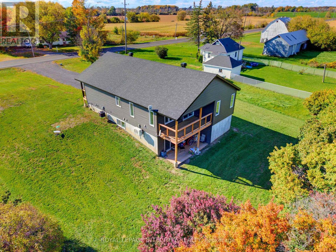
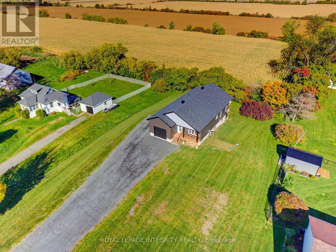
A beautiful home with income potential! This detached bungalow sits on a spacious lot in the charming countryside community of Chesterville. Offering the perfect blend of modern comfort and investment opportunity, this newly built property features polished aesthetics, with modern finishes and a clean, inviting feel. The real bonus? A separate two-bedroom basement apartment with its own side entrance, creating endless possibilities for homeowners and investors. Rent both units for a potential combined monthly rental income of $4,000, or live comfortably on the main level while the lower unit helps offset your mortgage, making your mortgage payments as low as $975 per month! With the potential to significantly reduce your monthly housing costs, this property offers flexibility, affordability, and long-term income potential. Whether you're looking for a place to call home, a smart addition to your investment portfolio, or the opportunity to have your property work for you, this Chesterville gem delivers on both lifestyle and value! (id:49269)
Property Details
| MLS® Number | X13906538 |
| Property Type | Single Family |
| Community Name | 707 - North Dundas (Winchester) Twp |
| Features | Carpet Free, Guest Suite, In-law Suite |
| Parking Space Total | 9 |
| Structure | Deck, Porch |
Building
| Bathroom Total | 3 |
| Bedrooms Above Ground | 2 |
| Bedrooms Below Ground | 2 |
| Bedrooms Total | 4 |
| Age | 0 To 5 Years |
| Appliances | Dishwasher, Dryer, Stove, Washer, Refrigerator |
| Architectural Style | Bungalow |
| Basement Development | Finished |
| Basement Features | Apartment In Basement, Walk Out, Separate Entrance |
| Basement Type | N/a, N/a (finished), N/a |
| Construction Style Attachment | Detached |
| Cooling Type | Central Air Conditioning, Wall Unit |
| Exterior Finish | Vinyl Siding |
| Foundation Type | Poured Concrete |
| Half Bath Total | 1 |
| Heating Fuel | Electric, Natural Gas |
| Heating Type | Baseboard Heaters, Forced Air |
| Stories Total | 1 |
| Size Interior | 1,100 - 1,500 Sqft |
| Type | House |
| Utility Water | Drilled Well |
Parking
| Attached Garage | |
| Garage |
Land
| Acreage | No |
| Sewer | Septic System |
| Size Depth | 201 Ft ,8 In |
| Size Frontage | 106 Ft |
| Size Irregular | 106 X 201.7 Ft |
| Size Total Text | 106 X 201.7 Ft |
Rooms
| Level | Type | Length | Width | Dimensions |
|---|---|---|---|---|
| Main Level | Foyer | 5.39 m | 2.08 m | 5.39 m x 2.08 m |
| Main Level | Dining Room | 3.38 m | 2.85 m | 3.38 m x 2.85 m |
| Main Level | Living Room | 6.58 m | 3.96 m | 6.58 m x 3.96 m |
| Main Level | Kitchen | 3.38 m | 2.69 m | 3.38 m x 2.69 m |
| Main Level | Primary Bedroom | 4.65 m | 3.76 m | 4.65 m x 3.76 m |
| Main Level | Bedroom 2 | 3.53 m | 3.25 m | 3.53 m x 3.25 m |
| Main Level | Bathroom | 2.59 m | 2.41 m | 2.59 m x 2.41 m |
| Main Level | Bathroom | 2.74 m | 1.65 m | 2.74 m x 1.65 m |
Utilities
| Cable | Available |
| Electricity | Installed |
Contact Us
Contact us for more information

The trademarks REALTOR®, REALTORS®, and the REALTOR® logo are controlled by The Canadian Real Estate Association (CREA) and identify real estate professionals who are members of CREA. The trademarks MLS®, Multiple Listing Service® and the associated logos are owned by The Canadian Real Estate Association (CREA) and identify the quality of services provided by real estate professionals who are members of CREA. The trademark DDF® is owned by The Canadian Real Estate Association (CREA) and identifies CREA's Data Distribution Facility (DDF®)
November 03 2026 09:53:01
Ottawa Real Estate Board
Royal LePage Integrity Realty