
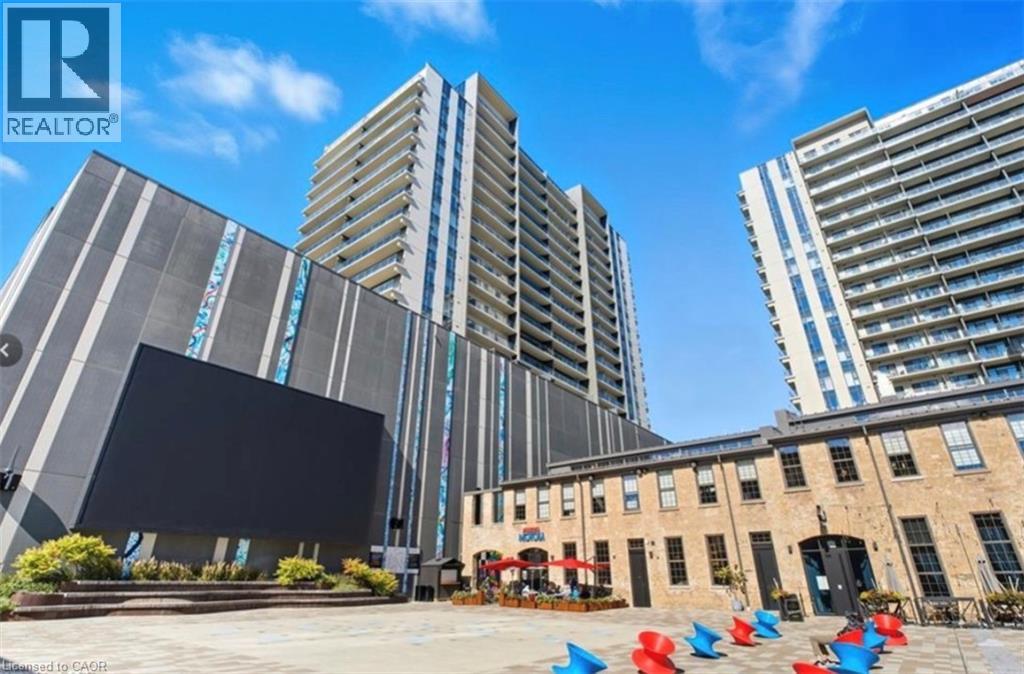
50 Grand Avenue Unit# 713 Cambridge, Ontario N1S 0C2

$2,800 MonthlyInsurance, Property ManagementMaintenance, Insurance, Property Management
$720.89 Monthly
Maintenance, Insurance, Property Management
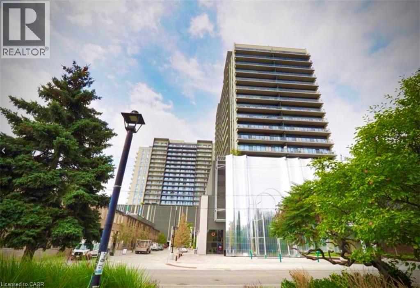
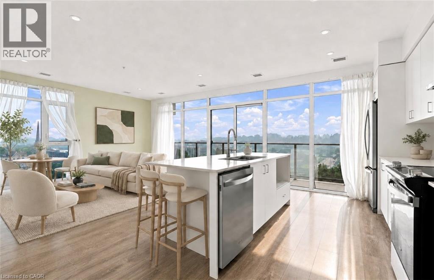
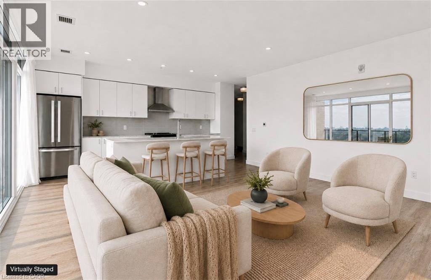
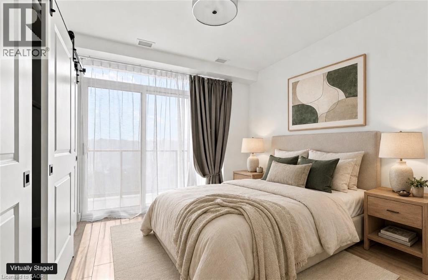
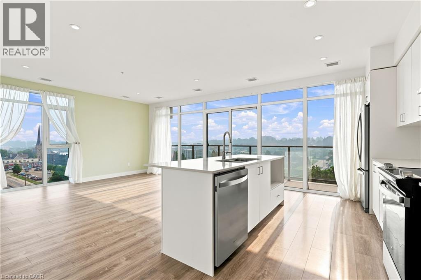
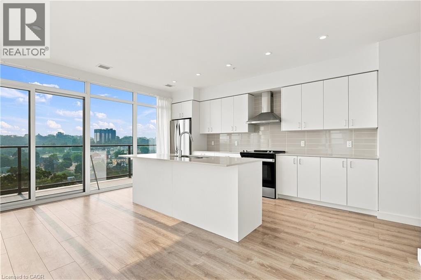
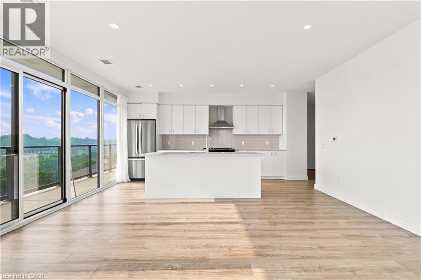
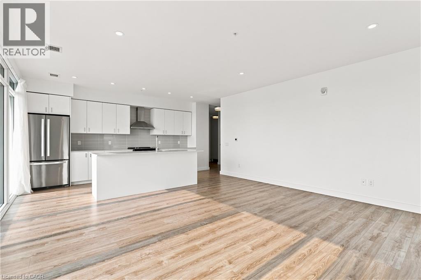
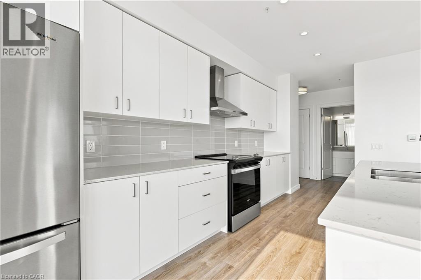
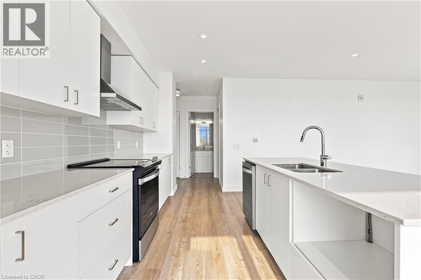
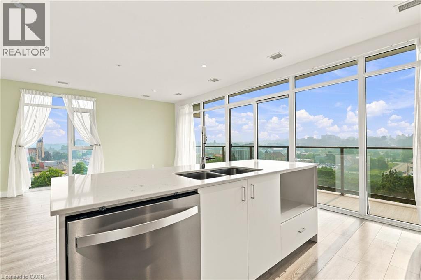
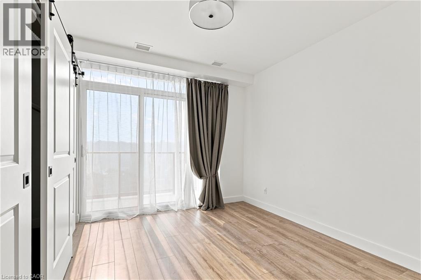
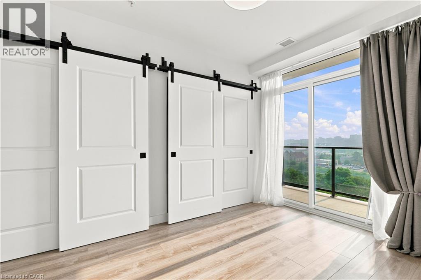
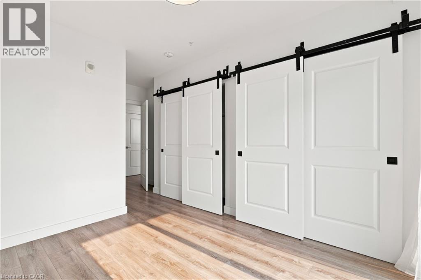
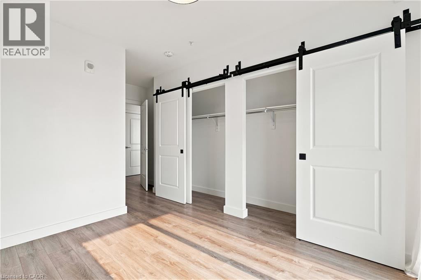
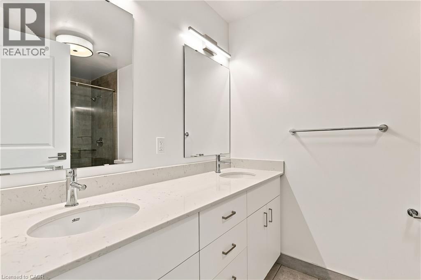
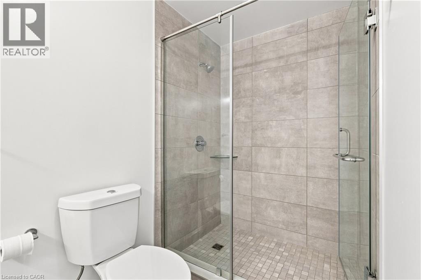
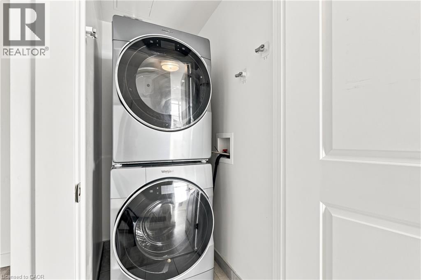
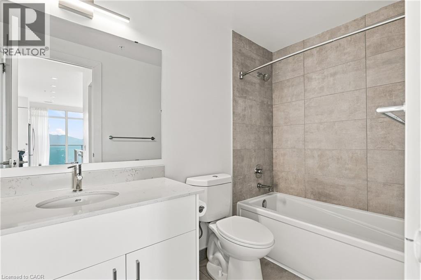
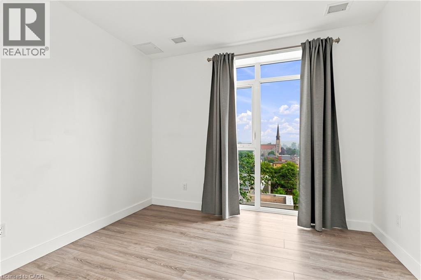
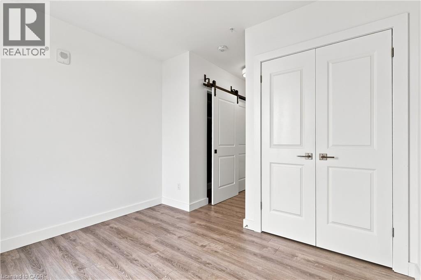
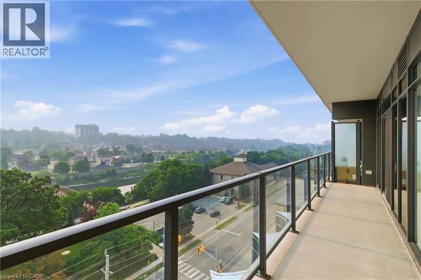
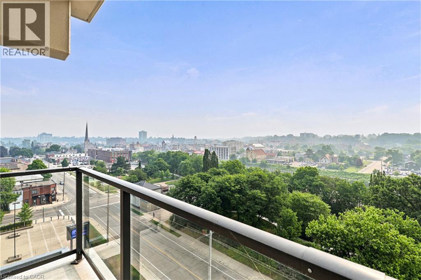
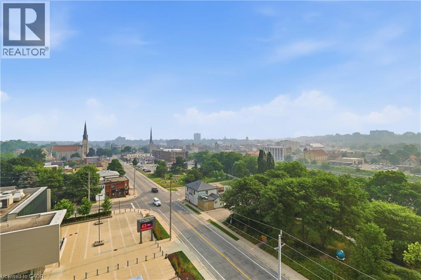
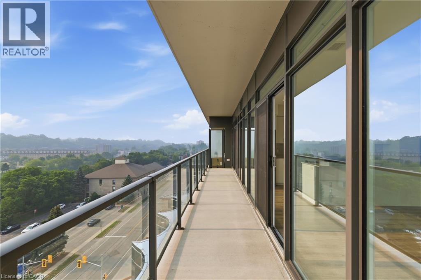
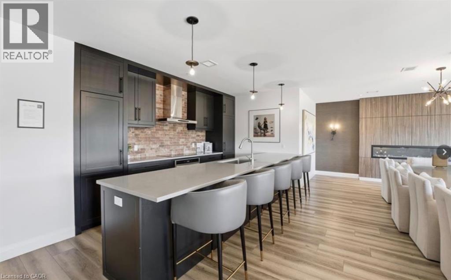
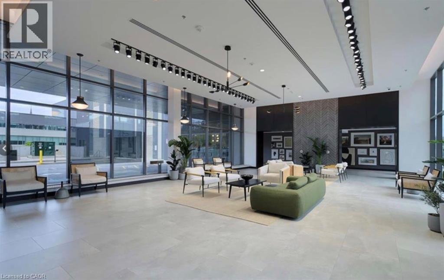
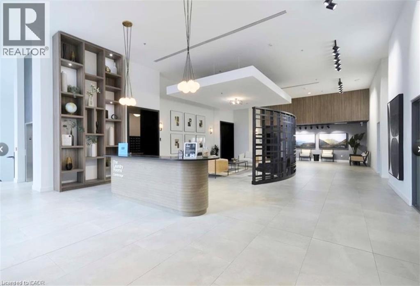
$720.89 MonthlyElevated riverside living at 50 Grand – The Gaslight District, one of Cambridge’s most desirable addresses. This beautifully appointed 2-bedroom, 2-bathroom suite offers 1,183 sq. ft. of thoughtfully designed living space on the quieter side of the building, with spectacular sunsets and peaceful views of the Grand River and iconic pedestrian bridge. Spacious open-concept layout filled with natural light from expansive windows, contemporary finishes, high ceilings and in-suite laundry. Includes one covered parking space. Resident amenities include stylish gathering spaces, a gym, yoga and wellness areas, and an incredible rooftop terrace. Steps to restaurants, cafés, artisan bakeries, boutique shopping, live music, festivals, the Cambridge Farmers’ Market, riverfront trails and the Hamilton Family Theatre. $2,800/month plus utilities heating/cooling. Available anytime. Minimum one-year lease. (id:49269)
Property Details
| MLS® Number | 40876156 |
| Property Type | Single Family |
| Amenities Near By | Hospital, Park, Place Of Worship, Playground, Schools, Shopping |
| Community Features | Community Centre, School Bus |
| Features | Conservation/green Belt, Balcony, Automatic Garage Door Opener |
| Parking Space Total | 1 |
| View Type | Direct Water View |
Building
| Bathroom Total | 2 |
| Bedrooms Above Ground | 2 |
| Bedrooms Total | 2 |
| Amenities | Exercise Centre, Guest Suite, Party Room |
| Appliances | Dishwasher, Dryer, Refrigerator, Stove, Washer, Hood Fan, Window Coverings, Garage Door Opener |
| Architectural Style | Other |
| Basement Type | None |
| Construction Style Attachment | Attached |
| Cooling Type | Ductless |
| Exterior Finish | Concrete, Other |
| Heating Type | Heat Pump |
| Stories Total | 20 |
| Size Interior | 1,183 Sqft |
| Type | Apartment |
| Utility Water | Municipal Water |
Parking
| Covered |
Land
| Access Type | Highway Access, Highway Nearby |
| Acreage | No |
| Land Amenities | Hospital, Park, Place Of Worship, Playground, Schools, Shopping |
| Sewer | Municipal Sewage System |
| Size Total Text | Unknown |
| Surface Water | River/stream |
| Zoning Description | Fc1rm1 |
Rooms
| Level | Type | Length | Width | Dimensions |
|---|---|---|---|---|
| Main Level | 3pc Ensuite Bath | Measurements not available | ||
| Main Level | 4pc Bathroom | Measurements not available | ||
| Main Level | Bedroom | 17'11'' x 11'0'' | ||
| Main Level | Primary Bedroom | 11'7'' x 17'7'' | ||
| Main Level | Kitchen | 9'3'' x 16'8'' | ||
| Main Level | Living Room | 14'8'' x 16'8'' |
https://www.realtor.ca/real-estate/30475812/50-grand-avenue-unit-713-cambridge
Contact Us
Contact us for more information

The trademarks REALTOR®, REALTORS®, and the REALTOR® logo are controlled by The Canadian Real Estate Association (CREA) and identify real estate professionals who are members of CREA. The trademarks MLS®, Multiple Listing Service® and the associated logos are owned by The Canadian Real Estate Association (CREA) and identify the quality of services provided by real estate professionals who are members of CREA. The trademark DDF® is owned by The Canadian Real Estate Association (CREA) and identifies CREA's Data Distribution Facility (DDF®)
November 04 2026 01:29:28
REALTORS® Association of Hamilton-Burlington
Keller Williams Home Group Realty, Brokerage