
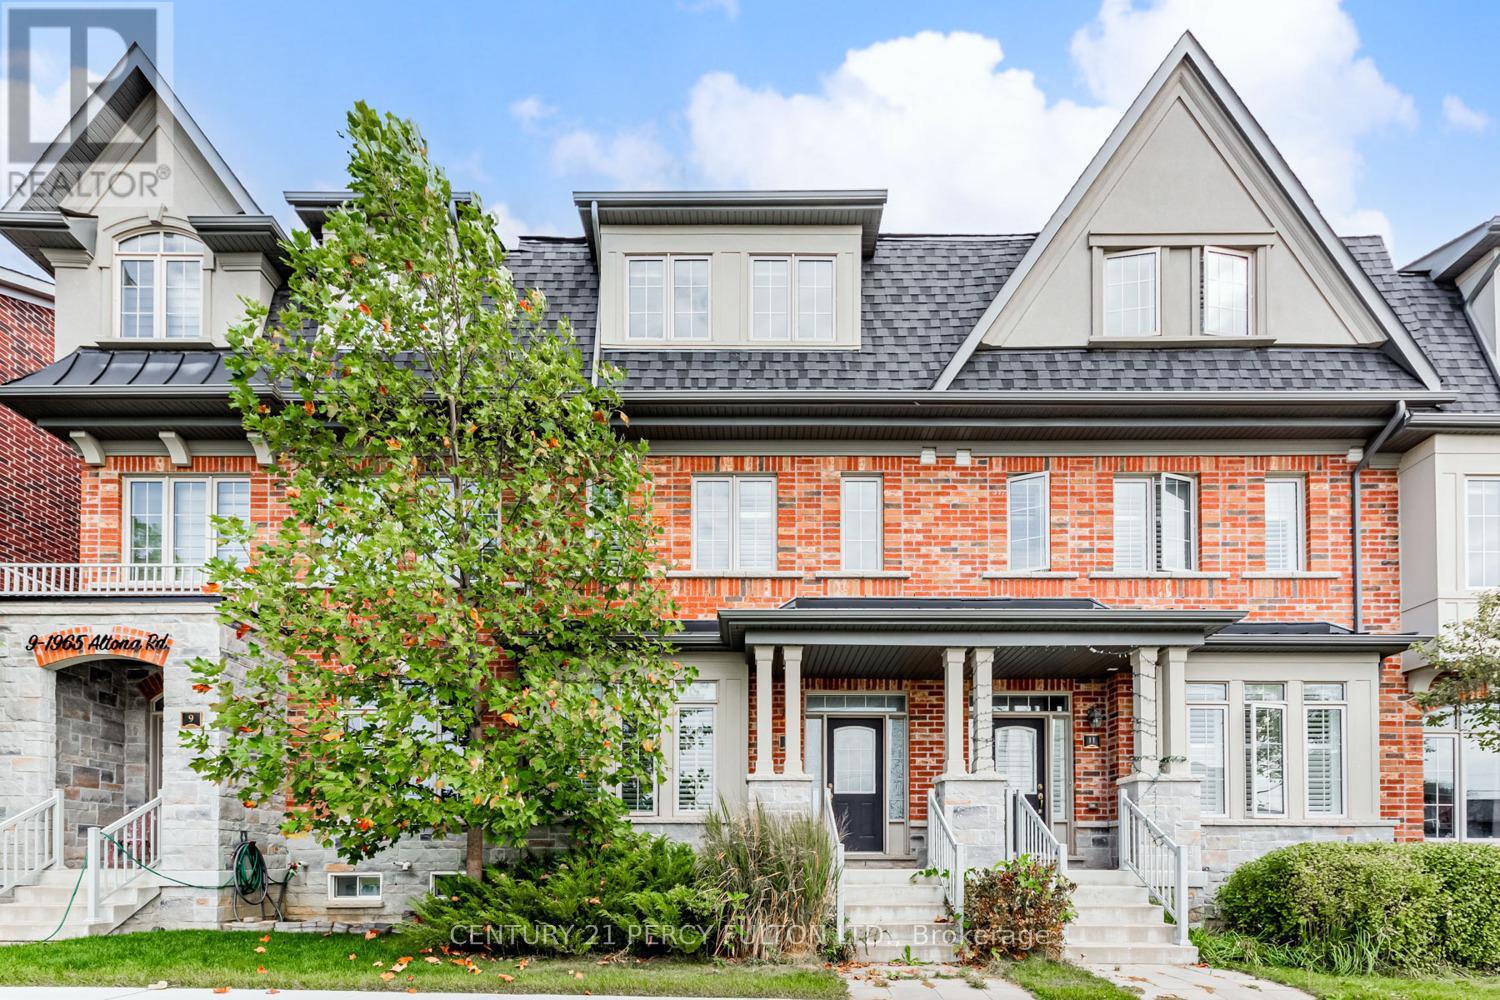
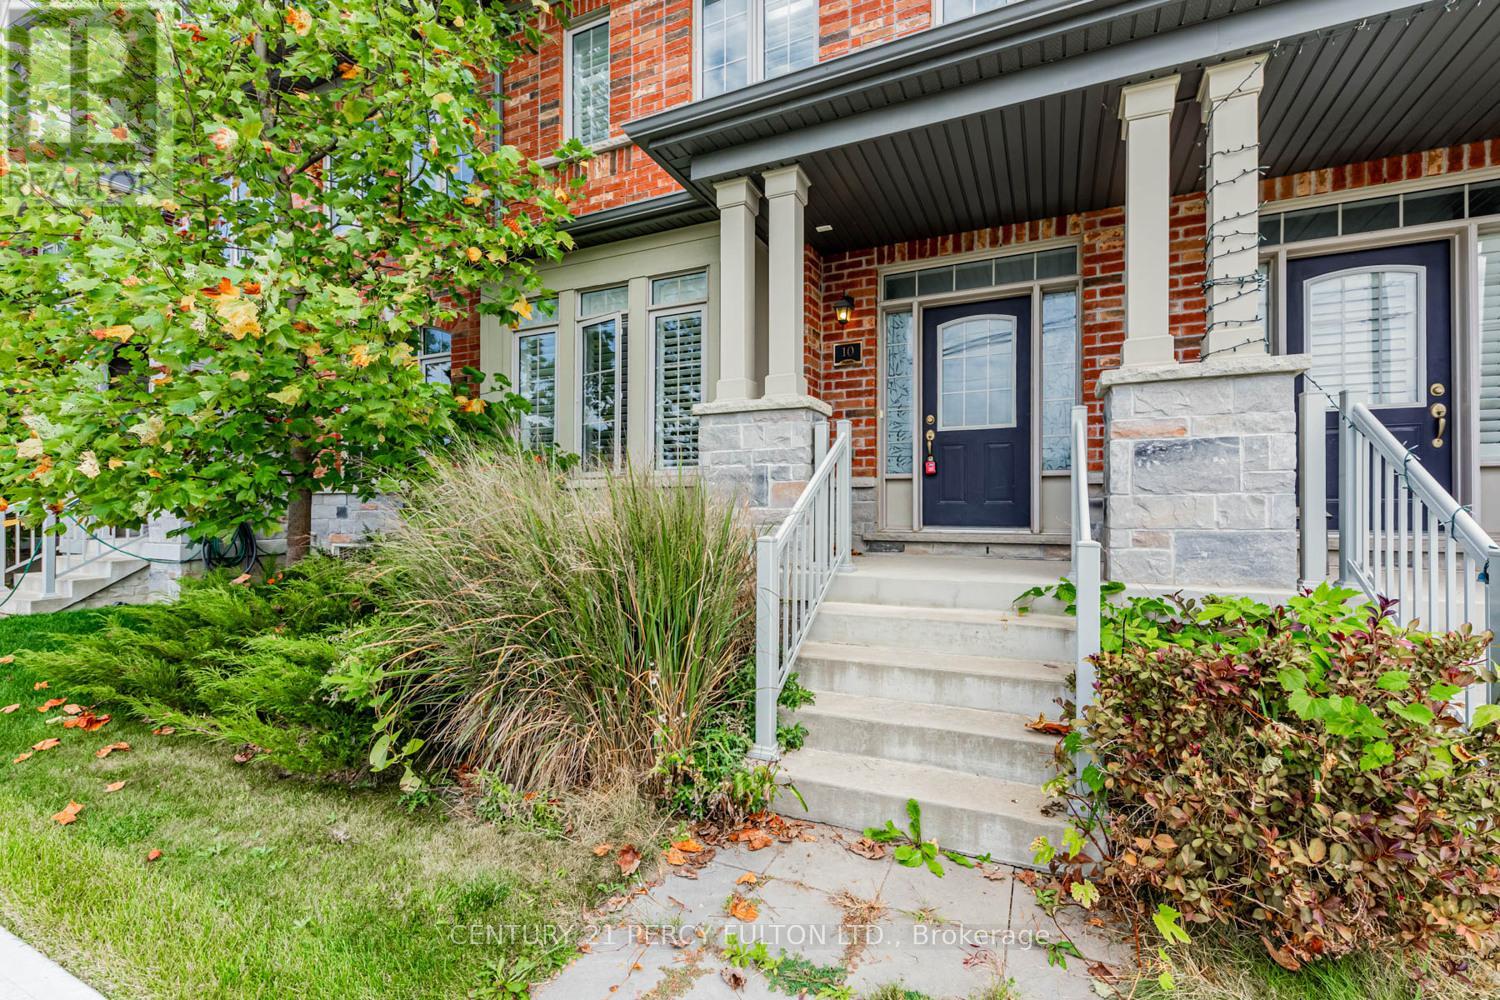
10 - 1965 Altona Road Pickering, Ontario L1V 0E5

$3,400 Monthly
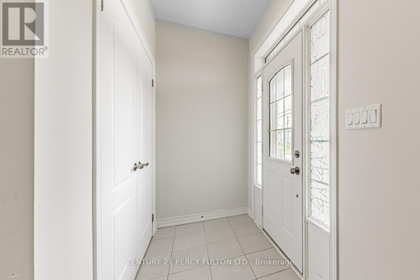
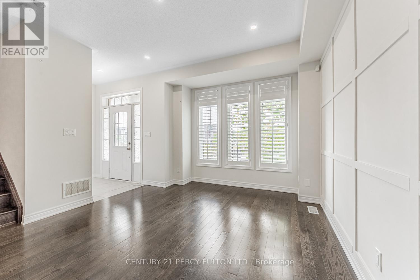
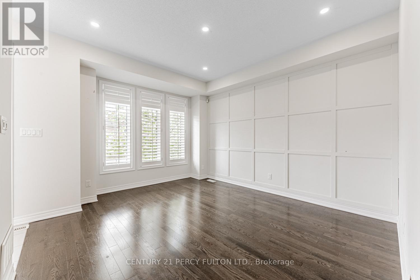
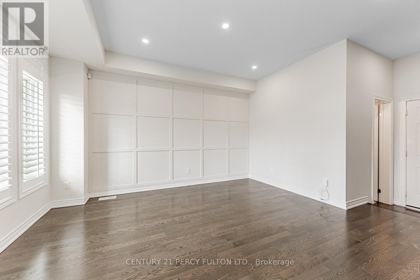
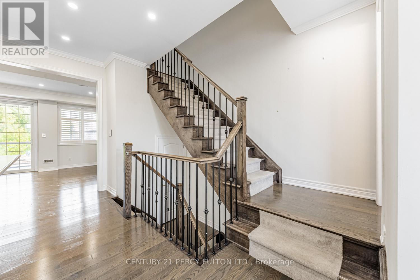
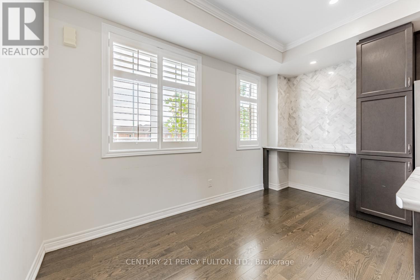
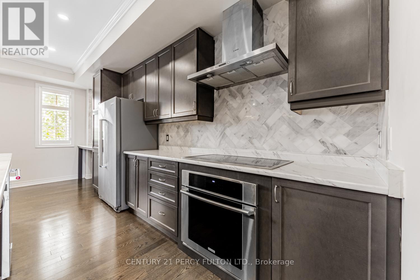
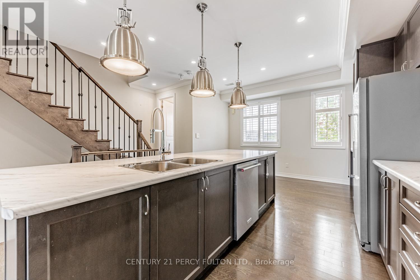
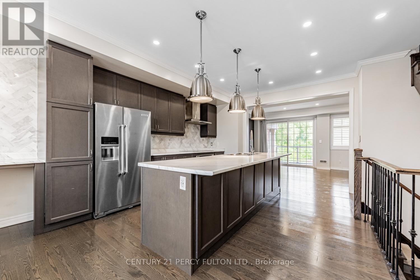
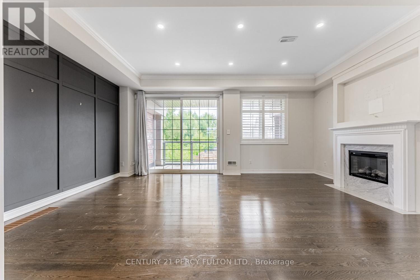
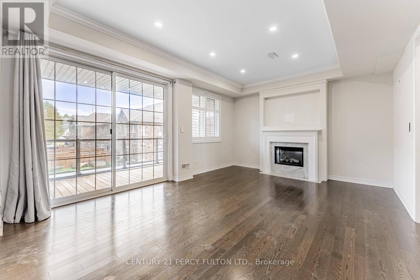
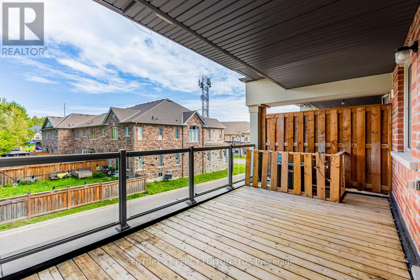
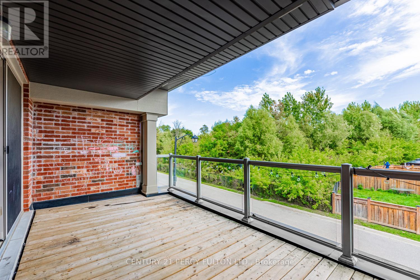
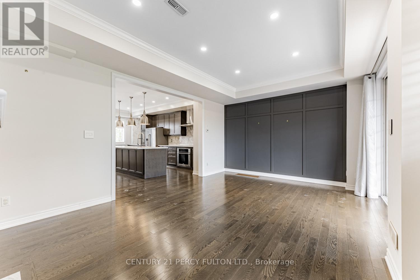
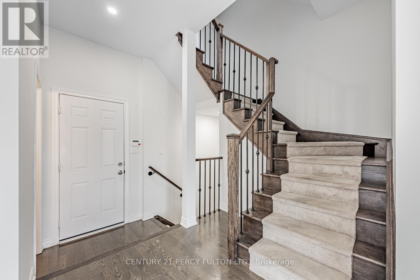
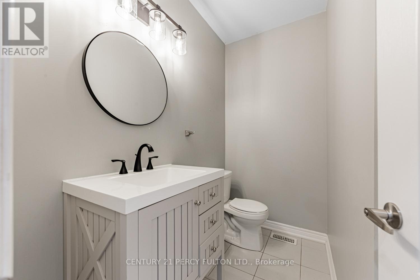
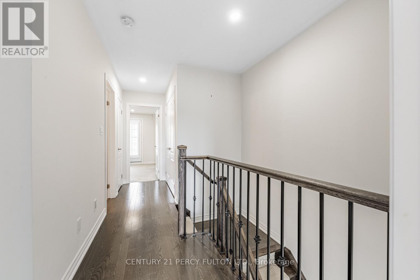
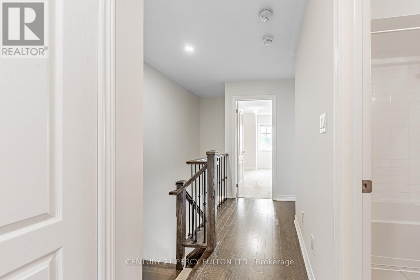
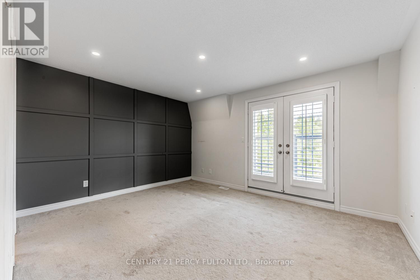
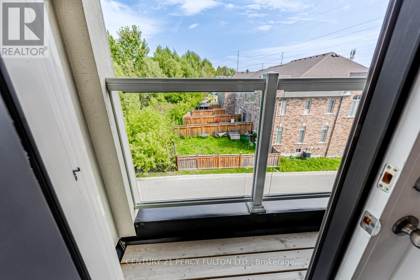
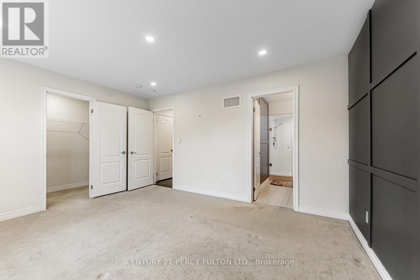
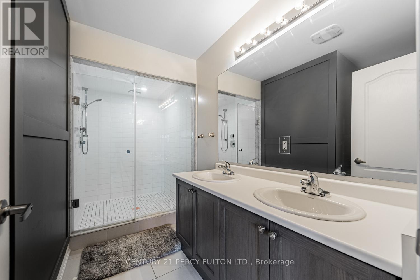
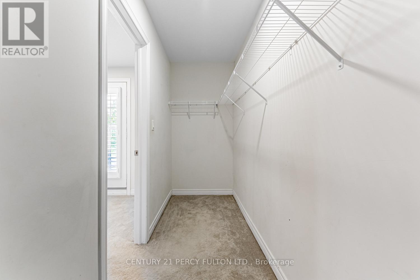
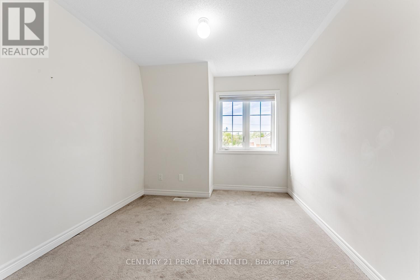
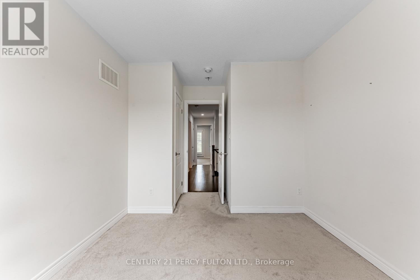
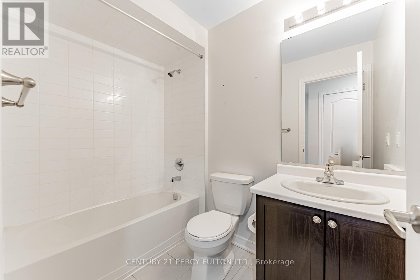
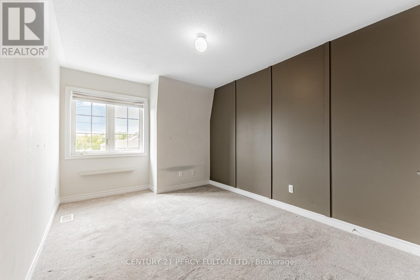
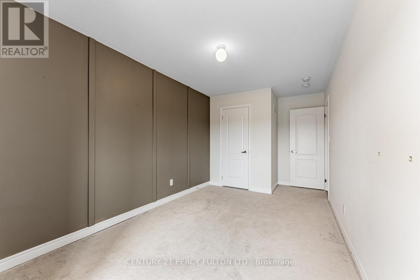
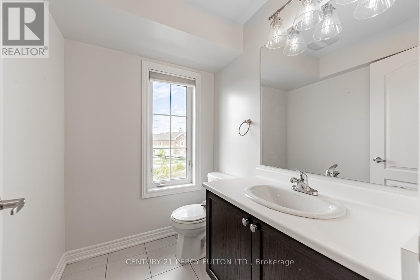
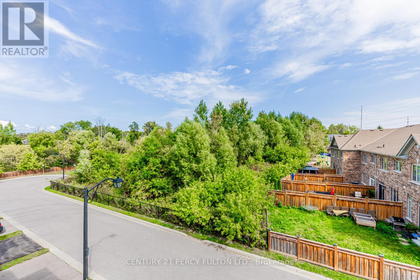
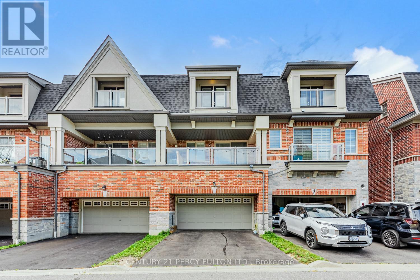
Immaculate Condition * Totally Updated * 5 Year Old 3 Bedroom 4 Bath Townhome On Altona Forest * Over 2000 Sq. Ft. * Hardwood Fl Thru-Out Main & 2nd Floor* Family Room With Electric Fireplace & Has A W/O To Covered 19'X9' Balcony.2 Car Garage W/Entrance To Home 4 Parking Spaces * Large Kitchen W/Quartz Counters, Backsplash And Centre Island * Master Bdrm W/Walk-In Closet & 5 Pc Ensuite * Steps To Bus, Min To Go, Hwy 401 & 407. (id:49269)
Property Details
| MLS® Number | E14145844 |
| Property Type | Single Family |
| Community Name | Rouge Park |
| Amenities Near By | Park, Golf Nearby, Place Of Worship, Schools |
| Community Features | School Bus |
| Equipment Type | Water Heater |
| Features | Conservation/green Belt |
| Parking Space Total | 4 |
| Rental Equipment Type | Water Heater |
Building
| Bathroom Total | 4 |
| Bedrooms Above Ground | 3 |
| Bedrooms Total | 3 |
| Age | 0 To 5 Years |
| Amenities | Fireplace(s) |
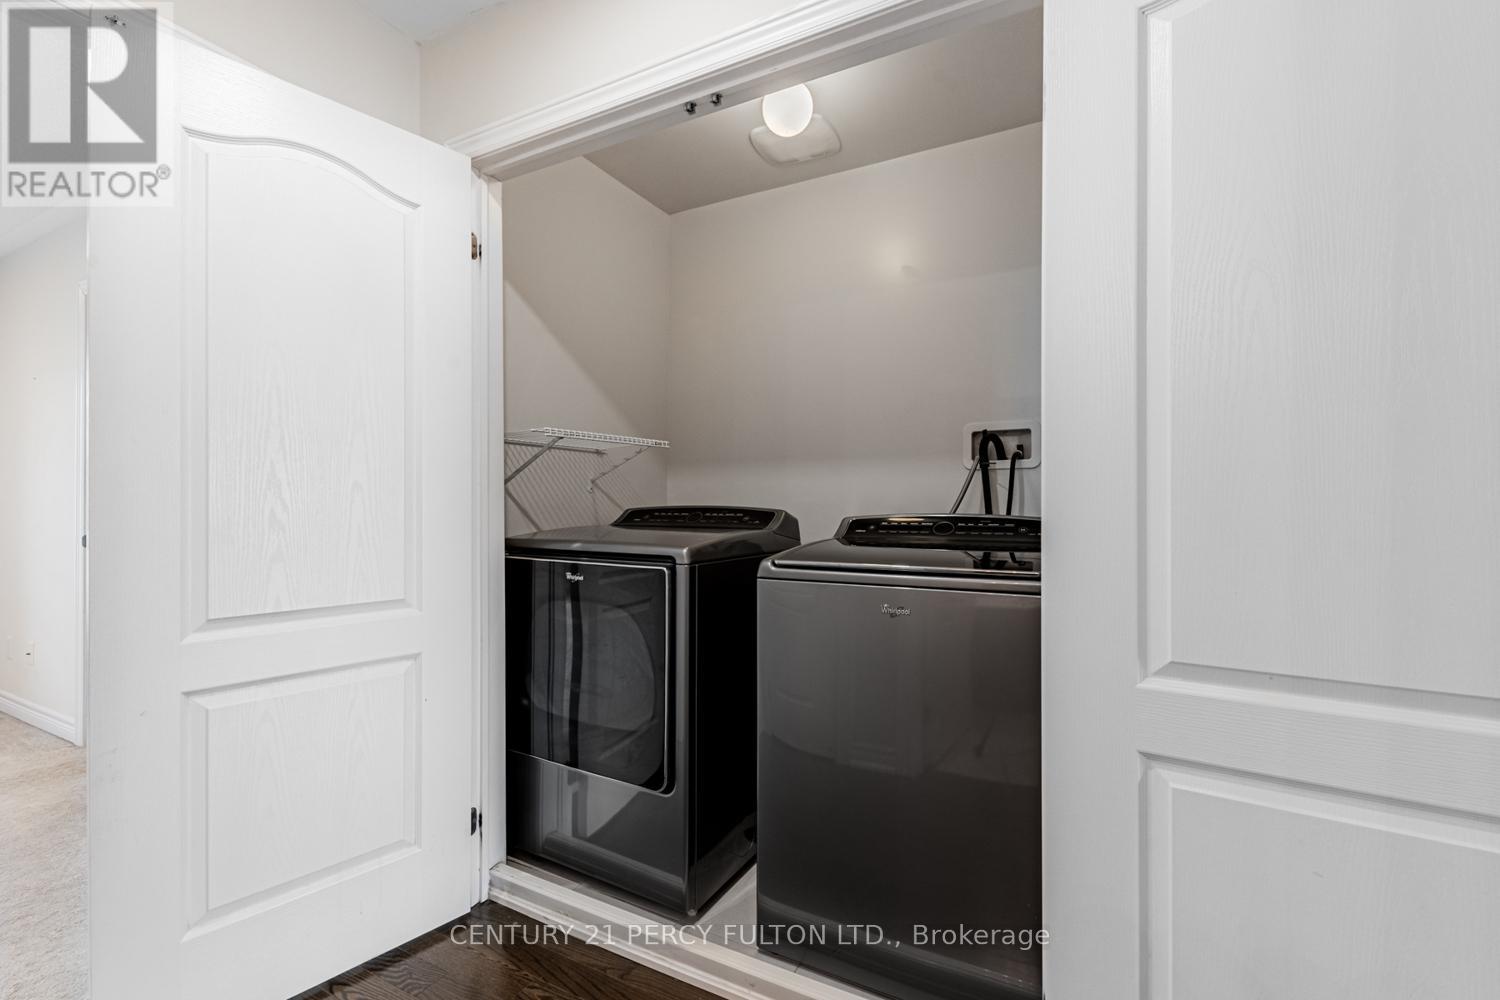
| Appliances | Water Heater, Garage Door Opener Remote(s), Dishwasher, Oven, Refrigerator |
| Basement Development | Unfinished |
| Basement Type | N/a (unfinished) |
| Construction Style Attachment | Attached |
| Cooling Type | Central Air Conditioning |
| Exterior Finish | Brick |
| Fireplace Present | Yes |
| Flooring Type | Hardwood, Carpeted |
| Foundation Type | Brick, Concrete |
| Half Bath Total | 2 |
| Heating Fuel | Natural Gas |
| Heating Type | Forced Air |
| Stories Total | 3 |
| Size Interior | 1,500 - 2,000 Sqft |
| Type | Row / Townhouse |
| Utility Water | Municipal Water |
Parking
| Attached Garage | |
| Garage |
Land
| Acreage | No |
| Land Amenities | Park, Golf Nearby, Place Of Worship, Schools |
| Sewer | Sanitary Sewer |
Rooms
| Level | Type | Length | Width | Dimensions |
|---|---|---|---|---|
| Second Level | Dining Room | 3.47 m | 1.72 m | 3.47 m x 1.72 m |
| Second Level | Family Room | 5.63 m | 3.96 m | 5.63 m x 3.96 m |
| Second Level | Kitchen | 6.28 m | 3.95 m | 6.28 m x 3.95 m |
| Third Level | Primary Bedroom | 4.38 m | 3.63 m | 4.38 m x 3.63 m |
| Third Level | Bedroom | 2.85 m | 2.76 m | 2.85 m x 2.76 m |
| Third Level | Bedroom 2 | 3.73 m | 2.73 m | 3.73 m x 2.73 m |
| Main Level | Living Room | 4.49 m | 3.69 m | 4.49 m x 3.69 m |
https://www.realtor.ca/real-estate/30475710/10-1965-altona-road-pickering-rouge-park-rouge-park
Contact Us
Contact us for more information

The trademarks REALTOR®, REALTORS®, and the REALTOR® logo are controlled by The Canadian Real Estate Association (CREA) and identify real estate professionals who are members of CREA. The trademarks MLS®, Multiple Listing Service® and the associated logos are owned by The Canadian Real Estate Association (CREA) and identify the quality of services provided by real estate professionals who are members of CREA. The trademark DDF® is owned by The Canadian Real Estate Association (CREA) and identifies CREA's Data Distribution Facility (DDF®)
November 03 2026 11:00:24
Toronto Regional Real Estate Board
Century 21 Percy Fulton Ltd.