
58 Wright Crescent Caledon, Ontario L7E 3X5

$999,000
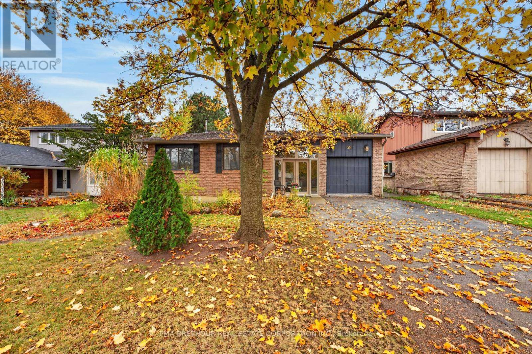
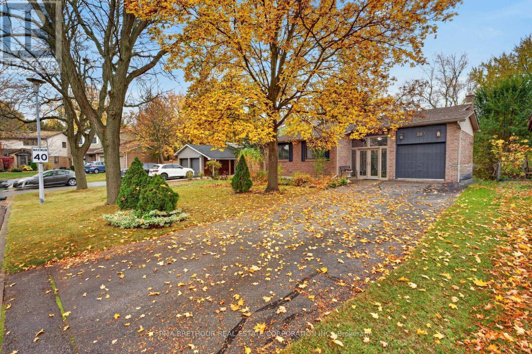
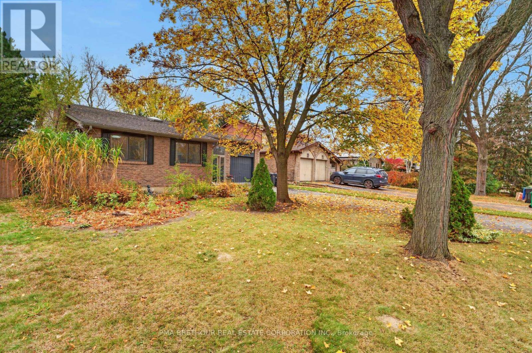
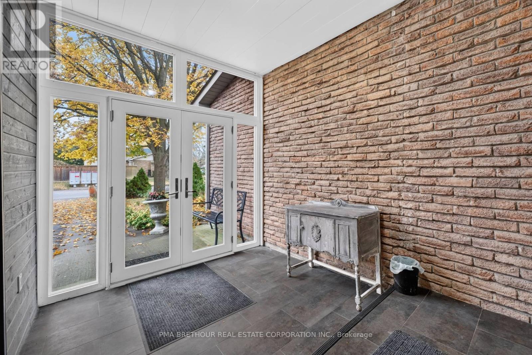
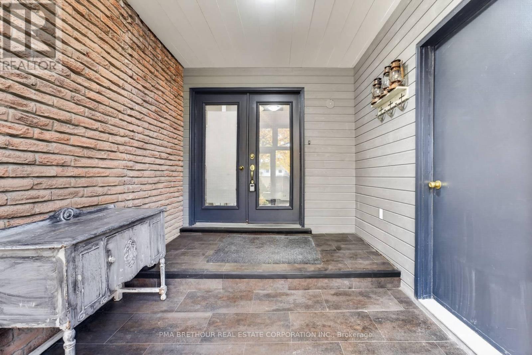
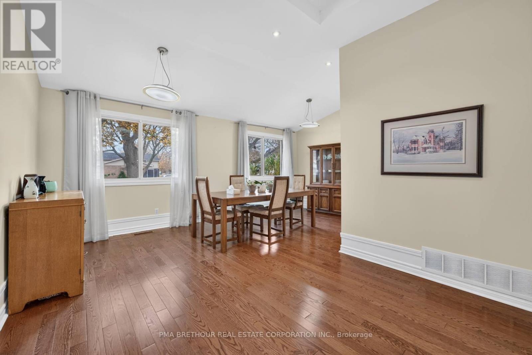
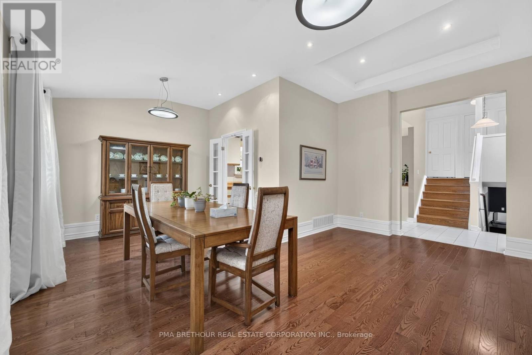
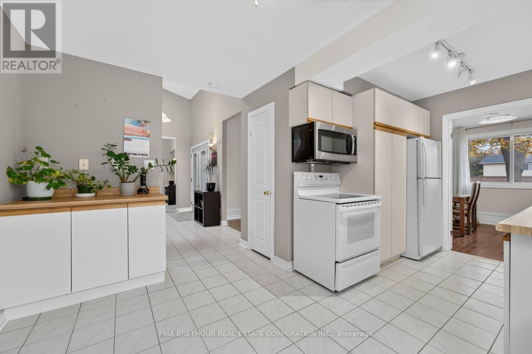
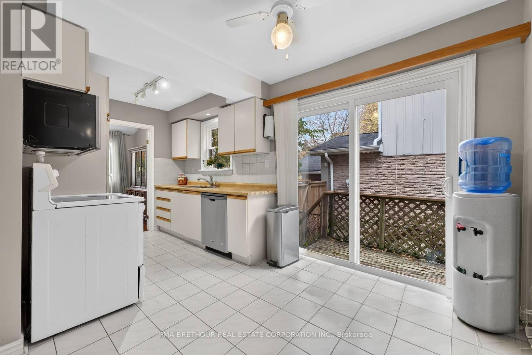
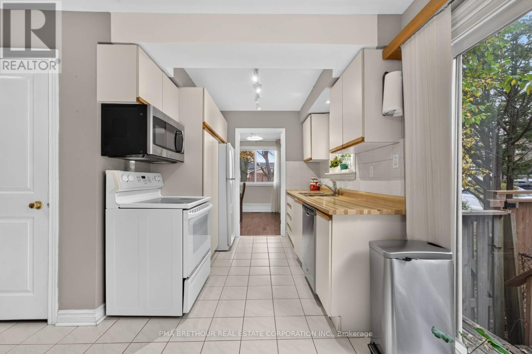
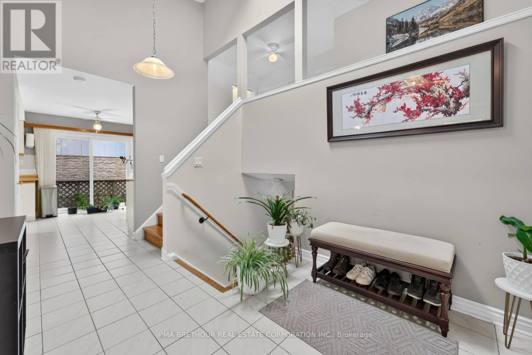
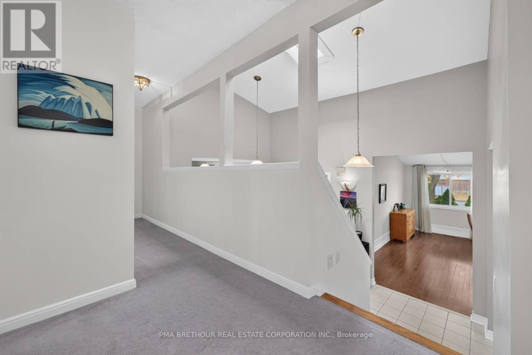
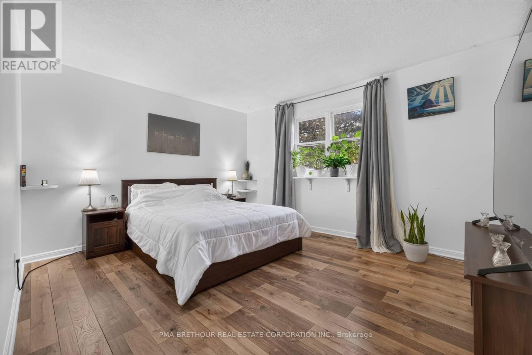
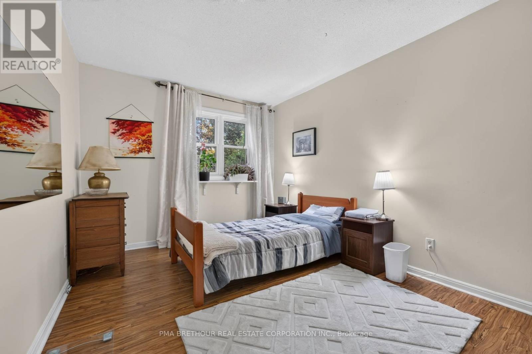
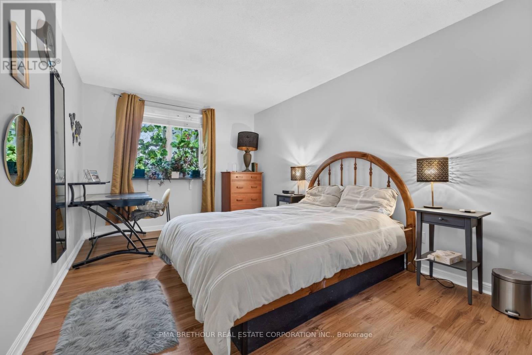
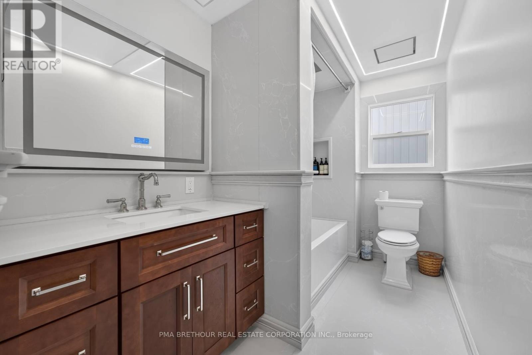
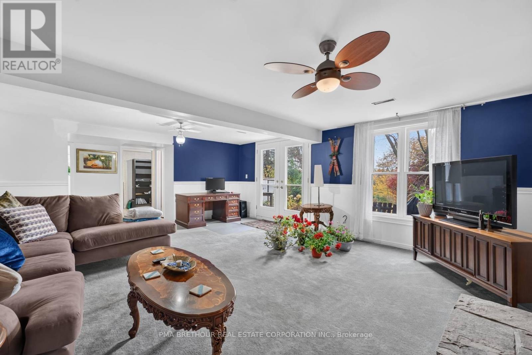
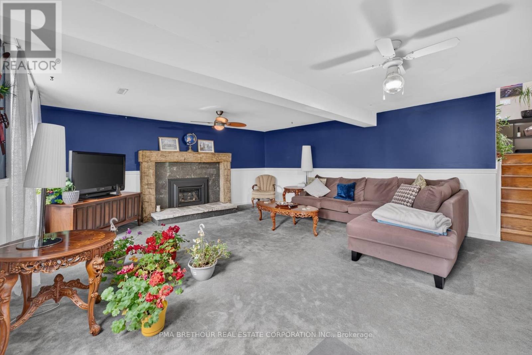
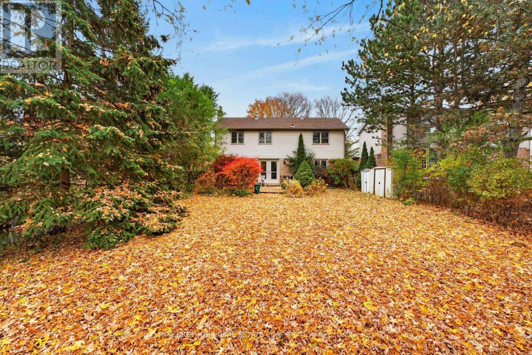
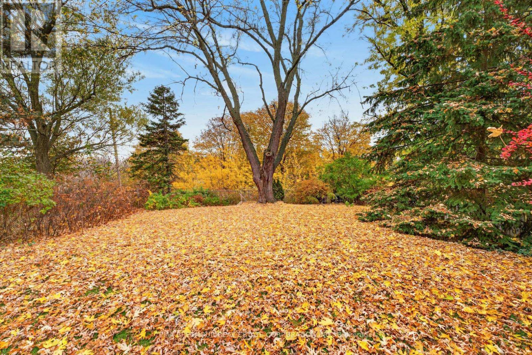
Space, privacy and timeless charm come together at 59 Wright Crescent, a beautifully situated detached backsplit in one of Bolton's established residential neighbourhoods. Set on an impressive 50ftx150ft. lot with no rear neighbours and surrounded by mature trees, this inviting 3+1 bedroom, 2-bathroom home offers over 2,500 sq. ft. of finished living space, providing the comfort and flexibility today's families are searching for. Step inside to a welcoming foyer featuring soaring 12-foot ceilings and a skylight that fills the entrance with natural light. The spacious living and dining area boasts 9-foot ceilings, creating an airy, open atmosphere perfect for entertaining and family gatherings. The functional kitchen features a breakfast area, pantry and walkout to the porch, offering convenience for everyday living. Generously sized bedrooms feature large windows and ample closet space, complemented by an updated second-floor bathroom. A separate family room with a cozy fireplace and walkout to the patio provides an inviting retreat for relaxing or entertaining. Outside, the expansive backyard offers exceptional privacy, mature greenery and endless possibilities for outdoor enjoyment, whether hosting summer BBQs, gardening or creating lasting family memories. An attached single-car garage and generous driveway provide parking for four vehicles. Ideally situated in Bolton's welcoming community, close to parks, schools, shopping, restaurants and everyday amenities. Whether you're a growing family looking for room to spread out or a buyer seeking a spacious home on a remarkable lot, 59 Wright Crescent offers an exceptional opportunity to enjoy comfortable living in a peaceful, established setting. (id:49269)
Property Details
| MLS® Number | W14146562 |
| Property Type | Single Family |
| Community Name | Bolton North |
| Parking Space Total | 4 |
Building
| Bathroom Total | 2 |
| Bedrooms Above Ground | 3 |
| Bedrooms Below Ground | 1 |
| Bedrooms Total | 4 |
| Appliances | Dishwasher, Dryer, Microwave, Stove, Washer, Water Softener, Window Coverings, Refrigerator |
| Basement Development | Finished |
| Basement Type | N/a (finished) |
| Construction Style Attachment | Detached |
| Construction Style Split Level | Backsplit |
| Cooling Type | Central Air Conditioning |
| Exterior Finish | Brick |
| Fireplace Present | Yes |
| Flooring Type | Hardwood, Laminate, Carpeted |
| Foundation Type | Concrete |
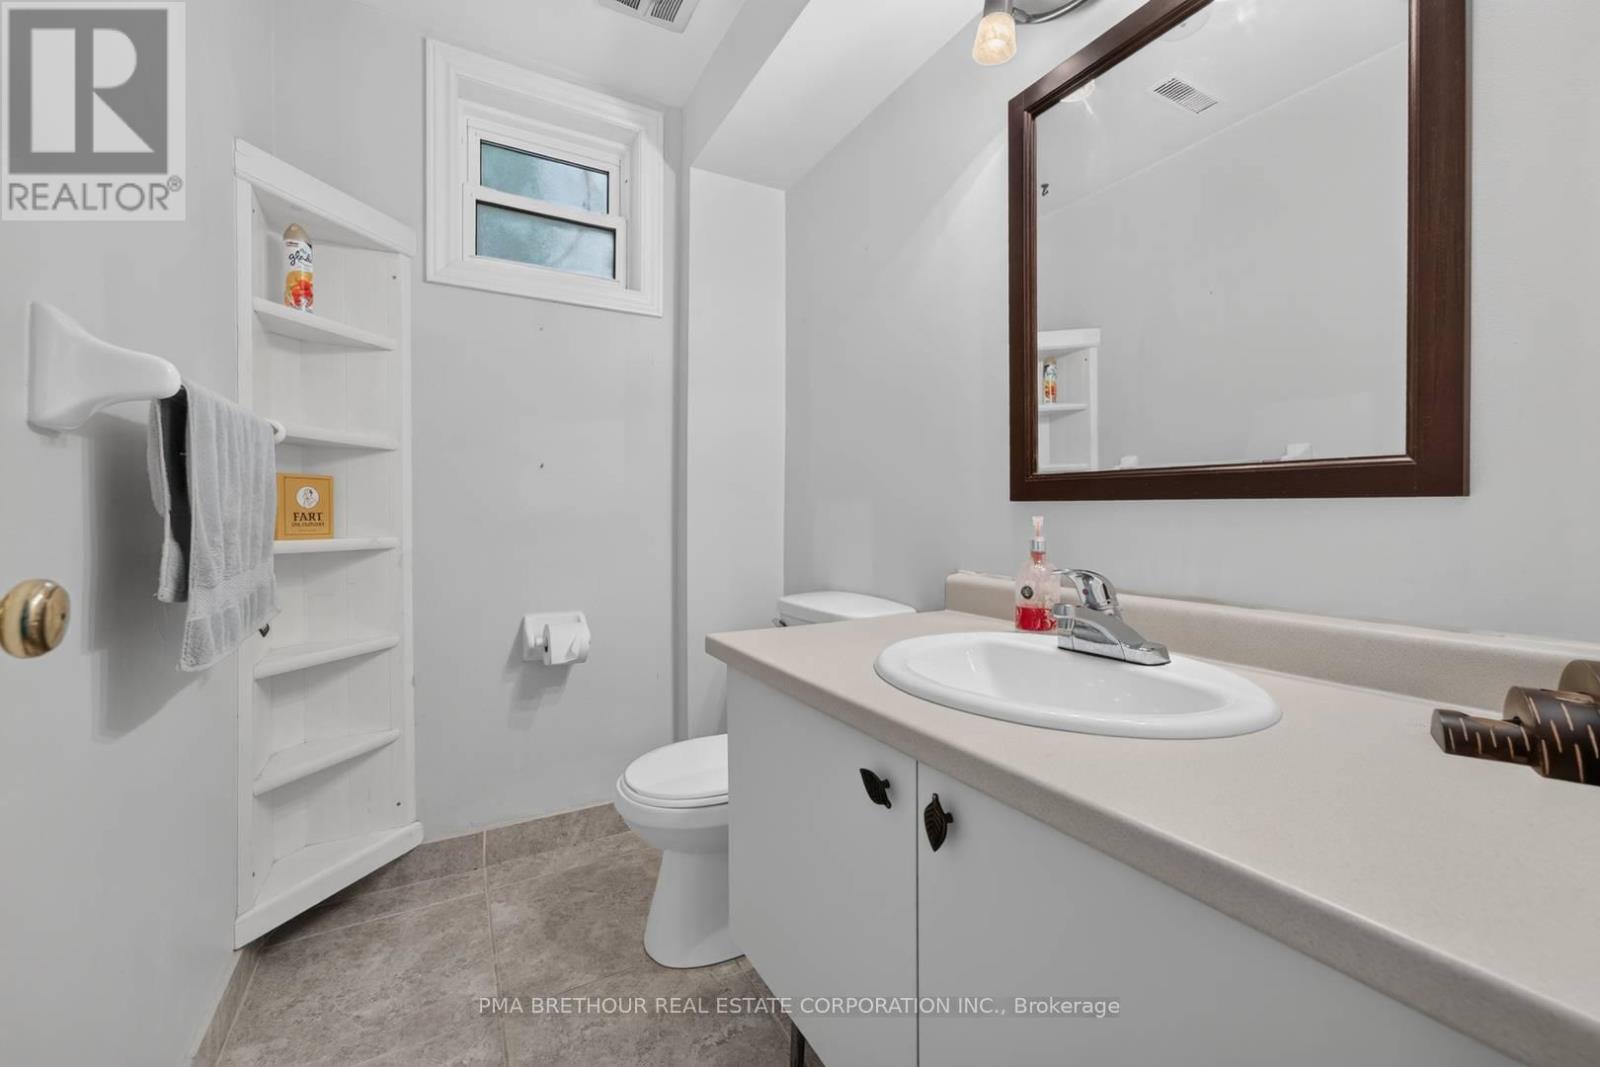
| Half Bath Total | 1 |
| Heating Fuel | Natural Gas |
| Heating Type | Forced Air |
| Size Interior | 1,100 - 1,500 Sqft |
| Type | House |
| Utility Water | Municipal Water |
Parking
| Attached Garage | |
| Garage |
Land
| Acreage | No |
| Sewer | Sanitary Sewer |
| Size Depth | 150 Ft ,6 In |
| Size Frontage | 50 Ft |
| Size Irregular | 50 X 150.5 Ft |
| Size Total Text | 50 X 150.5 Ft |
Rooms
| Level | Type | Length | Width | Dimensions |
|---|---|---|---|---|
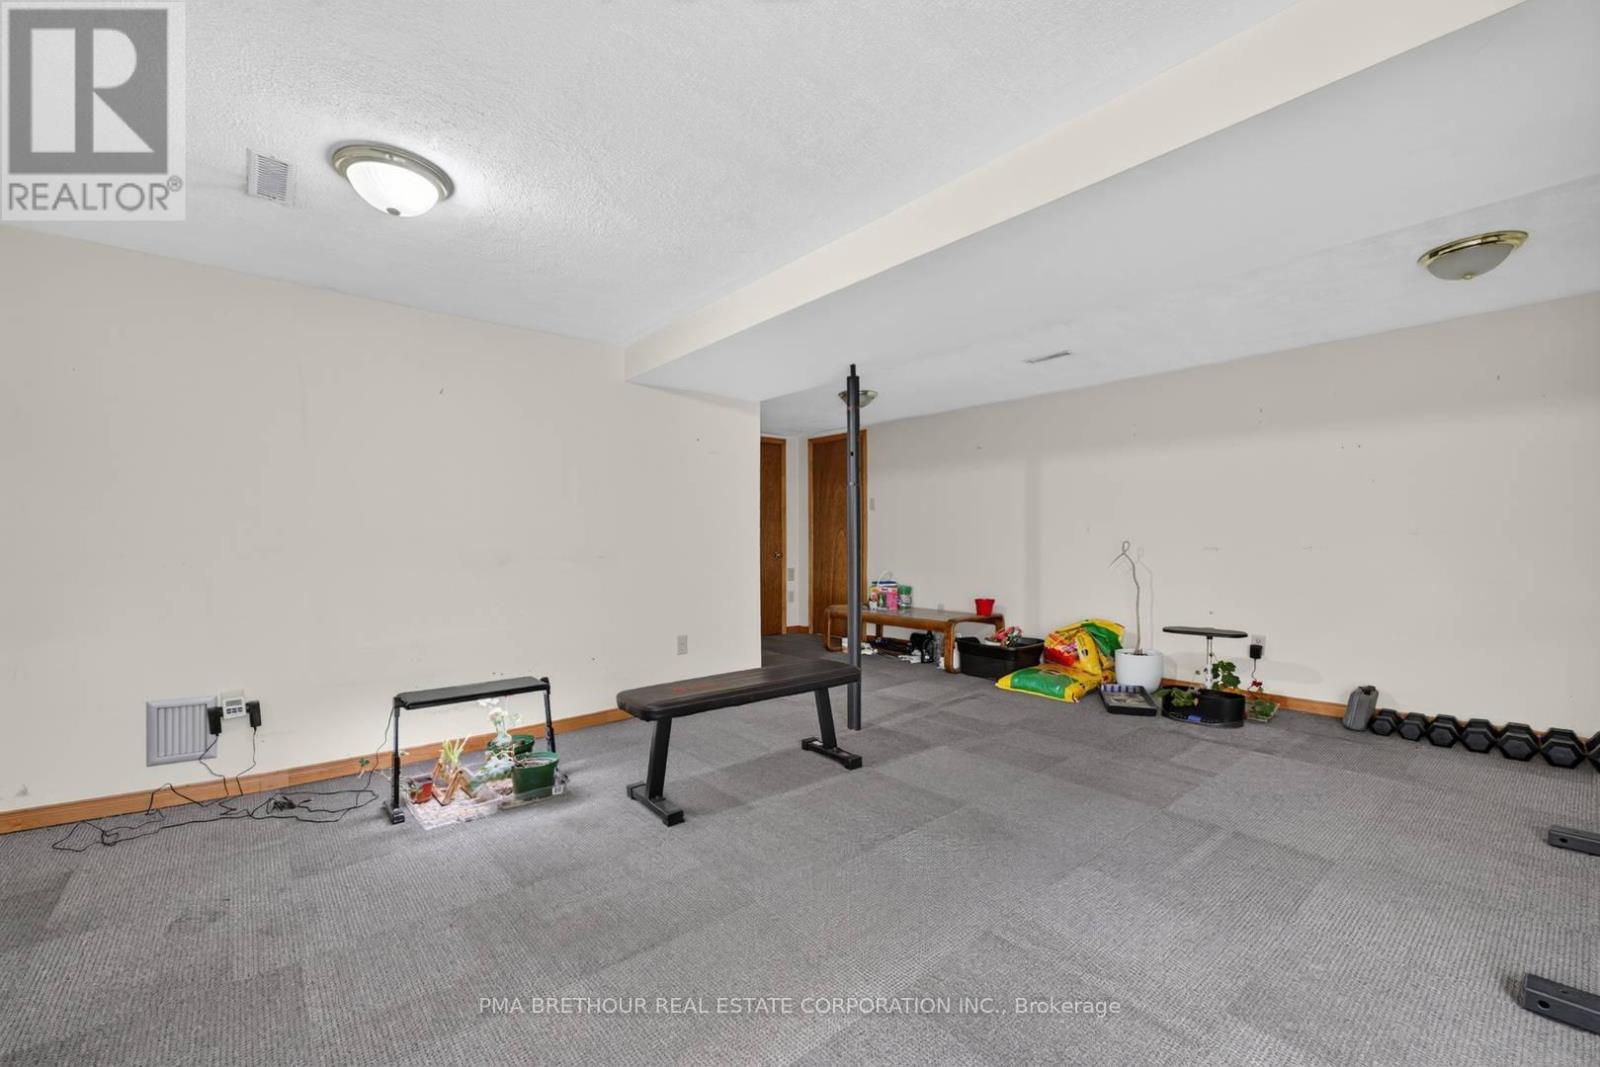
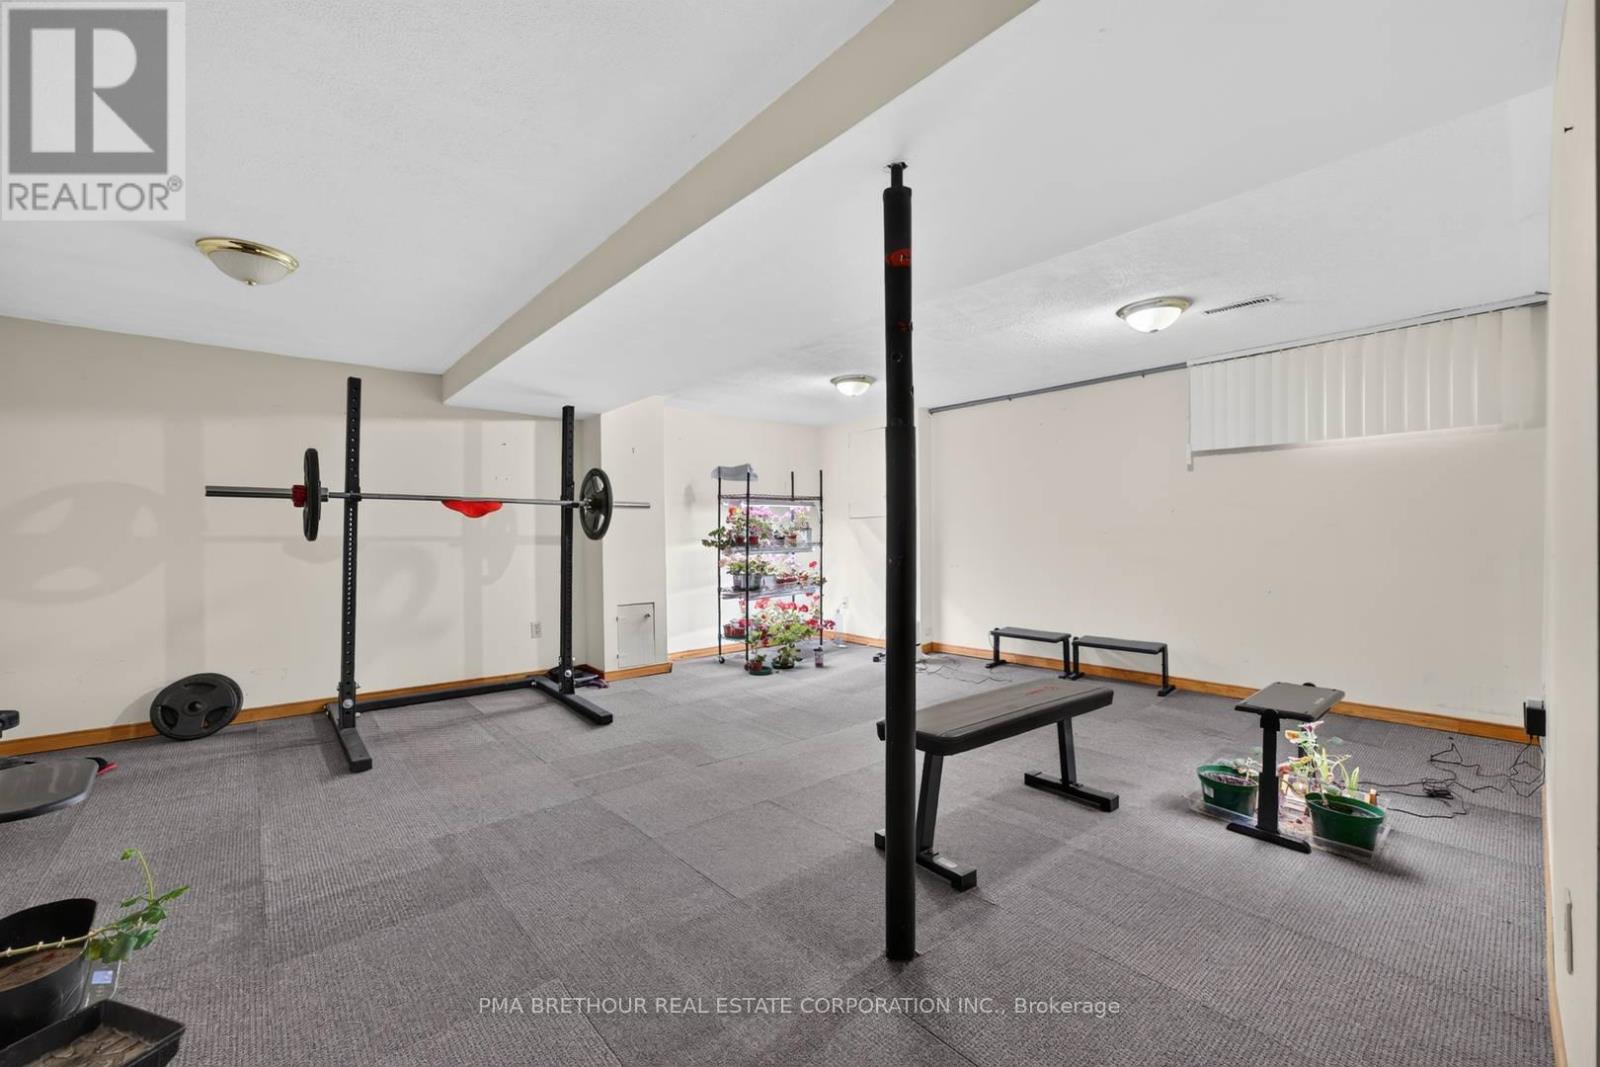
| Basement | Recreational, Games Room | 6.6 m | 5.44 m | 6.6 m x 5.44 m |
| Lower Level | Living Room | 6.14 m | 5.07 m | 6.14 m x 5.07 m |
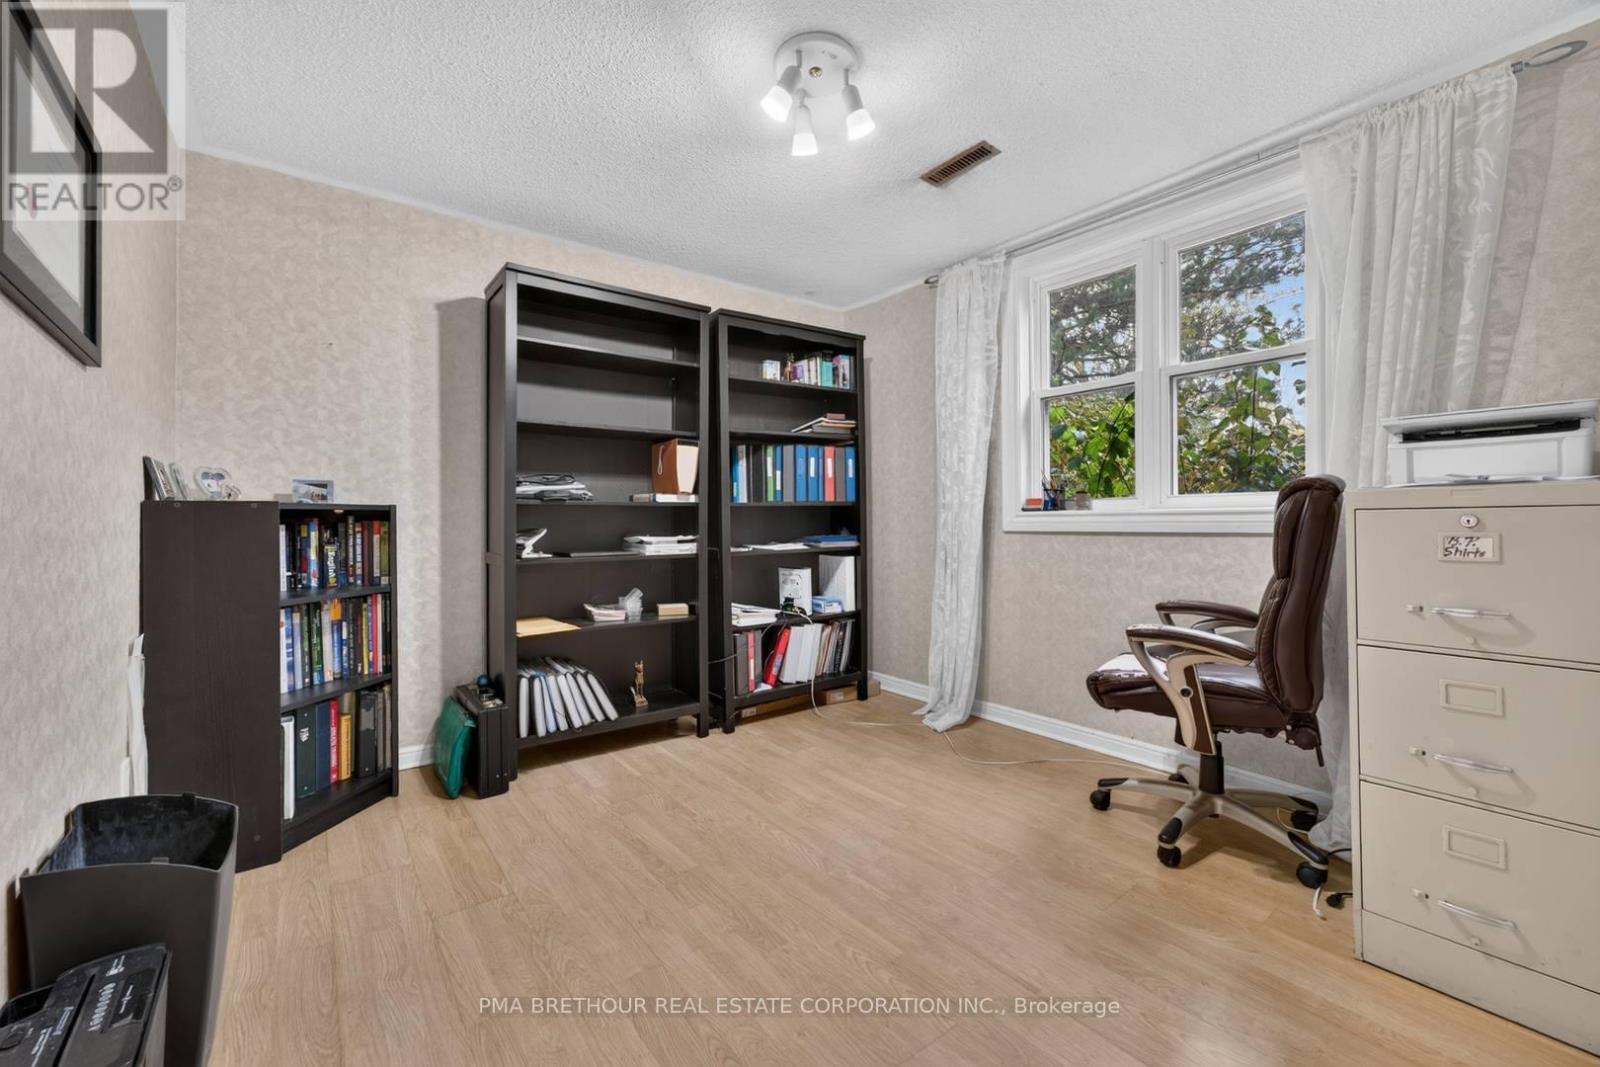
| Lower Level | Office | 3.07 m | 3.08 m | 3.07 m x 3.08 m |
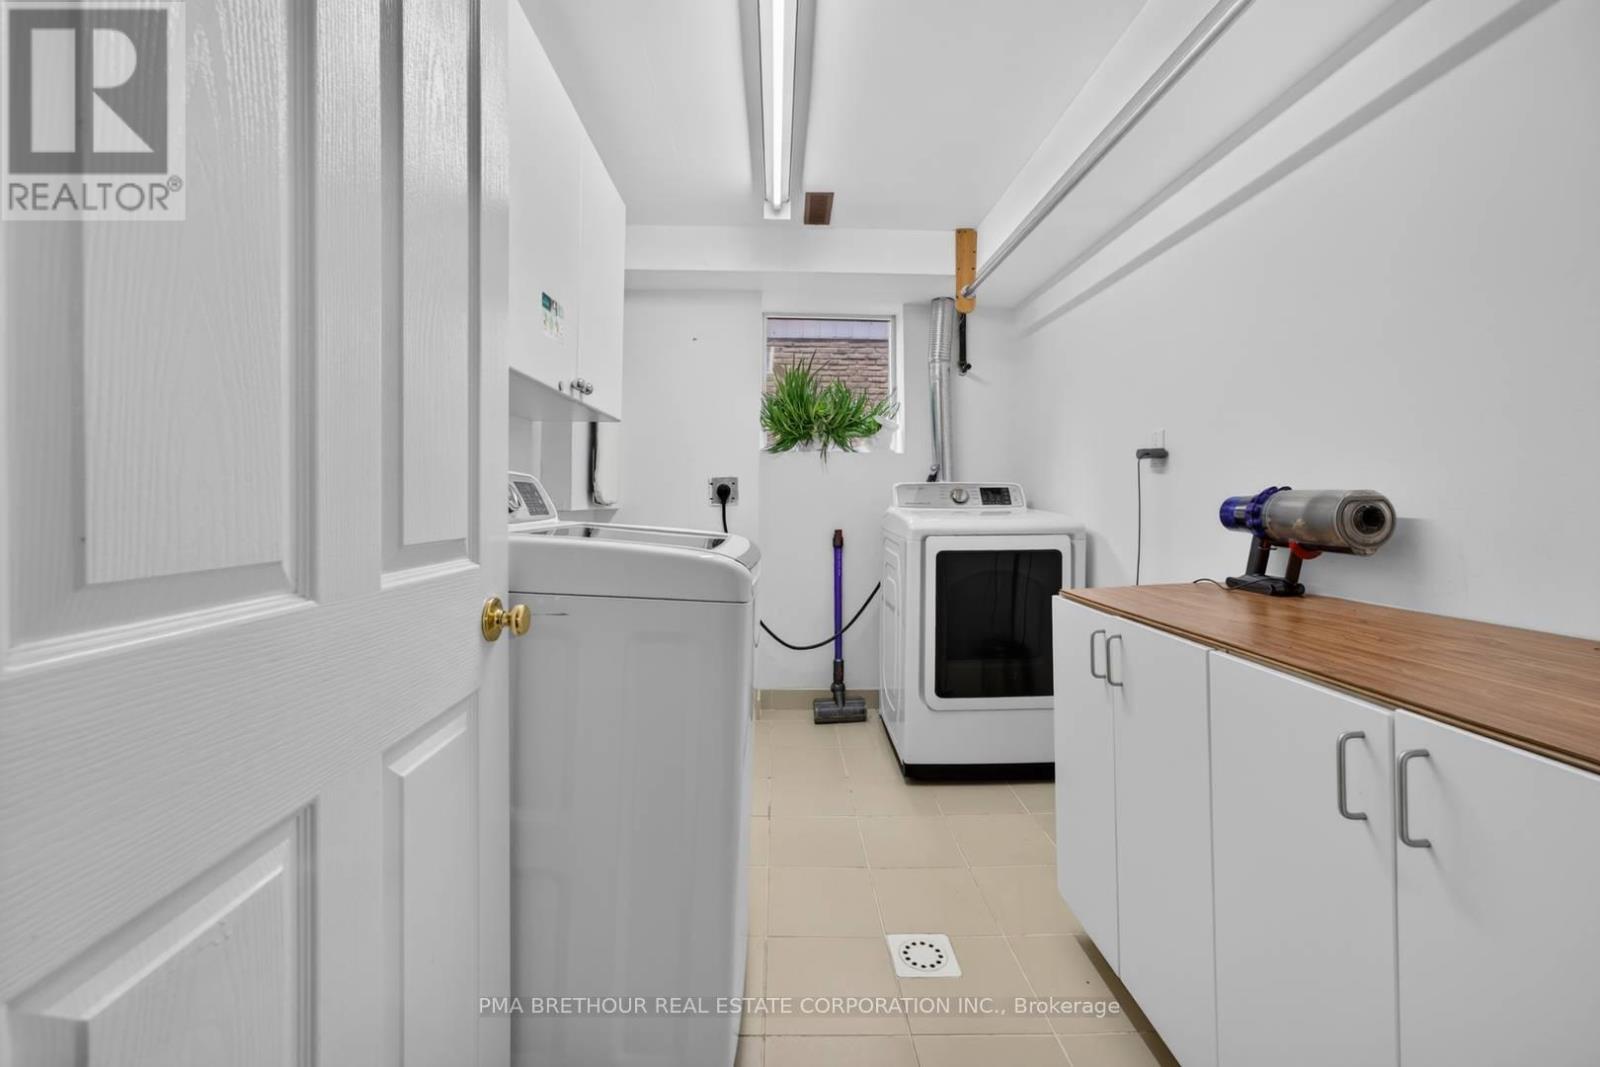
| Lower Level | Laundry Room | 3.04 m | 2.07 m | 3.04 m x 2.07 m |
| Main Level | Kitchen | 3.48 m | 4.87 m | 3.48 m x 4.87 m |
| Main Level | Great Room | 5.68 m | 4.97 m | 5.68 m x 4.97 m |
| Upper Level | Primary Bedroom | 3.53 m | 4.24 m | 3.53 m x 4.24 m |
| Upper Level | Bedroom 2 | 3.53 m | 2.95 m | 3.53 m x 2.95 m |
| Upper Level | Bedroom 3 | 3.1 m | 4.38 m | 3.1 m x 4.38 m |
https://www.realtor.ca/real-estate/30476631/58-wright-crescent-caledon-bolton-north-bolton-north
Contact Us
Contact us for more information

The trademarks REALTOR®, REALTORS®, and the REALTOR® logo are controlled by The Canadian Real Estate Association (CREA) and identify real estate professionals who are members of CREA. The trademarks MLS®, Multiple Listing Service® and the associated logos are owned by The Canadian Real Estate Association (CREA) and identify the quality of services provided by real estate professionals who are members of CREA. The trademark DDF® is owned by The Canadian Real Estate Association (CREA) and identifies CREA's Data Distribution Facility (DDF®)
November 04 2026 06:29:04
Toronto Regional Real Estate Board
Pma Brethour Real Estate Corporation Inc.