
50 Scott's Bluff Road Evansville, Ontario P0P 1E0

$539,000
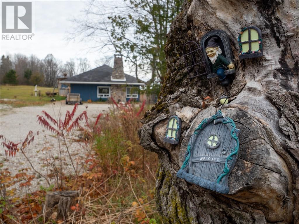
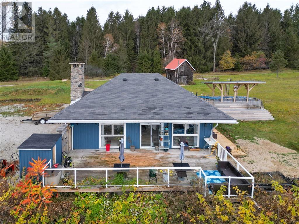
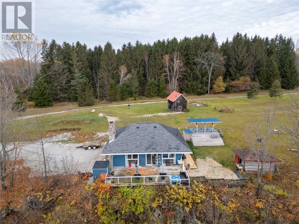
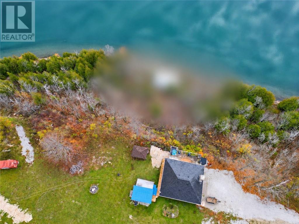
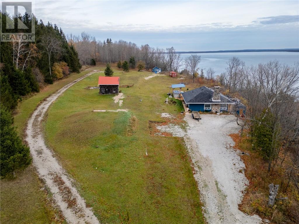
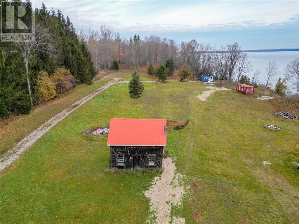
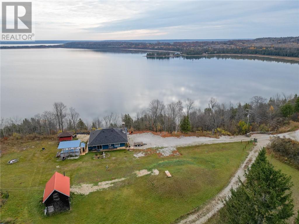
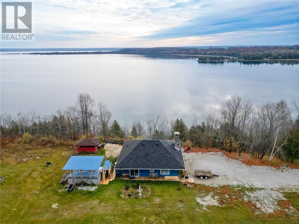
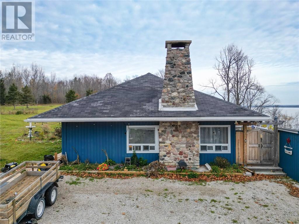
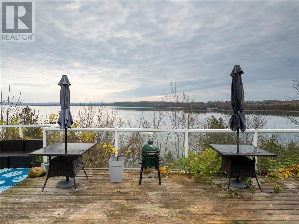
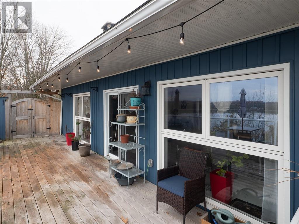
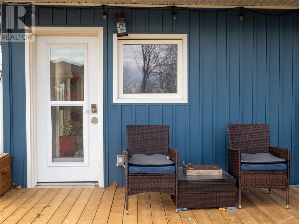
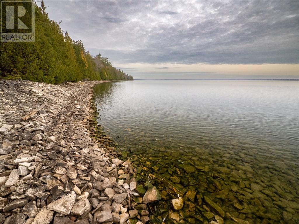
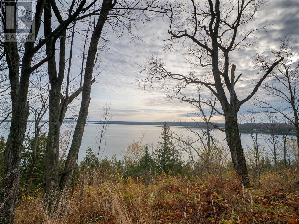
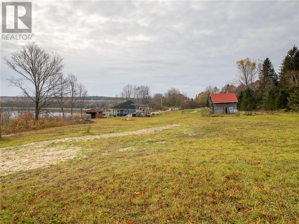
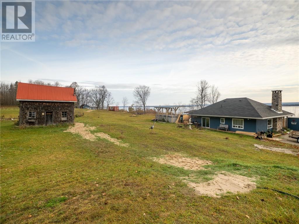
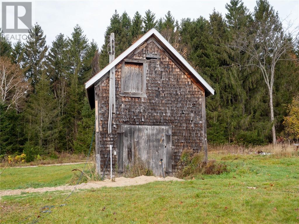
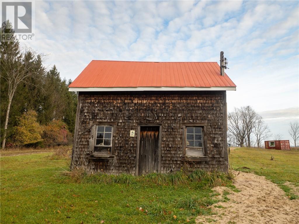
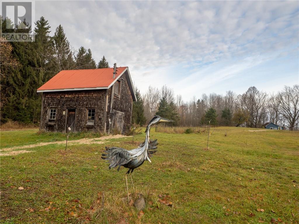
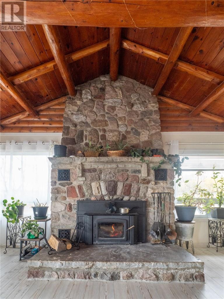
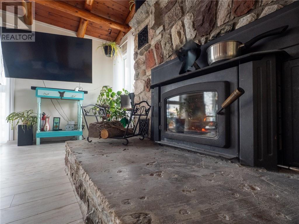
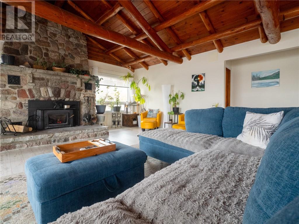
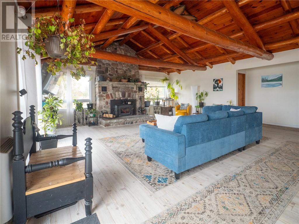
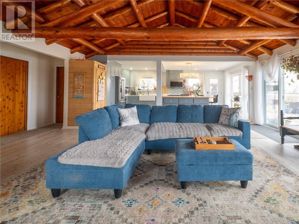
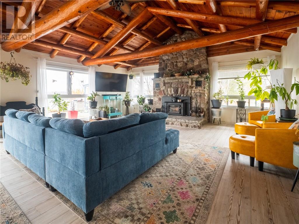
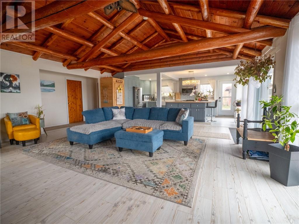
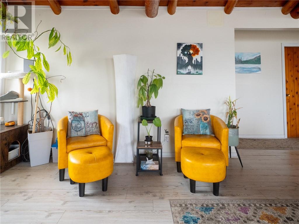
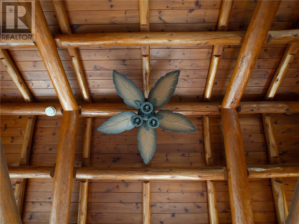
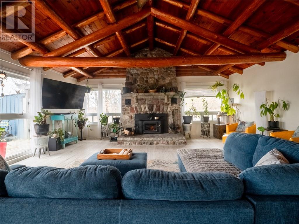
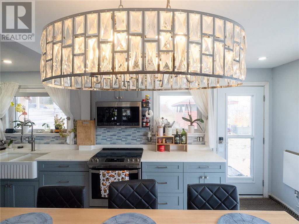
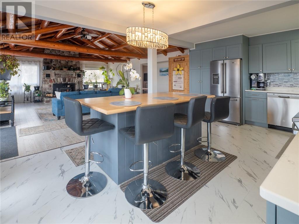
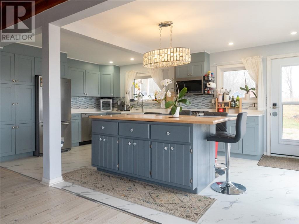
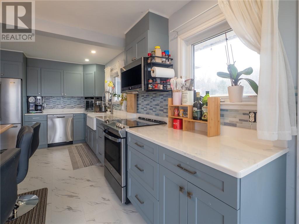
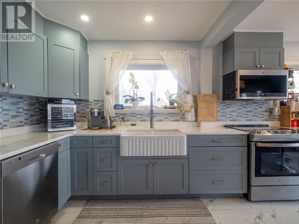
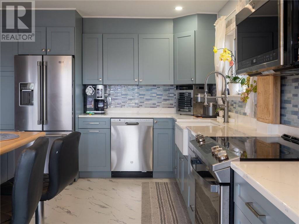
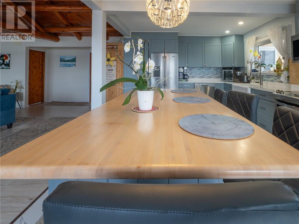
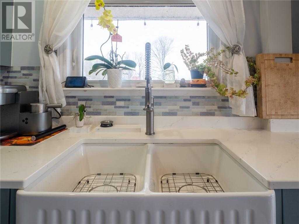
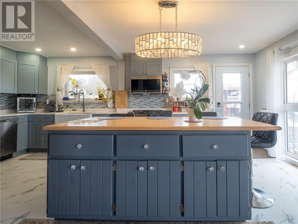
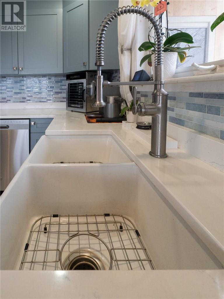
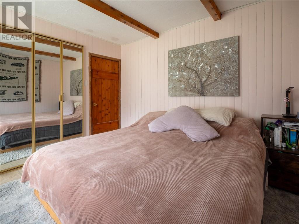
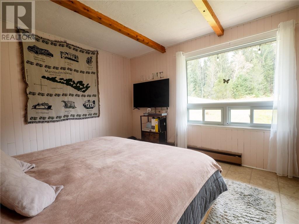
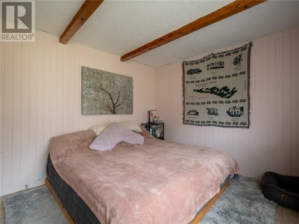
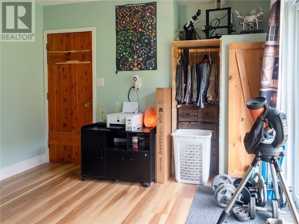
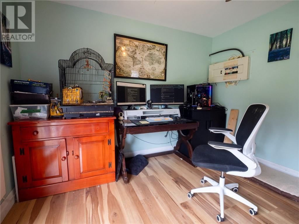
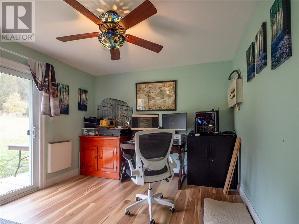
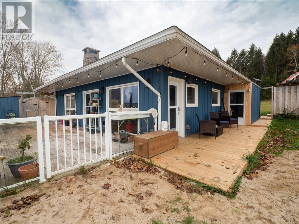
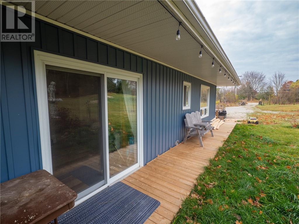
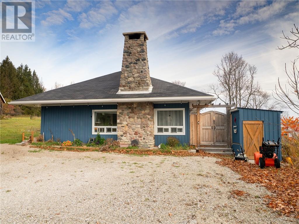
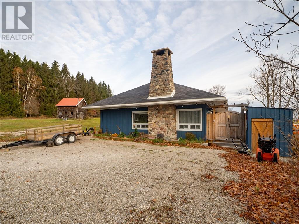
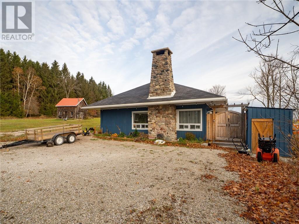
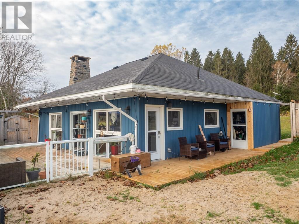
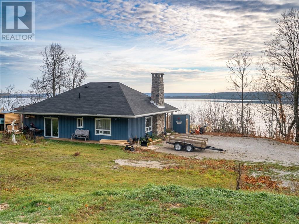
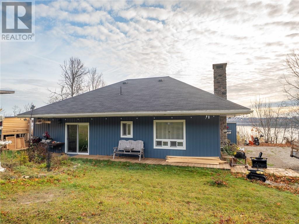
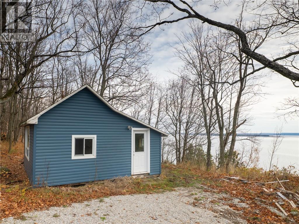
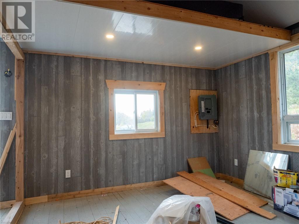
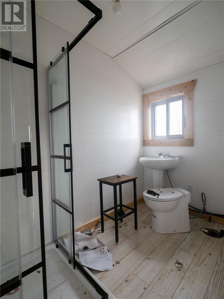
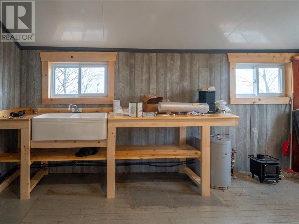
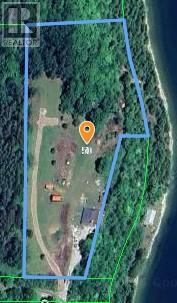
Space, privacy, and a waterfront view to fall in love with. Set on four beautiful acres with over 300 feet of frontage on Campbell’s Bay, this property captures sweeping views across the water toward Twilight Isle; a spectacular backdrop for your own Manitoulin retreat. The two-bedroom, one-bathroom home has undergone extensive renovations, leaving the finishing touches for you to bring your vision to life. A separate guest cottage adds to the possibilities, while the generous grounds offer room to garden, gather, or simply enjoy the peace and quiet of waterfront living. Spend your mornings taking in the bay and your evenings watching the changing light across the water. With Gore Bay just a short drive away, you can enjoy a private setting with everyday conveniences close at hand. A remarkable waterfront opportunity, ready for its next chapter. (id:49269)
Property Details
| MLS® Number | 2131207 |
| Property Type | Single Family |
| Amenities Near By | Airport |
| Community Features | Quiet Area, Rural Setting |
| Equipment Type | None |
| Rental Equipment Type | None |
| Road Type | Gravel Road |
| Structure | Shed, Workshop |
| Water Front Name | Campbell's Bay-north Channel |
| Water Front Type | Waterfront |
Building
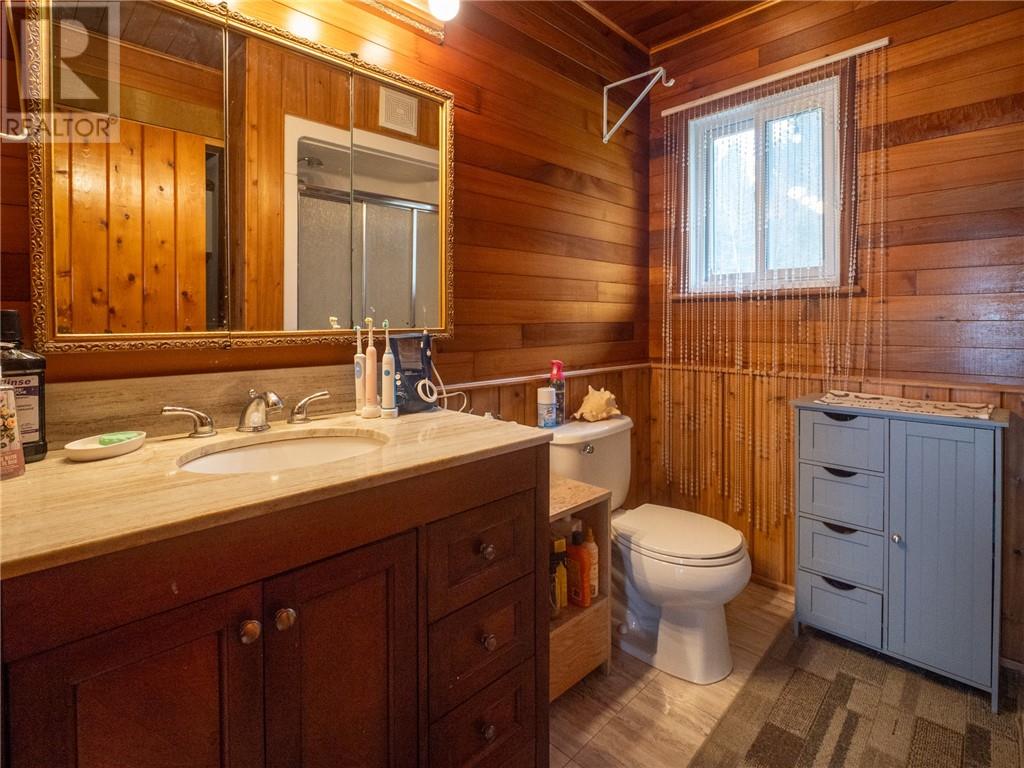
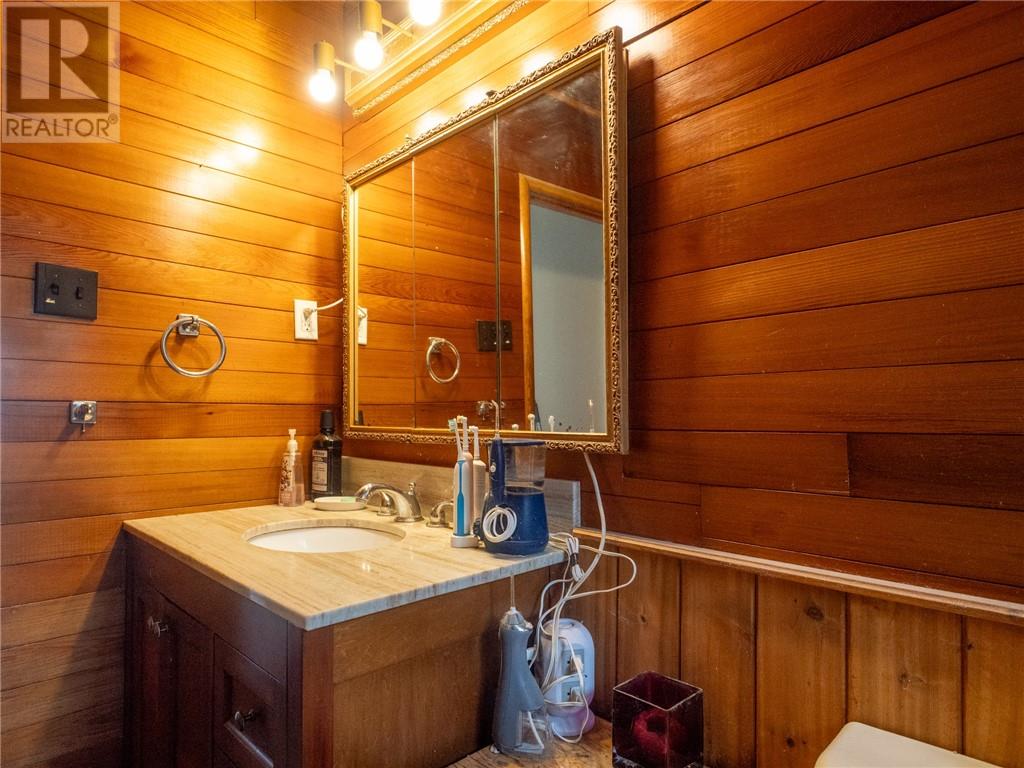
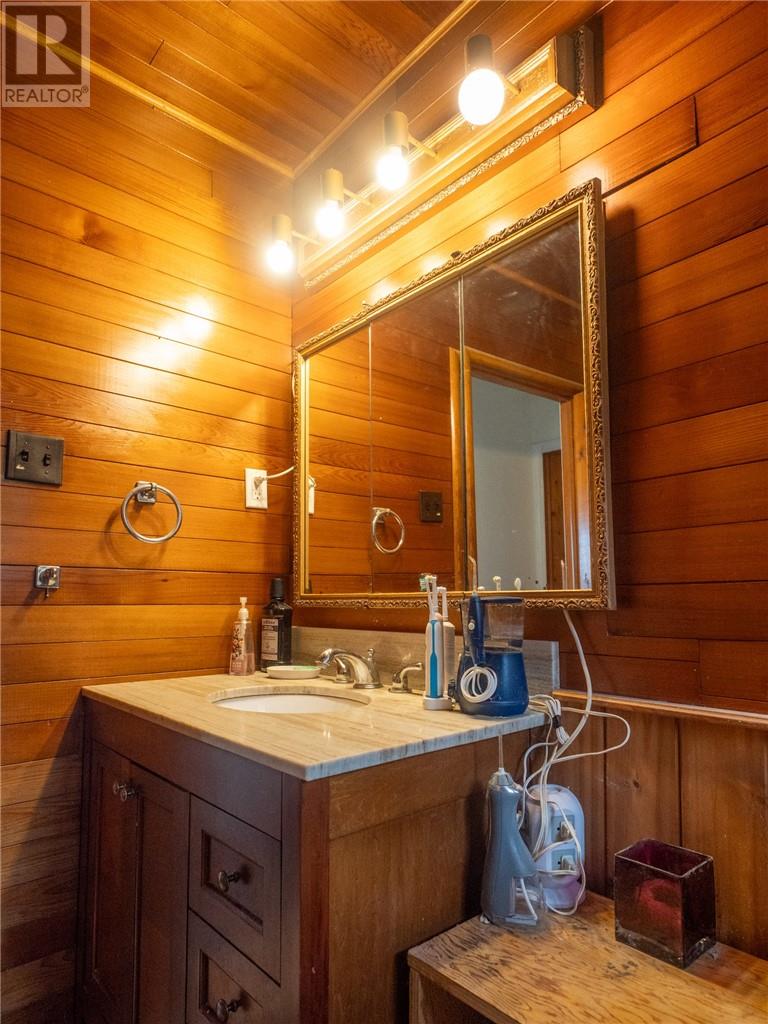
| Bathroom Total | 1 |
| Bedrooms Total | 2 |
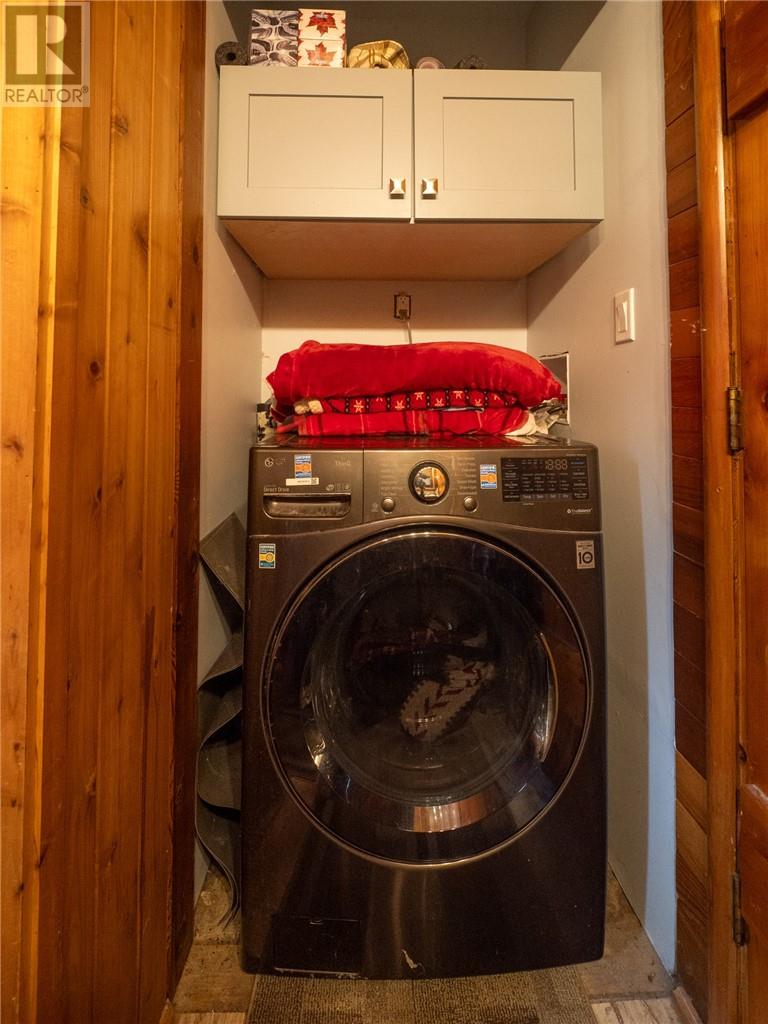
| Appliances | Range - Electric |
| Architectural Style | Bungalow |
| Basement Type | Crawl Space |
| Exterior Finish | Vinyl Siding |
| Flooring Type | Laminate |
| Foundation Type | Concrete |
| Heating Type | Wood Stove, Baseboard Heaters |
| Roof Material | Asphalt Shingle |
| Roof Style | Unknown |
| Stories Total | 1 |
| Size Interior | 700 - 1,100 Sqft |
| Type | House |
| Utility Water | Drilled Well |
Parking
| Gravel |
Land
| Acreage | Yes |
| Land Amenities | Airport |
| Sewer | Septic System |
| Size Frontage | 320 Ft |
| Size Total Text | 3 - 10 Acres |
| Zoning Description | Sr |
Rooms
| Level | Type | Length | Width | Dimensions |
|---|---|---|---|---|
| Main Level | Bathroom | 4.5 x 8 | ||
| Main Level | Bedroom | 10 x 11 | ||
| Main Level | Bedroom | 10.5 x 11 | ||
| Main Level | Kitchen | 13 x 16 | ||
| Main Level | Living Room | 16 x 17 |
https://www.realtor.ca/real-estate/30476949/50-scotts-bluff-road-evansville
Contact Us
Contact us for more information

The trademarks REALTOR®, REALTORS®, and the REALTOR® logo are controlled by The Canadian Real Estate Association (CREA) and identify real estate professionals who are members of CREA. The trademarks MLS®, Multiple Listing Service® and the associated logos are owned by The Canadian Real Estate Association (CREA) and identify the quality of services provided by real estate professionals who are members of CREA. The trademark DDF® is owned by The Canadian Real Estate Association (CREA) and identifies CREA's Data Distribution Facility (DDF®)
November 04 2026 03:15:33
Sudbury Real Estate Board
Century 21 Integrity, Manitoulin