
302 - 25 Cordova Avenue Toronto, Ontario M9A 0E5

$2,350 Monthly
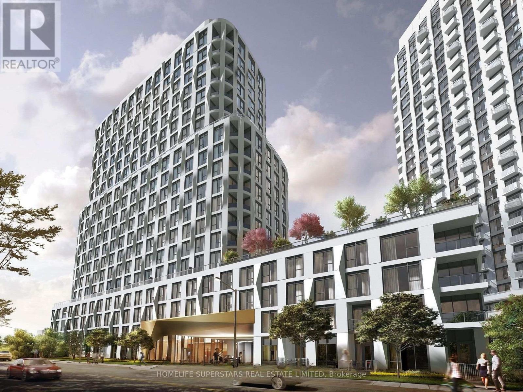
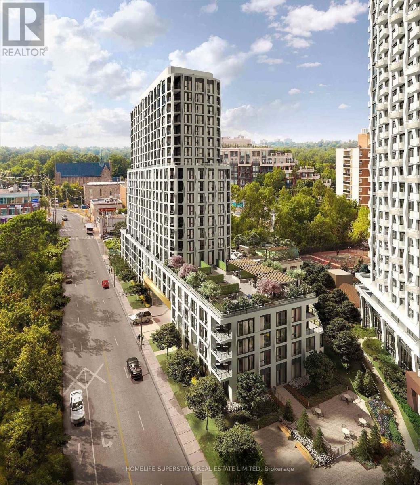
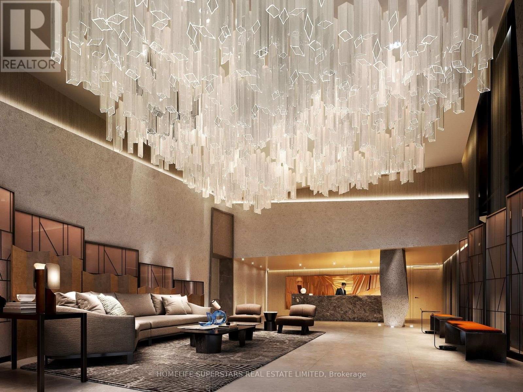
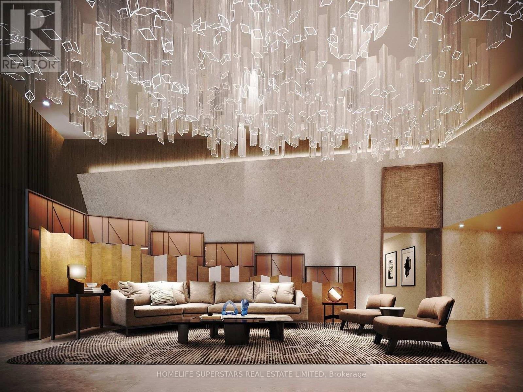
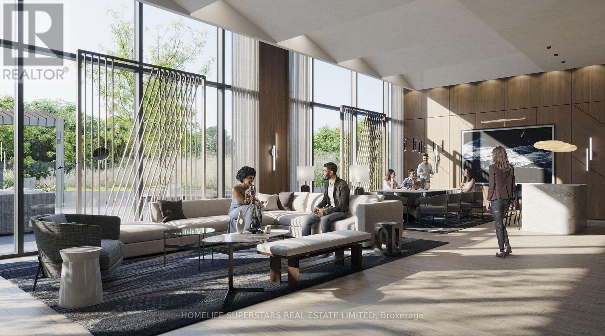
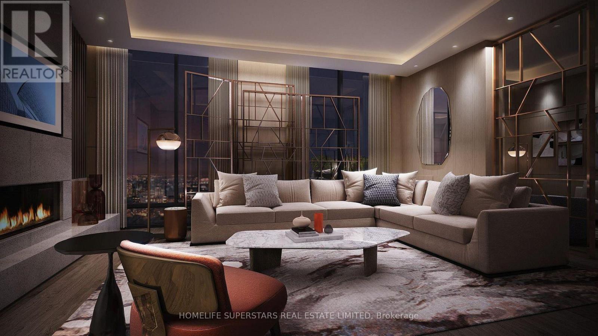
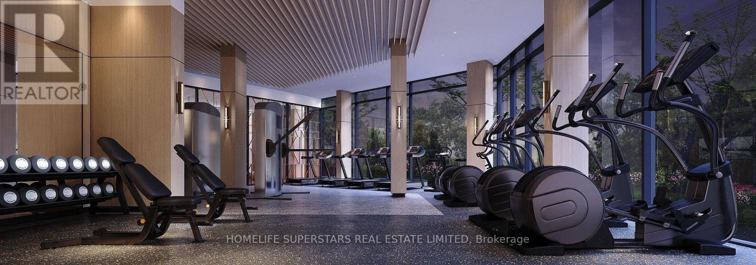
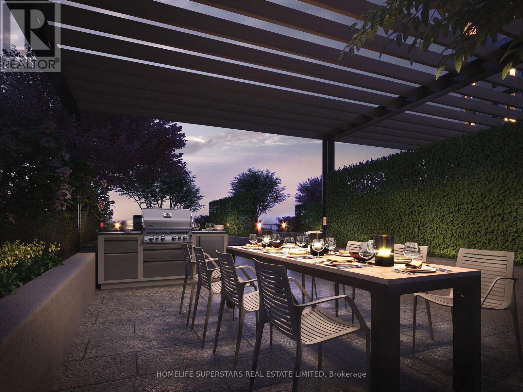
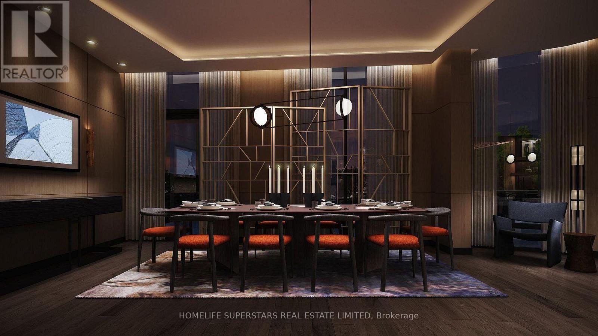
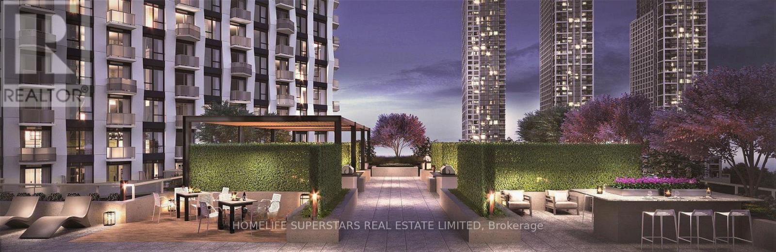
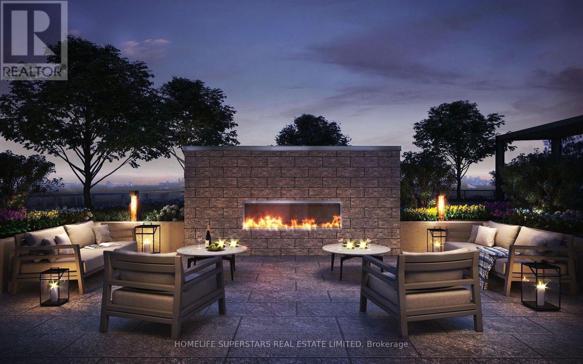
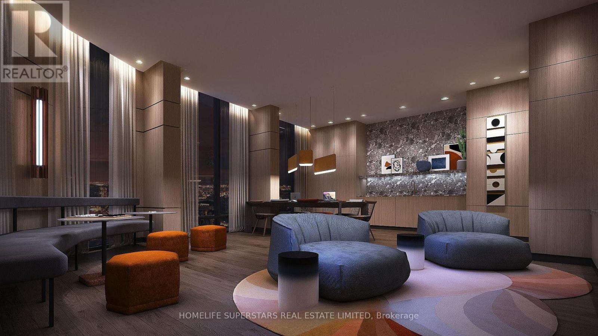
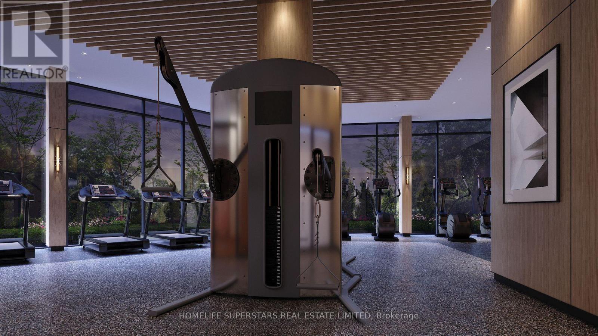
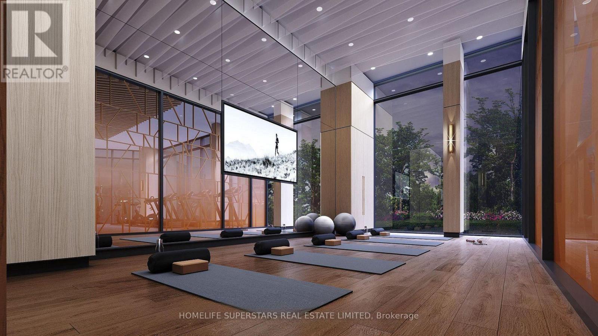
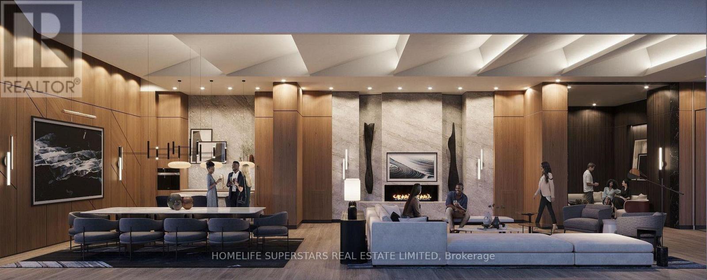
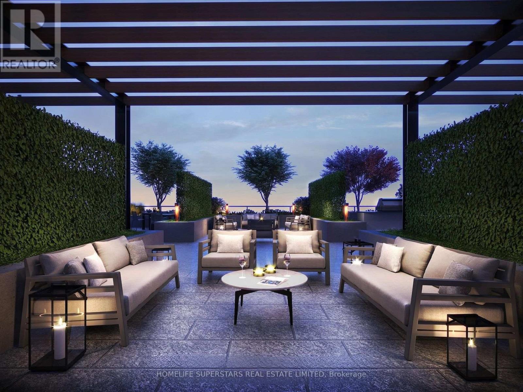
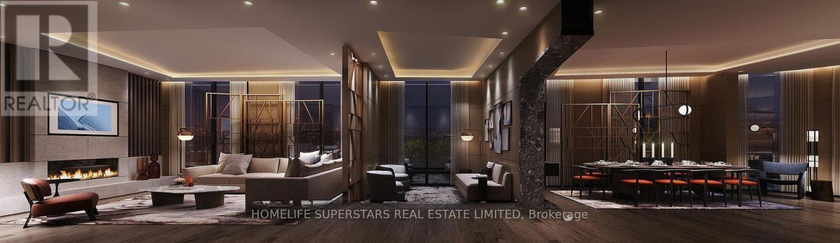
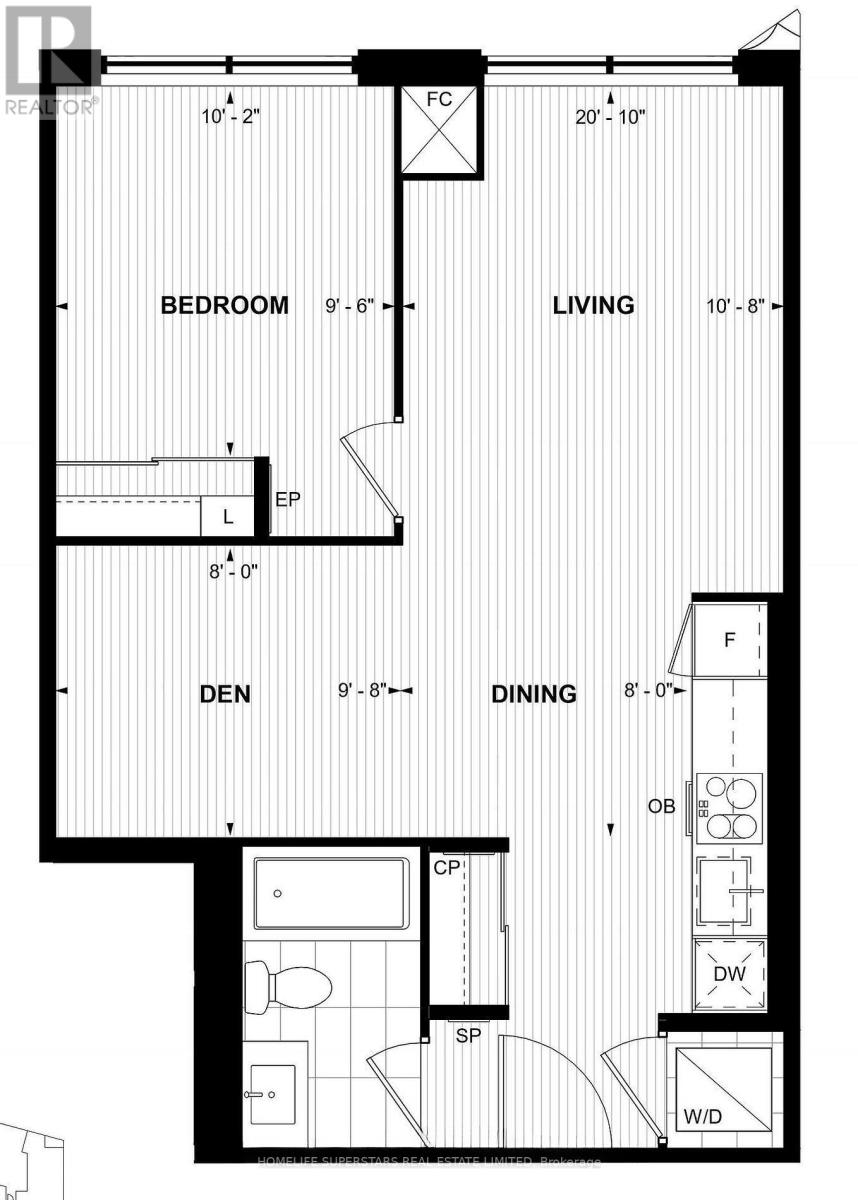
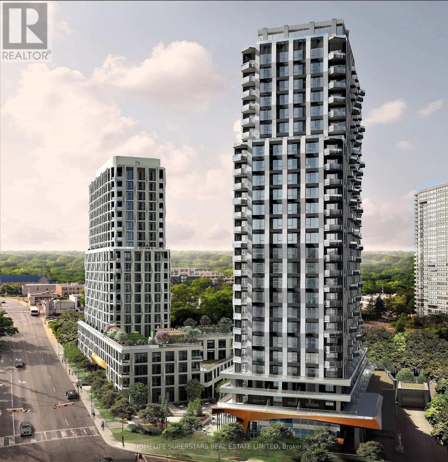
-*AVAILABLE ASAP* 1 PARKING INCLUDED! Welcome To Westerly By Tridel. Brand New, Never Lived-In 1bd+Den east facing , best layout no waste of space, den is large enough like a 2nd bdrm, Thoughtfully Designed Space high Ceilings & Floor-To-Ceiling Windows. One of Etobicoke's most convenient and desirable communities. Tridel Quality Construction + 1Valet Smart Tech For Keyless Entry & Temp Control Via Phone. Bldg Amenities: Fitness, Yoga Studio, Party/Dining Rooms, Lounge, Youth Room, Outdoor BBQ/Dining With Fireplace, Dog Park/Wash, Guest Suite, Playground, Visitor Pkg W/ EV Charger. Steps To Islington Subway/TTC, Shops, Parks, Restaurants & Hwys. Internet Incl (Rogers Ignite) & Fiber Pre-Wired Internet Included - Rogers Ignite High-Speed. 1Valet Technology. 1 Parking included (id:49269)
Property Details
| MLS® Number | W14146984 |
| Property Type | Single Family |
| Community Name | Islington-City Centre West |
| Amenities Near By | Park, Public Transit, Schools |
| Communication Type | High Speed Internet |
| Community Features | Pets Allowed With Restrictions |
| Features | Elevator, Balcony, Carpet Free, In Suite Laundry |
| Parking Space Total | 1 |
Building
| Bathroom Total | 1 |
| Bedrooms Above Ground | 1 |
| Bedrooms Below Ground | 1 |
| Bedrooms Total | 2 |
| Age | New Building |
| Amenities | Security/concierge, Exercise Centre, Party Room |
| Appliances | Window Coverings |
| Basement Type | None |
| Cooling Type | Central Air Conditioning |
| Exterior Finish | Concrete |
| Fire Protection | Alarm System |
| Flooring Type | Laminate, Tile |
| Heating Fuel | Other |
| Heating Type | Forced Air |
| Size Interior | 600 - 699 Sqft |
| Type | Apartment |
Parking
| Garage | |
| Inside Entry |
Land
| Acreage | No |
| Land Amenities | Park, Public Transit, Schools |
Rooms
| Level | Type | Length | Width | Dimensions |
|---|---|---|---|---|
| Main Level | Living Room | 6.14 m | 3.292 m | 6.14 m x 3.292 m |
| Main Level | Dining Room | 2.438 m | 6.14 m | 2.438 m x 6.14 m |
| Main Level | Kitchen | 6.14 m | 2.438 m | 6.14 m x 2.438 m |
| Main Level | Den | 2.987 m | 2.438 m | 2.987 m x 2.438 m |
| Main Level | Bedroom | 3.109 m | 2.926 m | 3.109 m x 2.926 m |
| Main Level | Laundry Room | Measurements not available |
Contact Us
Contact us for more information

The trademarks REALTOR®, REALTORS®, and the REALTOR® logo are controlled by The Canadian Real Estate Association (CREA) and identify real estate professionals who are members of CREA. The trademarks MLS®, Multiple Listing Service® and the associated logos are owned by The Canadian Real Estate Association (CREA) and identify the quality of services provided by real estate professionals who are members of CREA. The trademark DDF® is owned by The Canadian Real Estate Association (CREA) and identifies CREA's Data Distribution Facility (DDF®)
November 04 2026 03:35:24
Toronto Regional Real Estate Board
Homelife Superstars Real Estate Limited