
217 Major Street Toronto, Ontario M5S 2L4

$1,479,000
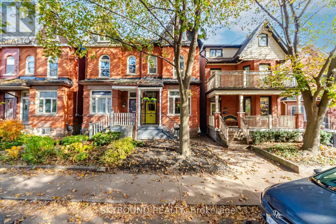
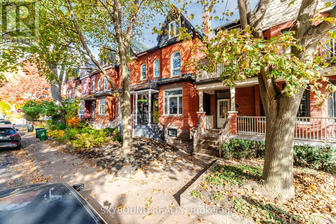
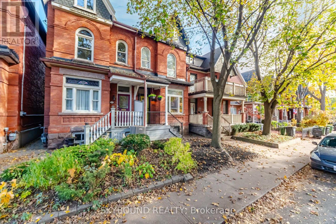
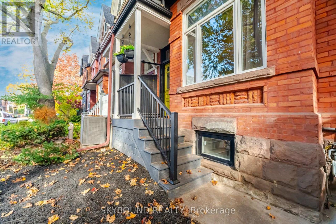
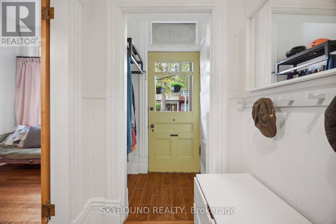
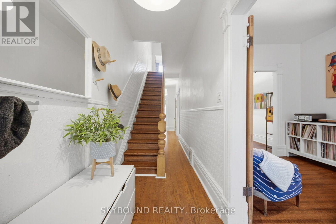
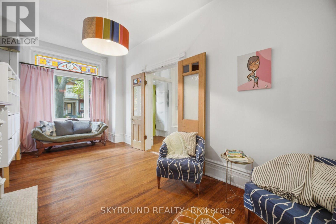
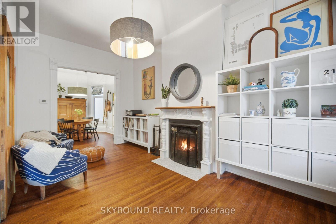
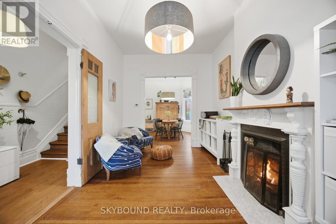
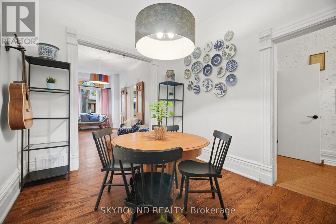
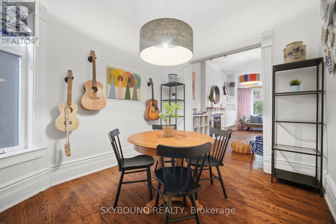
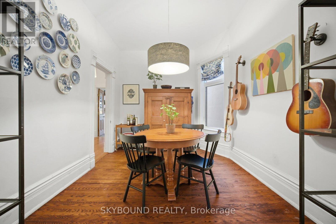
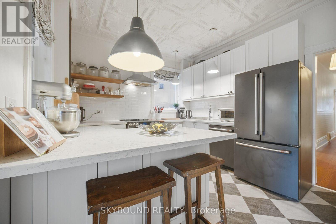
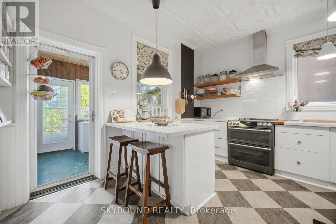
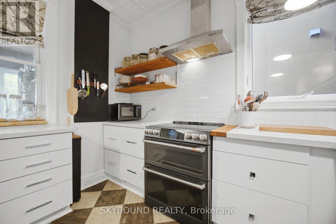
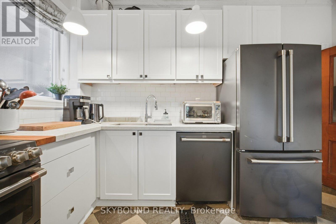
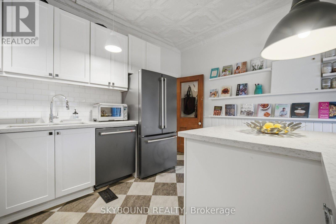
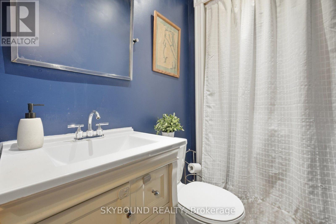
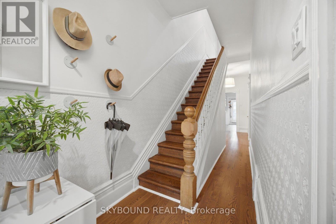
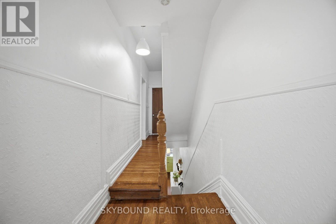
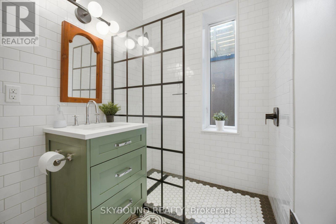
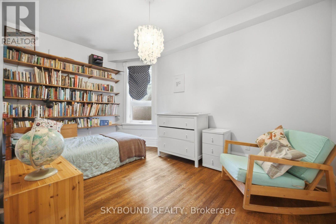
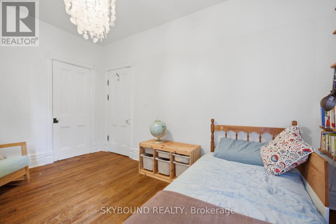
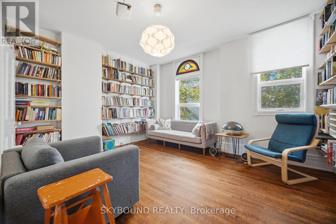
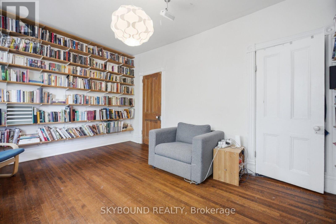
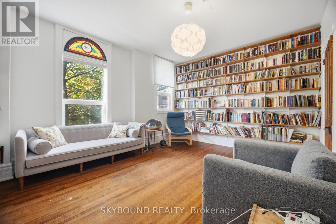
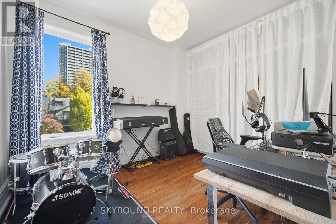
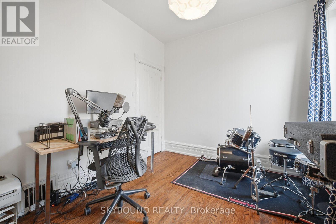
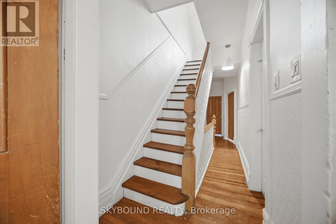
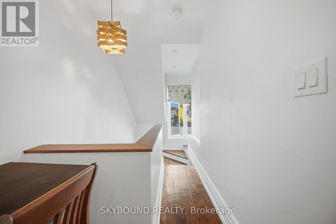
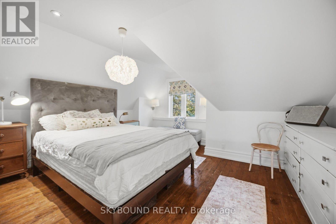
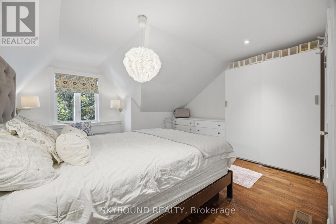
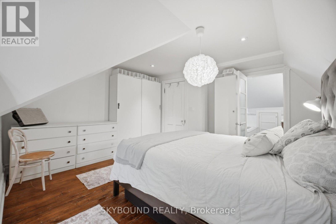
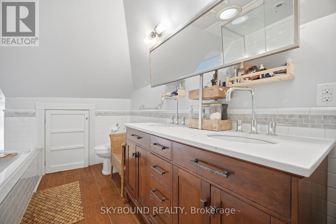
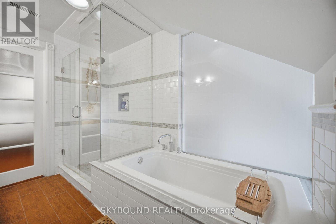
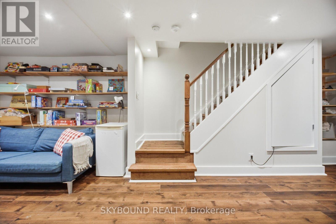
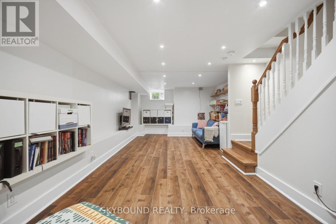
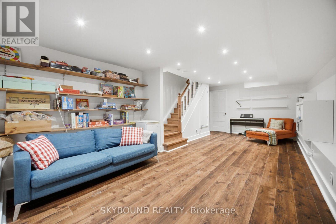
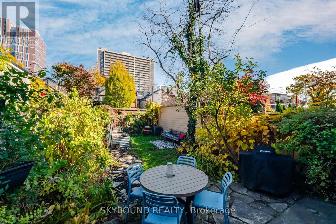
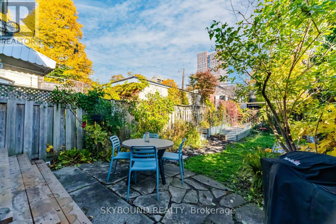
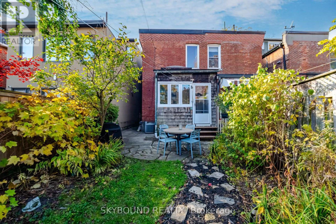
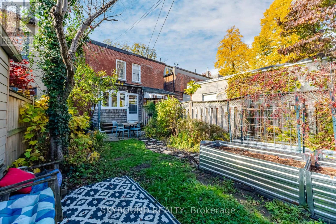
Cherished by the same family for over 50 years, this beautifully maintained double-brick Victorian semi offers a wonderful opportunity in the heart of Harbord Village. Set on an impressive 18.5 x 100 ft lot, this four-bedroom home blends timeless character with thoughtful improvements throughout. Features include high ceilings, a renovated kitchen with GE Café appliances, a spacious third-floor primary retreat with ensuite, and a finished, underpinned basement with high ceilings, offering additional living space. Extensive upgrades include updated electrical, plumbing, windows, owned furnace and water heater, central air conditioning and an ERV/HEPA system. A generous backyard completes this offering. Fantastic potential to create parking at the rear via Barbara Godard Lane (Buyer to verify size restrictions/permits.) 217 Major St. also qualifies for a laneway house with optional car garage. A home with history, substance and room to make it your own. Just steps to the neighbourhood cafés,restaurants, parks, transit and everything downtown Toronto has to offer. (id:49269)
Property Details
| MLS® Number | C14147762 |
| Property Type | Single Family |
| Community Name | University |
| Features | Lane, Carpet Free, Sump Pump |
Building
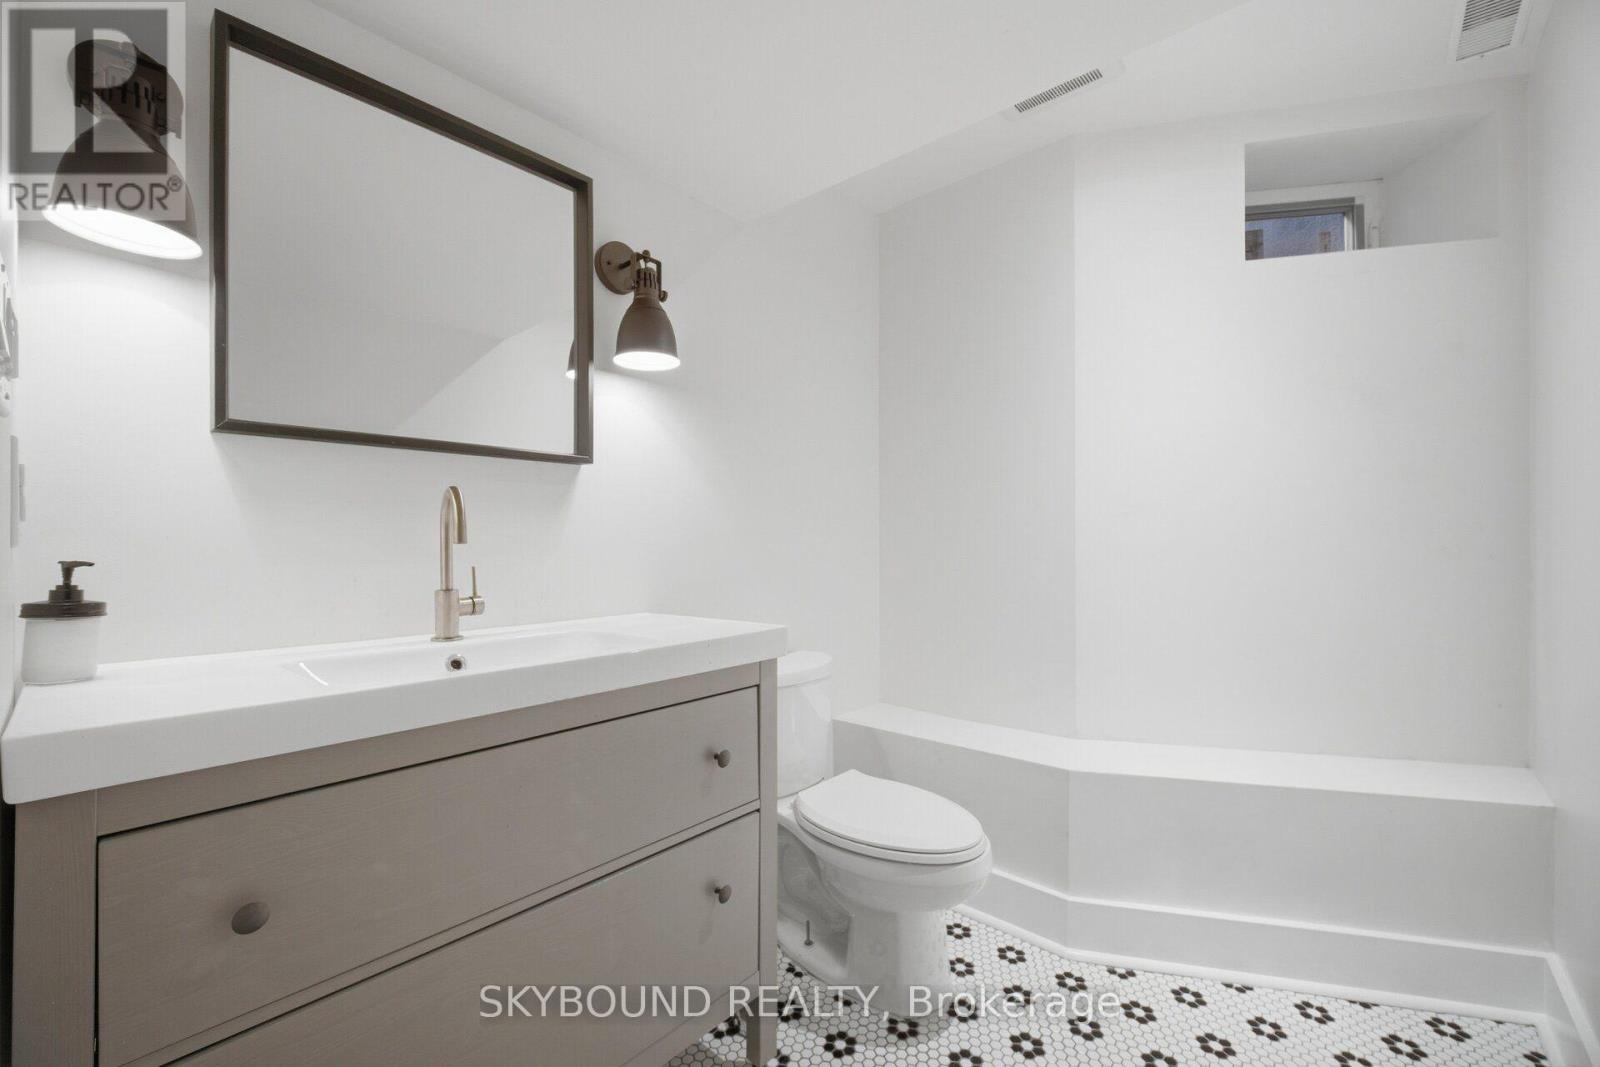
| Bathroom Total | 4 |
| Bedrooms Above Ground | 4 |
| Bedrooms Total | 4 |
| Appliances | Water Heater, Dryer, Range, Stove, Washer, Refrigerator |
| Basement Development | Finished |
| Basement Type | N/a (finished) |
| Construction Style Attachment | Semi-detached |
| Cooling Type | Central Air Conditioning, Ventilation System |
| Exterior Finish | Brick |
| Fireplace Present | Yes |
| Fireplace Total | 1 |
| Flooring Type | Hardwood, Laminate |
| Foundation Type | Brick |
| Half Bath Total | 2 |
| Heating Fuel | Natural Gas |
| Heating Type | Forced Air |
| Stories Total | 3 |
| Size Interior | 1,500 - 2,000 Sqft |
| Type | House |
| Utility Water | Municipal Water |
Parking
| No Garage |
Land
| Acreage | No |
| Sewer | Sanitary Sewer |
| Size Depth | 100 Ft |
| Size Frontage | 18 Ft ,6 In |
| Size Irregular | 18.5 X 100 Ft |
| Size Total Text | 18.5 X 100 Ft |
Rooms
| Level | Type | Length | Width | Dimensions |
|---|---|---|---|---|
| Second Level | Bedroom | 2.78 m | 3.26 m | 2.78 m x 3.26 m |
| Second Level | Bedroom 2 | 4.34 m | 2.81 m | 4.34 m x 2.81 m |
| Second Level | Bedroom 3 | 3.76 m | 4.43 m | 3.76 m x 4.43 m |
| Third Level | Primary Bedroom | 4.95 m | 4.37 m | 4.95 m x 4.37 m |
| Basement | Recreational, Games Room | 7.27 m | 3.98 m | 7.27 m x 3.98 m |
| Main Level | Living Room | 5.49 m | 2.81 m | 5.49 m x 2.81 m |
| Main Level | Dining Room | 3.71 m | 2.88 m | 3.71 m x 2.88 m |
| Main Level | Kitchen | 3.26 m | 3.9 m | 3.26 m x 3.9 m |
| Main Level | Mud Room | 2.9 m | 2.3 m | 2.9 m x 2.3 m |
https://www.realtor.ca/real-estate/30477817/217-major-street-toronto-university-university
Contact Us
Contact us for more information

The trademarks REALTOR®, REALTORS®, and the REALTOR® logo are controlled by The Canadian Real Estate Association (CREA) and identify real estate professionals who are members of CREA. The trademarks MLS®, Multiple Listing Service® and the associated logos are owned by The Canadian Real Estate Association (CREA) and identify the quality of services provided by real estate professionals who are members of CREA. The trademark DDF® is owned by The Canadian Real Estate Association (CREA) and identifies CREA's Data Distribution Facility (DDF®)
November 04 2026 05:55:05
Toronto Regional Real Estate Board
Skybound Realty