
4647 Fifth Avenue Niagara Falls, Ontario L2E 4R7

$2,350 Monthly
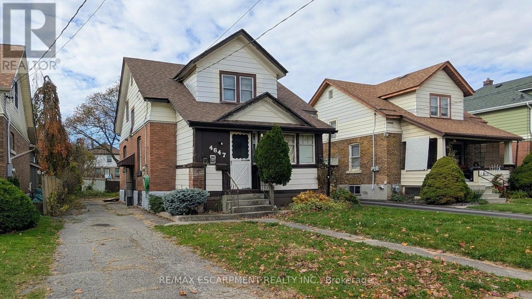
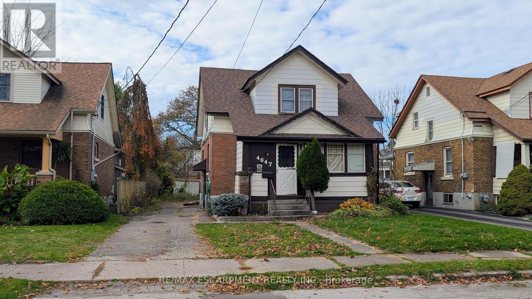
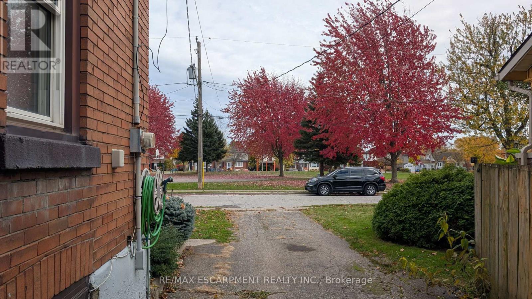
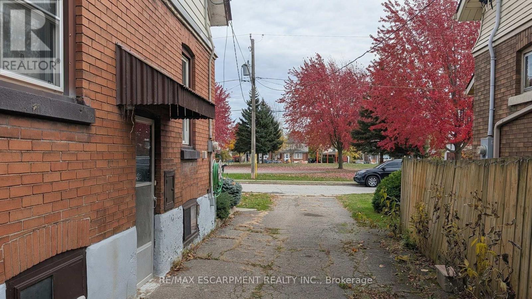
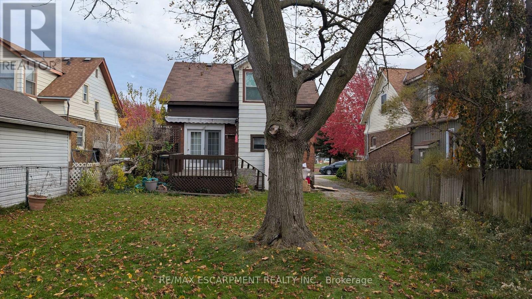
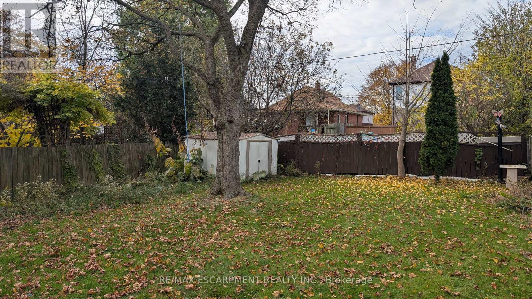
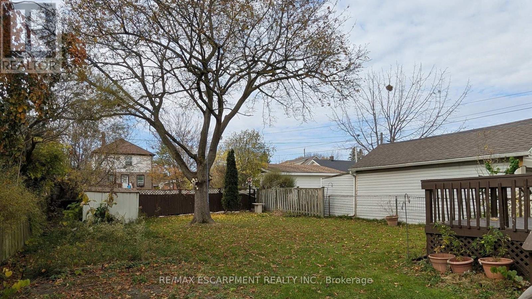
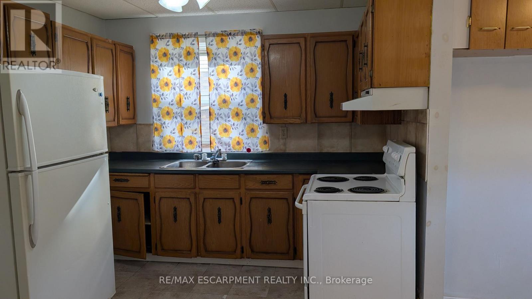
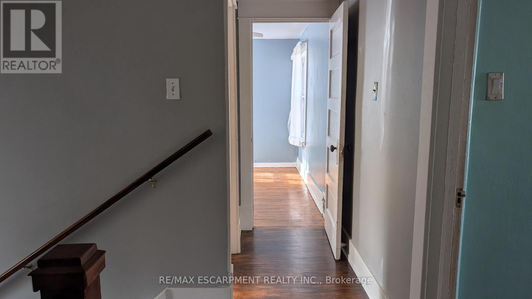
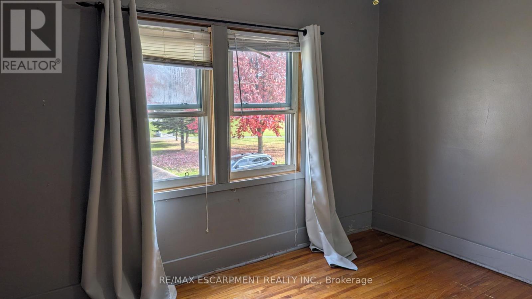
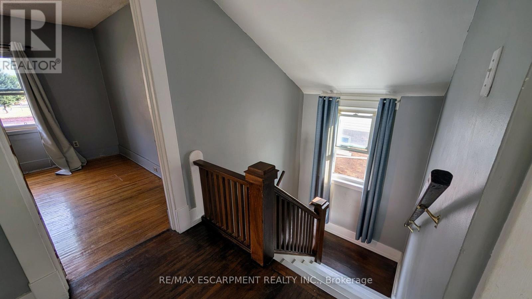
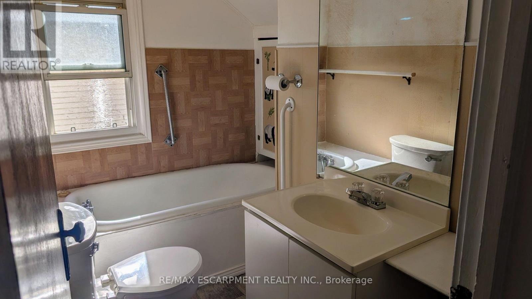
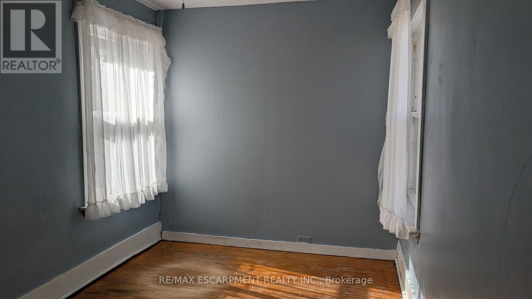
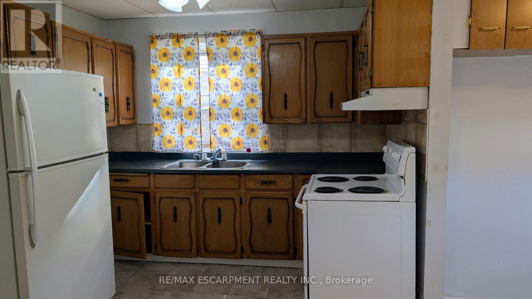
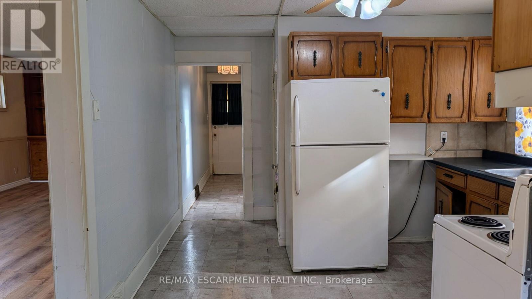
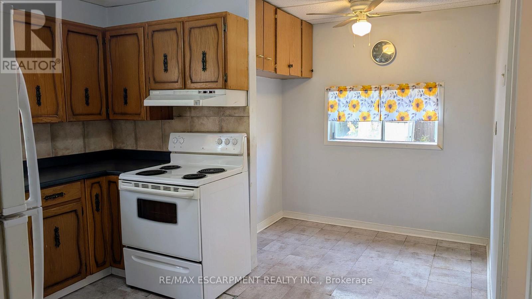
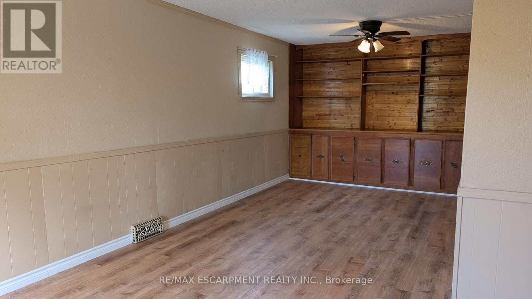
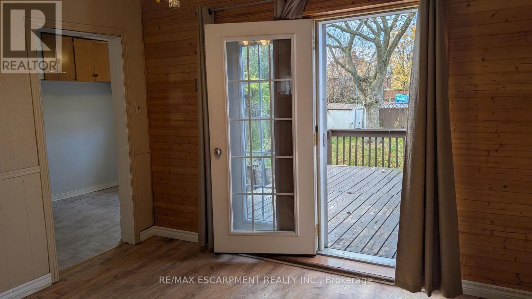
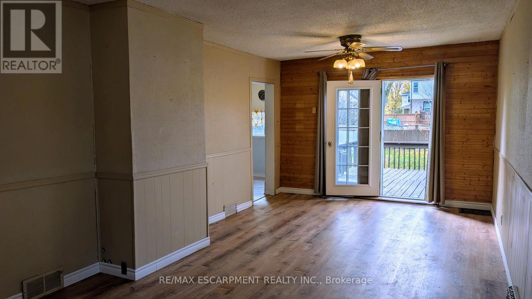
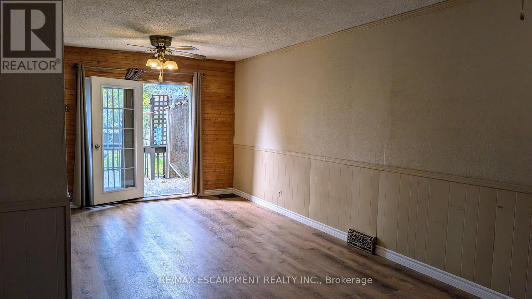
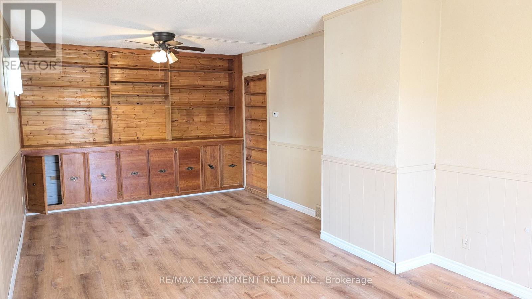
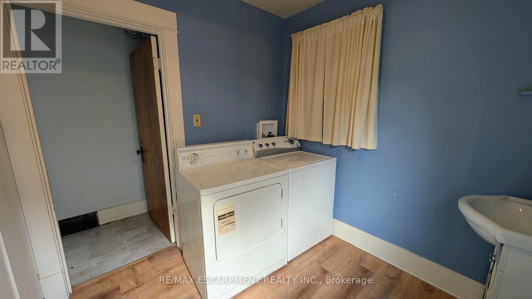
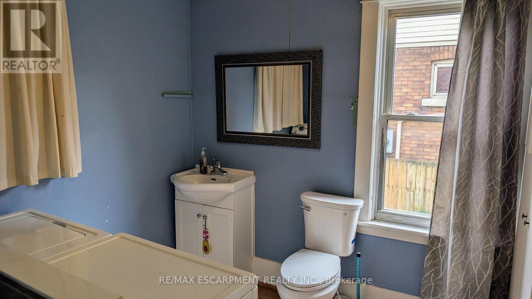
Welcome to this spacious, move-in-ready 3-bedroom detached family home offering comfortable living and a quiet location directly across from Maple Park, with all the Niagara Falls attractions just a short drive away. Designed for everyday convenience, the main floor features a combined laundry and powder room, an eat-in kitchen, and a generous family room with sliding doors that lead out to a fully fenced backyard. Available for immediate occupancy, a completed rental application, Credit Report, references, and valid photo ID. Tenants will be responsible for all utilities and must secure their own tenant insurance, providing proof prior to the move-in date. (id:49269)
Property Details
| MLS® Number | X14147672 |
| Property Type | Single Family |
| Community Name | 211 - Cherrywood |
| Features | Level |
| Parking Space Total | 2 |
Building
| Bathroom Total | 2 |
| Bedrooms Above Ground | 3 |
| Bedrooms Total | 3 |
| Age | 100+ Years |
| Basement Development | Partially Finished |
| Basement Type | N/a (partially Finished) |
| Construction Style Attachment | Detached |
| Cooling Type | Central Air Conditioning |
| Exterior Finish | Brick, Vinyl Siding |
| Foundation Type | Concrete |
| Half Bath Total | 1 |
| Heating Fuel | Natural Gas |
| Heating Type | Forced Air |
| Stories Total | 2 |
| Size Interior | 700 - 1,100 Sqft |
| Type | House |
| Utility Water | Municipal Water |
Parking
| No Garage |
Land
| Acreage | No |
| Sewer | Sanitary Sewer |
| Size Depth | 120 Ft |
| Size Frontage | 41 Ft |
| Size Irregular | 41 X 120 Ft |
| Size Total Text | 41 X 120 Ft |
Rooms
| Level | Type | Length | Width | Dimensions |
|---|---|---|---|---|
| Second Level | Bedroom | 3.66 m | 2.74 m | 3.66 m x 2.74 m |
| Second Level | Bedroom 2 | 3.51 m | 3.05 m | 3.51 m x 3.05 m |
| Second Level | Bedroom 3 | 3.2 m | 3.35 m | 3.2 m x 3.35 m |
| Second Level | Bathroom | 1.07 m | 1.1 m | 1.07 m x 1.1 m |
| Main Level | Bathroom | 2.74 m | 2.44 m | 2.74 m x 2.44 m |
| Main Level | Kitchen | 4.88 m | 3.35 m | 4.88 m x 3.35 m |
| Main Level | Great Room | 7.77 m | 3.48 m | 7.77 m x 3.48 m |
Contact Us
Contact us for more information

The trademarks REALTOR®, REALTORS®, and the REALTOR® logo are controlled by The Canadian Real Estate Association (CREA) and identify real estate professionals who are members of CREA. The trademarks MLS®, Multiple Listing Service® and the associated logos are owned by The Canadian Real Estate Association (CREA) and identify the quality of services provided by real estate professionals who are members of CREA. The trademark DDF® is owned by The Canadian Real Estate Association (CREA) and identifies CREA's Data Distribution Facility (DDF®)
November 04 2026 04:36:06
Toronto Regional Real Estate Board
RE/MAX Escarpment Realty Inc.