
24687 Big Pointe Road Pain Court, Ontario N0P 2L0

$524,900
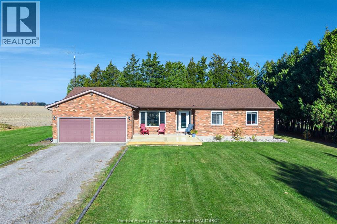
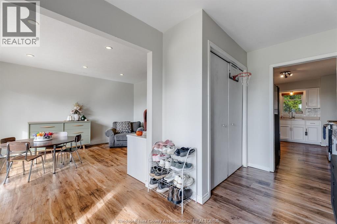
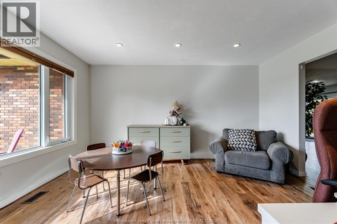
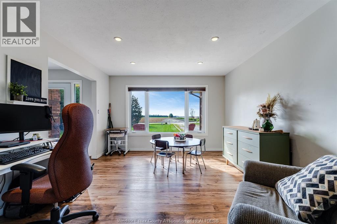
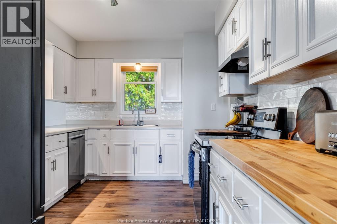
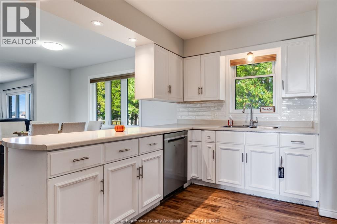
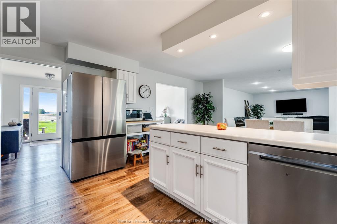
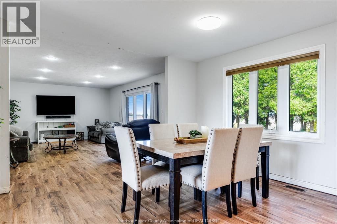
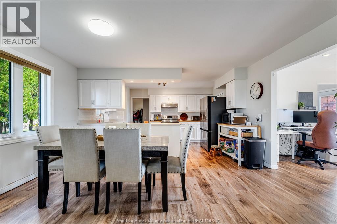
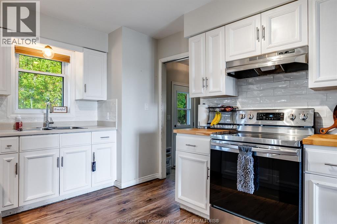
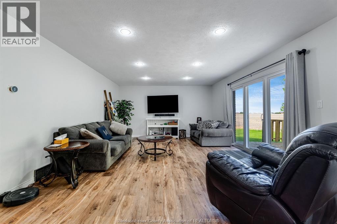
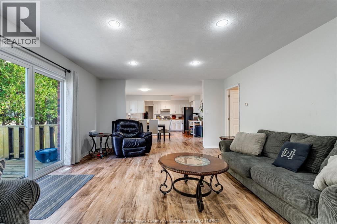
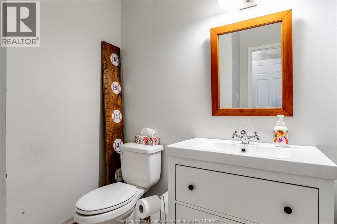
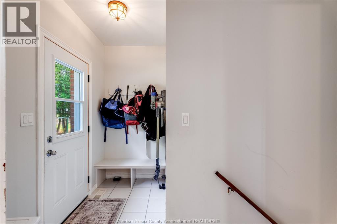
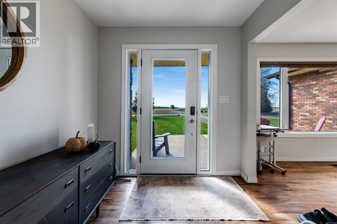
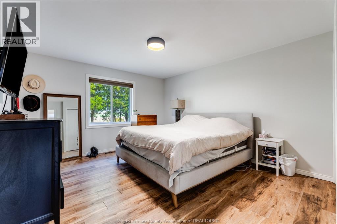
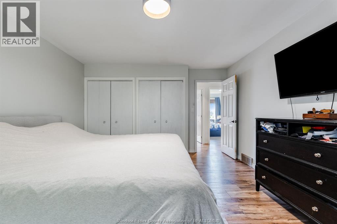
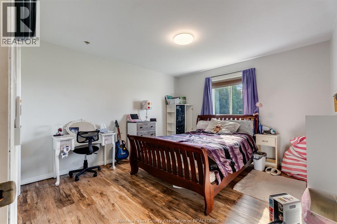
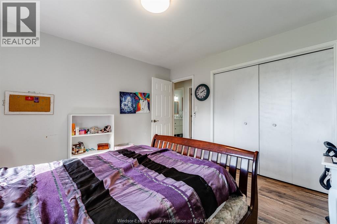
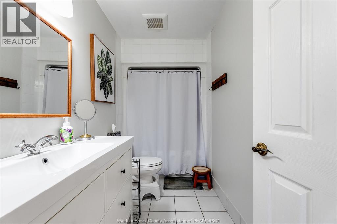
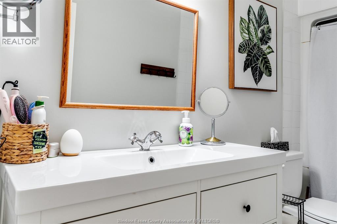
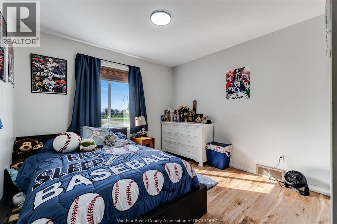
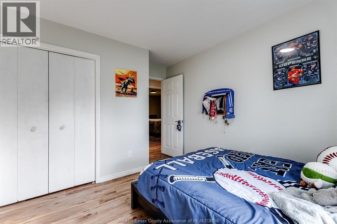
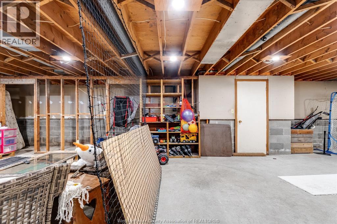
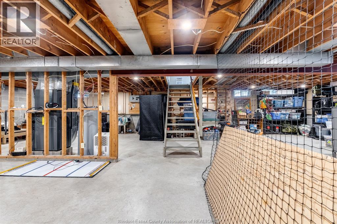
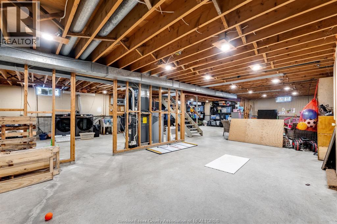
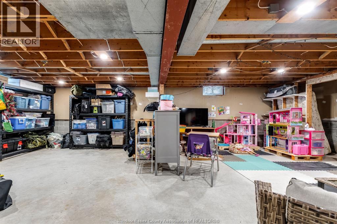
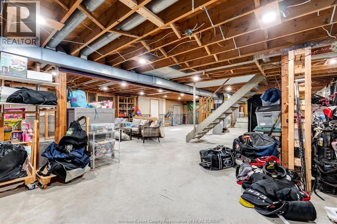
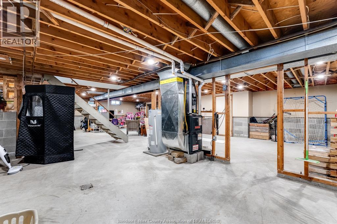
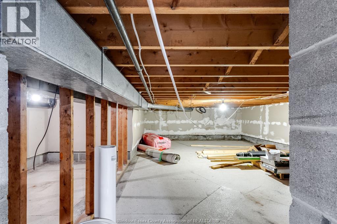
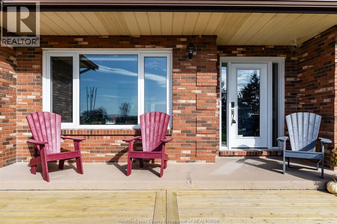
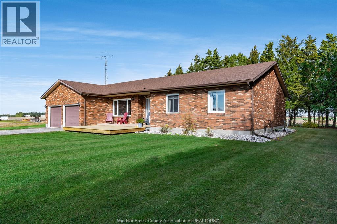
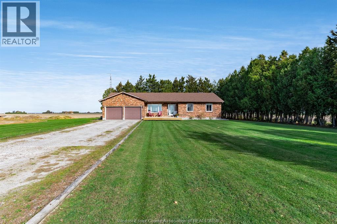
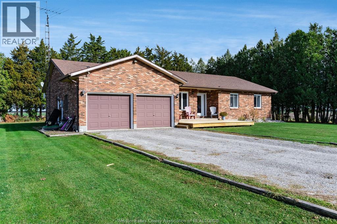
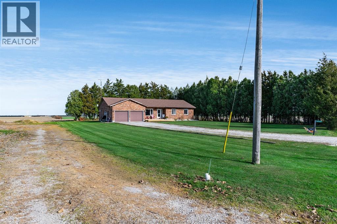
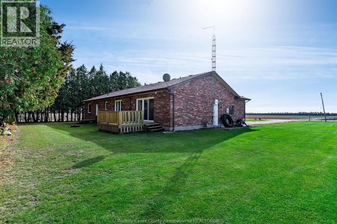
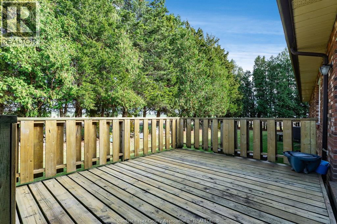
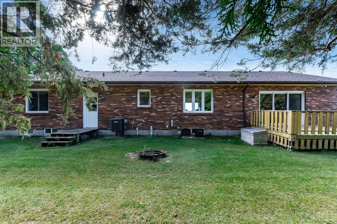
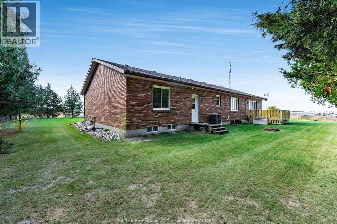
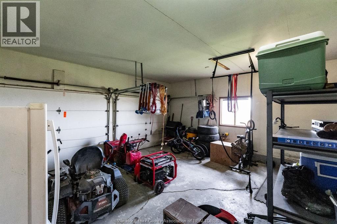
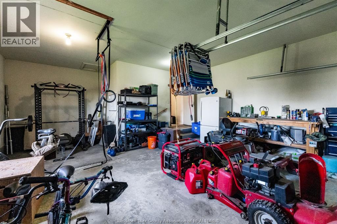
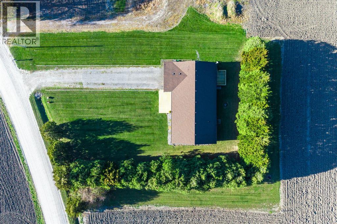
PEACEFUL COUNTRY LIVING JUST 10 MINUTES FROM CHATHAM! Discover the perfect blend of comfort, space and privacy with this inviting brick ranch, situated on a beautiful 0.648-acre property. Enjoy the tranquility of country living without sacrificing convenience, with no close neighbours and a lovely tree line providing a natural backdrop and added privacy. Step inside to find a bright, spacious open-concept layout designed for comfortable everyday living and effortless entertaining. Generously sized rooms create a warm and welcoming atmosphere, offering plenty of space for family gatherings or simply relaxing at home. The main floor features 3 bedrooms and 2 bathrooms, providing the convenience of one-floor living. Vinyl windows throughout add to the home’s practicality and appeal. The partial basement offers additional living space along with excellent potential for future development. Whether you’re looking to create extra bedrooms, another bathroom, a recreation room, home office or guest accommodations, this space provides the opportunity to expand and customize the home to suit your needs. Outside, the generous almost acre lot offers plenty of room to enjoy the outdoors, while the established tree line creates a peaceful, private setting. The large front deck is the perfect place to enjoy your morning coffee, entertain guests or simply unwind and take in the quiet countryside surroundings. With no close neighbours, you’ll appreciate the added sense of space and seclusion. An attached double-car garage provides convenient parking and additional storage, while municipal water and natural gas offer the added benefits of modern services in a rural setting. Offering a wonderful combination of spacious living, future potential and country charm, this property is ideal for those looking to escape the hustle and bustle without being far from everyday necessities. Located just 10 minutes from Chatham’s shopping, dining and amenities, you can enjoy the best of both worlds. (id:49269)
Open House
This property has open houses!
1:00 pm
Ends at:3:00 pm
Property Details
| MLS® Number | 26027126 |
| Property Type | Single Family |
| Features | Double Width Or More Driveway, Front Driveway, Gravel Driveway |
Building
| Bathroom Total | 2 |
| Bedrooms Above Ground | 3 |
| Bedrooms Total | 3 |
| Appliances | Dishwasher, Dryer, Refrigerator, Stove, Washer |
| Architectural Style | Bungalow, Ranch |
| Constructed Date | 1984 |
| Construction Style Attachment | Detached |
| Cooling Type | Central Air Conditioning |
| Exterior Finish | Brick |
| Flooring Type | Ceramic/porcelain, Laminate |
| Foundation Type | Block |
| Heating Fuel | Natural Gas |
| Heating Type | Forced Air, Furnace |
| Stories Total | 1 |
| Type | House |
Parking
| Attached Garage | |
| Garage |
Land
| Acreage | No |
| Landscape Features | Landscaped |
| Sewer | Septic System |
| Size Irregular | 160.48 X Irreg / 0.698 Ac |
| Size Total Text | 160.48 X Irreg / 0.698 Ac|0.50- 1.00 Acre |
| Zoning Description | A2 |
Rooms
| Level | Type | Length | Width | Dimensions |
|---|---|---|---|---|
| Lower Level | Laundry Room | Measurements not available | ||
| Lower Level | Storage | Measurements not available | ||
| Lower Level | Recreation Room | Measurements not available | ||
| Main Level | Dining Nook | Measurements not available | ||
| Main Level | Primary Bedroom | Measurements not available | ||
| Main Level | Bedroom | Measurements not available | ||
| Main Level | Bedroom | Measurements not available | ||
| Main Level | Family Room | Measurements not available | ||
| Main Level | Dining Room | Measurements not available | ||
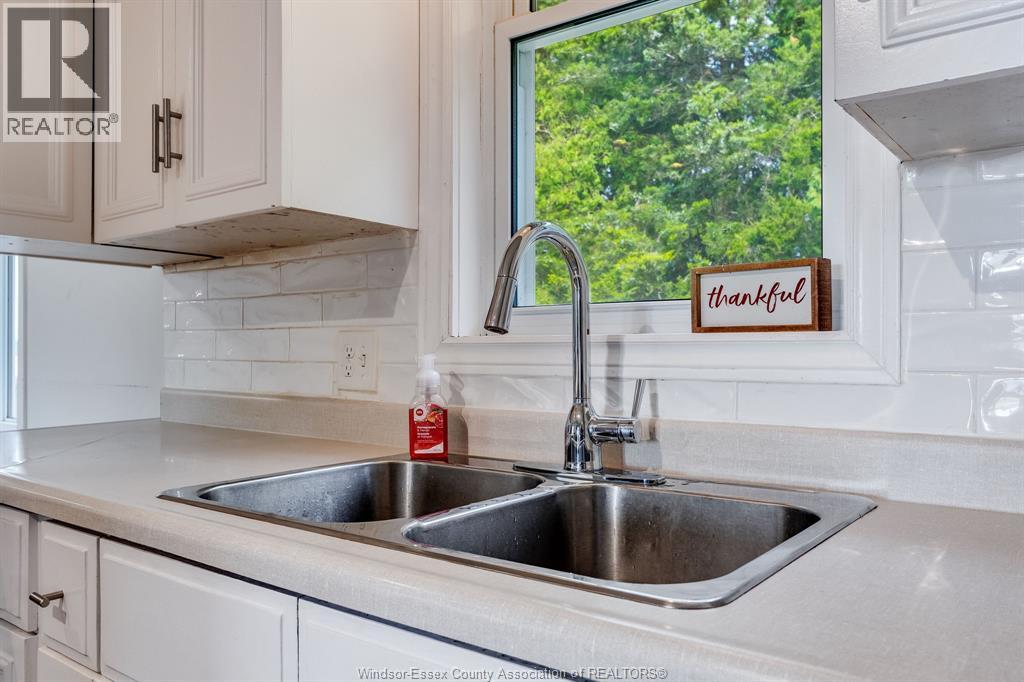
| Main Level | Kitchen | Measurements not available | ||
| Main Level | Living Room | Measurements not available |
https://www.realtor.ca/real-estate/30478174/24687-big-pointe-road-pain-court
Contact Us
Contact us for more information

The trademarks REALTOR®, REALTORS®, and the REALTOR® logo are controlled by The Canadian Real Estate Association (CREA) and identify real estate professionals who are members of CREA. The trademarks MLS®, Multiple Listing Service® and the associated logos are owned by The Canadian Real Estate Association (CREA) and identify the quality of services provided by real estate professionals who are members of CREA. The trademark DDF® is owned by The Canadian Real Estate Association (CREA) and identifies CREA's Data Distribution Facility (DDF®)
November 04 2026 08:14:12
Windsor-Essex County Association of REALTORS®
Deerbrook Realty Inc.