
1785 Union Avenue Ruthven, Ontario N0P 2G0

$649,785
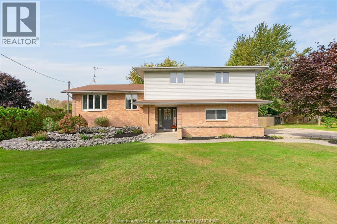
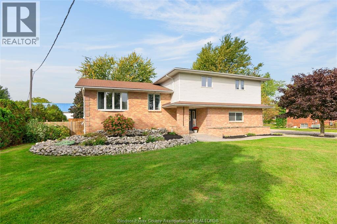
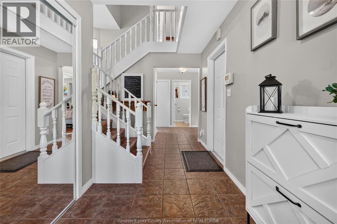
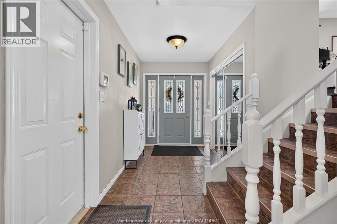
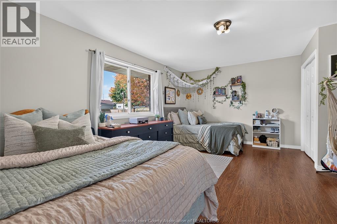
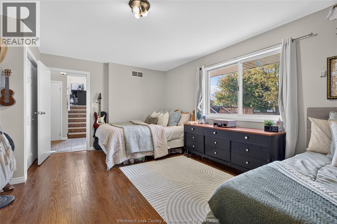
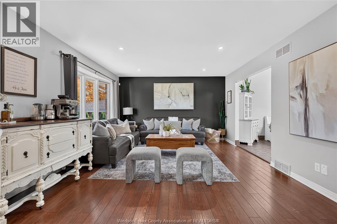
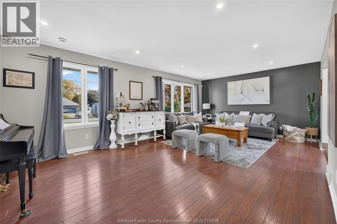
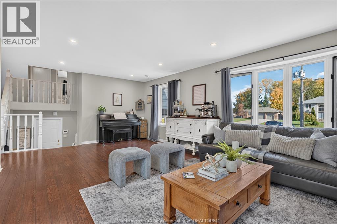
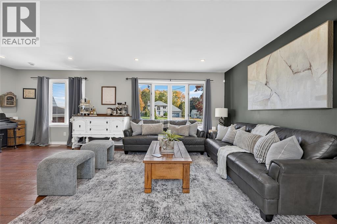
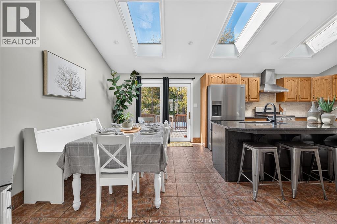
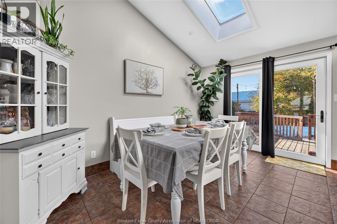
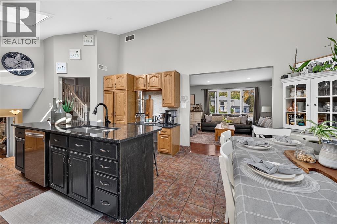
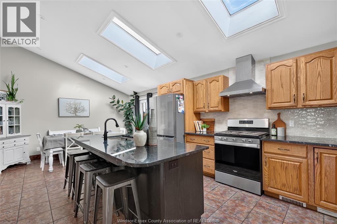
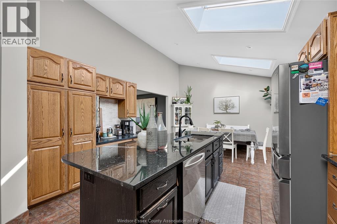
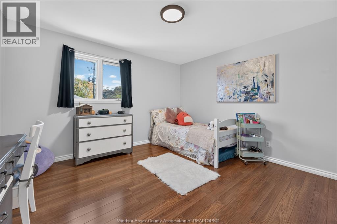
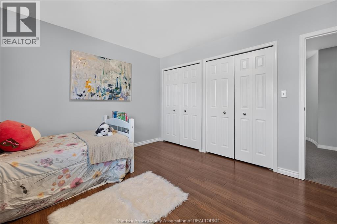
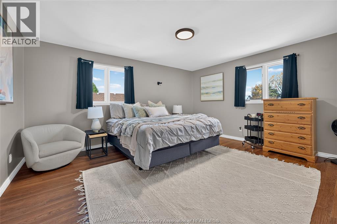
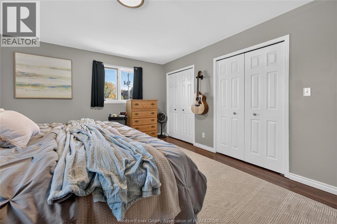
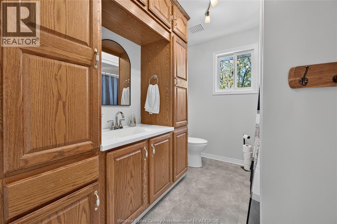
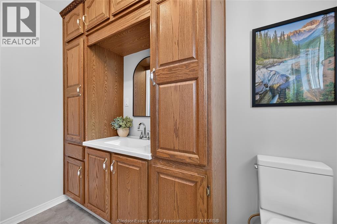
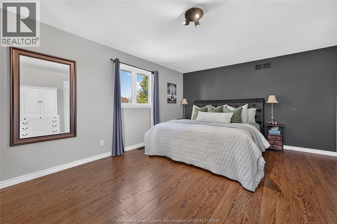
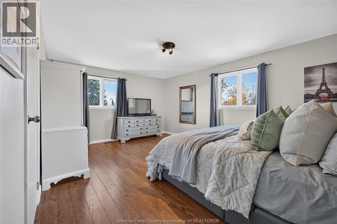
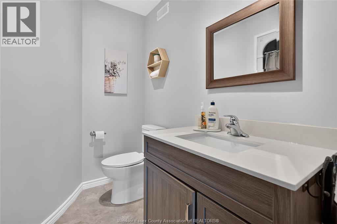
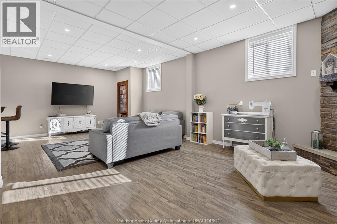
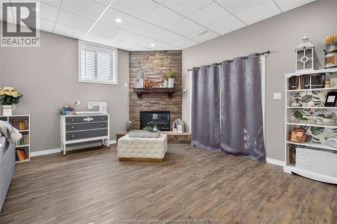
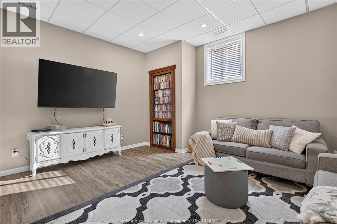
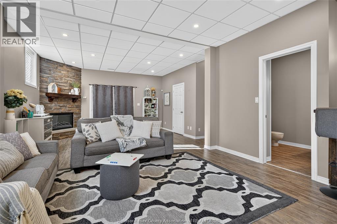
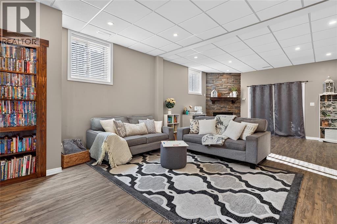
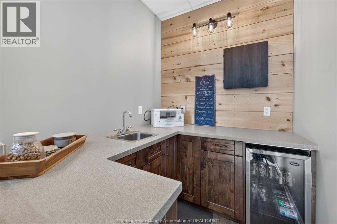
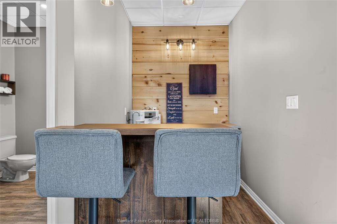
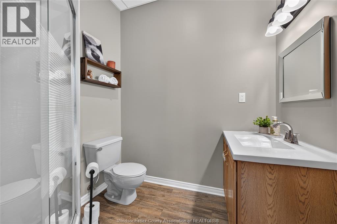
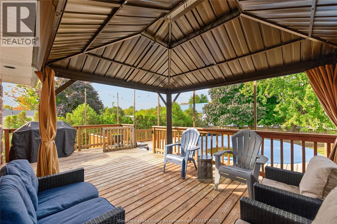
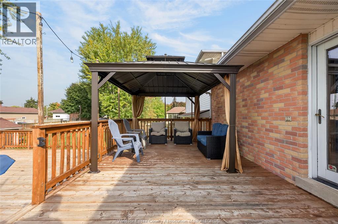
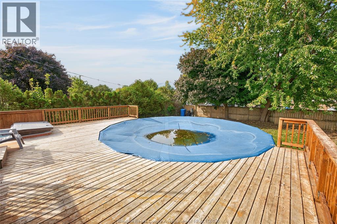
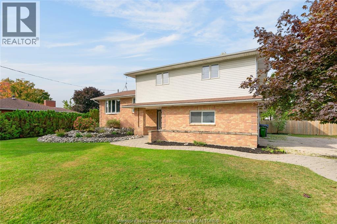
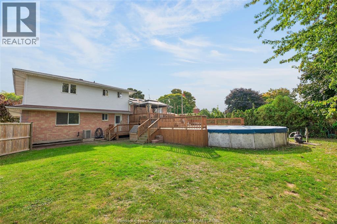
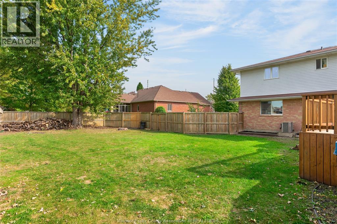
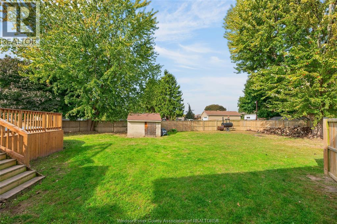
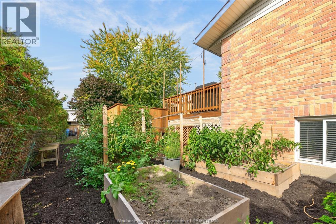
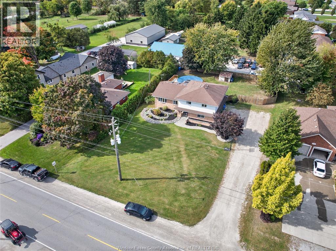
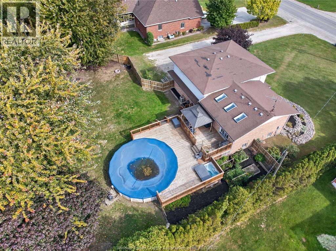
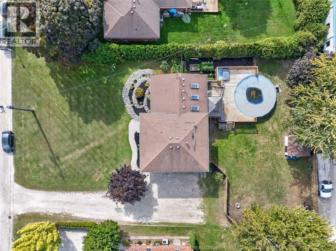
Traditional style listing and reviewing offers as they are received. Spacious family home with many possible uses. At approx 2900 sq ft of finished living space, this home provides ample room for every day life and for hosting. Built in 1994, this home has only had 2 owners. It's been thoughtfully updated and well maintained and is unique for a 4 level side split; it's rare to have a main floor bedroom and bathroom, and such large bedrooms. The basement has also been dug deeper, giving that space a bright, open feeling. It also has a wet bar, full bathroom, electric fireplace with lovely stone surround, grade entrance, and massive storage area. The kitchen boasts tons of natural light, high ceilings, granite countertops, newer fridge (2026) and dishwasher (2023). All bathrooms have been renovated. Outside, you'll find a 2-tier deck, above ground pool (27ft) and hot tub, established garden beds, and a generous area to play. Pool liner changed in 2019, filter (2025), and pump (2024). It's also located close to Colasantis, the Greenway, Jack Miner, Kingsville arena and sports fields, and downtown Kingsville stores and restaurants. Tons to love about this home! (id:49269)
Open House
This property has open houses!
1:00 pm
Ends at:3:00 pm
Property Details
| MLS® Number | 26027056 |
| Property Type | Single Family |
| Features | Double Width Or More Driveway, Front Driveway |
| Pool Features | Pool Equipment |
| Pool Type | Above Ground Pool |
Building
| Bathroom Total | 4 |
| Bedrooms Above Ground | 4 |
| Bedrooms Total | 4 |
| Appliances | Hot Tub, Dishwasher, Dryer, Refrigerator, Stove, Washer |
| Architectural Style | 4 Level |
| Constructed Date | 1994 |
| Construction Style Attachment | Detached |
| Construction Style Split Level | Sidesplit |
| Cooling Type | Central Air Conditioning |
| Exterior Finish | Aluminum/vinyl, Brick |
| Fireplace Fuel | Electric |
| Fireplace Present | Yes |
| Fireplace Type | Insert |
| Flooring Type | Carpeted, Ceramic/porcelain, Laminate, Cushion/lino/vinyl |
| Foundation Type | Block |
| Half Bath Total | 1 |
| Heating Fuel | Natural Gas |
| Heating Type | Forced Air, Furnace |
| Size Interior | 2,241 Sqft |
| Total Finished Area | 2241 Sqft |
Parking
| Attached Garage | |
| Garage | |
| Inside Entry |
Land
| Acreage | No |
| Fence Type | Fence |
| Landscape Features | Landscaped |
| Size Irregular | 115.51 X 175.78 Ft / 0.466 Ac |
| Size Total Text | 115.51 X 175.78 Ft / 0.466 Ac|0.25- 0.50 Acre |
| Zoning Description | R2.2 |
Rooms
| Level | Type | Length | Width | Dimensions |
|---|---|---|---|---|
| Second Level | Dining Room | Measurements not available | ||
| Second Level | Kitchen | Measurements not available | ||
| Second Level | Living Room | Measurements not available | ||
| Third Level | 3pc Ensuite Bath | Measurements not available | ||
| Third Level | Primary Bedroom | Measurements not available | ||
| Third Level | 4pc Bathroom | Measurements not available | ||
| Third Level | Bedroom | Measurements not available | ||
| Third Level | Bedroom | Measurements not available | ||
| Basement | Storage | Measurements not available | ||
| Basement | Laundry Room | Measurements not available | ||
| Basement | 3pc Bathroom | Measurements not available | ||
| Basement | Family Room/fireplace | Measurements not available | ||
| Main Level | 2pc Bathroom | Measurements not available | ||
| Main Level | Bedroom | Measurements not available |
https://www.realtor.ca/real-estate/30478551/1785-union-avenue-ruthven
Contact Us
Contact us for more information

The trademarks REALTOR®, REALTORS®, and the REALTOR® logo are controlled by The Canadian Real Estate Association (CREA) and identify real estate professionals who are members of CREA. The trademarks MLS®, Multiple Listing Service® and the associated logos are owned by The Canadian Real Estate Association (CREA) and identify the quality of services provided by real estate professionals who are members of CREA. The trademark DDF® is owned by The Canadian Real Estate Association (CREA) and identifies CREA's Data Distribution Facility (DDF®)
November 04 2026 06:44:04
Windsor-Essex County Association of REALTORS®
RE/MAX Preferred Realty Ltd. - 584