
426 Osborne Street Hamilton, Ontario L8H 6S9

$619,900
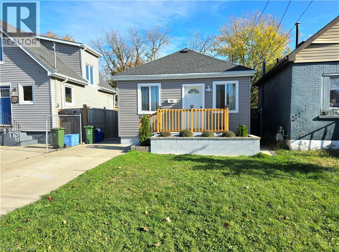
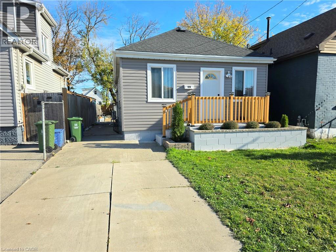
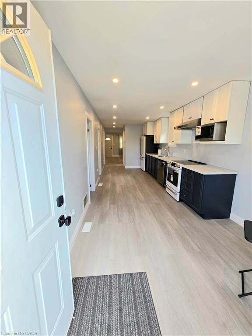
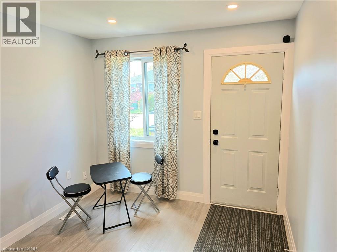
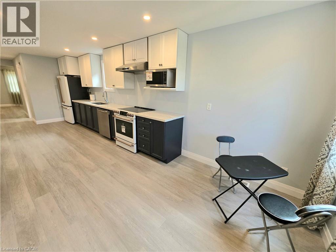
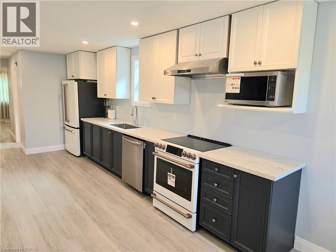
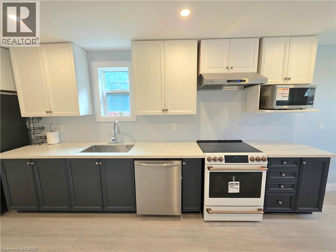
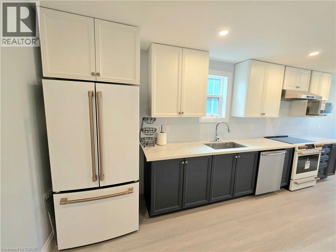
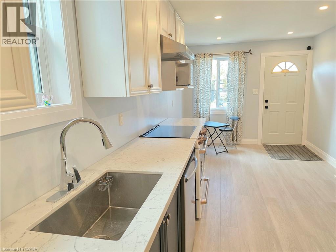
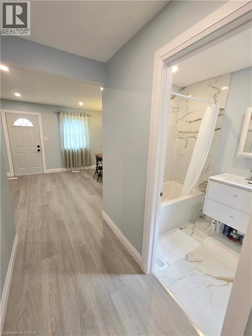
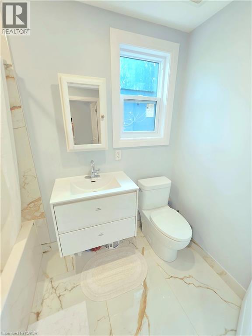
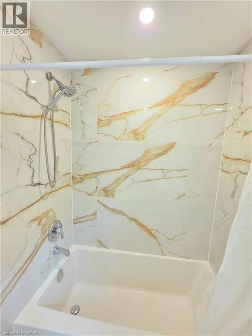
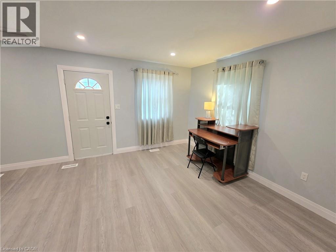
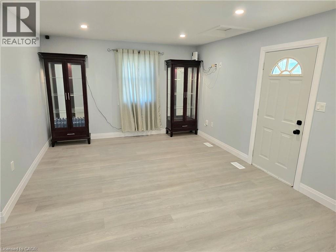
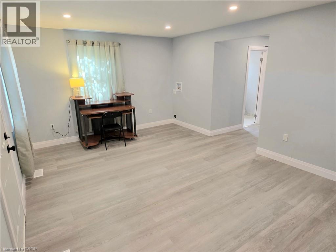
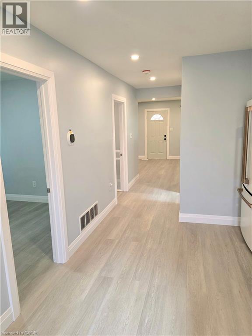
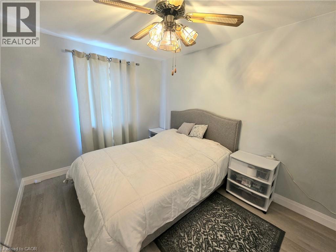
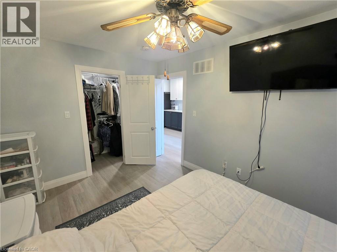
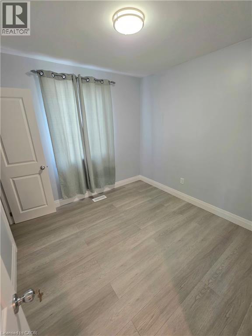
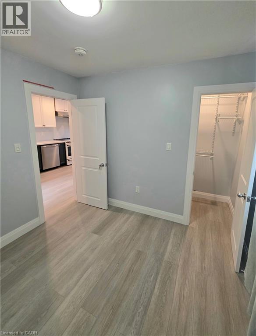
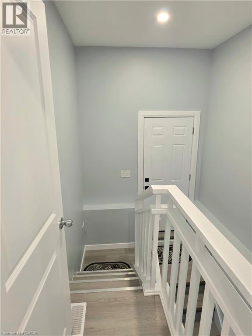
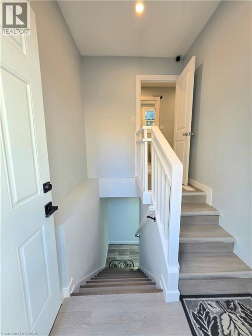
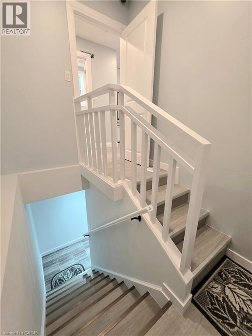
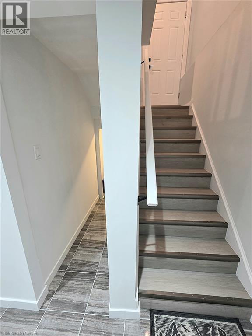
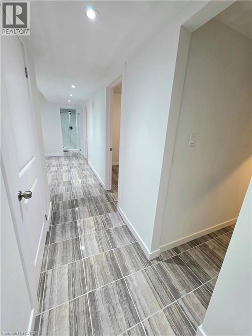
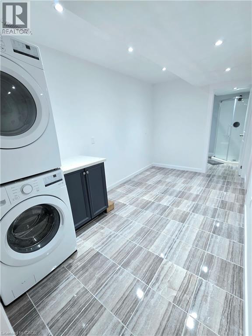
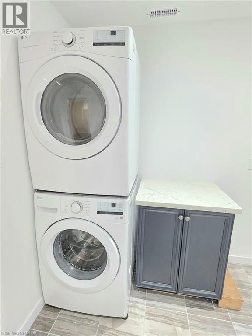
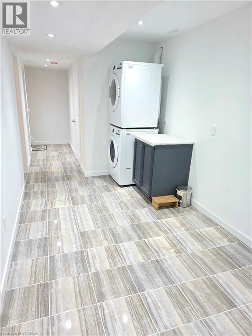
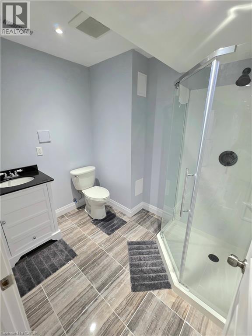
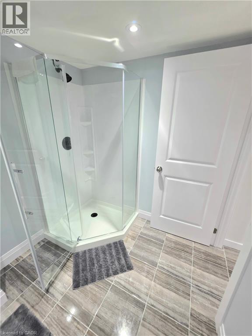
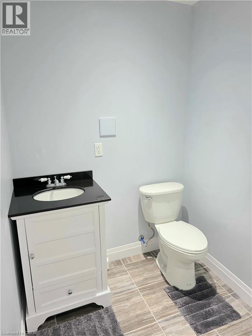
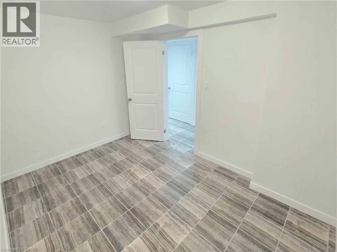
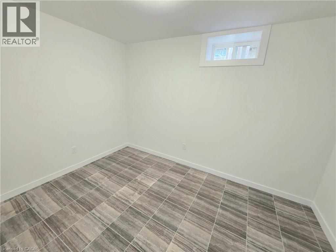
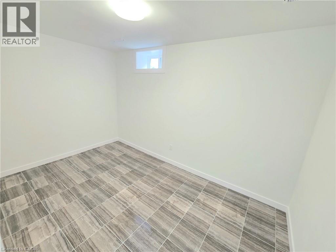
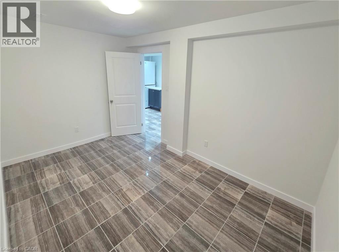
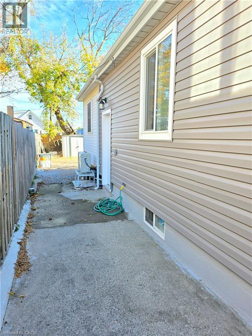
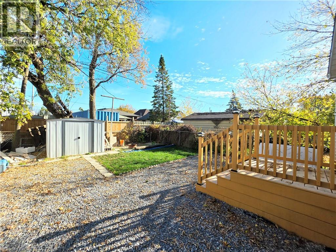
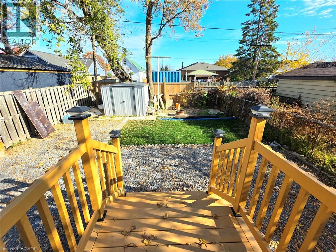
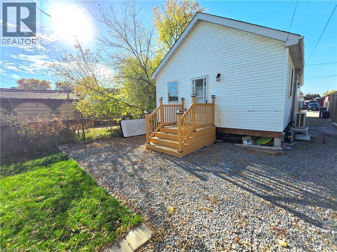
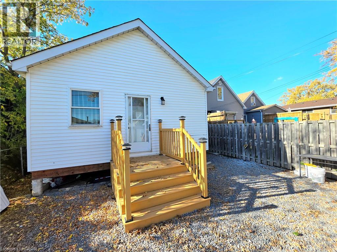
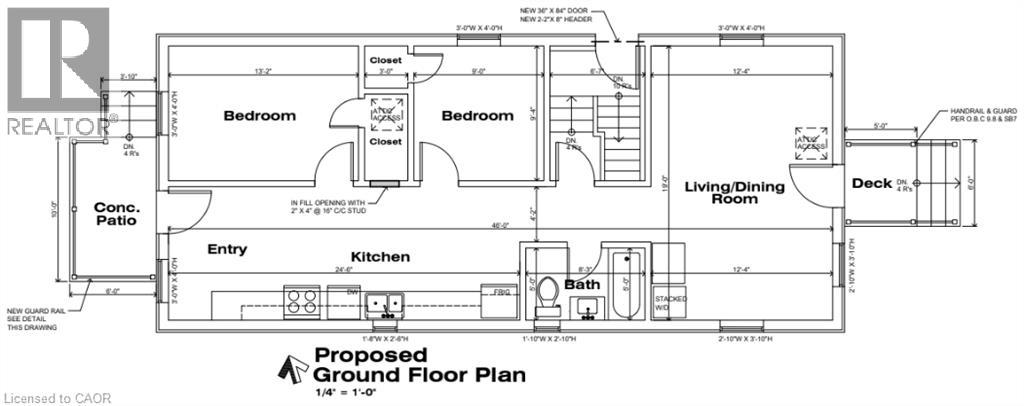
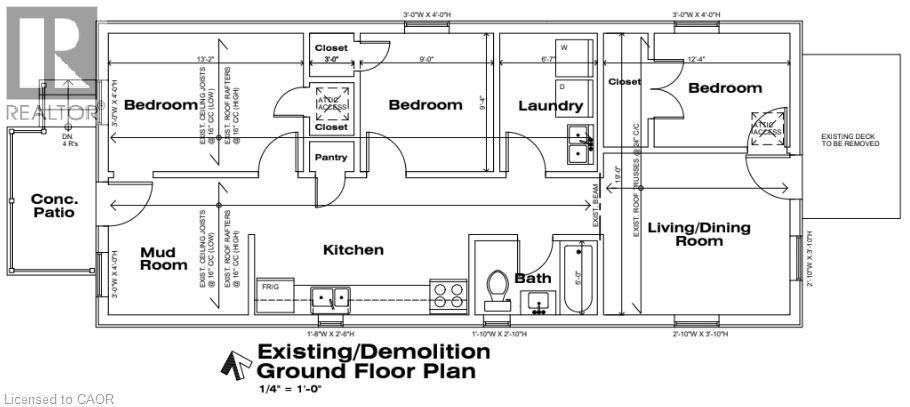
STUNNING FULL RENOVATION FROM TOP TO BOTTOM! Every room has been updated with sleek and modern finishes! Brand new home feel throughout so get ready to be amazed. Gorgeous kitchen with new appliances and a beautiful full bathroom offer clean white and gold finishes. Main floor features 2 bedrooms as well as a living and dining area with walk-out to the backyard. Separate entrance leads to upper and lower levels. Basement offers 2 more bedrooms, a 3 piece bathroom, living/dining area and a storage space. Basement has been water-proofed with the potential to add a kitchen. No carpeting, just gleaming tiles and vinyl flooring with fantastic lighting in each room. All renovations have been done to code, inspected and certified by the City. Room sizes are approximate. Be ready to FALL in love this Autumn and don't miss your chance to call this gem YOUR HOME! (id:49269)
Property Details
| MLS® Number | 40876534 |
| Property Type | Single Family |
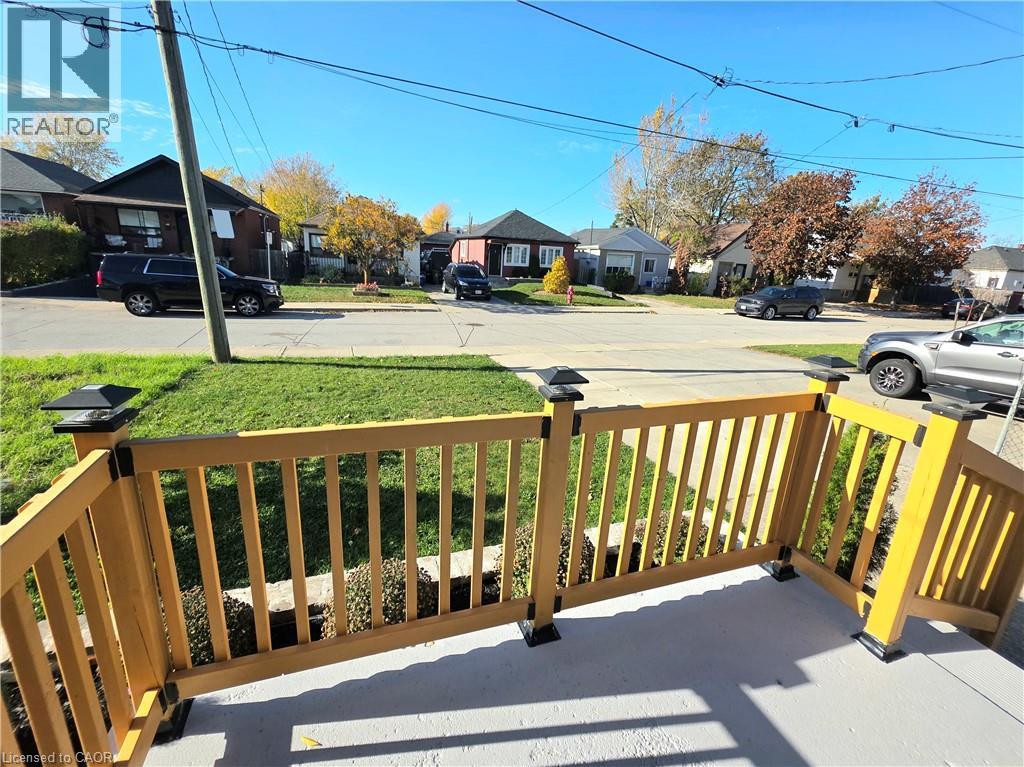
| Amenities Near By | Hospital, Park, Public Transit, Schools |
| Equipment Type | None |
| Features | Recreational, Sump Pump |
| Parking Space Total | 2 |
| Rental Equipment Type | None |
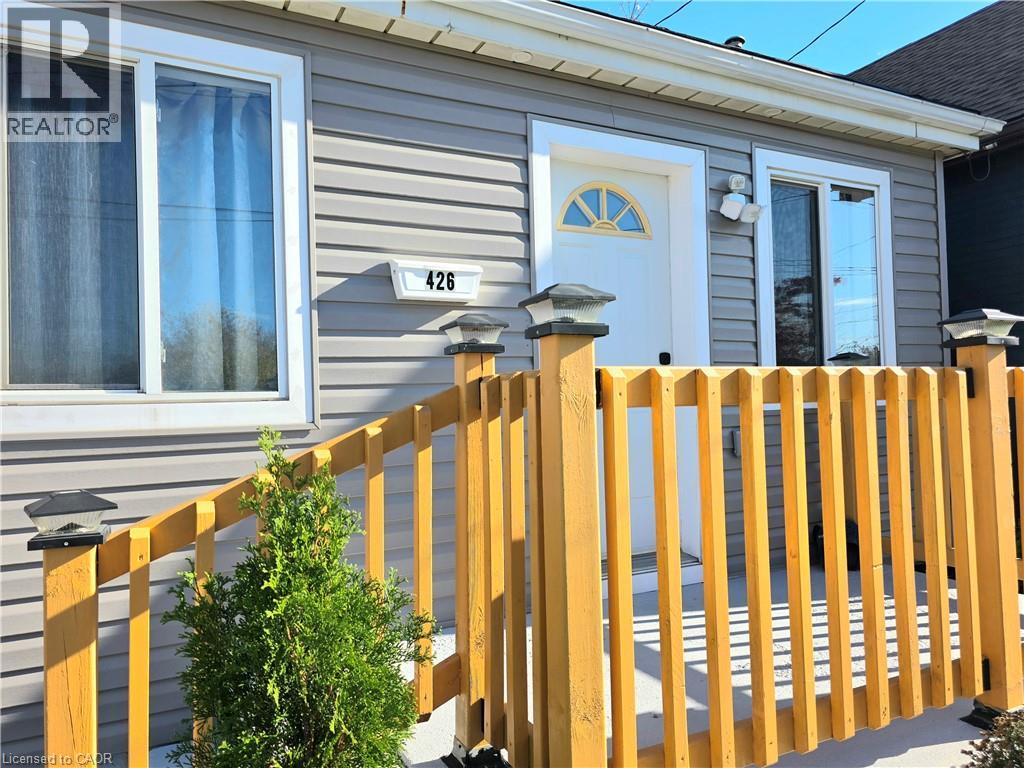
| Structure | Porch |
Building
| Bathroom Total | 2 |
| Bedrooms Above Ground | 2 |
| Bedrooms Below Ground | 2 |
| Bedrooms Total | 4 |
| Appliances | Central Vacuum, Dishwasher, Dryer, Microwave, Refrigerator, Stove, Washer, Microwave Built-in, Hood Fan |
| Architectural Style | Bungalow |
| Basement Development | Finished |
| Basement Type | Full (finished) |
| Constructed Date | 1953 |
| Construction Style Attachment | Detached |
| Cooling Type | Central Air Conditioning |
| Exterior Finish | Metal, Vinyl Siding |
| Fixture | Ceiling Fans |
| Foundation Type | Block |
| Heating Type | Forced Air |
| Stories Total | 1 |
| Size Interior | 1,520 Sqft |
| Type | House |
| Utility Water | Municipal Water |
Land
| Access Type | Road Access, Highway Access |
| Acreage | No |
| Land Amenities | Hospital, Park, Public Transit, Schools |
| Sewer | Municipal Sewage System |
| Size Depth | 100 Ft |
| Size Frontage | 30 Ft |
| Size Total Text | Under 1/2 Acre |
| Zoning Description | C |
Rooms
| Level | Type | Length | Width | Dimensions |
|---|---|---|---|---|
| Basement | 3pc Bathroom | 8'2'' x 6'6'' | ||
| Basement | Bedroom | 13'1'' x 8'8'' | ||
| Basement | Bedroom | 11'10'' x 8'8'' | ||
| Basement | Kitchen | 9'2'' x 7'10'' | ||
| Basement | Laundry Room | 7'10'' x 6'3'' | ||
| Main Level | Foyer | 9'3'' x 6'10'' | ||
| Main Level | 4pc Ensuite Bath | 8'2'' x 4'10'' | ||
| Main Level | Bedroom | 9'4'' x 9'3'' | ||
| Main Level | Primary Bedroom | 13'8'' x 9'5'' | ||
| Main Level | Living Room | 12'5'' x 9'9'' | ||
| Main Level | Kitchen | 18'0'' x 9'3'' | ||
| Main Level | Dining Room | 12'9'' x 9'0'' |
Utilities
| Cable | Available |
| Electricity | Available |
| Natural Gas | Available |
| Telephone | Available |
https://www.realtor.ca/real-estate/30482443/426-osborne-street-hamilton
Contact Us
Contact us for more information

The trademarks REALTOR®, REALTORS®, and the REALTOR® logo are controlled by The Canadian Real Estate Association (CREA) and identify real estate professionals who are members of CREA. The trademarks MLS®, Multiple Listing Service® and the associated logos are owned by The Canadian Real Estate Association (CREA) and identify the quality of services provided by real estate professionals who are members of CREA. The trademark DDF® is owned by The Canadian Real Estate Association (CREA) and identifies CREA's Data Distribution Facility (DDF®)
November 05 2026 05:00:22
REALTORS® Association of Hamilton-Burlington
Royal LePage State Realty