
523 Laking Terrace Milton, Ontario L9T 9J2

$899,000
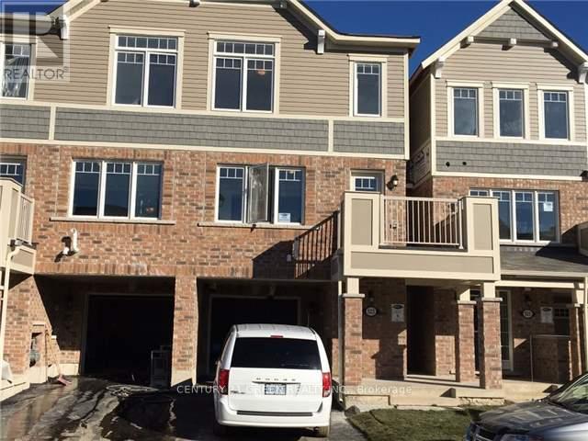
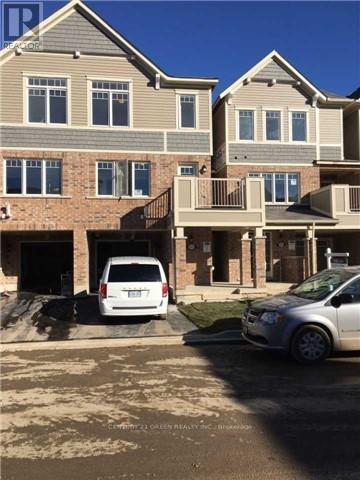
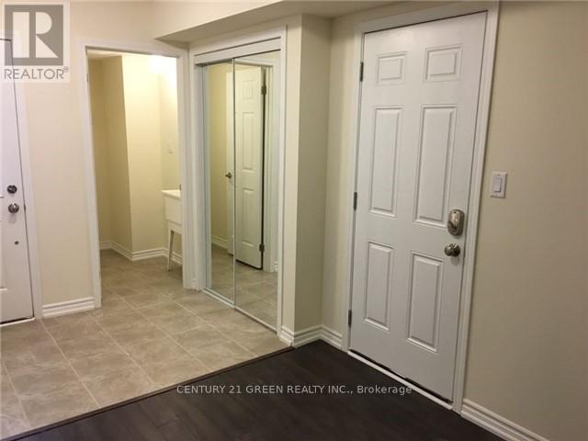
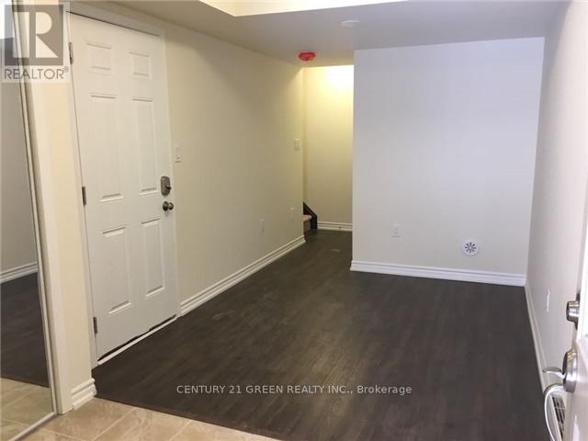
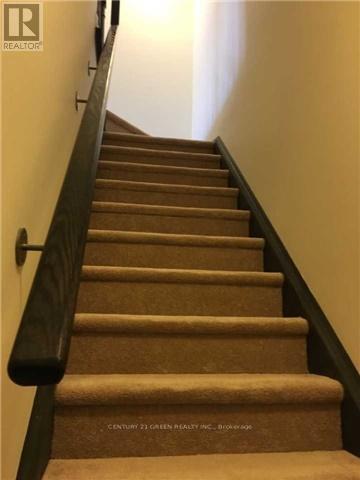
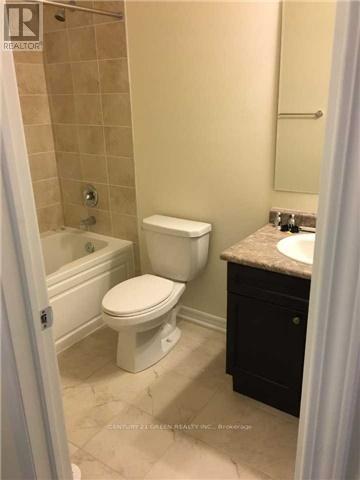
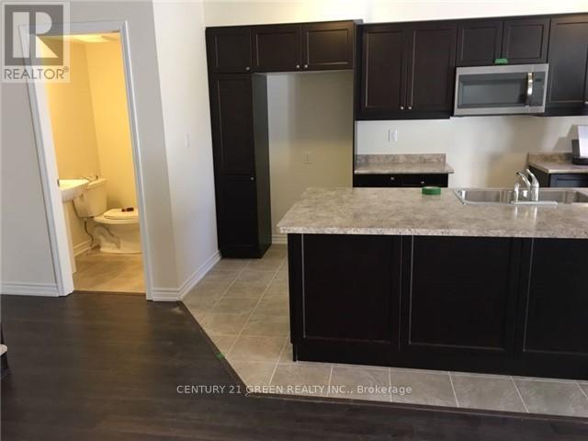
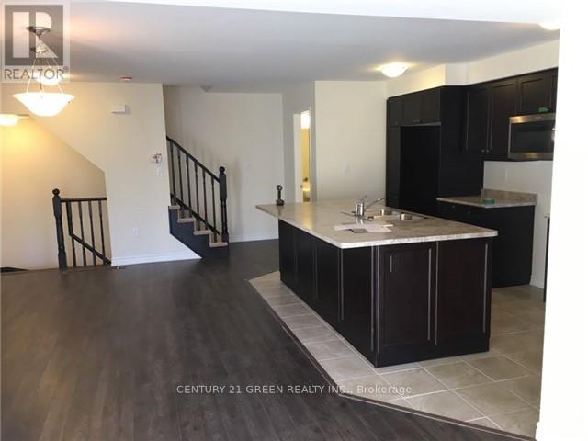
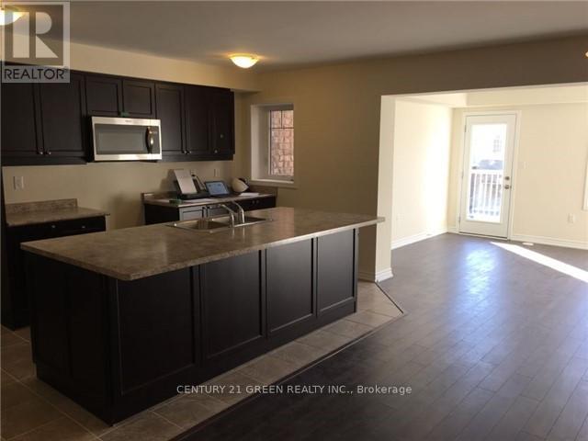
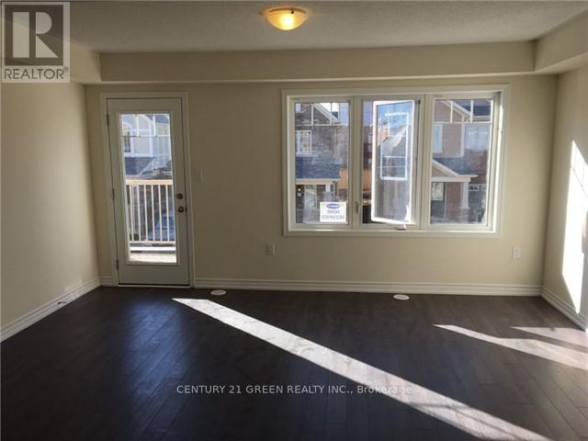
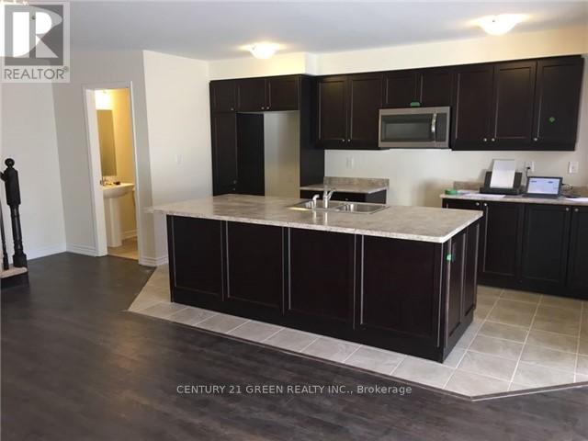
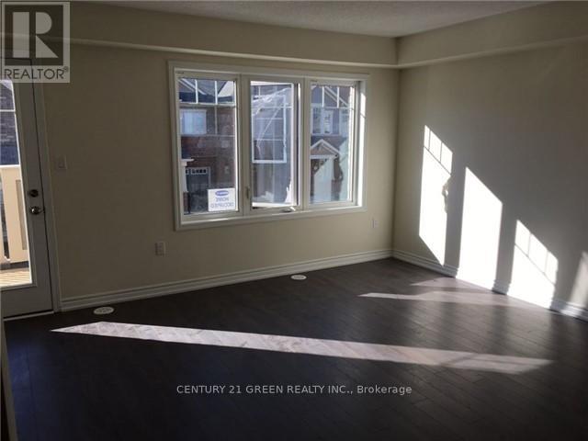
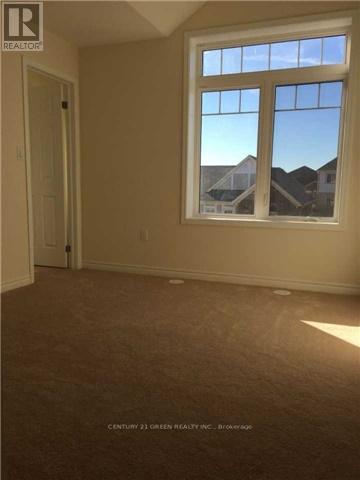
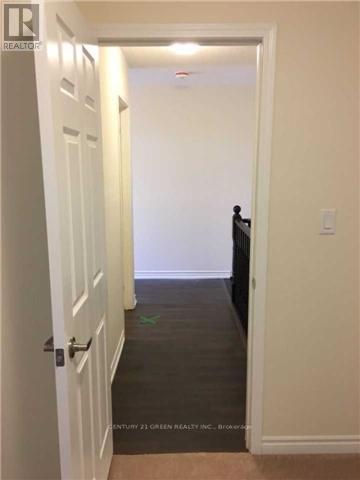
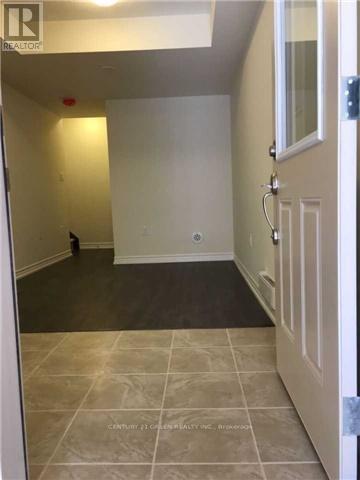
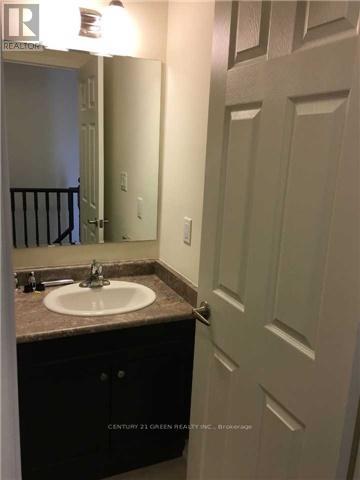
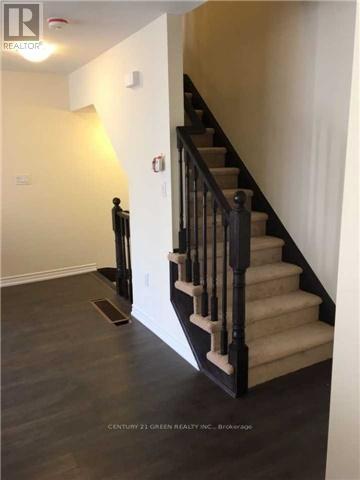
Absolutely Stunning 3 Bedrooms, 3 Bathroom Townhouse In The Most Desirable Neighborhood At Clarke Area. Main Floor Office/4th Bedroom. Very Bright And Modern Layout! Laminate Flooring Throughout The 2nd Floor. Balcony, Gorgeous Upgraded Kitchen With All 5 Appliances, Raised Breakfast Bar, Master With 4Pc Ensuite And Walk In Closet, Close To All Amenities Like Schools, Public Transit, Park, Go Station And Highway 401. (id:49269)
Property Details
| MLS® Number | W14152286 |
| Property Type | Single Family |
| Community Name | 1027 - CL Clarke |
| Amenities Near By | Park, Public Transit, Schools |
| Community Features | Community Centre |
| Parking Space Total | 3 |
Building
| Bathroom Total | 3 |
| Bedrooms Above Ground | 3 |
| Bedrooms Total | 3 |
| Age | New Building |
| Appliances | Garage Door Opener Remote(s), Water Heater, Dishwasher, Dryer, Stove, Washer, Window Coverings, Refrigerator |
| Basement Type | None |
| Construction Style Attachment | Attached |
| Cooling Type | Central Air Conditioning |
| Exterior Finish | Brick, Vinyl Siding |
| Flooring Type | Carpeted |
| Foundation Type | Concrete |
| Half Bath Total | 1 |
| Heating Fuel | Natural Gas |
| Heating Type | Forced Air |
| Stories Total | 3 |
| Size Interior | 1,500 - 2,000 Sqft |
| Type | Row / Townhouse |
| Utility Water | Municipal Water |
Parking
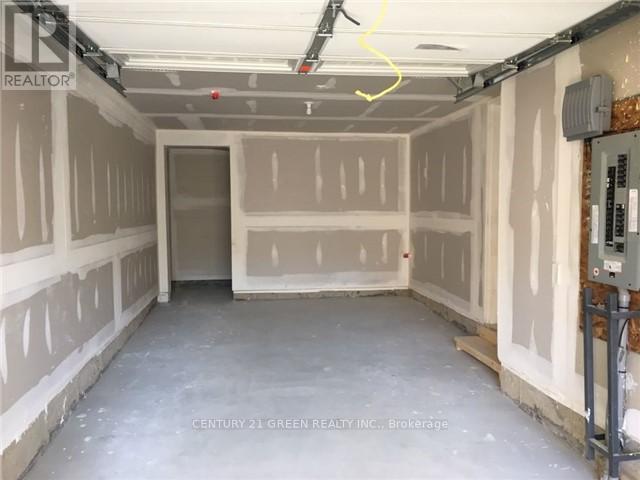
| Attached Garage | |
| Garage |
Land
| Acreage | No |
| Land Amenities | Park, Public Transit, Schools |
| Sewer | Sanitary Sewer |
| Size Depth | 44 Ft |
| Size Frontage | 20 Ft |
| Size Irregular | 20 X 44 Ft |
| Size Total Text | 20 X 44 Ft |
| Zoning Description | Residential |
Rooms
| Level | Type | Length | Width | Dimensions |
|---|---|---|---|---|
| Second Level | Family Room | 4.78 m | 3.47 m | 4.78 m x 3.47 m |
| Second Level | Dining Room | 3.29 m | 5.18 m | 3.29 m x 5.18 m |
| Second Level | Kitchen | 2.92 m | 4.57 m | 2.92 m x 4.57 m |
| Third Level | Primary Bedroom | 3.04 m | 3.35 m | 3.04 m x 3.35 m |
| Third Level | Bedroom 2 | 3.04 m | 2.74 m | 3.04 m x 2.74 m |
| Third Level | Bedroom 3 | 2.86 m | 3.04 m | 2.86 m x 3.04 m |
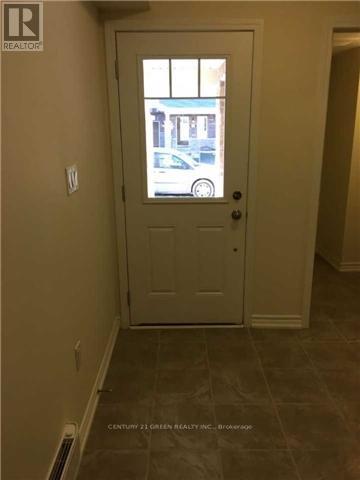
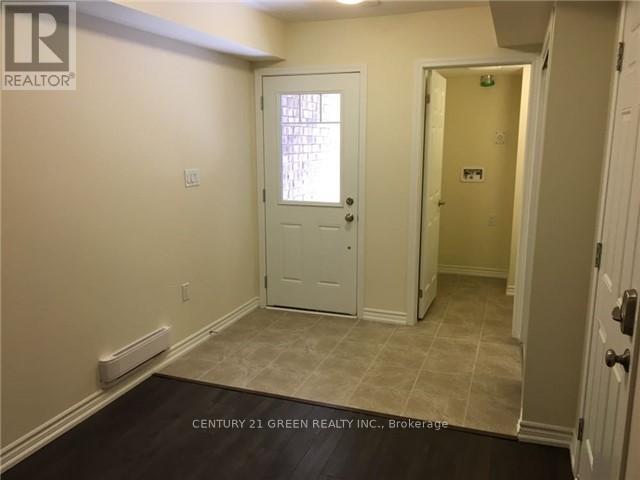
| Ground Level | Office | 2.59 m | 3.35 m | 2.59 m x 3.35 m |
https://www.realtor.ca/real-estate/30482883/523-laking-terrace-milton-cl-clarke-1027-cl-clarke
Contact Us
Contact us for more information

The trademarks REALTOR®, REALTORS®, and the REALTOR® logo are controlled by The Canadian Real Estate Association (CREA) and identify real estate professionals who are members of CREA. The trademarks MLS®, Multiple Listing Service® and the associated logos are owned by The Canadian Real Estate Association (CREA) and identify the quality of services provided by real estate professionals who are members of CREA. The trademark DDF® is owned by The Canadian Real Estate Association (CREA) and identifies CREA's Data Distribution Facility (DDF®)
November 05 2026 05:05:41
Toronto Regional Real Estate Board
Century 21 Green Realty Inc.