
304 Flora Street Ottawa, Ontario K1R 5S3

$799,000
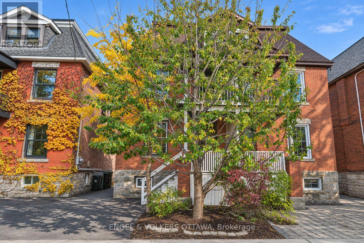
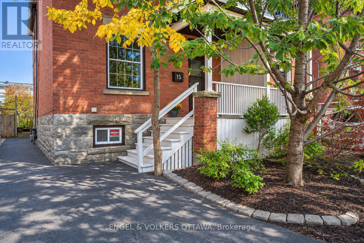
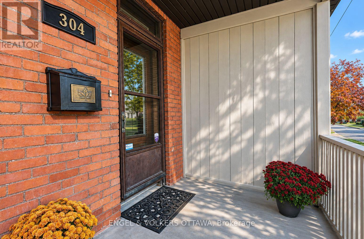
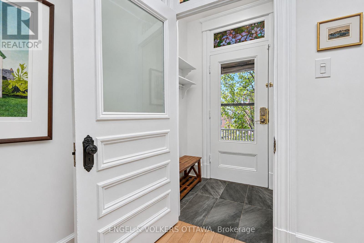
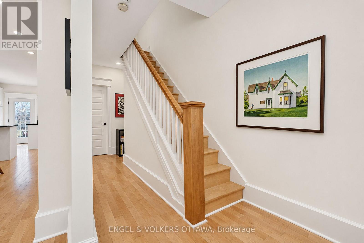
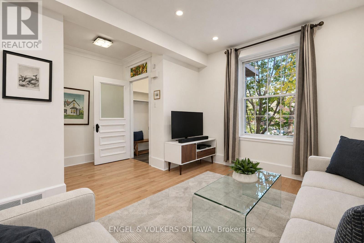
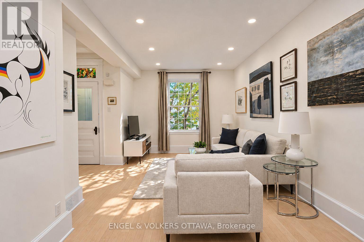
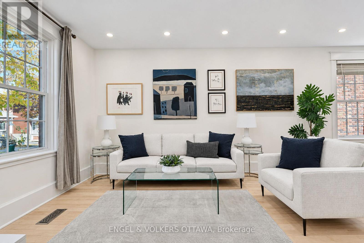
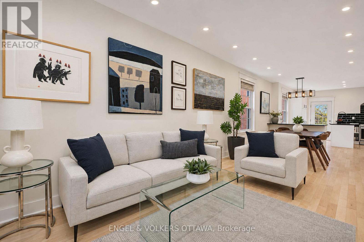
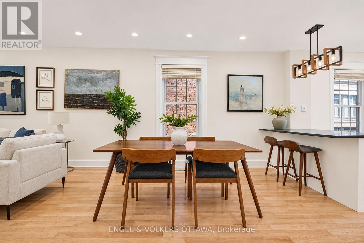
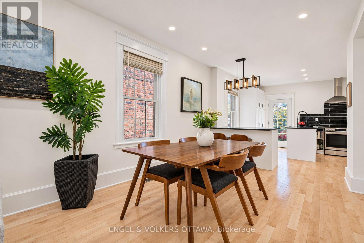
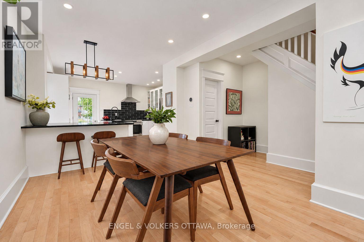
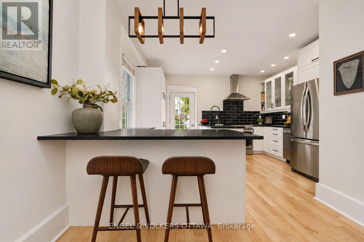
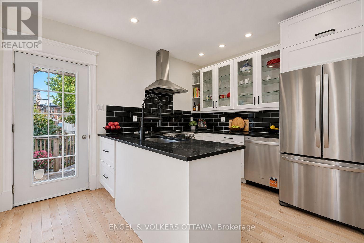
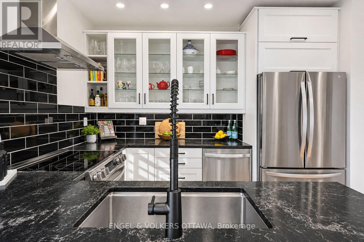
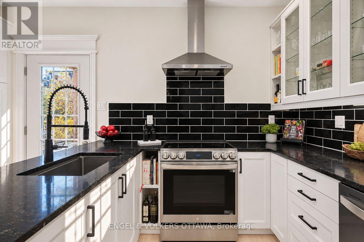
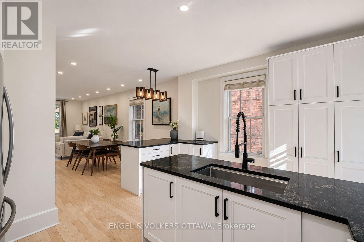
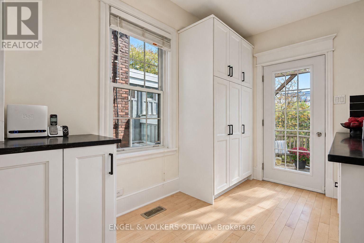
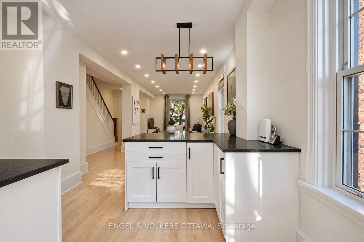
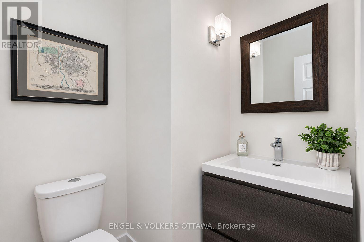
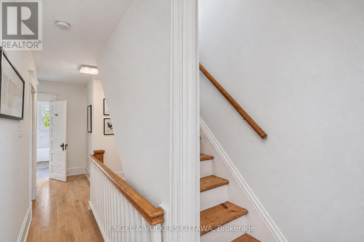
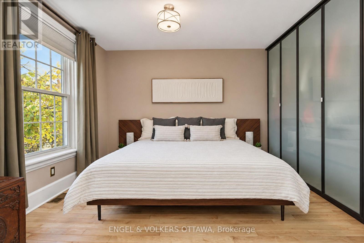
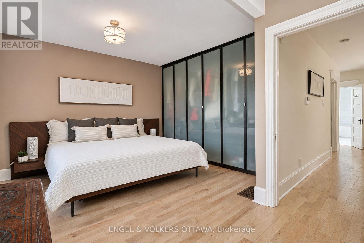
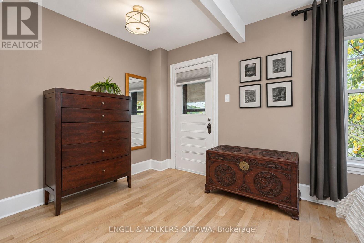
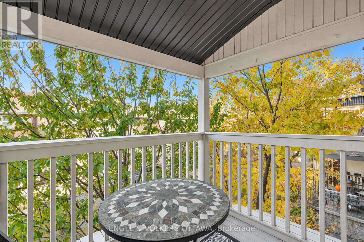
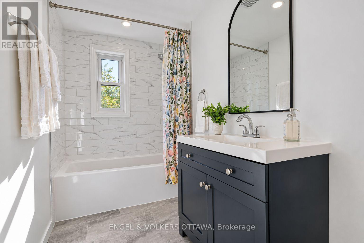
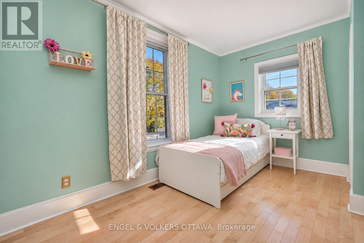
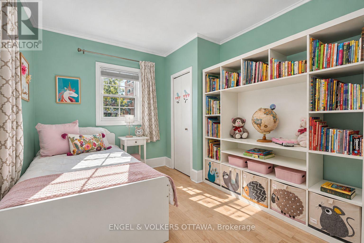
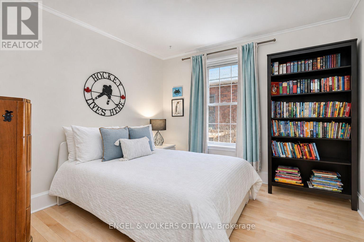
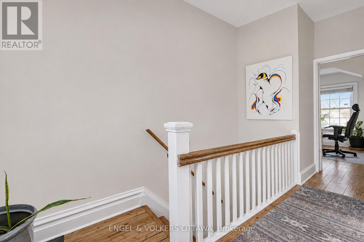
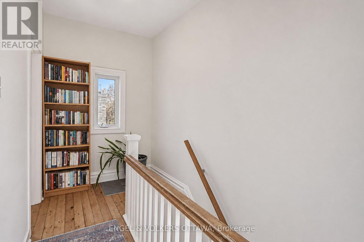
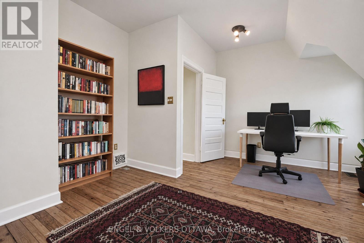
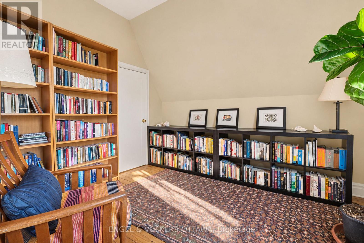
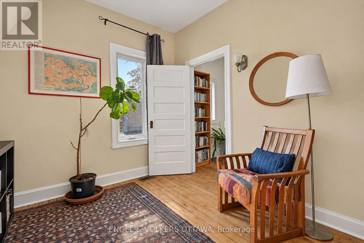
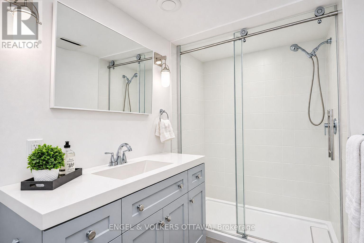
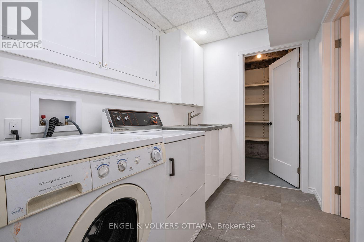
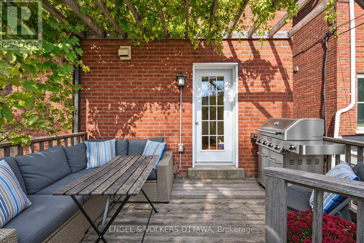
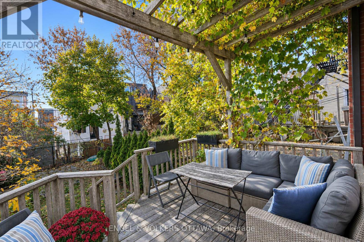
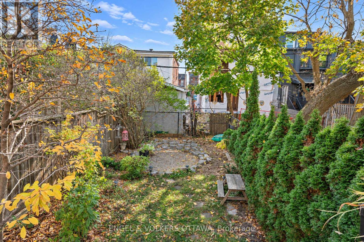
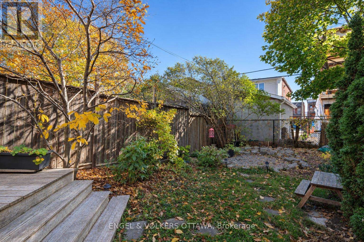
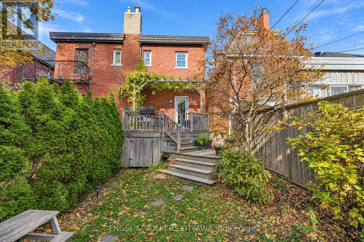
Space for everyone in the heart of Centre town. With over 1800 sq ft this three-storey brick semi offers five bedrooms over three levels. The open concept main floor was fully renovated in 2020 creating a comfortable layout for entertaining and everyday living. High ceilings, light -filled, and new hardwood floors add to its appeal. A convenient relocated powder room completes the main floor. The hardwood floors continue to the second floor (2015) which includes the primary bedroom with a front balcony, two additional bedrooms, and a brand-new family bathroom (2026). The third floor adds two more bedrooms, ideal for guests, a home office, or growing kids. The partially finished basement has a laundry room and a full bathroom (2022), with room to make it your own. Other significant improvements include new eaves-trough, soffits and fascia, masonry repair on chimney and 2nd floor (2025), new furnace (2024), sloped roofs replaced (2023) flat roof replaced (2021), structural reinforcements, concrete footing , new steel beams and lowered floor in basement (2018), masonry repair on ground floor (2017) and new hardwood on the second floor (2025). The south facing garden is an ideal spot to unwind and the end of your day. This is a wonderful block with friendly neighbours and is just a short walk to the restaurants, markets, and cafés of Chinatown, Little Italy and The Glebe. A rare combination of space, character, and location. (id:49269)
Open House
This property has open houses!
2:00 pm
Ends at:4:00 pm
Property Details
| MLS® Number | X14152308 |
| Property Type | Single Family |
| Community Name | 4103 - Ottawa Centre |
| Equipment Type | Water Heater |
| Features | Carpet Free |
| Parking Space Total | 1 |
| Rental Equipment Type | Water Heater |
| Structure | Deck |
Building
| Bathroom Total | 3 |
| Bedrooms Above Ground | 5 |
| Bedrooms Total | 5 |
| Appliances | Dishwasher, Dryer, Stove, Washer, Refrigerator |
| Basement Development | Partially Finished |
| Basement Type | Full (partially Finished) |
| Construction Style Attachment | Semi-detached |
| Cooling Type | Central Air Conditioning |
| Exterior Finish | Brick |
| Foundation Type | Stone |
| Half Bath Total | 1 |
| Heating Fuel | Natural Gas |
| Heating Type | Forced Air |
| Stories Total | 3 |
| Size Interior | 1,500 - 2,000 Sqft |
| Type | House |
| Utility Water | Municipal Water |
Parking
| Garage |
Land
| Acreage | No |
| Sewer | Sanitary Sewer |
| Size Depth | 99 Ft |
| Size Frontage | 21 Ft ,9 In |
| Size Irregular | 21.8 X 99 Ft |
| Size Total Text | 21.8 X 99 Ft |
Rooms
| Level | Type | Length | Width | Dimensions |
|---|---|---|---|---|
| Second Level | Primary Bedroom | 3.38 m | 5.03 m | 3.38 m x 5.03 m |
| Second Level | Bedroom 2 | 3.18 m | 3.15 m | 3.18 m x 3.15 m |
| Second Level | Bedroom 3 | 4.14 m | 2.69 m | 4.14 m x 2.69 m |
| Second Level | Bathroom | 1.47 m | 3.12 m | 1.47 m x 3.12 m |
| Third Level | Bedroom 4 | 3.63 m | 4.57 m | 3.63 m x 4.57 m |
| Third Level | Bedroom 5 | 3.18 m | 2.72 m | 3.18 m x 2.72 m |
| Basement | Bathroom | 1.45 m | 3.12 m | 1.45 m x 3.12 m |
| Basement | Utility Room | Measurements not available | ||
| Basement | Laundry Room | 1.75 m | 2.74 m | 1.75 m x 2.74 m |
| Main Level | Living Room | 3.1 m | 7.32 m | 3.1 m x 7.32 m |
| Main Level | Kitchen | 4.27 m | 4.5 m | 4.27 m x 4.5 m |
| Main Level | Partial Bathroom | 1.42 m | 1.75 m | 1.42 m x 1.75 m |
https://www.realtor.ca/real-estate/30482850/304-flora-street-ottawa-4103-ottawa-centre
Contact Us
Contact us for more information

The trademarks REALTOR®, REALTORS®, and the REALTOR® logo are controlled by The Canadian Real Estate Association (CREA) and identify real estate professionals who are members of CREA. The trademarks MLS®, Multiple Listing Service® and the associated logos are owned by The Canadian Real Estate Association (CREA) and identify the quality of services provided by real estate professionals who are members of CREA. The trademark DDF® is owned by The Canadian Real Estate Association (CREA) and identifies CREA's Data Distribution Facility (DDF®)
November 05 2026 07:52:50
Ottawa Real Estate Board
Engel & Volkers Ottawa