
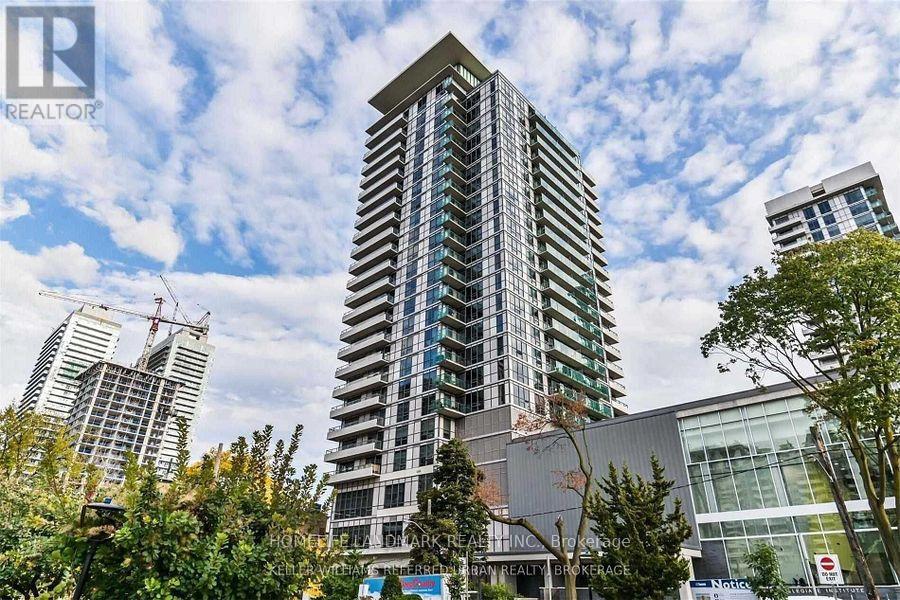
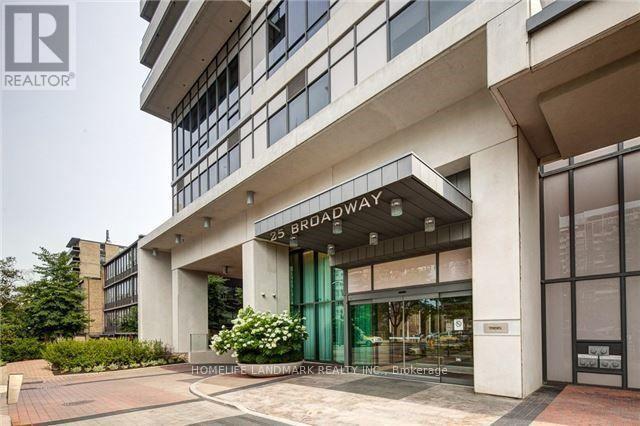
1503 - 25 Broadway Avenue Toronto, Ontario M4P 1T7

$3,800 Monthly
Welcome to The Corner Suite 1503 at The Republic North Tower by Tridel **Sun-filled Luxury Unit located in The Heart of Yonge & Eglinton**One of The Most Sought After Split Bdr Layout with 2 Bdr, 2 Full Washrooms, and a Den with over 1000 Sq Ft living space ** Floor to Ceiling Windows**Tons of Storage Space**Upgrades Throughout Incl: 9' Ceiling, Hardwood Floors, Custom Closet Organizers, Quartz & Granite Counter Tops**Massive Balcony W/ W/O From Living Room & Primary Bdr**Steps To TTC, High End Restaurants, Shops & Great Schools**1 Parking Close to Elevator & 1 Locker**Well Managed Building with World-Class Amenities, including, but not limited too: 24hr Concierge, Gym, Party Room, Billiards Room, Theatre & FREE Underground Visitor Parking!** (id:49269)
Property Details
| MLS® Number | C14152452 |
| Property Type | Single Family |
| Community Name | Mount Pleasant East |
| Amenities Near By | Park, Public Transit, Schools, Place Of Worship |
| Community Features | Pets Not Allowed, School Bus |
| Features | Balcony |
| Parking Space Total | 1 |
| View Type | View, City View |
Building
| Bathroom Total | 2 |
| Bedrooms Above Ground | 2 |
| Bedrooms Below Ground | 1 |
| Bedrooms Total | 3 |
| Age | 11 To 15 Years |
| Amenities | Security/concierge, Party Room, Exercise Centre, Visitor Parking, Storage - Locker |
| Appliances | Dishwasher, Dryer, Microwave, Oven, Stove, Washer, Window Coverings |
| Basement Type | None |
| Cooling Type | Central Air Conditioning |
| Exterior Finish | Concrete |
| Flooring Type | Hardwood |
| Heating Fuel | Natural Gas |
| Heating Type | Forced Air |
| Size Interior | 1,000 - 1,199 Sqft |
| Type | Apartment |
Parking
| Underground | |
| Garage |
Land
| Acreage | No |
| Land Amenities | Park, Public Transit, Schools, Place Of Worship |
Rooms
| Level | Type | Length | Width | Dimensions |
|---|---|---|---|---|
| Main Level | Kitchen | 4.24 m | 2.48 m | 4.24 m x 2.48 m |
| Main Level | Living Room | 4.7 m | 4.03 m | 4.7 m x 4.03 m |
| Main Level | Den | 3.59 m | 2.72 m | 3.59 m x 2.72 m |
| Main Level | Primary Bedroom | 4.24 m | 3.51 m | 4.24 m x 3.51 m |
| Main Level | Bedroom 2 | 3.02 m | 4.14 m | 3.02 m x 4.14 m |
Contact Us
Contact us for more information

The trademarks REALTOR®, REALTORS®, and the REALTOR® logo are controlled by The Canadian Real Estate Association (CREA) and identify real estate professionals who are members of CREA. The trademarks MLS®, Multiple Listing Service® and the associated logos are owned by The Canadian Real Estate Association (CREA) and identify the quality of services provided by real estate professionals who are members of CREA. The trademark DDF® is owned by The Canadian Real Estate Association (CREA) and identifies CREA's Data Distribution Facility (DDF®)
November 05 2026 04:29:23
Toronto Regional Real Estate Board
Homelife Landmark Realty Inc.