
4273 Hickory Drive Mississauga, Ontario L4W 1L3

$2,190,000
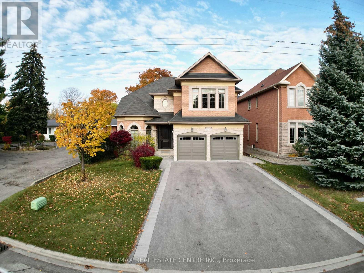
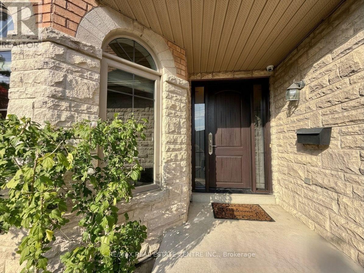
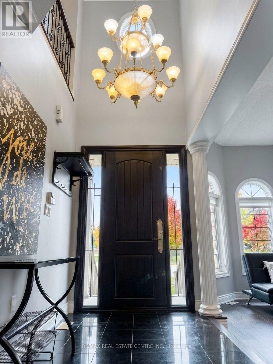
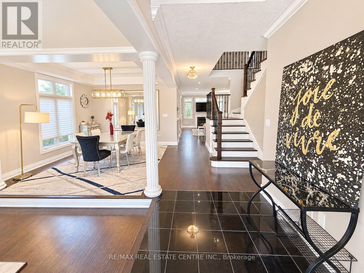
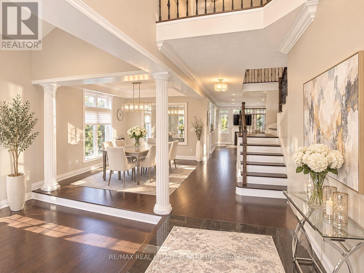
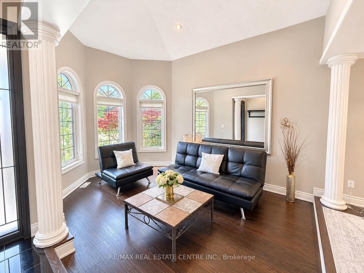
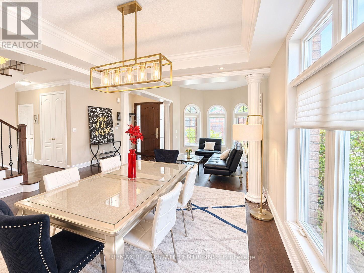
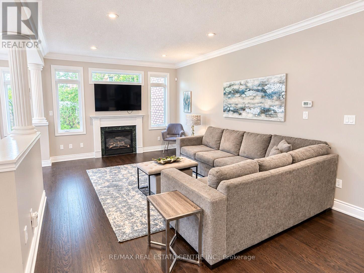
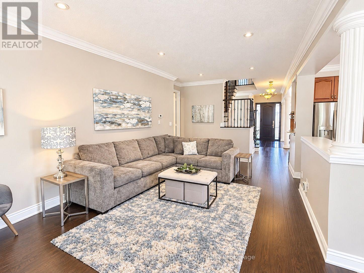
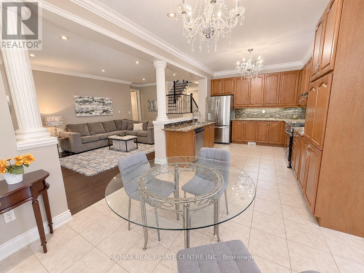
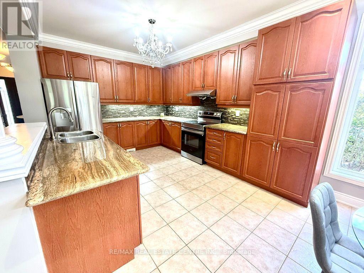
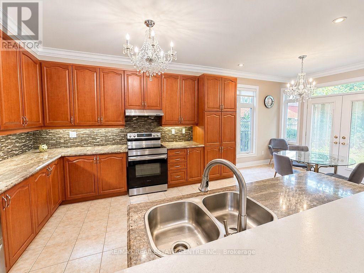
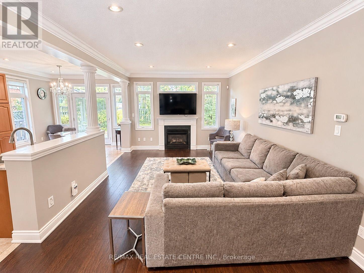
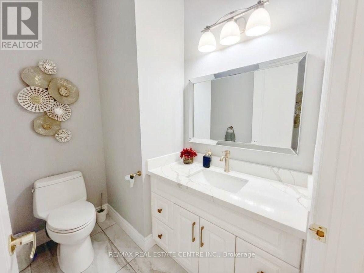
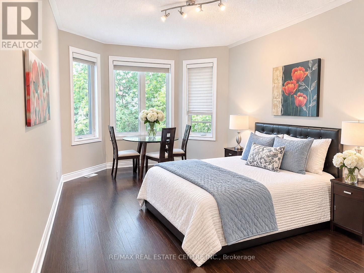
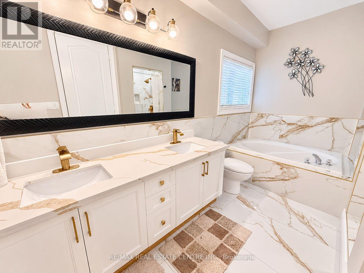
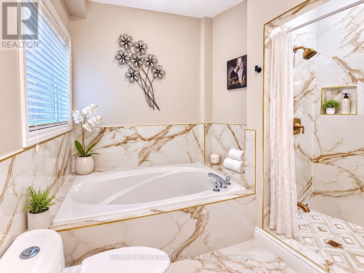
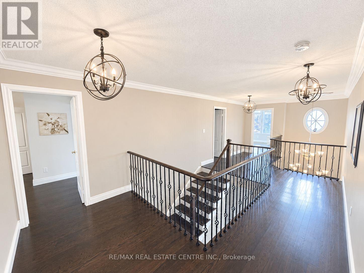
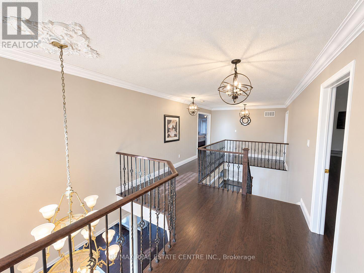
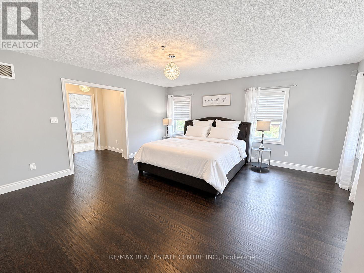
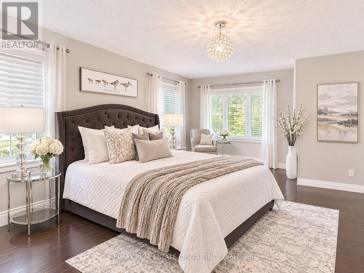
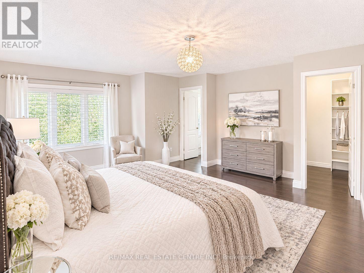
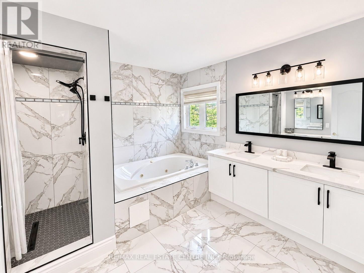
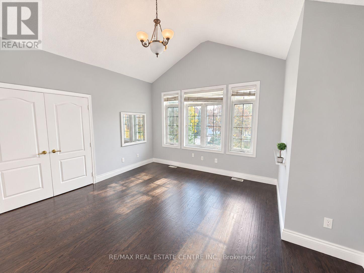
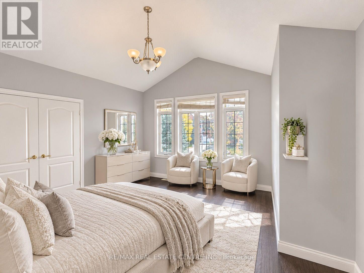
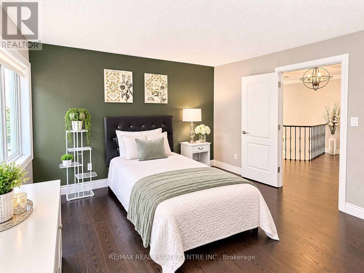
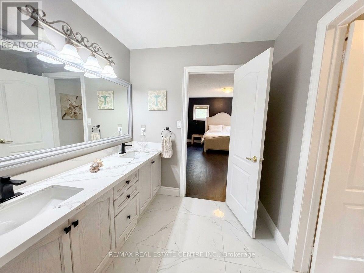
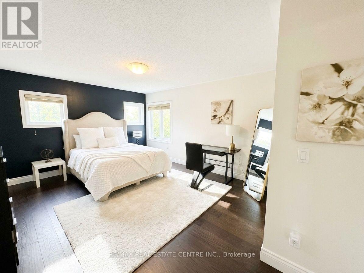
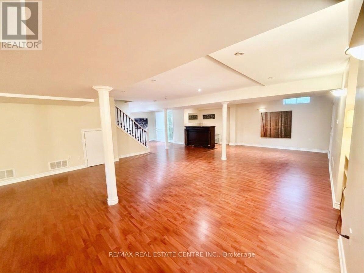
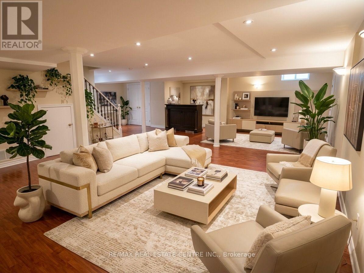
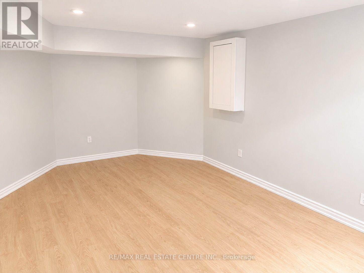
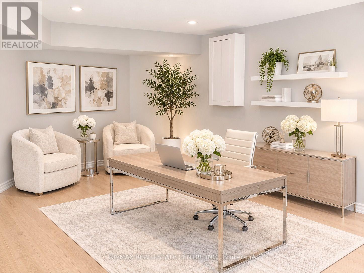
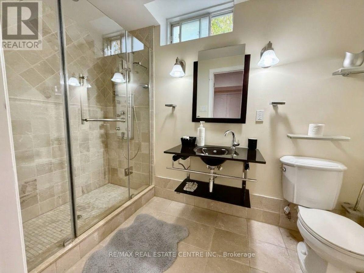
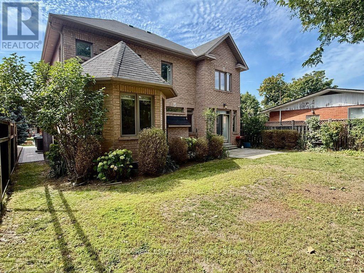
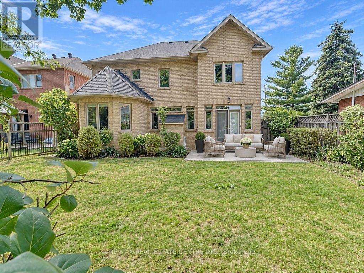
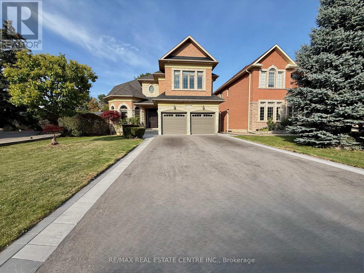
A Rare Offering! This spectacular, sun-filled executive home features the highly sought-after combination of TWO SPACIOUS PRIMARY SUITES, thoughtfully designed to accommodate multi-generational living, extended family or those seeking exceptional space and privacy. The main-floor primary retreat offers a walk-in closet and private ensuite, ideal for in-laws or a nanny suite. The impressive second-floor primary suite is a true retreat, featuring a luxurious 5-piece ensuite with Jacuzzi tub, separate glass shower, dedicated makeup vanity, & his-and-hers walk-in closets. Three additional spacious bedrooms, all with hardwood flooring, and a semi-ensuite bathroom complete the upper level. A second-floor laundry rough-in and ready for connection of additional washer adds further convenience & value. A grand foyer with soaring 18-ft ceilings & an impressive chandelier creates a memorable first impression. The main level features approximately 9-ft ceilings, beautiful new hardwood flooring and an elegant hardwood staircase. Sun-filled, open-concept living and dining areas are enhanced by expansive windows. The gourmet kitchen boasts granite countertops, a spacious breakfast area and walkout to the large backyard. The inviting family room features elegant crown moulding and a gas fireplace, perfect for relaxing and entertaining. A powder room, convenient laundry rm with a side entrance, direct access to the garage complete the main level. The beautifully finished, open-concept basement offers exceptional additional living and entertaining space, complete with a 3-piece bathroom featuring an oversized glass shower and a versatile additional room ideal for a home office, gym, guest retreat or extra bedroom. Enjoy a spacious double-car garage & an extended driveway accommodating in total up to 6 vehicles. Excellent location, just a short drive to Toronto, Pearson Airport, major highways, shopping, parks & schools. An exceptional opportunity to enjoy versatile living. (id:49269)
Open House
This property has open houses!
2:00 pm
Ends at:4:00 pm
Property Details
| MLS® Number | W14152674 |
| Property Type | Single Family |
| Community Name | Rathwood |
| Amenities Near By | Park, Place Of Worship, Public Transit, Schools |
| Equipment Type | Water Heater |
| Features | Sump Pump |
| Parking Space Total | 6 |
| Rental Equipment Type | Water Heater |
Building
| Bathroom Total | 5 |
| Bedrooms Above Ground | 5 |
| Bedrooms Below Ground | 1 |
| Bedrooms Total | 6 |
| Age | 16 To 30 Years |
| Amenities | Fireplace(s) |
| Appliances | Garage Door Opener Remote(s), Central Vacuum, Dishwasher, Dryer, Garage Door Opener, Hood Fan, Stove, Washer, Window Coverings, Refrigerator |
| Basement Development | Finished |
| Basement Type | N/a (finished) |
| Construction Style Attachment | Detached |
| Cooling Type | Central Air Conditioning |
| Exterior Finish | Brick, Stone |
| Fireplace Present | Yes |
| Flooring Type | Hardwood, Laminate, Ceramic |
| Foundation Type | Concrete |
| Half Bath Total | 1 |
| Heating Fuel | Natural Gas |
| Heating Type | Forced Air |
| Stories Total | 2 |
| Size Interior | 3,000 - 3,500 Sqft |
| Type | House |
| Utility Water | Municipal Water |
Parking
| Garage |
Land
| Acreage | No |
| Fence Type | Fenced Yard |
| Land Amenities | Park, Place Of Worship, Public Transit, Schools |
| Sewer | Sanitary Sewer |
| Size Depth | 112 Ft ,3 In |
| Size Frontage | 49 Ft ,4 In |
| Size Irregular | 49.4 X 112.3 Ft |
| Size Total Text | 49.4 X 112.3 Ft |
Rooms
| Level | Type | Length | Width | Dimensions |
|---|---|---|---|---|
| Second Level | Bedroom 5 | 4.09 m | 4.58 m | 4.09 m x 4.58 m |
| Second Level | Primary Bedroom | 5.3 m | 5.1 m | 5.3 m x 5.1 m |
| Second Level | Bedroom 3 | 5.43 m | 3.78 m | 5.43 m x 3.78 m |
| Second Level | Bedroom 4 | 3.62 m | 3.74 m | 3.62 m x 3.74 m |
| Basement | Media | 10.62 m | 5.96 m | 10.62 m x 5.96 m |
| Basement | Office | 4.92 m | 3.48 m | 4.92 m x 3.48 m |
| Main Level | Living Room | 8.46 m | 3.4 m | 8.46 m x 3.4 m |
| Main Level | Dining Room | 8.46 m | 3.54 m | 8.46 m x 3.54 m |
| Main Level | Kitchen | 6.72 m | 3.2 m | 6.72 m x 3.2 m |
| Main Level | Eating Area | 6.71 m | 3.31 m | 6.71 m x 3.31 m |
| Main Level | Family Room | 6.04 m | 3.72 m | 6.04 m x 3.72 m |
| Main Level | Primary Bedroom | 5.52 m | 3.39 m | 5.52 m x 3.39 m |
| Main Level | Laundry Room | 2.35 m | 1.66 m | 2.35 m x 1.66 m |
https://www.realtor.ca/real-estate/30483133/4273-hickory-drive-mississauga-rathwood-rathwood
Contact Us
Contact us for more information

The trademarks REALTOR®, REALTORS®, and the REALTOR® logo are controlled by The Canadian Real Estate Association (CREA) and identify real estate professionals who are members of CREA. The trademarks MLS®, Multiple Listing Service® and the associated logos are owned by The Canadian Real Estate Association (CREA) and identify the quality of services provided by real estate professionals who are members of CREA. The trademark DDF® is owned by The Canadian Real Estate Association (CREA) and identifies CREA's Data Distribution Facility (DDF®)
November 05 2026 08:05:54
Toronto Regional Real Estate Board
RE/MAX Real Estate Centre Inc.