
50 St. Matthews Avenue Hamilton, Ontario L8L 5P3

$474,900
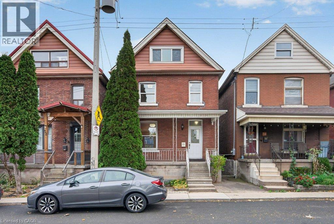
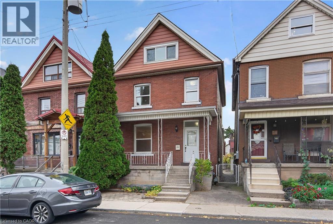
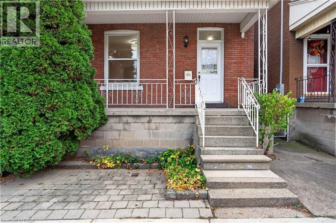
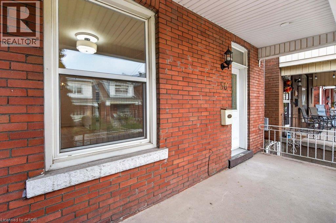
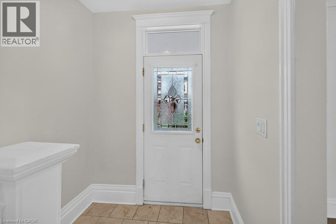
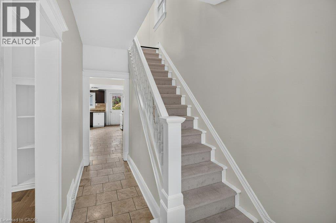
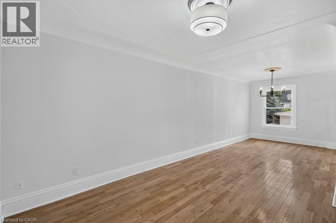
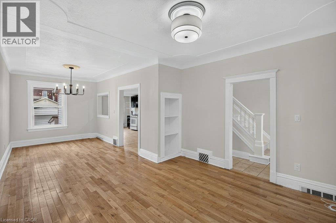
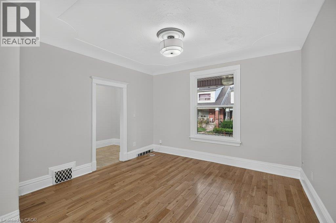
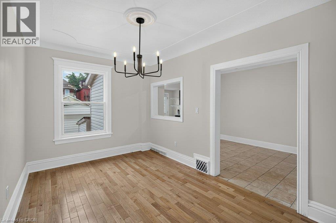
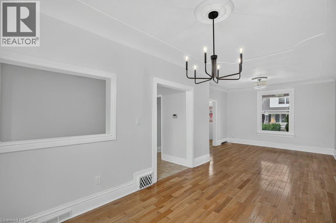
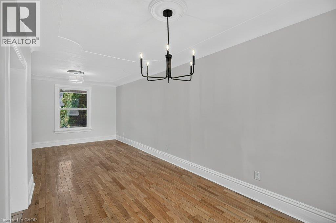
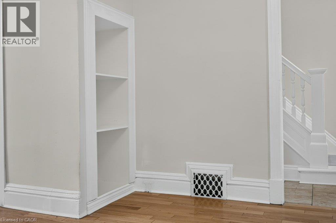
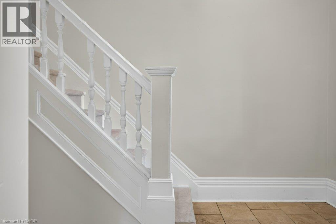
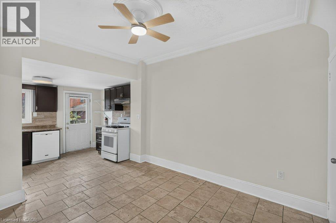
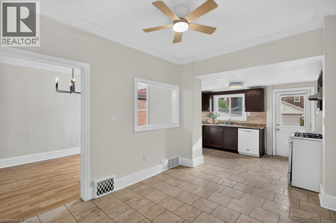
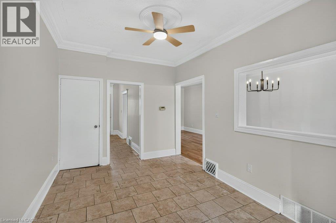
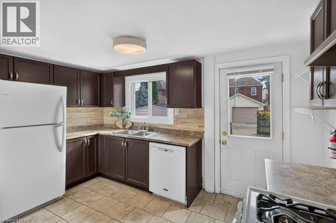
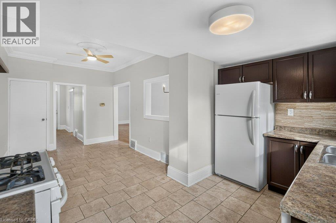
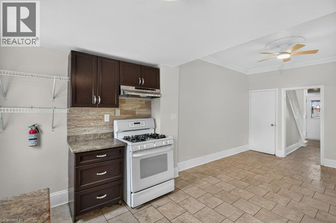
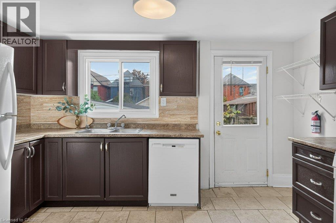
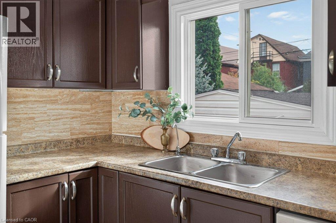
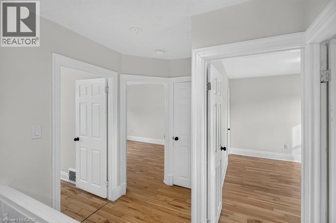
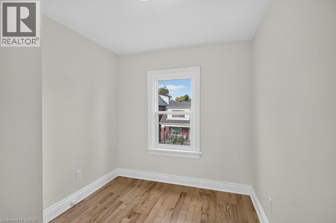
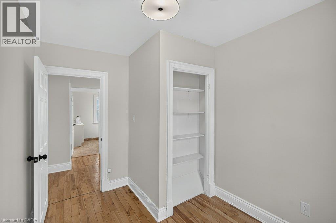
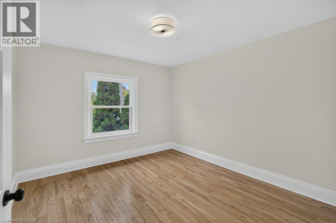
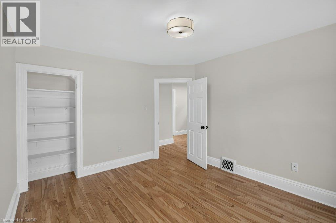
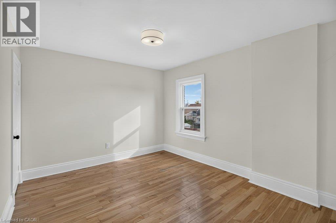
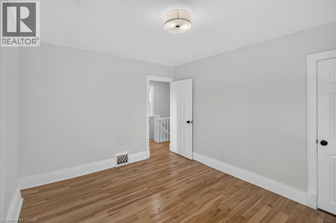
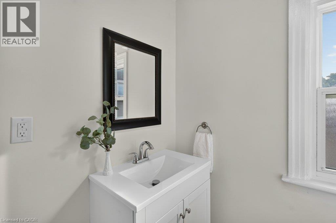
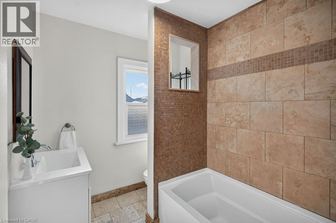
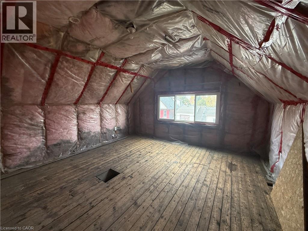
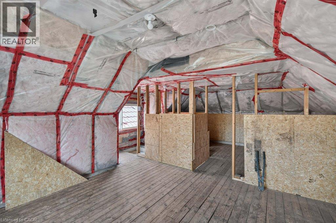
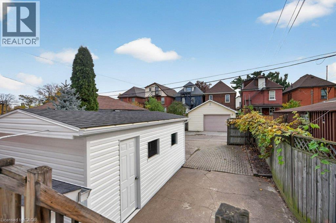
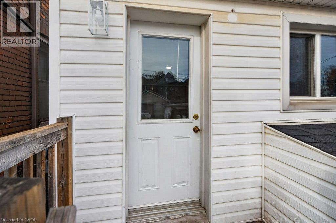
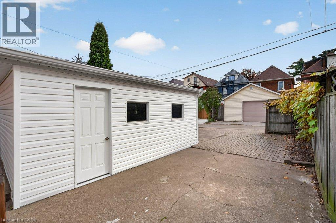
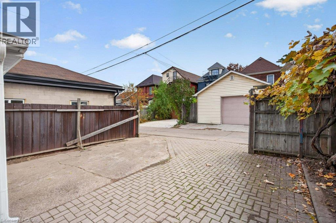
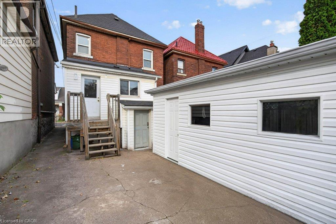
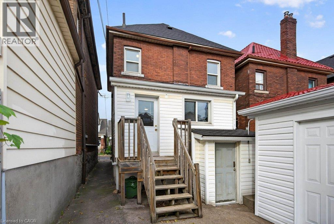
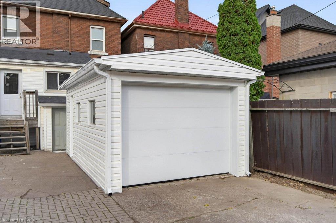
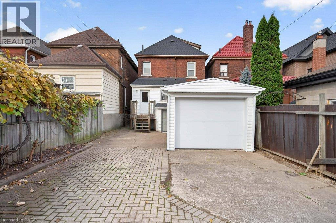
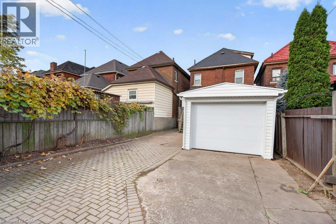
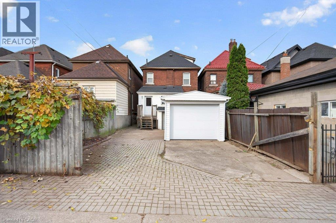
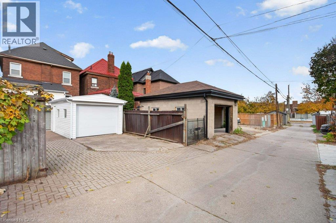
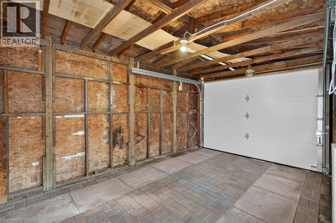
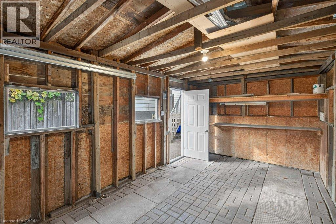
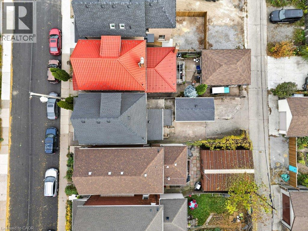
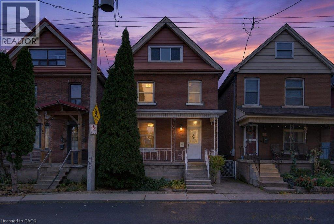
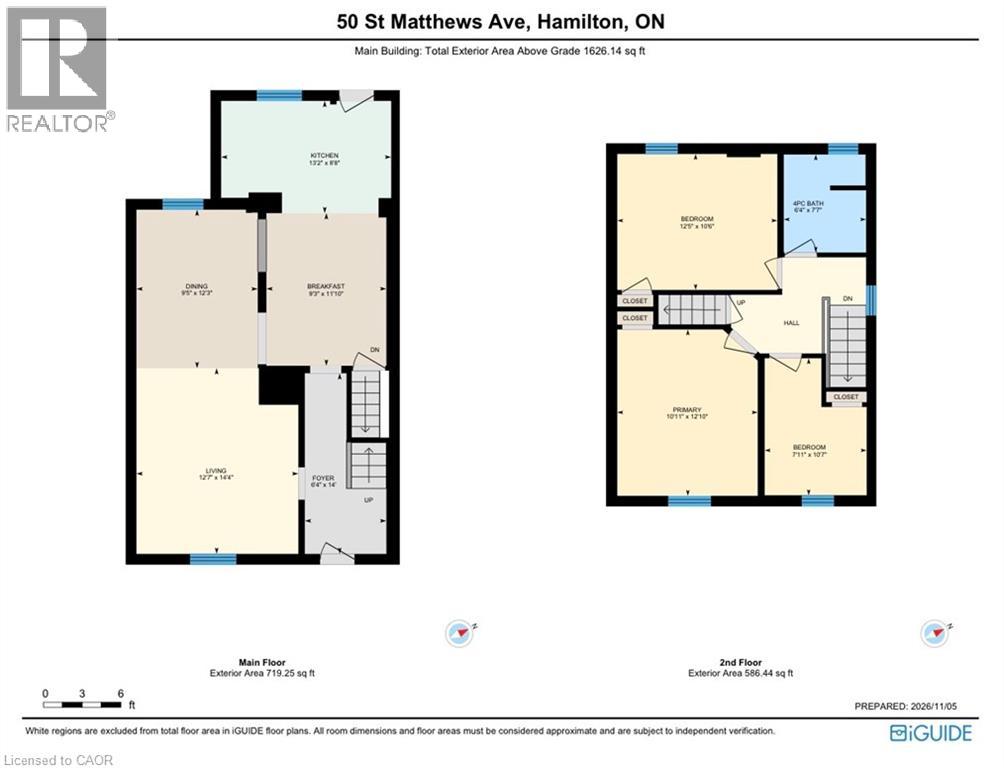
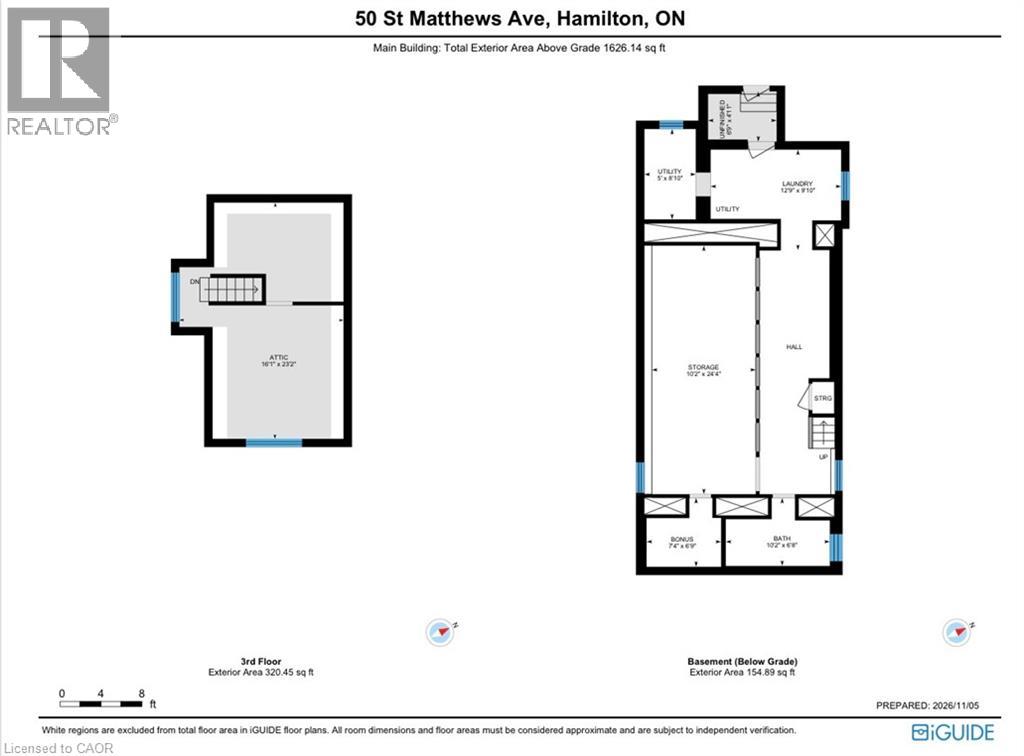
Looking to enjoy coffee on a covered porch while you listen to your kids at the park? Easy access in and out of the city, steps to shops and restaurants in vibrant Barton Village, a 5 minute bike ride to James North and Harbour GO. Clocking in at 114 years old this brick 2.5 storey home is a testament to good bones and is ready for its next adventure. Move right into the fantastic, bright main floor freshly painted in neutral white with complimentary hardwood floors, built in cabinets and designer light fixtures. Finding the Victorian floorplan limiting? Solve that problem with 1300+ square feet of finished space including 2 separate dining options on the main floor and a massive chef’s kitchen with dishwasher and backyard access. Upstairs enjoy three large bedrooms all with closets, matching hardwood and bright upgraded windows. The main bath is efficient with a fully tiled tub/shower and a vanity with storage. Unspoiled attic is accessible by a durable straight staircase with updated insulation, new vinyl window and HVAC service! Another hidden gem, the basement has a partial bath waiting for your finishing touches, is partly dry walled with laundry hookups ready, and has a separate secure walk up entrance from the rear yard. No grass to cut here! Minimal gardening! Backyard features detached 1 car garage complete with hydro and a new door, easily accessed by a paved municipal alley with additional onsite parking pad. Too good to be true? Don’t forget the roof with warranty (2024), wiring (2026), furnace (2014). Move in for Christmas! (id:49269)
Open House
This property has open houses!
2:00 pm
Ends at:4:00 pm
2:00 pm
Ends at:4:00 pm
Property Details
| MLS® Number | 40876662 |
| Property Type | Single Family |
| Amenities Near By | Park, Shopping |
| Equipment Type | Water Heater |
| Parking Space Total | 2 |
| Rental Equipment Type | Water Heater |
Building
| Bathroom Total | 2 |
| Bedrooms Above Ground | 3 |
| Bedrooms Total | 3 |
| Appliances | Dishwasher, Refrigerator, Gas Stove(s), Hood Fan, Window Coverings |
| Architectural Style | Other |
| Basement Development | Partially Finished |
| Basement Type | Full (partially Finished) |
| Construction Style Attachment | Detached |
| Cooling Type | None |
| Exterior Finish | Brick, Other |
| Foundation Type | Block |
| Half Bath Total | 1 |
| Heating Fuel | Natural Gas |
| Heating Type | Forced Air |
| Stories Total | 3 |
| Size Interior | 1,383 Sqft |
| Type | House |
| Utility Water | Municipal Water |
Parking
| Detached Garage |
Land
| Access Type | Road Access |
| Acreage | No |
| Land Amenities | Park, Shopping |
| Sewer | Municipal Sewage System |
| Size Depth | 100 Ft |
| Size Frontage | 24 Ft |
| Size Total Text | Under 1/2 Acre |
| Zoning Description | D |
Rooms
| Level | Type | Length | Width | Dimensions |
|---|---|---|---|---|
| Second Level | 4pc Bathroom | 6'4'' x 7'7'' | ||
| Second Level | Bedroom | 10'1'' x 12'1'' | ||
| Second Level | Bedroom | 7'1'' x 10'7'' | ||
| Second Level | Bedroom | 12'5'' x 10'6'' | ||
| Third Level | Attic | 16'1'' x 23'2'' | ||
| Basement | Storage | 10'2'' x 24'4'' | ||
| Basement | 1pc Bathroom | 10'2'' x 6'8'' | ||
| Main Level | Breakfast | 9'3'' x 11'1'' | ||
| Main Level | Kitchen | 13'2'' x 8'8'' | ||
| Main Level | Dining Room | 9'5'' x 12'3'' | ||
| Main Level | Living Room | 12'7'' x 14'4'' | ||
| Main Level | Foyer | 6'4'' x 14'0'' |
https://www.realtor.ca/real-estate/30483649/50-st-matthews-avenue-hamilton
Contact Us
Contact us for more information

The trademarks REALTOR®, REALTORS®, and the REALTOR® logo are controlled by The Canadian Real Estate Association (CREA) and identify real estate professionals who are members of CREA. The trademarks MLS®, Multiple Listing Service® and the associated logos are owned by The Canadian Real Estate Association (CREA) and identify the quality of services provided by real estate professionals who are members of CREA. The trademark DDF® is owned by The Canadian Real Estate Association (CREA) and identifies CREA's Data Distribution Facility (DDF®)
November 05 2026 06:55:35
REALTORS® Association of Hamilton-Burlington
RE/MAX Escarpment Realty Inc.