
2157 Champlain Road Tiny, Ontario L9M 1R2

$1,650 Monthly
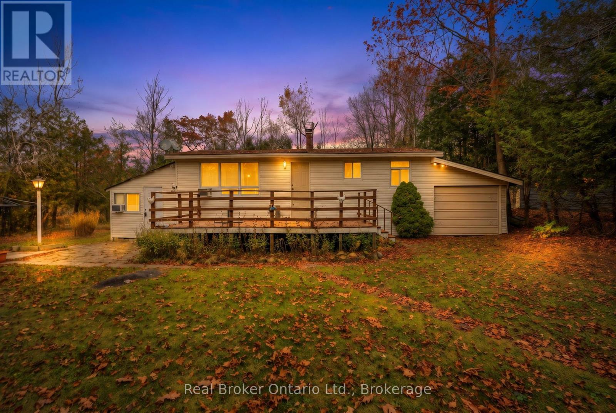
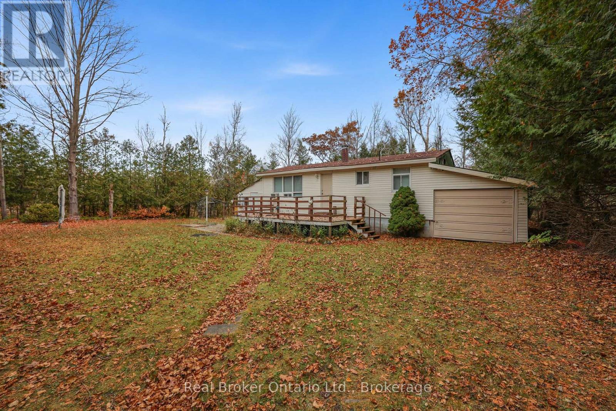
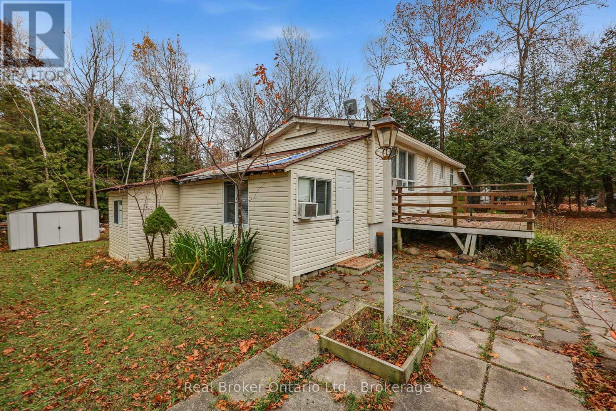
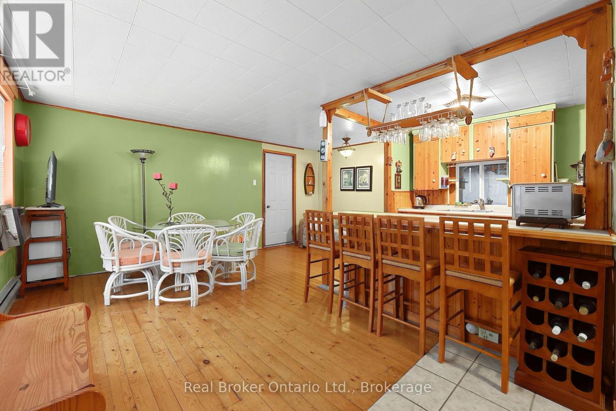
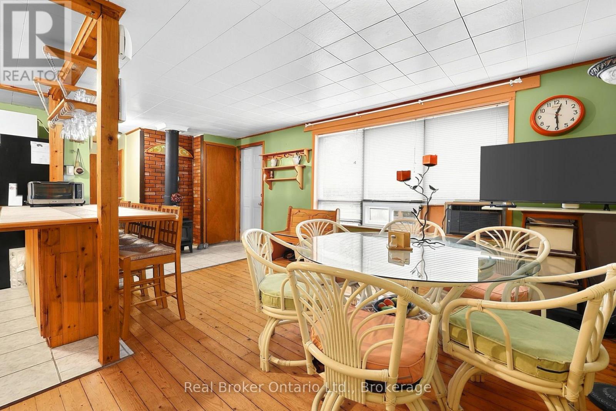
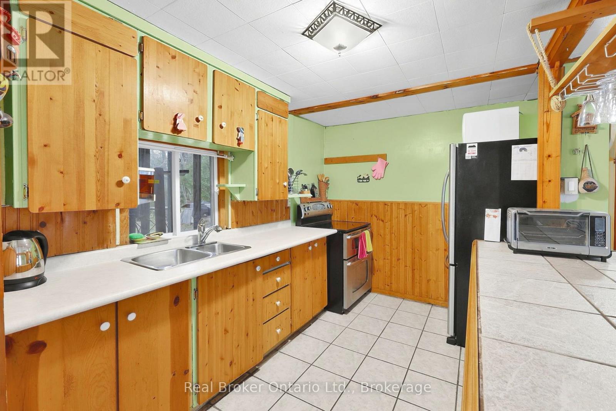
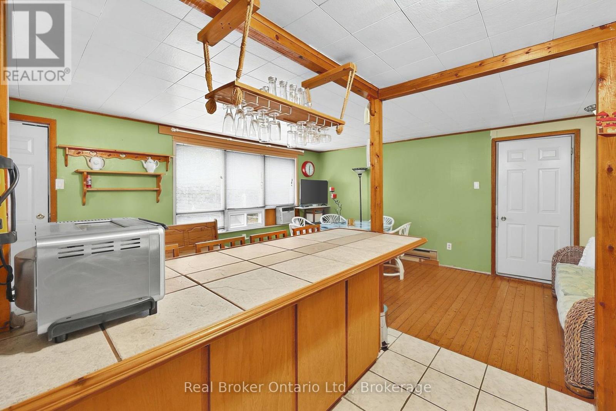
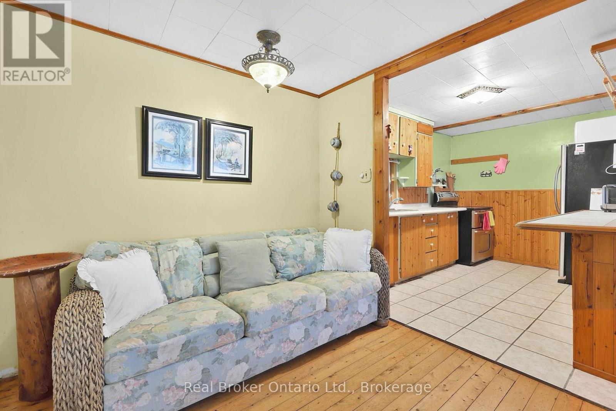
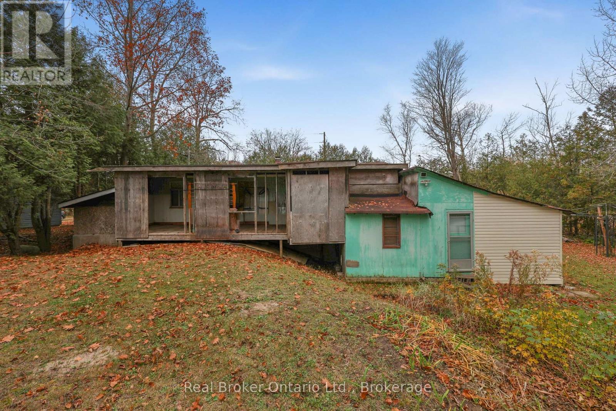
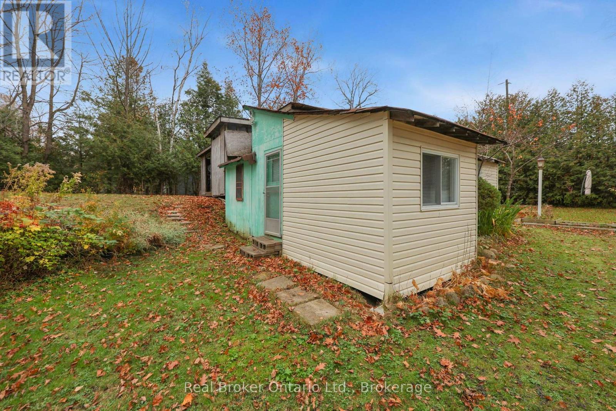
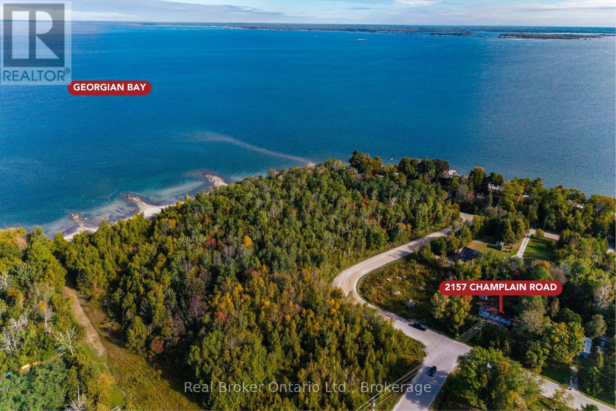
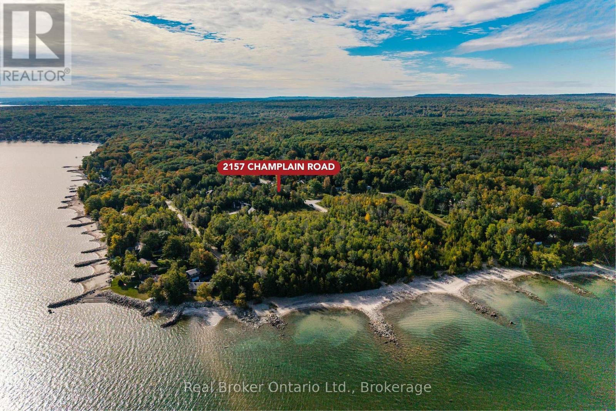
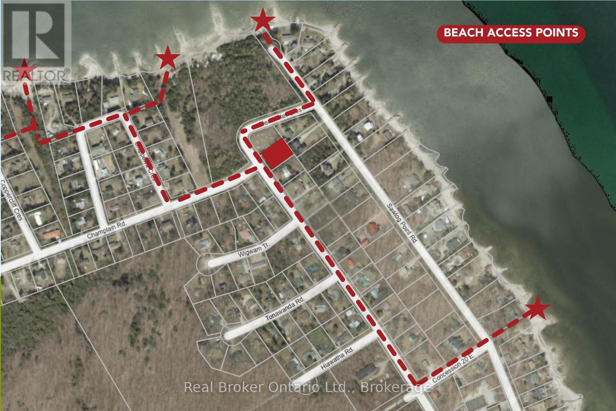
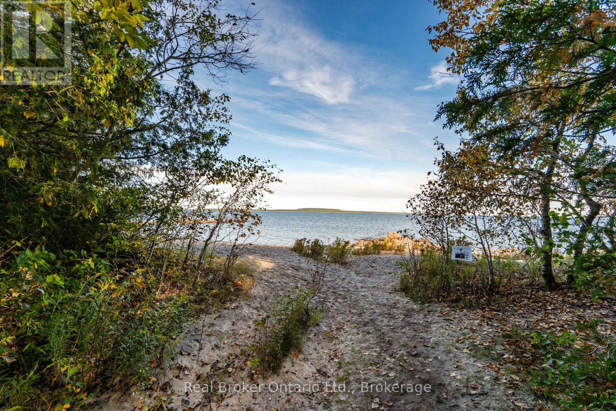
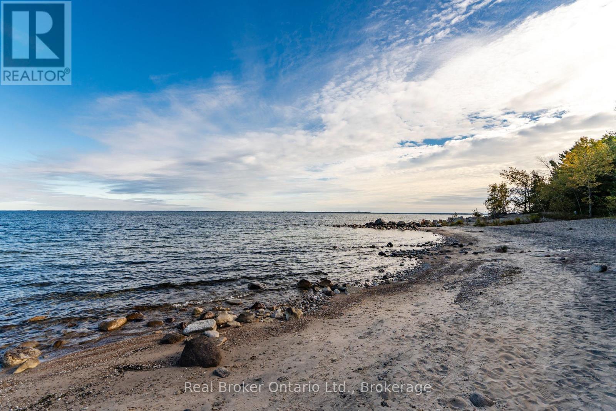
Leave the noise of the city behind and discover this charming cottage nestled in the heart of popular Sawlog Bay in Tiny Township. Set on a private, tree-surrounded lot, this peaceful retreat offers the ideal blend of tranquility and outdoor adventure. The famous sandy shores and crystal-clear waters of Georgian Bay are just a short walk away. Spend your days swimming, kayaking along the coast, or exploring the scenic trails of nearby Awenda Provincial Park, then wind down your evenings relaxing around a backyard fire pit under the stars. This is your chance to own a private slice of paradise in one of Tiny Township's most sought-after communities. (id:49269)
Property Details
| MLS® Number | S14154454 |
| Property Type | Single Family |
| Community Name | Rural Tiny |
| Amenities Near By | Beach, Park |
| Community Features | School Bus |
| Features | Wooded Area, Flat Site, Carpet Free |
| Parking Space Total | 3 |
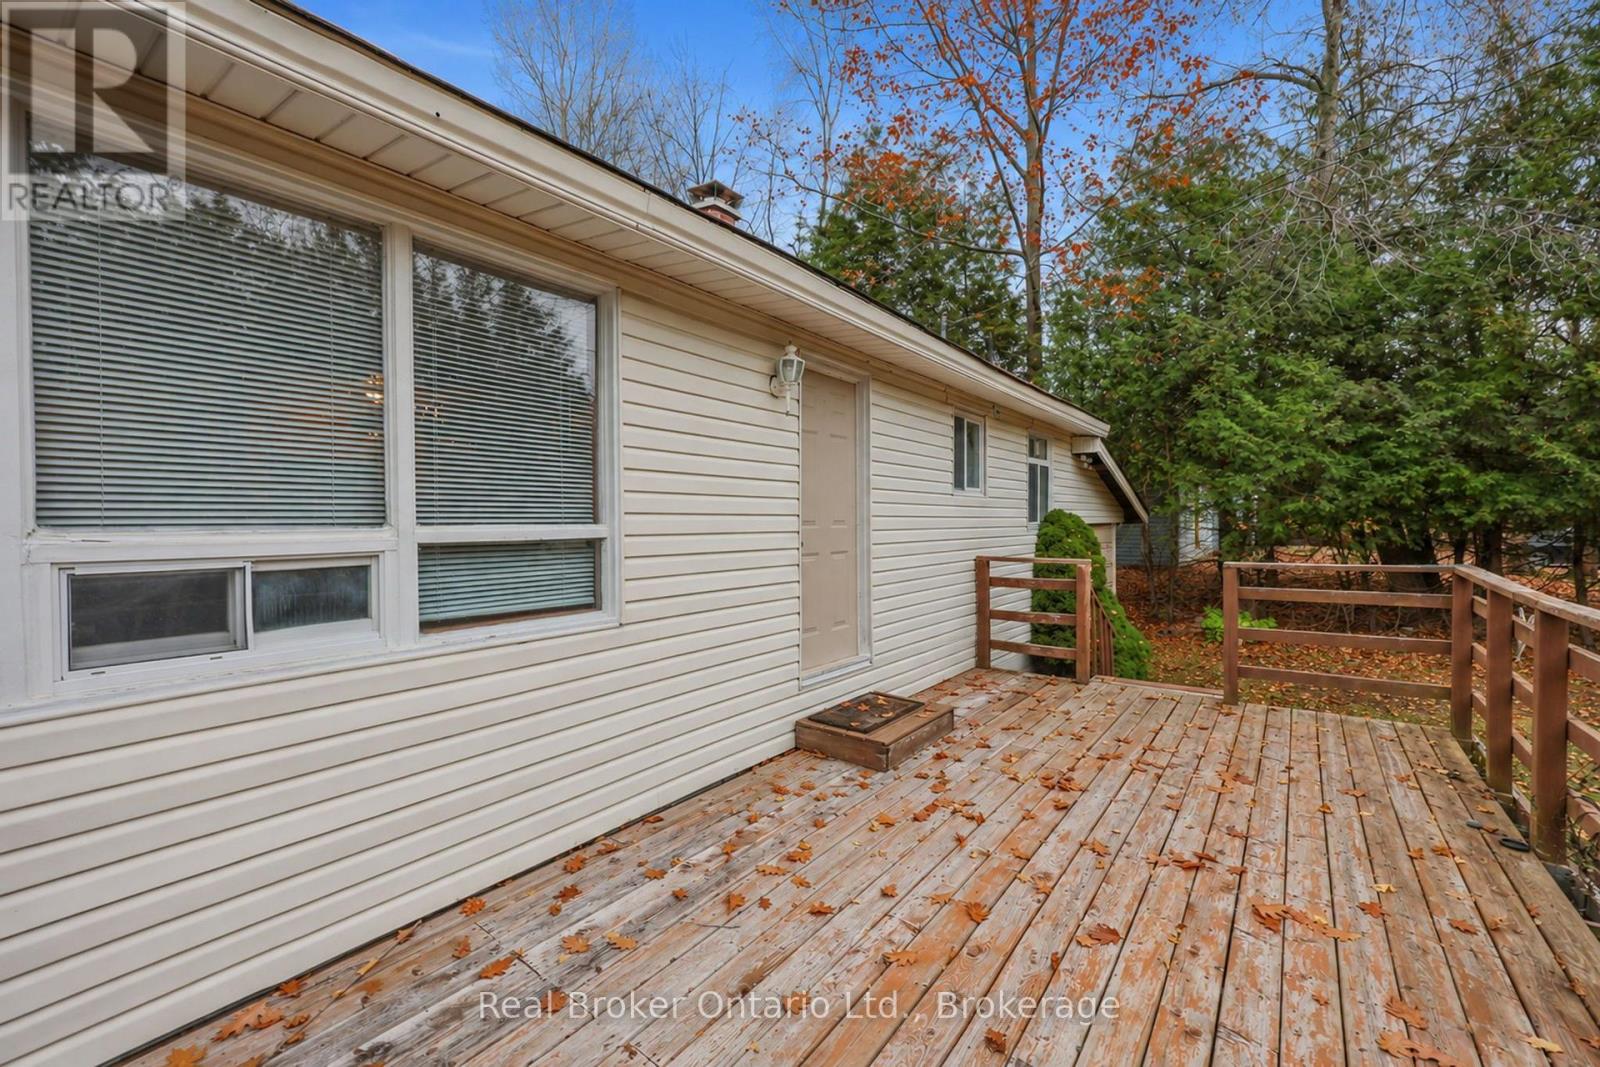
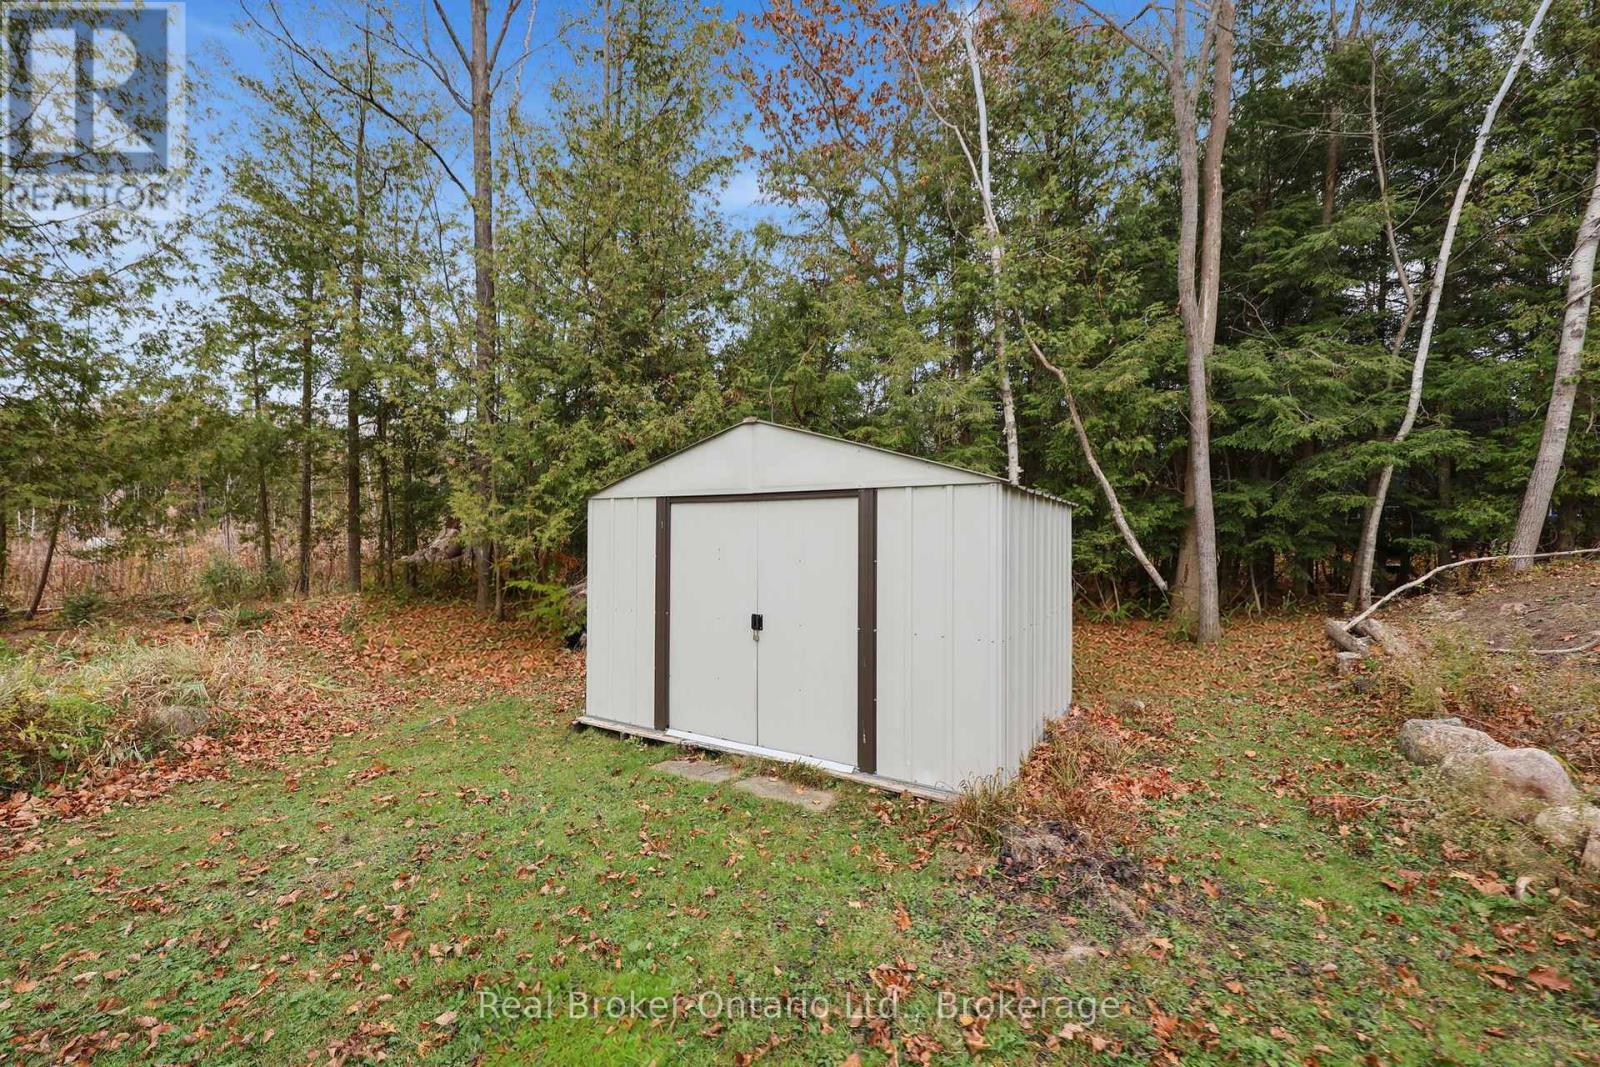
| Structure | Deck, Patio(s), Shed |
Building
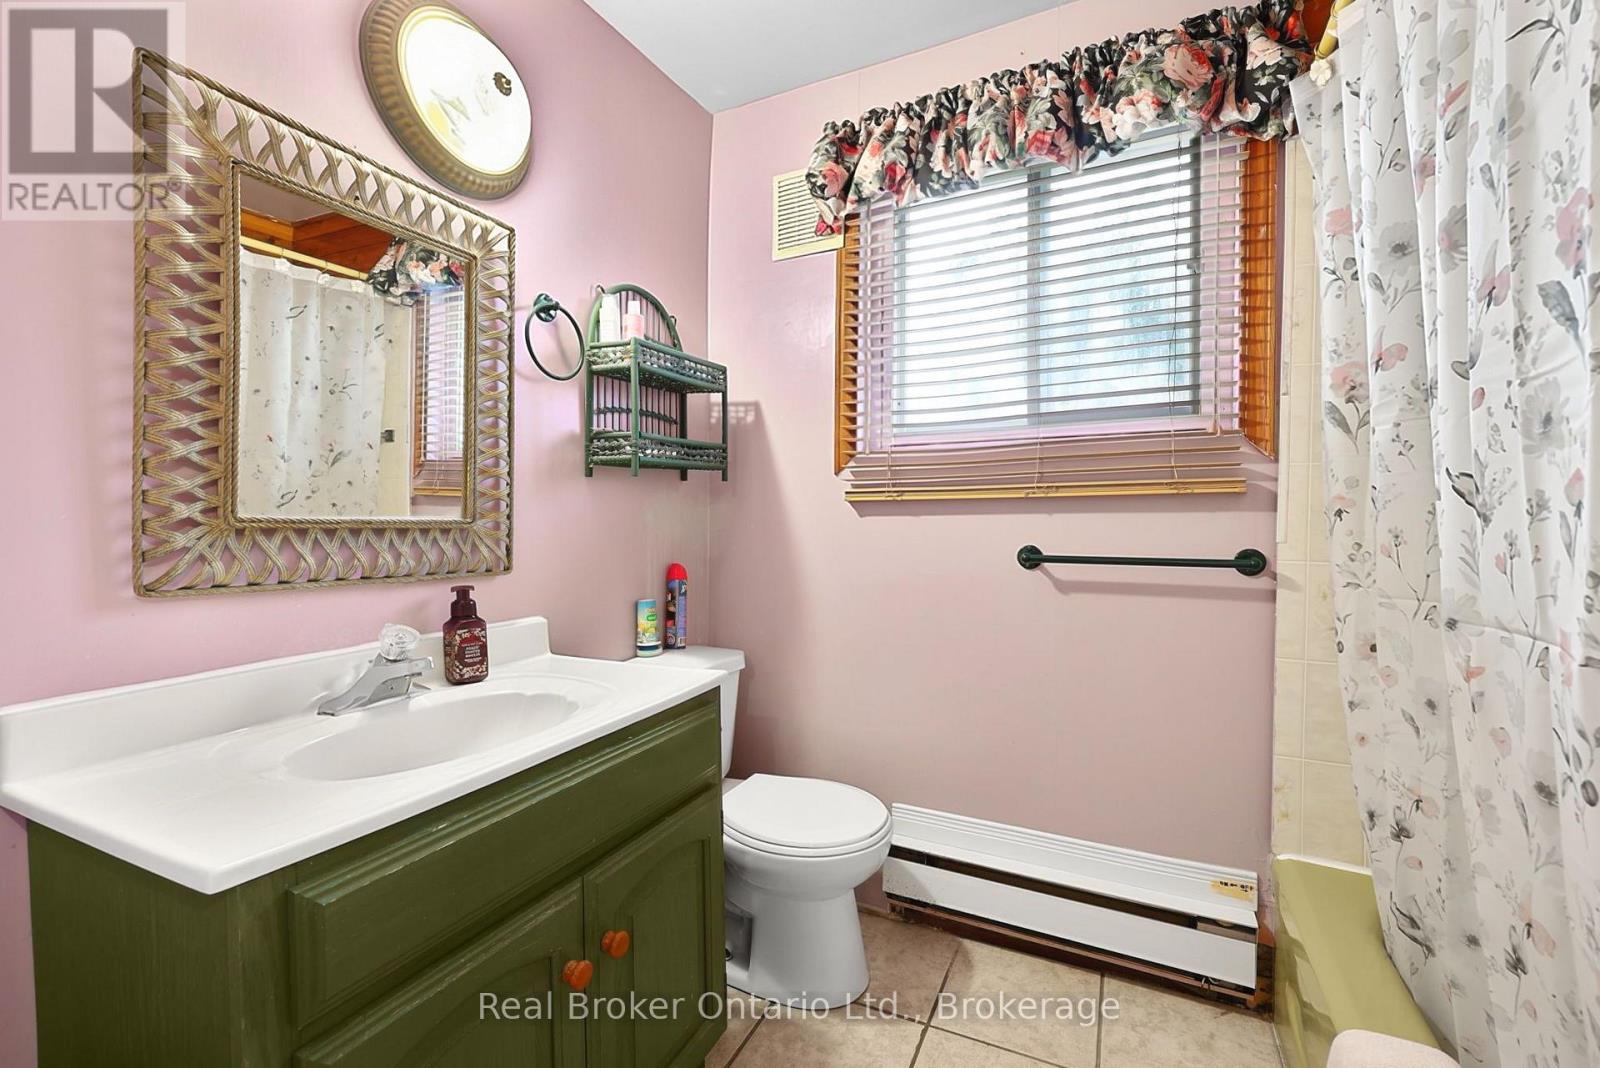
| Bathroom Total | 1 |
| Bedrooms Above Ground | 2 |
| Bedrooms Total | 2 |
| Age | 51 To 99 Years |
| Amenities | Fireplace(s) |
| Appliances | Water Heater, Stove, Refrigerator |
| Architectural Style | Bungalow |
| Basement Type | Crawl Space |
| Construction Style Attachment | Detached |
| Cooling Type | None |
| Exterior Finish | Vinyl Siding |
| Fire Protection | Smoke Detectors |
| Fireplace Present | Yes |
| Fireplace Total | 1 |
| Fireplace Type | Woodstove |
| Foundation Type | Block |
| Heating Fuel | Electric |
| Heating Type | Baseboard Heaters |
| Stories Total | 1 |
| Size Interior | 0 - 699 Sqft |
| Type | House |
| Utility Water | Municipal Water |
Parking
| Attached Garage | |
| Garage |
Land
| Acreage | No |
| Land Amenities | Beach, Park |
| Sewer | Septic System |
| Size Depth | 150 Ft |
| Size Frontage | 98 Ft ,3 In |
| Size Irregular | 98.3 X 150 Ft ; 149.98 X 98.28 X 150.03 X 98.93 Ft |
| Size Total Text | 98.3 X 150 Ft ; 149.98 X 98.28 X 150.03 X 98.93 Ft|under 1/2 Acre |
| Surface Water | Lake/pond |
Rooms
| Level | Type | Length | Width | Dimensions |
|---|---|---|---|---|
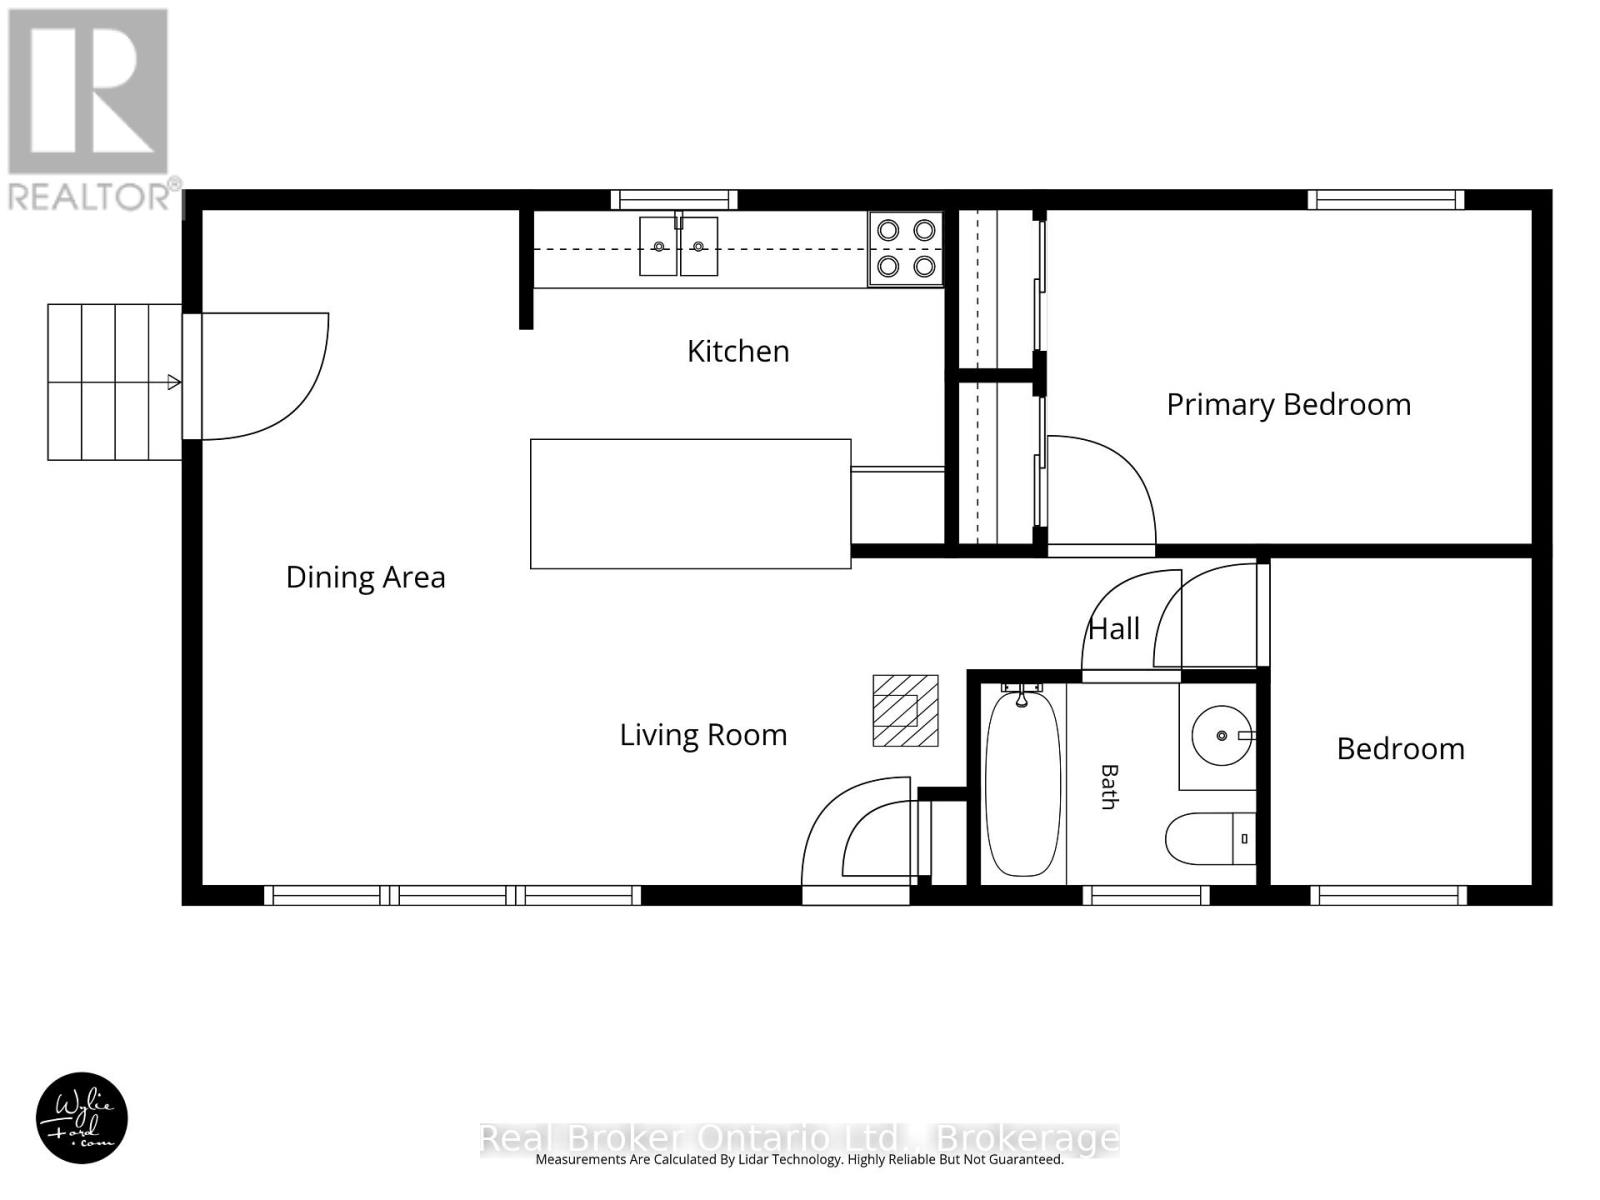
| Main Level | Living Room | 2.54 m | 3.36 m | 2.54 m x 3.36 m |
| Main Level | Dining Room | 5.23 m | 2.56 m | 5.23 m x 2.56 m |
| Main Level | Kitchen | 2.69 m | 3.19 m | 2.69 m x 3.19 m |
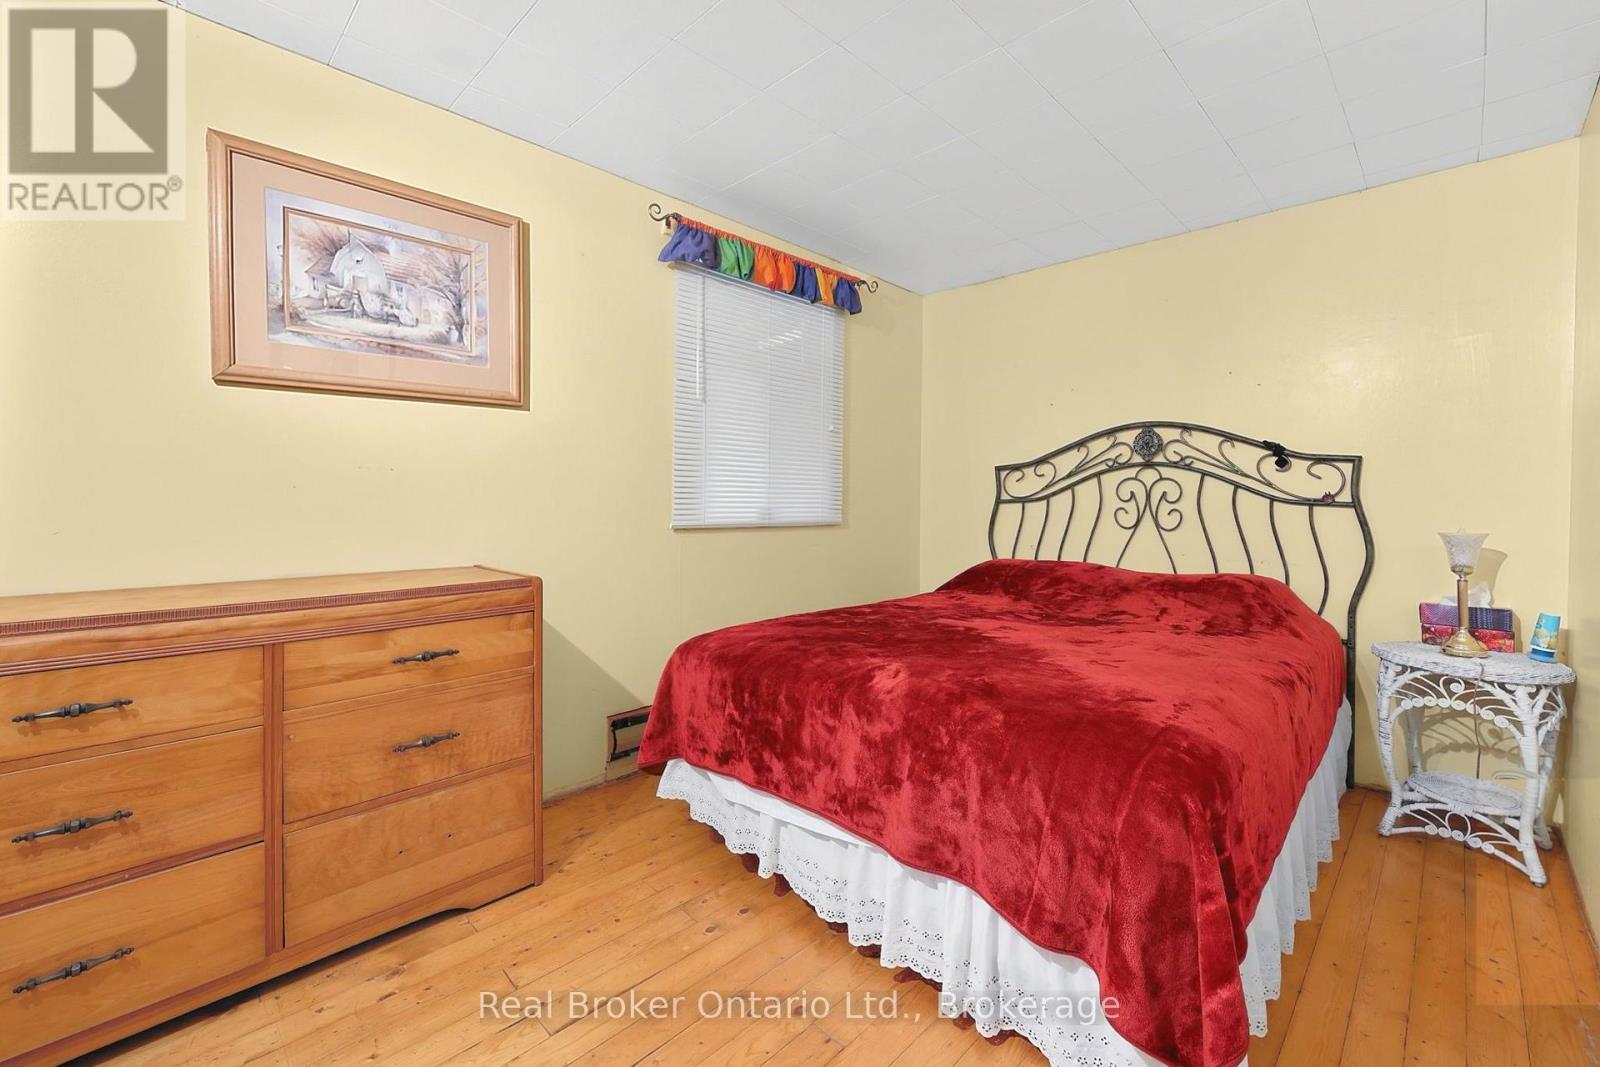
| Main Level | Primary Bedroom | 2.59 m | 3.76 m | 2.59 m x 3.76 m |
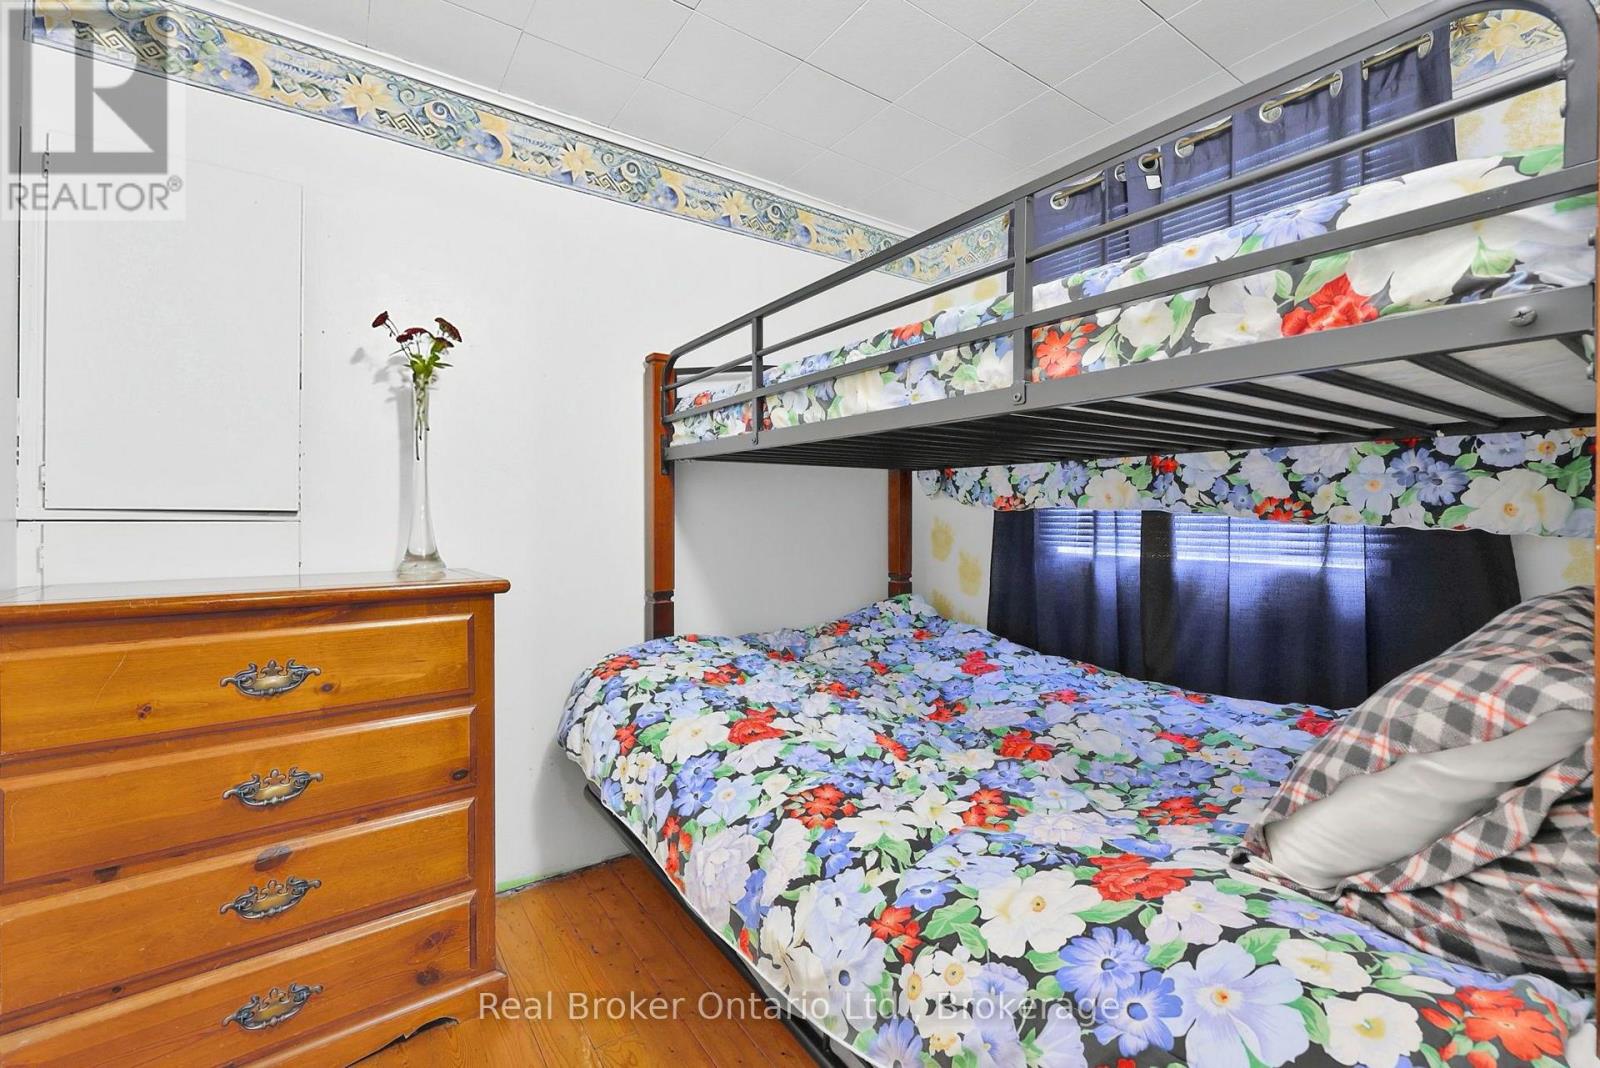
| Main Level | Bedroom 2 | 2.54 m | 2.03 m | 2.54 m x 2.03 m |
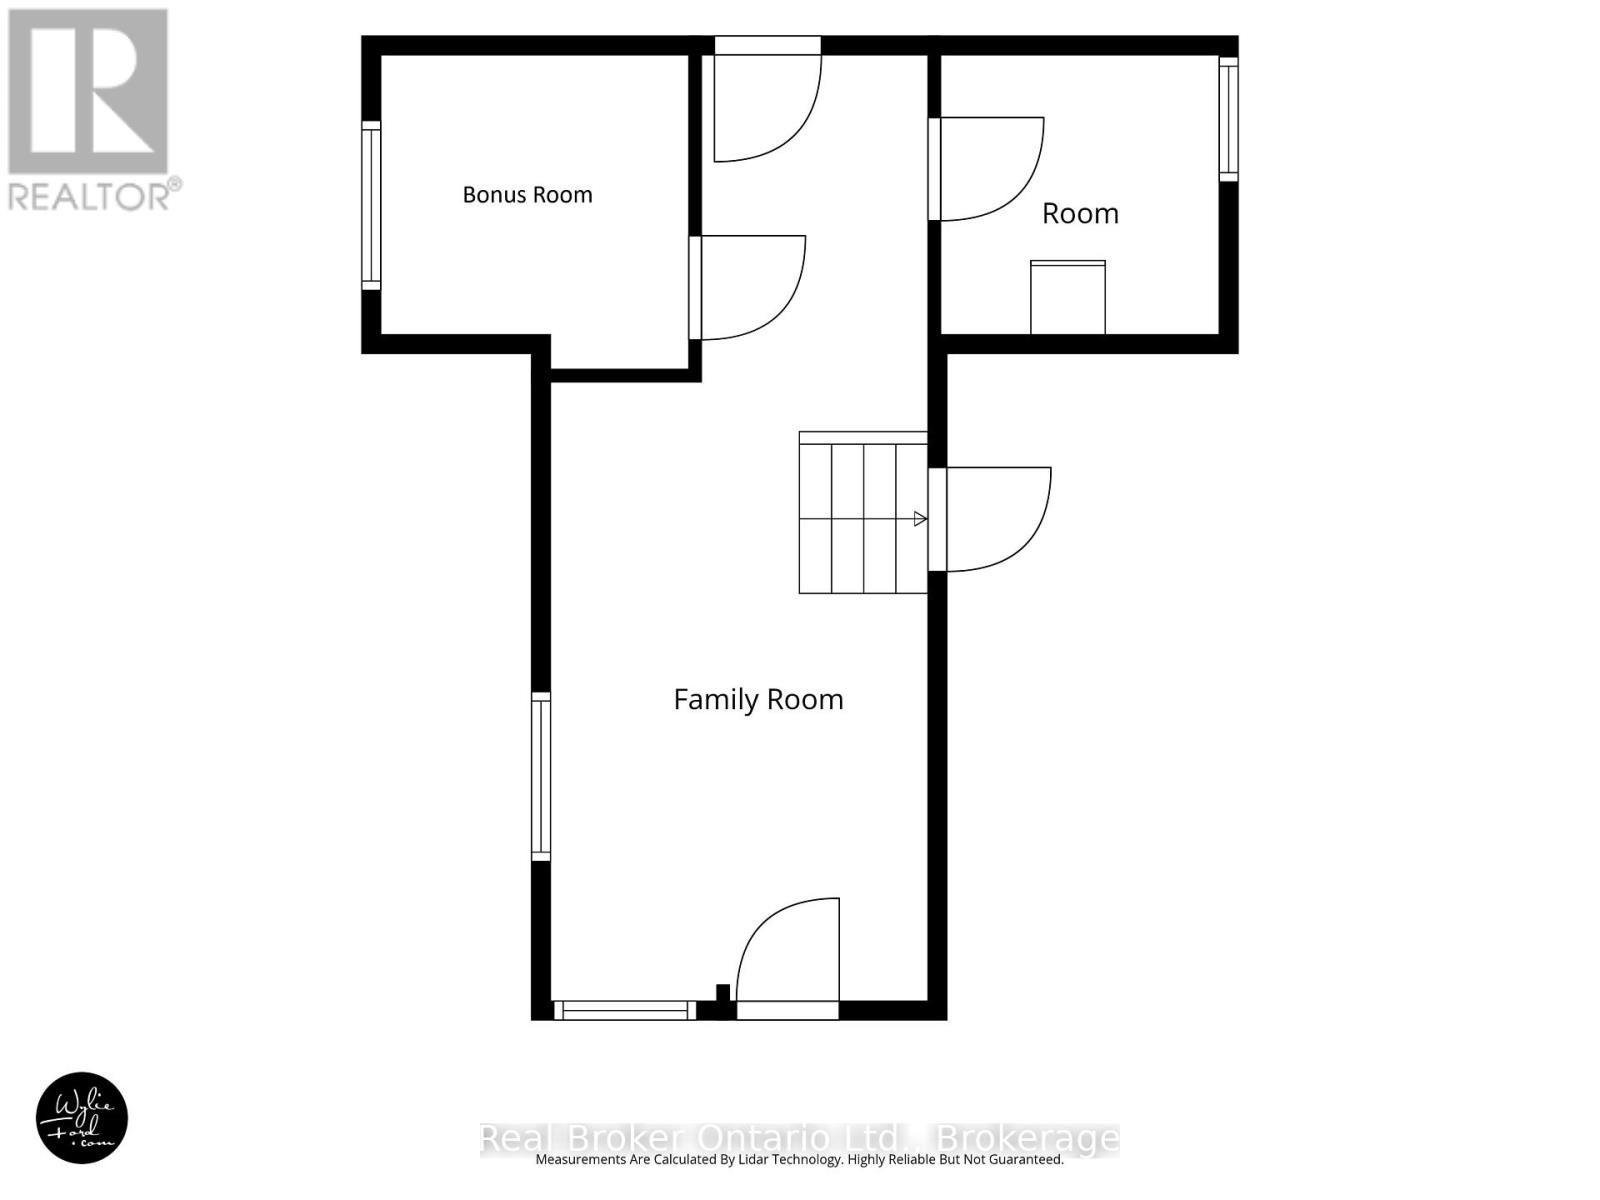
| Main Level | Family Room | 7.64 m | 3.05 m | 7.64 m x 3.05 m |
| Main Level | Den | 2.53 m | 2.49 m | 2.53 m x 2.49 m |
| Main Level | Other | 2.26 m | 2.25 m | 2.26 m x 2.25 m |
Utilities
| Cable | Available |
| Electricity | Installed |
https://www.realtor.ca/real-estate/30485134/2157-champlain-road-tiny-rural-tiny
Contact Us
Contact us for more information

The trademarks REALTOR®, REALTORS®, and the REALTOR® logo are controlled by The Canadian Real Estate Association (CREA) and identify real estate professionals who are members of CREA. The trademarks MLS®, Multiple Listing Service® and the associated logos are owned by The Canadian Real Estate Association (CREA) and identify the quality of services provided by real estate professionals who are members of CREA. The trademark DDF® is owned by The Canadian Real Estate Association (CREA) and identifies CREA's Data Distribution Facility (DDF®)
November 05 2026 09:59:16
The Lakelands Association of REALTORS®
Real Broker Ontario Ltd.