
Unknown Address ,

$4,799,990
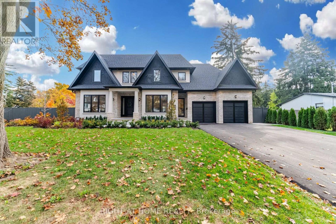
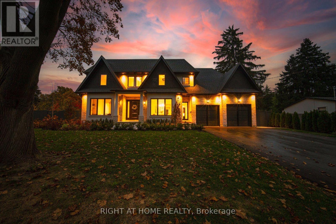
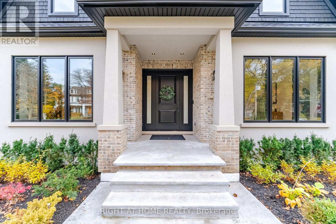
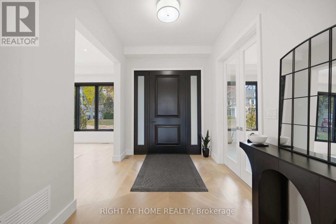
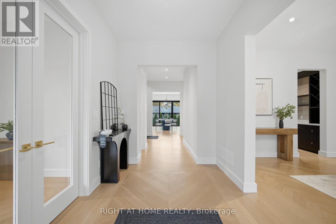
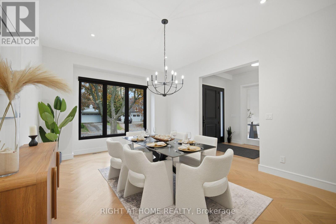
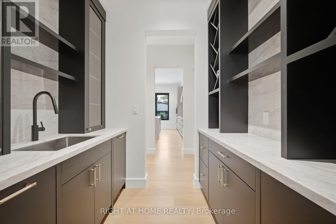
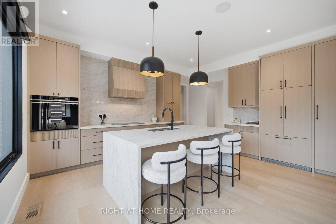
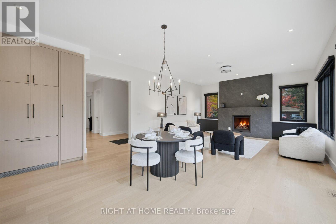
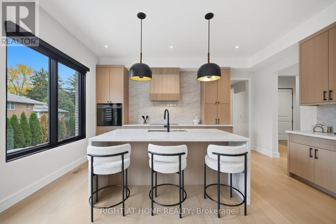
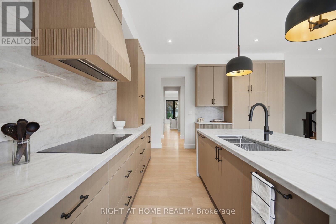
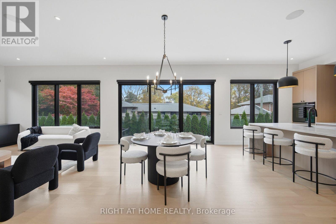
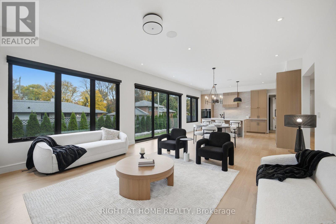
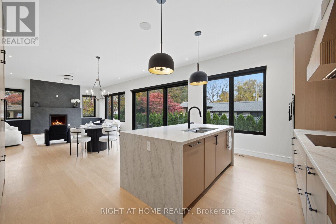
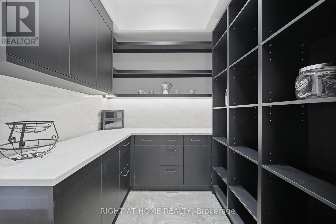
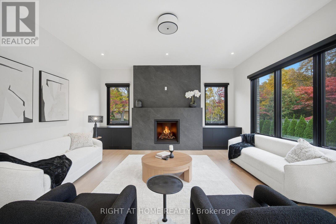
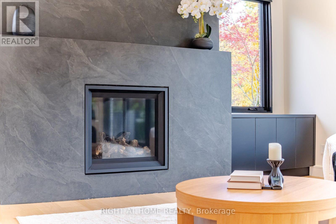
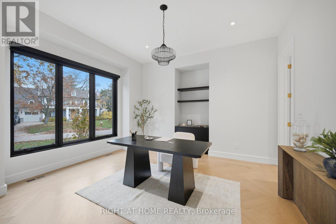
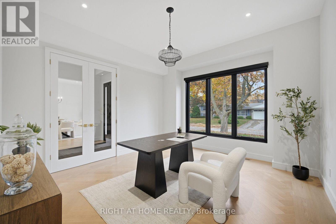
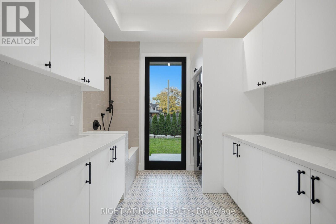
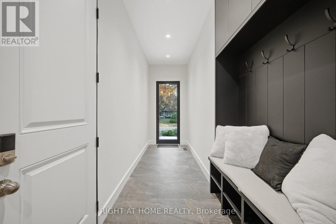
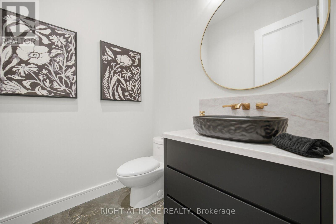
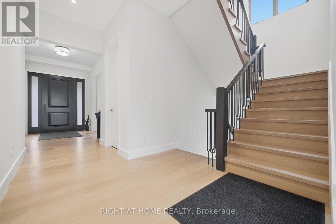
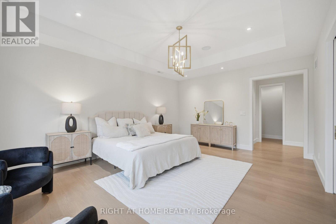
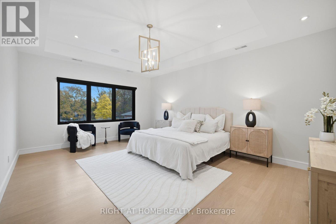
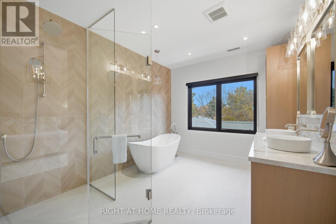
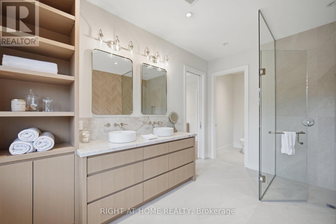
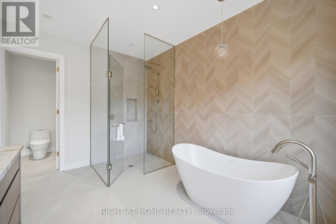
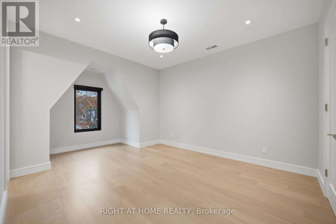
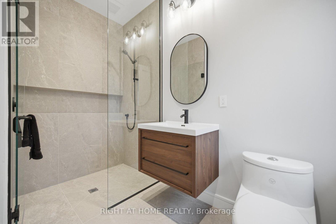
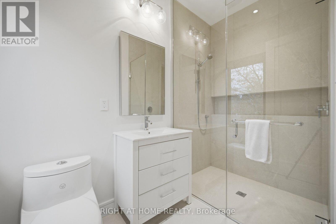
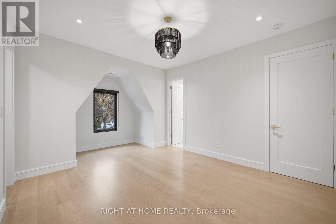
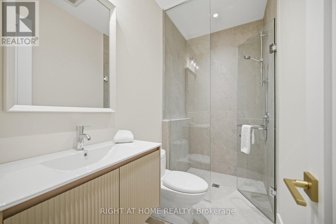
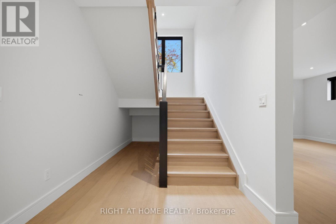
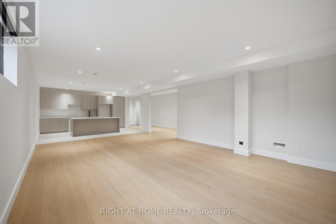
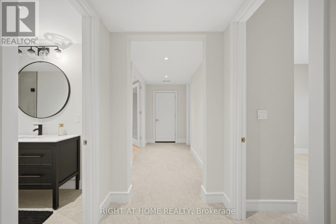
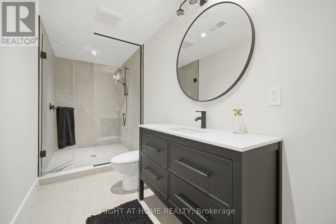
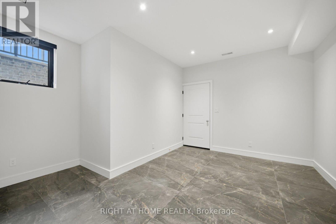
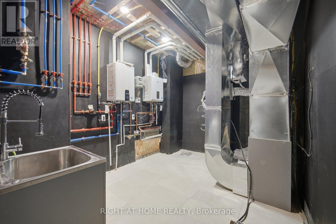
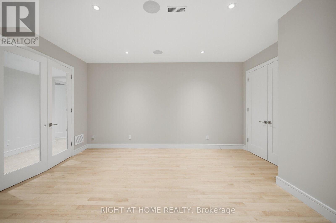
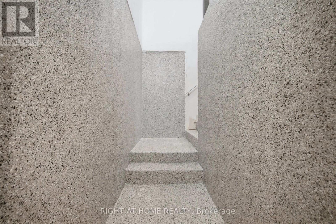
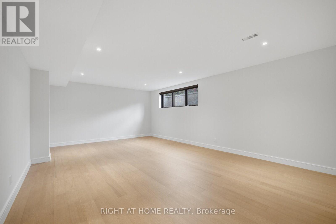
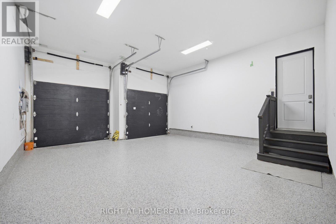
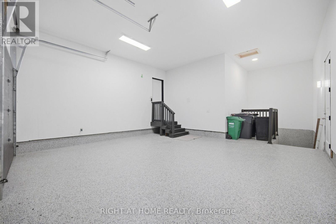
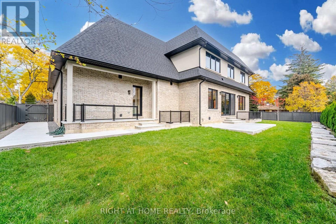
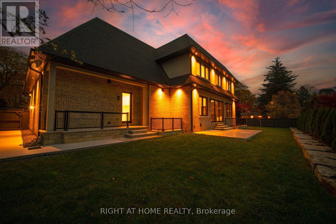
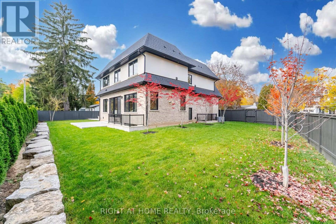
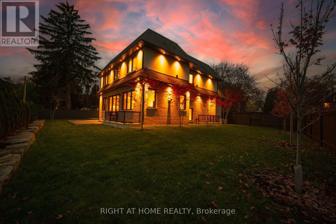
Welcome to an extraordinary exquisite detached home in the heart of prestigious Lorne Park. This stunning 4+1 bedroom, 6-bathroom, apprx 6100 sqft of living space showcases exceptional craftsmanship, thoughtfully designed living spaces, and luxurious finishes throughout.The main level features a spectacular open-concept layout with an elegant white oak kitchen, spacious great room, oversized windows with remotes, and picturesque views of the private fully fenced yard. A beautifully appointed butler's pantry with b/i dw, separate walk-in pantry provide exceptional convenience for everyday living and entertaining.Each of the four generously sized upper-level bedrooms features its own private ensuite, while the luxurious primary retreat offers a spa-inspired bathroom complete with a freestanding soaker tub, double vanities, private water closet, and expansive walk-in closet.The fully finished lower level offers incredible versatility, featuring a second kitchen, recreation room, gym, hobby room, and additional bedroom. Radiant floor heating provides year-round comfort, while garage access offers potential for a separate entrance.Perfectly suited for growing families, or multigenerational living, this exceptional residence offers an outstanding opportunity to experience luxury living in one of Mississauga's most desirable neighbourhoods. Stunning property professionally landscaped, fully fenced, epoxy double car garage with extra storage space and access to basement. (id:49269)
Property Details
| MLS® Number | W14184402 |
| Property Type | Single Family |
| Features | Sump Pump |
| Parking Space Total | 6 |
Building
| Bathroom Total | 6 |
| Bedrooms Above Ground | 4 |
| Bedrooms Below Ground | 1 |
| Bedrooms Total | 5 |
| Amenities | Fireplace(s) |
| Appliances | Water Heater, Water Meter, Blinds, Dryer, Garage Door Opener, Oven, Alarm System, Stove, Washer, Refrigerator |
| Basement Development | Finished |
| Basement Features | Separate Entrance, Walk-up |
| Basement Type | N/a (finished), N/a, N/a |
| Construction Style Attachment | Detached |
| Cooling Type | Central Air Conditioning |
| Exterior Finish | Brick |
| Fireplace Present | Yes |
| Fireplace Total | 1 |
| Flooring Type | Hardwood, Tile |
| Foundation Type | Concrete, Poured Concrete |
| Half Bath Total | 1 |
| Heating Fuel | Natural Gas |
| Heating Type | Forced Air, Radiant Heat |
| Stories Total | 2 |
| Size Interior | 3,500 - 5,000 Sqft |
| Type | House |
| Utility Water | Municipal Water |
Parking
| Attached Garage | |
| Garage |
Land
| Acreage | No |
| Sewer | Sanitary Sewer |
| Size Depth | 100 Ft ,8 In |
| Size Frontage | 116 Ft ,3 In |
| Size Irregular | 116.3 X 100.7 Ft ; Corner Lot |
| Size Total Text | 116.3 X 100.7 Ft ; Corner Lot |
| Zoning Description | Residential |
Rooms
| Level | Type | Length | Width | Dimensions |
|---|---|---|---|---|
| Second Level | Bedroom 3 | 5.18 m | 3.68 m | 5.18 m x 3.68 m |
| Second Level | Bedroom 4 | 2.9 m | 3.96 m | 2.9 m x 3.96 m |
| Second Level | Primary Bedroom | 5.72 m | 4.37 m | 5.72 m x 4.37 m |
| Second Level | Bedroom 2 | 5.13 m | 3.45 m | 5.13 m x 3.45 m |
| Basement | Great Room | 5.23 m | 7.19 m | 5.23 m x 7.19 m |
| Basement | Kitchen | 5.23 m | 4.5 m | 5.23 m x 4.5 m |
| Basement | Bedroom 5 | 3.4 m | 4.32 m | 3.4 m x 4.32 m |
| Basement | Recreational, Games Room | 4.6 m | 4.85 m | 4.6 m x 4.85 m |
| Basement | Workshop | 4.29 m | 4.9 m | 4.29 m x 4.9 m |
| Basement | Cold Room | 2.24 m | 2.44 m | 2.24 m x 2.44 m |
| Basement | Utility Room | 2.92 m | 4.32 m | 2.92 m x 4.32 m |
| Main Level | Kitchen | 5.23 m | 4.27 m | 5.23 m x 4.27 m |
| Main Level | Eating Area | 5.23 m | 2.9 m | 5.23 m x 2.9 m |
| Main Level | Family Room | 5.23 m | 4.5 m | 5.23 m x 4.5 m |
| Main Level | Pantry | 3.12 m | 2.29 m | 3.12 m x 2.29 m |
| Main Level | Laundry Room | 3.56 m | 2.72 m | 3.56 m x 2.72 m |
| Main Level | Mud Room | 4.88 m | 1.5 m | 4.88 m x 1.5 m |
| Main Level | Dining Room | 5.69 m | 3.96 m | 5.69 m x 3.96 m |
| Main Level | Den | 4.32 m | 4.04 m | 4.32 m x 4.04 m |
Utilities
| Cable | Available |
| Electricity | Installed |
| Sewer | Installed |
https://www.realtor.ca/real-estate/30517194/mississauga-lorne-park
Contact Us
Contact us for more information

The trademarks REALTOR®, REALTORS®, and the REALTOR® logo are controlled by The Canadian Real Estate Association (CREA) and identify real estate professionals who are members of CREA. The trademarks MLS®, Multiple Listing Service® and the associated logos are owned by The Canadian Real Estate Association (CREA) and identify the quality of services provided by real estate professionals who are members of CREA. The trademark DDF® is owned by The Canadian Real Estate Association (CREA) and identifies CREA's Data Distribution Facility (DDF®)
November 16 2026 06:33:04
Toronto Regional Real Estate Board
Right At Home Realty