
Unknown Address ,

$589,900Maintenance, Common Area Maintenance, Insurance, Parking
$197 Monthly
Maintenance, Common Area Maintenance, Insurance, Parking
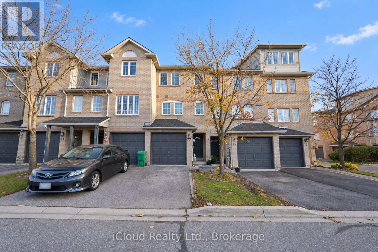
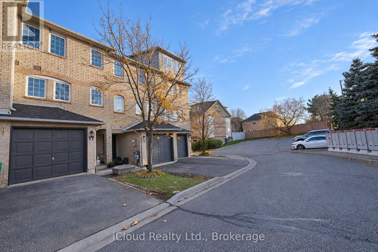
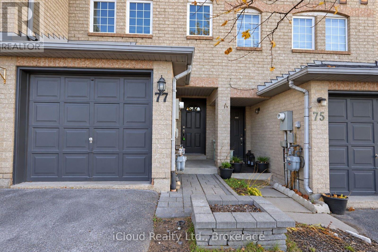
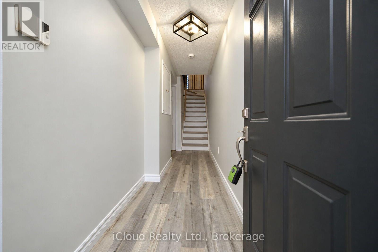
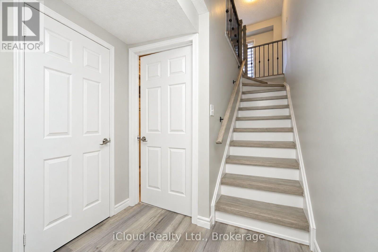
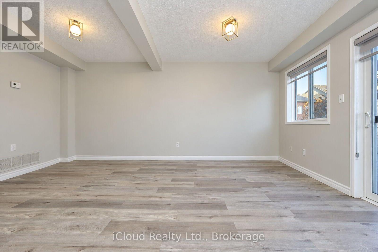
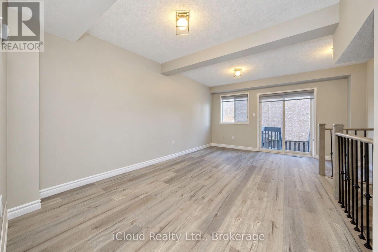
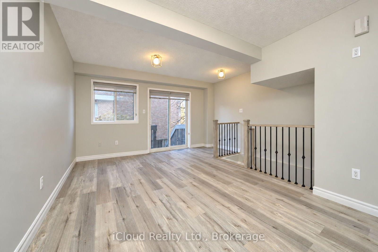
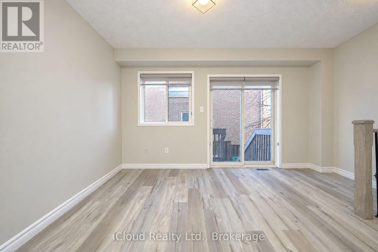
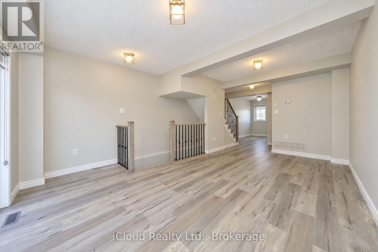
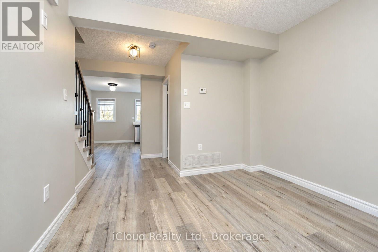
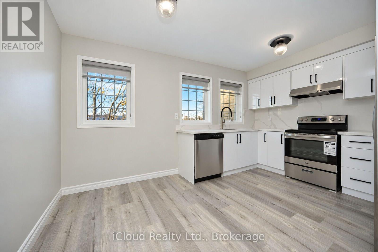
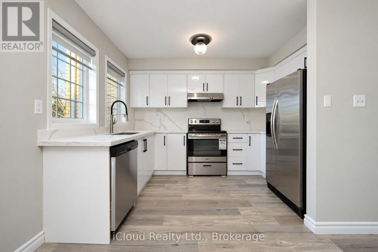
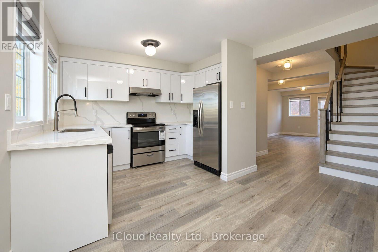
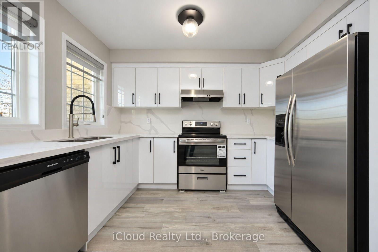
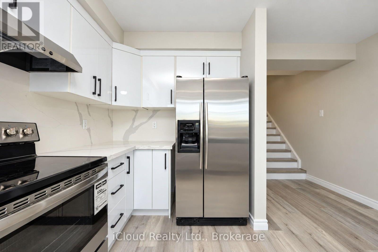
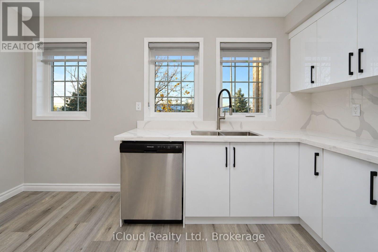
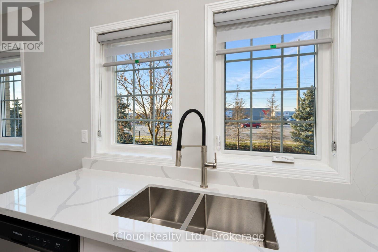
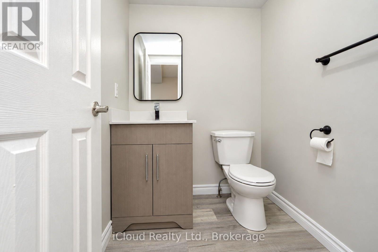
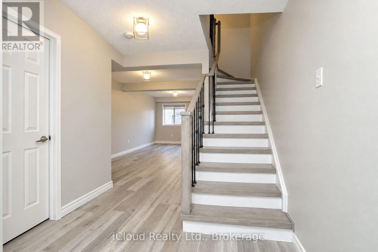
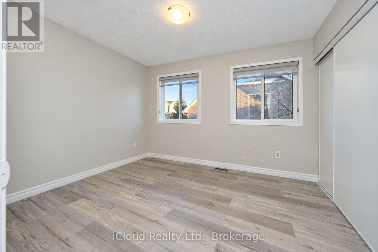
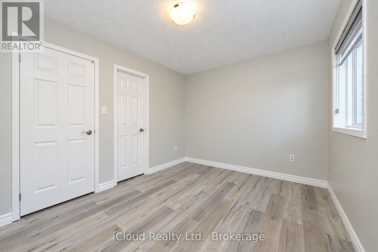
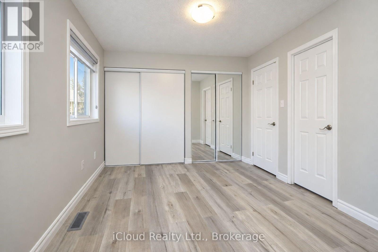
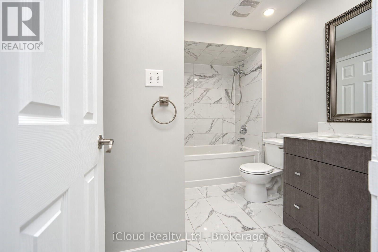
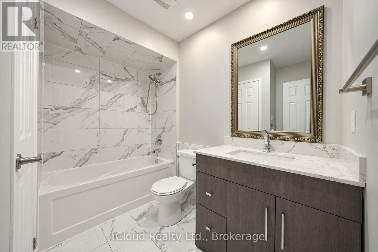
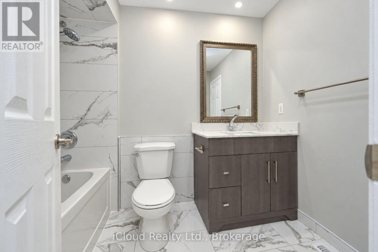
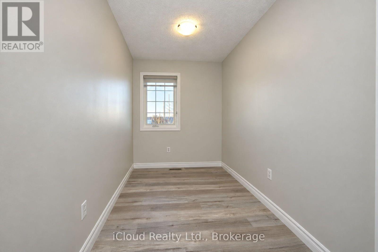
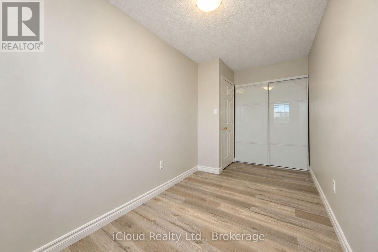
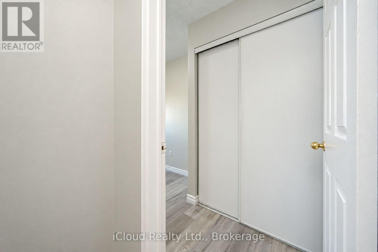
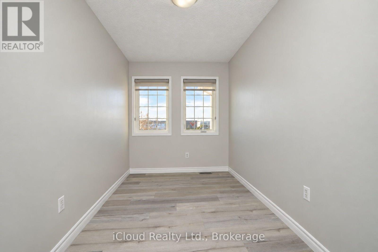
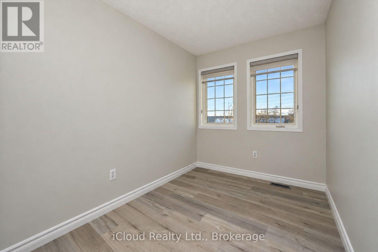
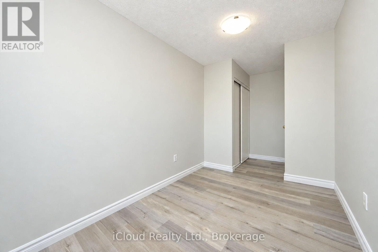
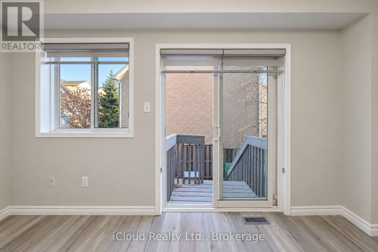
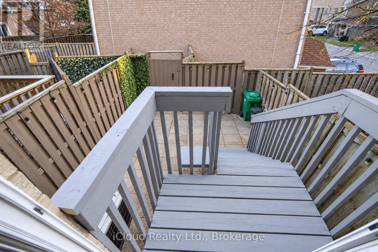
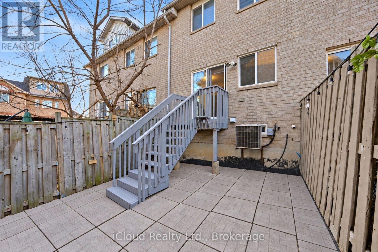
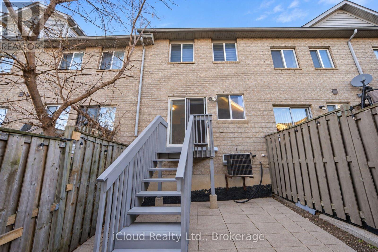
$197 MonthlyWelcome to a bright, clean and modern home. Fully renovated; all gray tone vinyl flooring, new large white high gloss modern kitchen cabinters, Quartz countertop with quartz backsplash. Gorgeous washrooms! All windows covered with a brand-new Zebra blinds, all windows and roof replaced in the last 10 years. Close to all amenities; public transit, GO Station, schools, shopping center, parks. (id:49269)
Property Details
| MLS® Number | W14195552 |
| Property Type | Single Family |
| Community Features | Pets Allowed With Restrictions |
| Equipment Type | Water Heater |
| Features | Carpet Free |
| Parking Space Total | 2 |
| Rental Equipment Type | Water Heater |
Building
| Bathroom Total | 2 |
| Bedrooms Above Ground | 3 |
| Bedrooms Total | 3 |
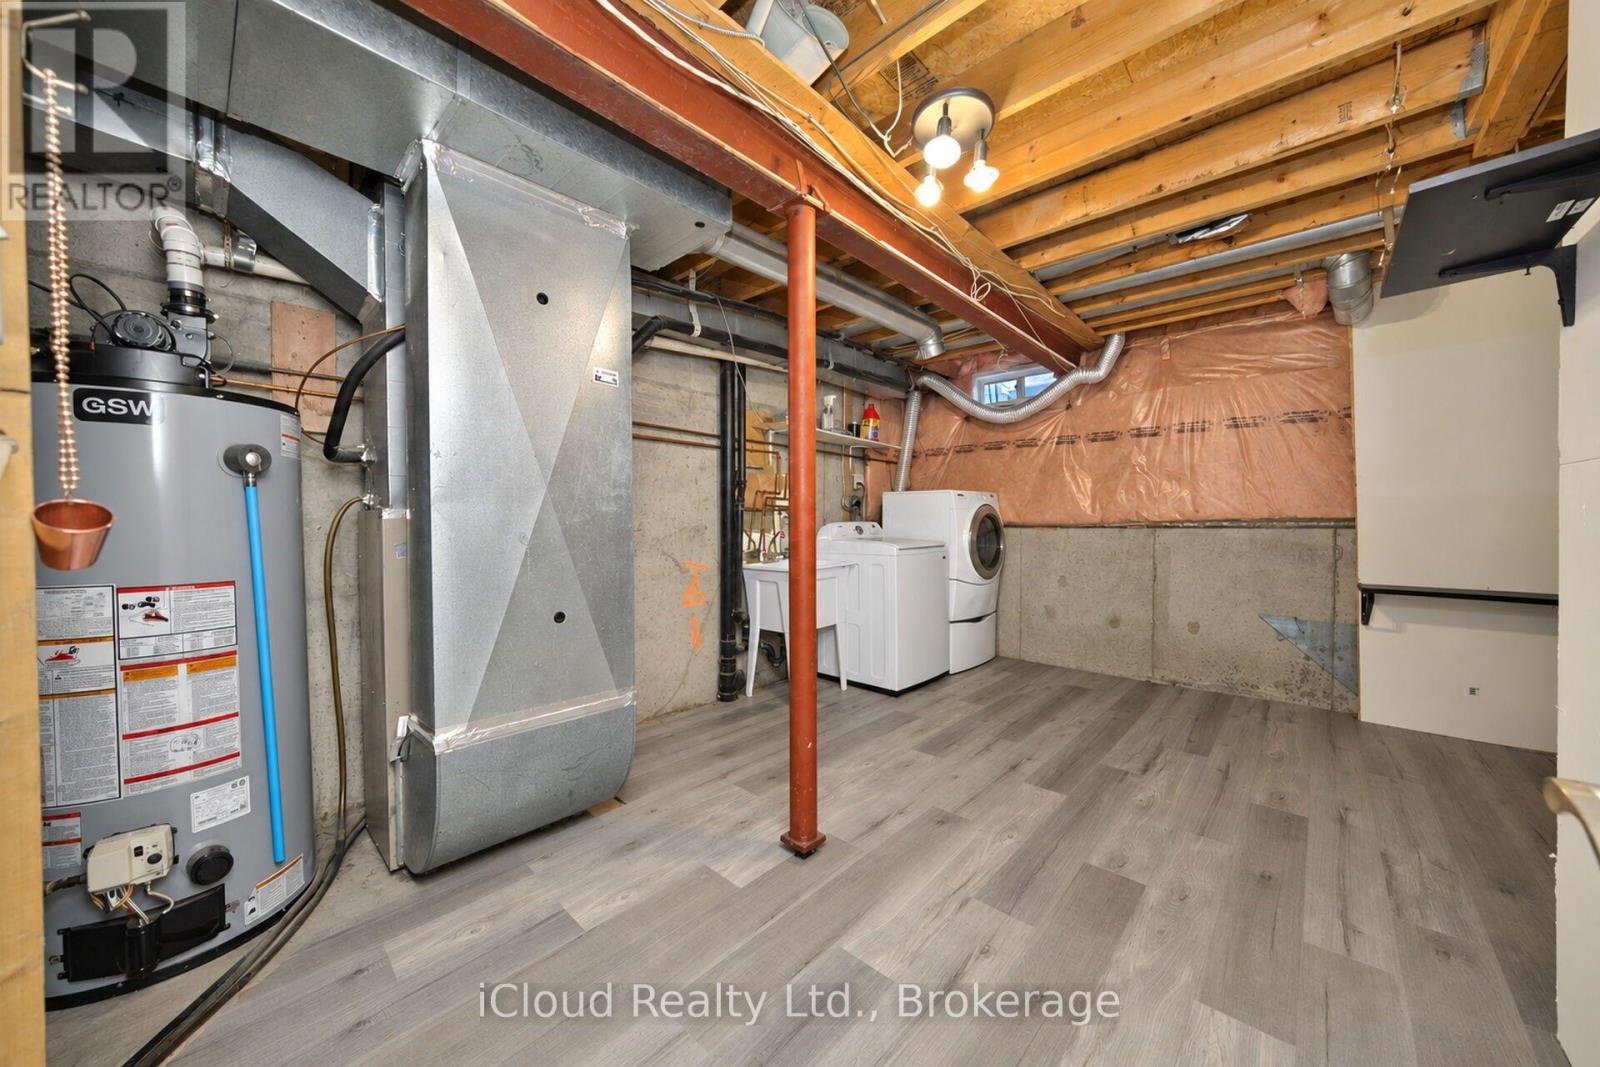
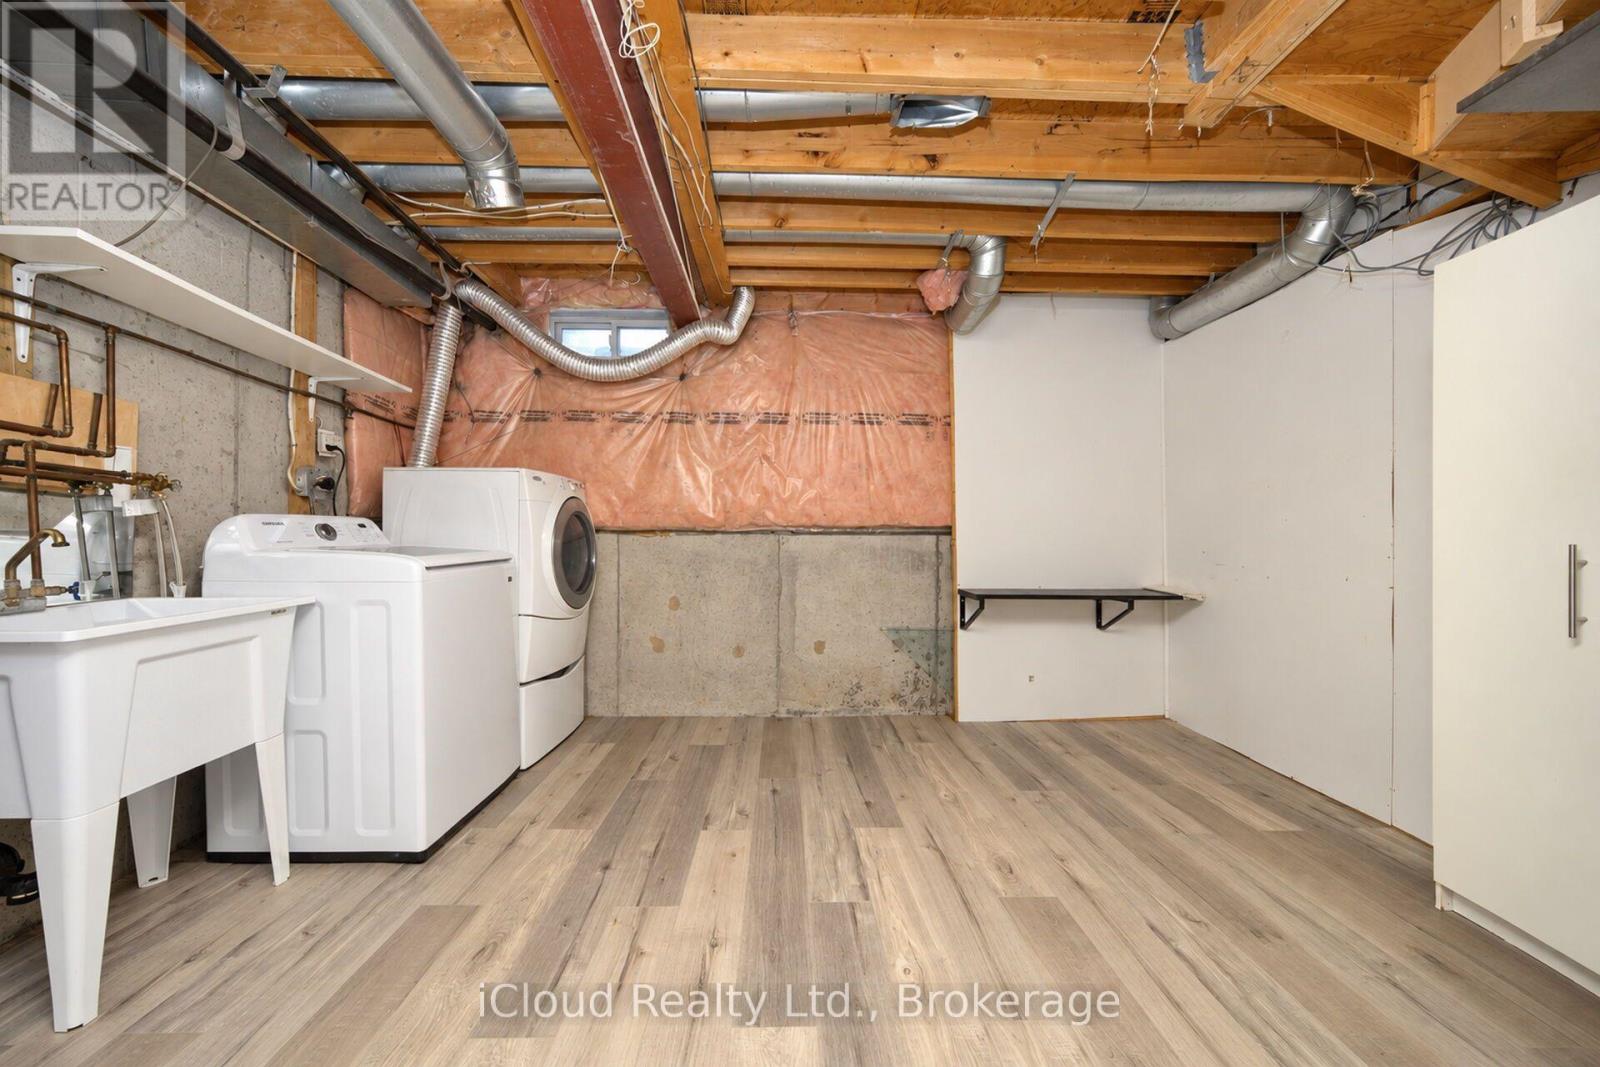
| Appliances | All, Dishwasher, Dryer, Stove, Washer, Refrigerator |
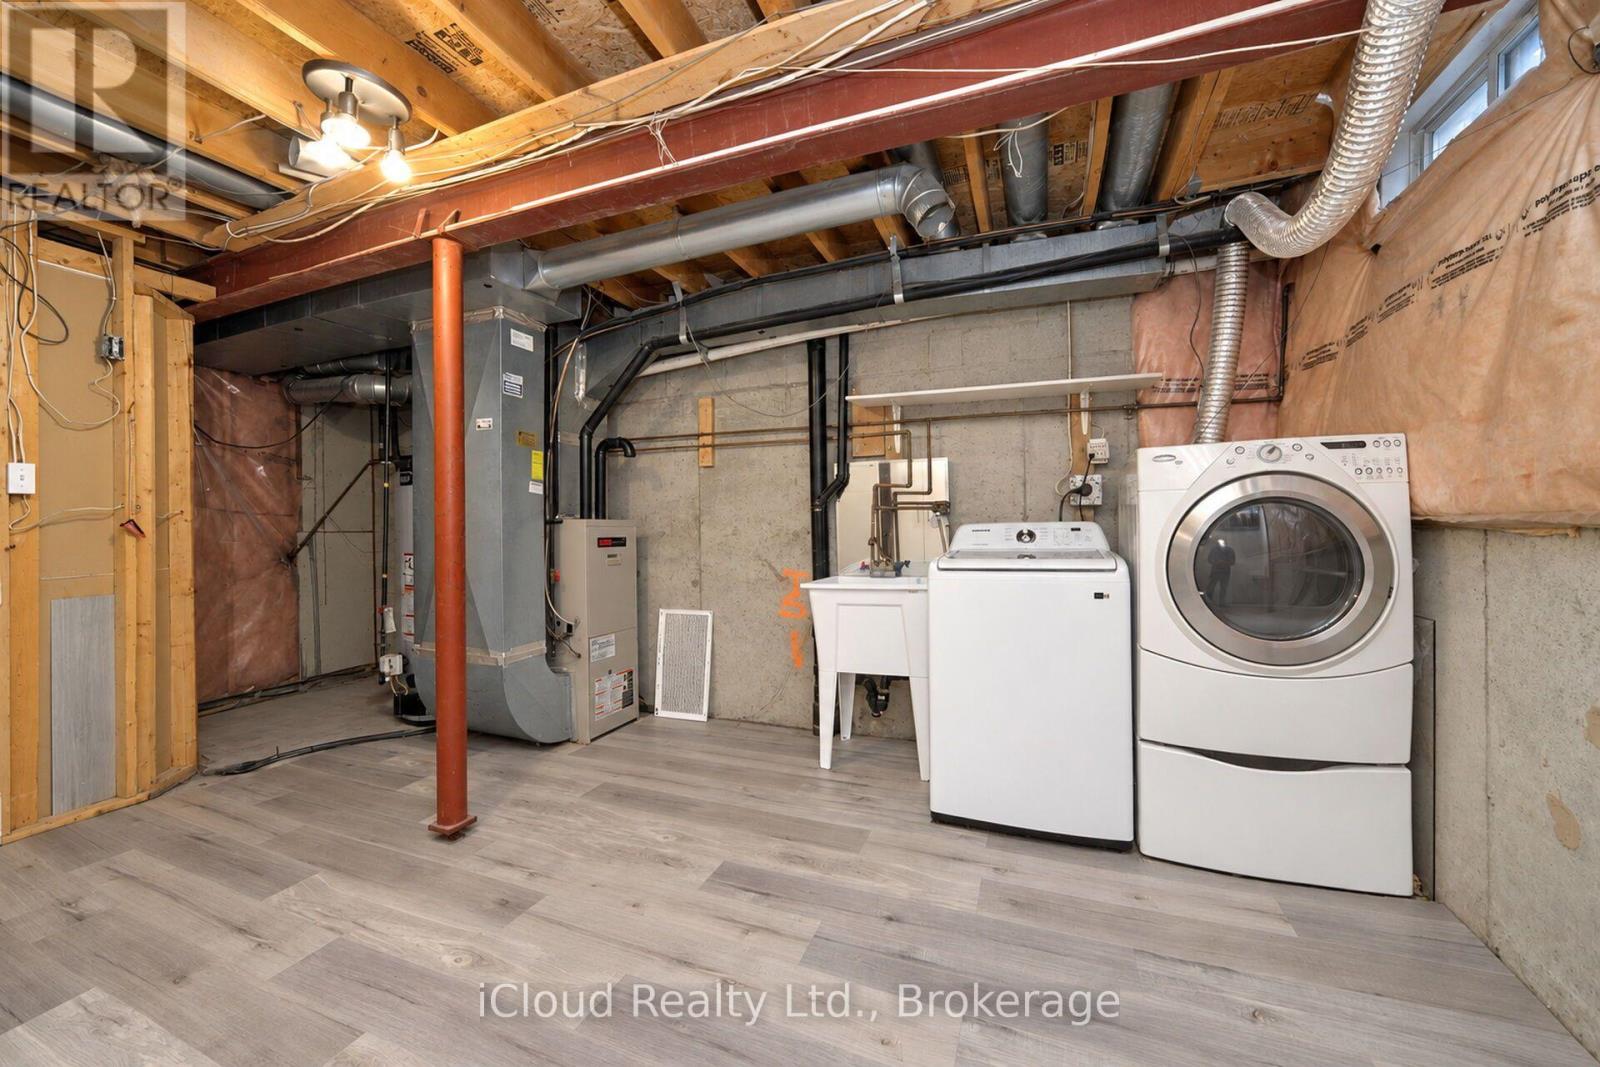
| Basement Development | Partially Finished |
| Basement Type | N/a (partially Finished) |
| Cooling Type | Central Air Conditioning |
| Exterior Finish | Brick |
| Flooring Type | Vinyl |
| Half Bath Total | 1 |
| Heating Fuel | Natural Gas |
| Heating Type | Forced Air |
| Stories Total | 2 |
| Size Interior | 1,200 - 1,399 Sqft |
| Type | Row / Townhouse |
Parking
| Garage |
Land
| Acreage | No |
Rooms
| Level | Type | Length | Width | Dimensions |
|---|---|---|---|---|
| Second Level | Primary Bedroom | 3.83 m | 2.57 m | 3.83 m x 2.57 m |
| Second Level | Bedroom 2 | 3.35 m | 2.13 m | 3.35 m x 2.13 m |
| Second Level | Bedroom 3 | 4.3 m | 1.99 m | 4.3 m x 1.99 m |
| Basement | Recreational, Games Room | 4.45 m | 4.34 m | 4.45 m x 4.34 m |
| Main Level | Living Room | 7.01 m | 3.06 m | 7.01 m x 3.06 m |
| Main Level | Dining Room | 7.01 m | 3.06 m | 7.01 m x 3.06 m |
https://www.realtor.ca/real-estate/30529260/brampton-brampton-west
Contact Us
Contact us for more information

The trademarks REALTOR®, REALTORS®, and the REALTOR® logo are controlled by The Canadian Real Estate Association (CREA) and identify real estate professionals who are members of CREA. The trademarks MLS®, Multiple Listing Service® and the associated logos are owned by The Canadian Real Estate Association (CREA) and identify the quality of services provided by real estate professionals who are members of CREA. The trademark DDF® is owned by The Canadian Real Estate Association (CREA) and identifies CREA's Data Distribution Facility (DDF®)
November 19 2026 06:05:54
Toronto Regional Real Estate Board
Icloud Realty Ltd.