
1 - 1 Hargrave Lane Toronto, Ontario M4N 0A4

$1,299,000Maintenance, Common Area Maintenance, Insurance, Parking
$516.44 Monthly
Maintenance, Common Area Maintenance, Insurance, Parking
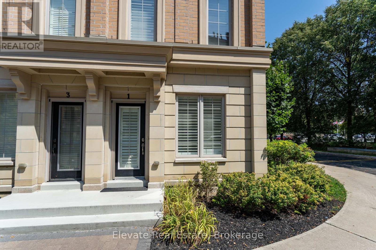
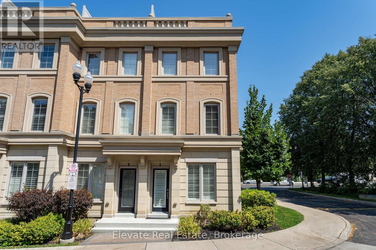
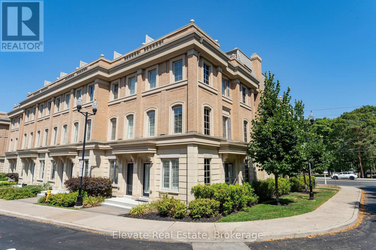
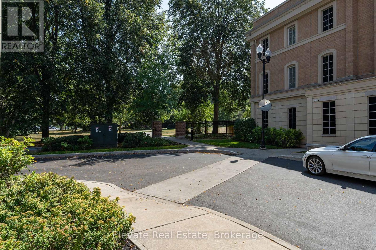
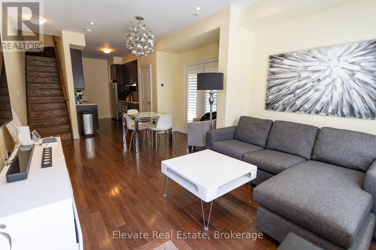
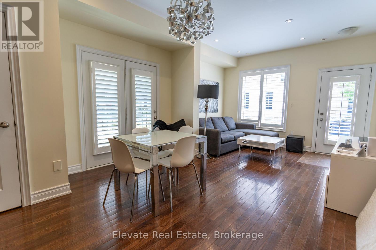
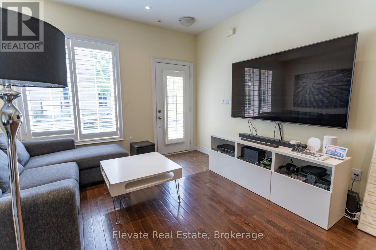
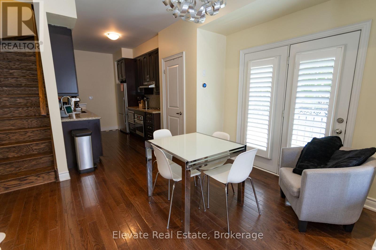
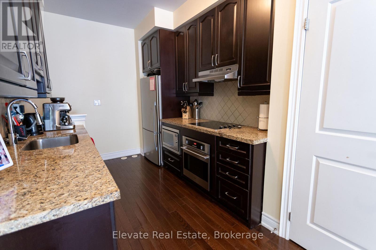
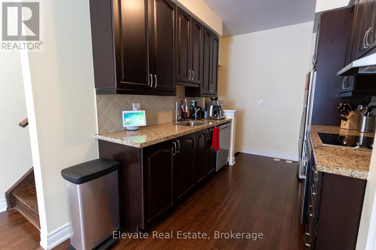
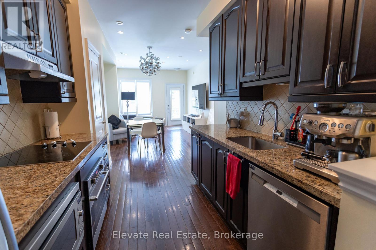
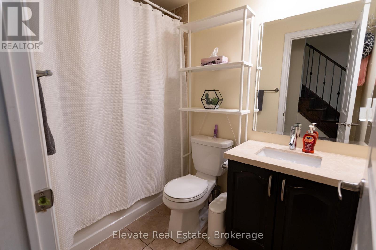
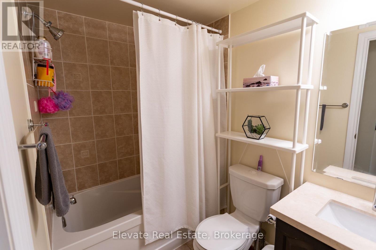
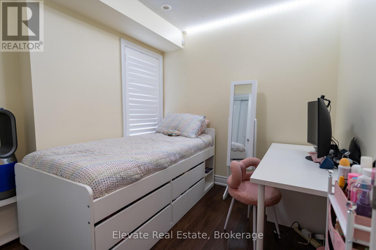
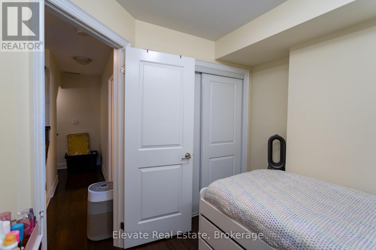
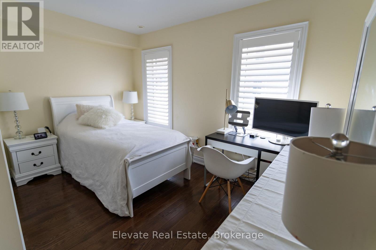
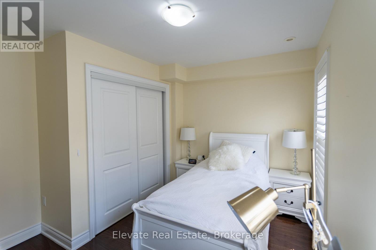
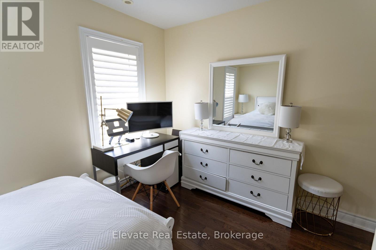
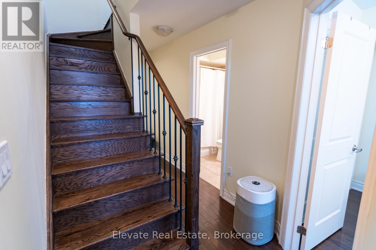
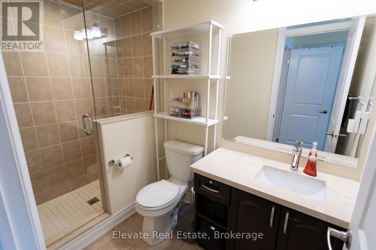
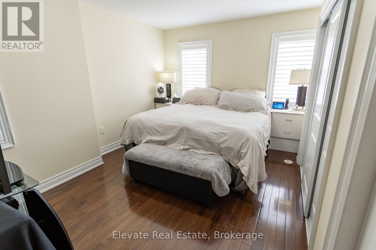
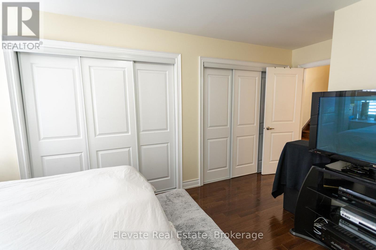
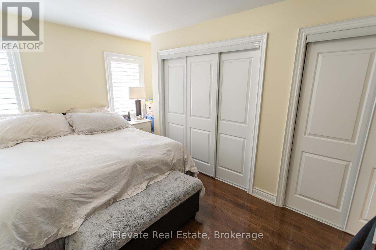
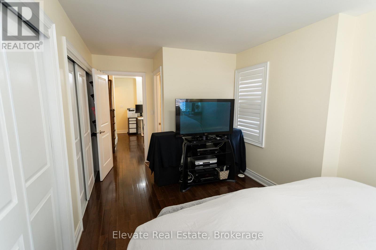
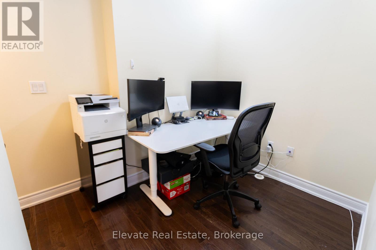
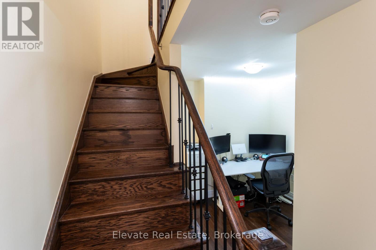
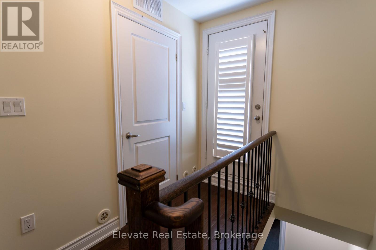
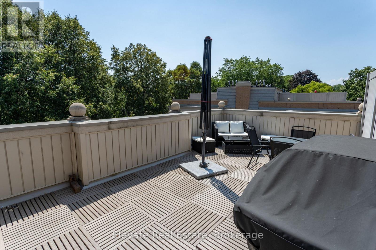
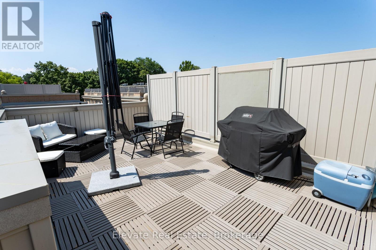
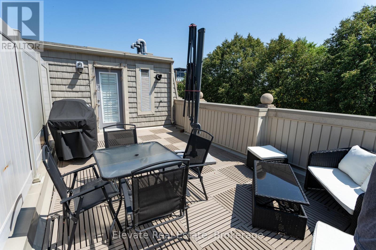
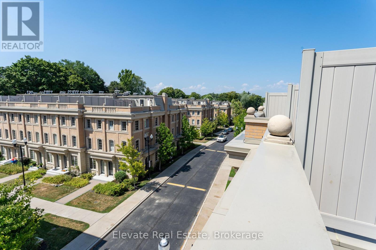
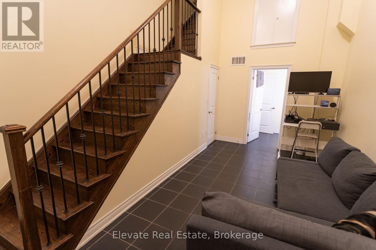
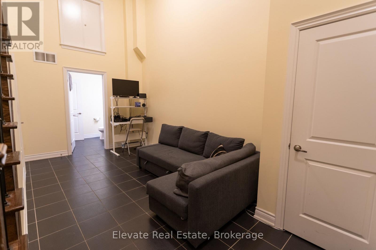
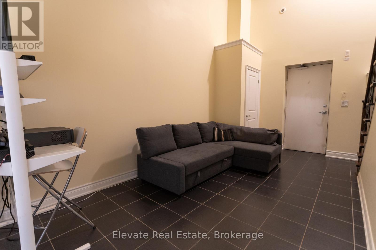
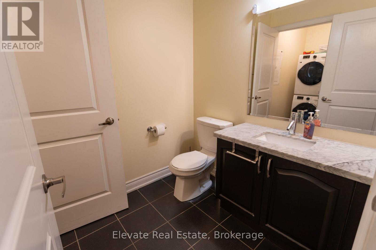
$516.44 MonthlyDiscover sophisticated living in the heart of prestigious Lawrence Park with this exceptional English Georgian-style townhouse, complete with ** (2) two dedicated underground parking spaces and direct interior access to the residence**. One of the largest and most desirable homes in the complex, this rare offering combines timeless architecture, generous proportions, and elevated modern design. Featuring 3 spacious bedrooms plus a private den and 3 beautifully appointed bathrooms, the home is bathed in natural light throughout. The expansive open-concept main level showcases soaring 9-foot ceilings and a stunning chef-inspired kitchen with premium finishes, custom cabinetry, and a striking marble backsplash-perfectly designed for both refined entertaining and everyday living. Thoughtfully curated upgrades enhance every level, including spa-like ensuite bathrooms with frameless glass showers and marble detailing, as well as custom walk-in closets offering exceptional organization and luxury. The showstopping rooftop terrace provides a rare private outdoor retreat, complete with a BBQ gas line and peaceful treetop views-ideal for summer entertaining, morning coffee, or evening relaxation. A dedicated den creates the perfect work-from-home space or reading lounge, while the impressive lower level boasts dramatic 14-foot ceilings, flexible living space, and convenient direct access to both underground parking spaces. Ideally situated steps from TTC transit, with easy access to the Yonge and Lawrence subway station, and moments from Sunnybrook Hospital, the Granite Club, and some of Toronto's most highly regarded public and private schools, this is a rare opportunity to own an elegant turnkey home in one of the city's most coveted neighbourhoods. (id:49269)
Property Details
| MLS® Number | C13195460 |
| Property Type | Single Family |
| Community Name | Bridle Path-Sunnybrook-York Mills |
| Amenities Near By | Hospital, Park, Public Transit, Schools |
| Community Features | Pets Allowed With Restrictions |
| Features | Carpet Free |
| Parking Space Total | 2 |
Building
| Bathroom Total | 3 |
| Bedrooms Above Ground | 3 |
| Bedrooms Below Ground | 1 |
| Bedrooms Total | 4 |
| Age | 6 To 10 Years |
| Amenities | Visitor Parking |
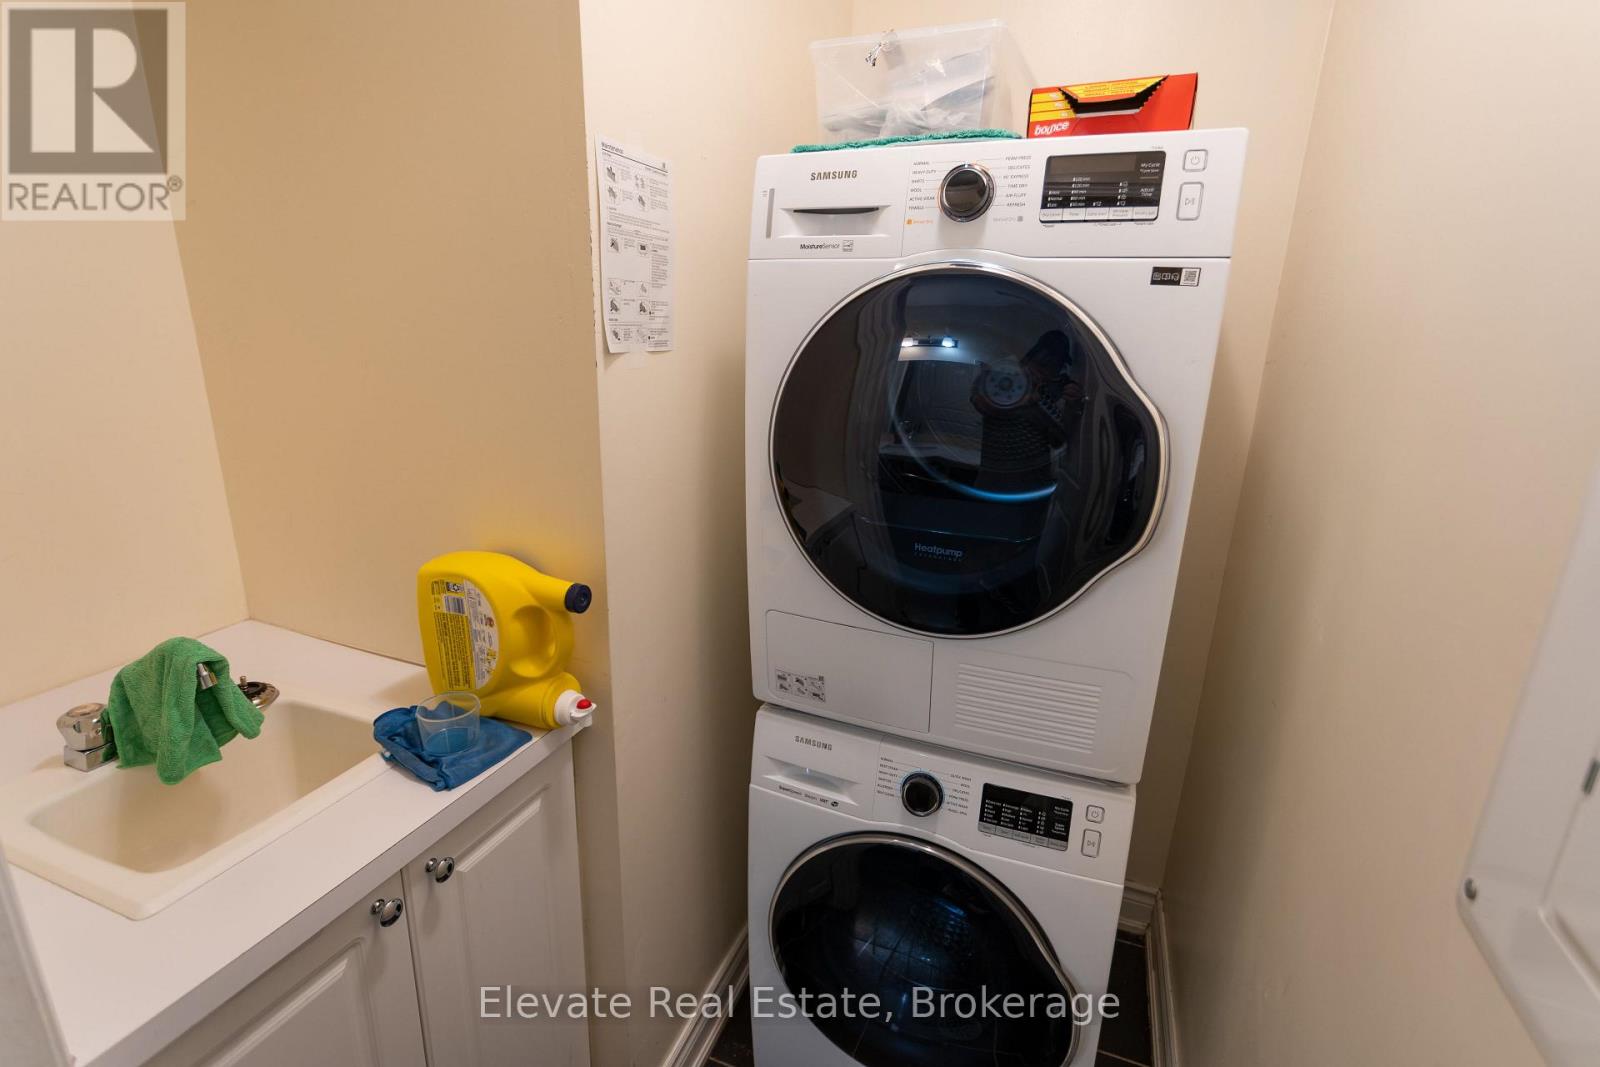
| Appliances | Dishwasher, Dryer, Stove, Washer, Refrigerator |
| Basement Development | Finished |
| Basement Type | N/a (finished) |
| Cooling Type | Central Air Conditioning |
| Exterior Finish | Brick, Stone |
| Half Bath Total | 1 |
| Heating Fuel | Natural Gas |
| Heating Type | Forced Air |
| Stories Total | 3 |
| Size Interior | 1,600 - 1,799 Sqft |
| Type | Row / Townhouse |
Parking
| Underground | |
| Garage |
Land
| Acreage | No |
| Land Amenities | Hospital, Park, Public Transit, Schools |
| Zoning Description | Single Home Residential |
Contact Us
Contact us for more information

The trademarks REALTOR®, REALTORS®, and the REALTOR® logo are controlled by The Canadian Real Estate Association (CREA) and identify real estate professionals who are members of CREA. The trademarks MLS®, Multiple Listing Service® and the associated logos are owned by The Canadian Real Estate Association (CREA) and identify the quality of services provided by real estate professionals who are members of CREA. The trademark DDF® is owned by The Canadian Real Estate Association (CREA) and identifies CREA's Data Distribution Facility (DDF®)
July 29 2026 02:58:36
Toronto Regional Real Estate Board
Elevate Real Estate