
1 - 148 Glenlake Avenue Toronto, Ontario M6P 1E7

$1,595 Monthly
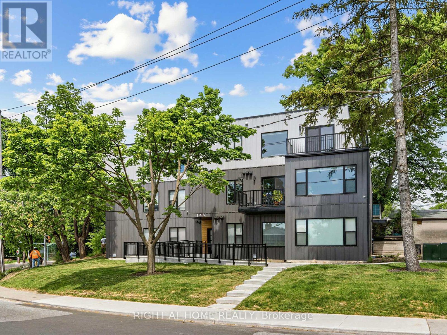
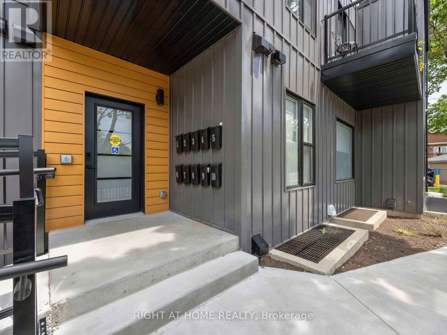
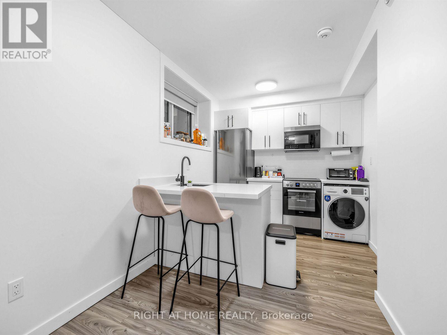
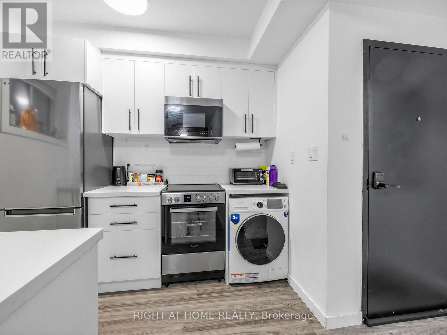
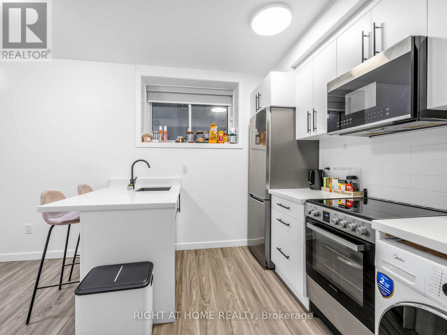
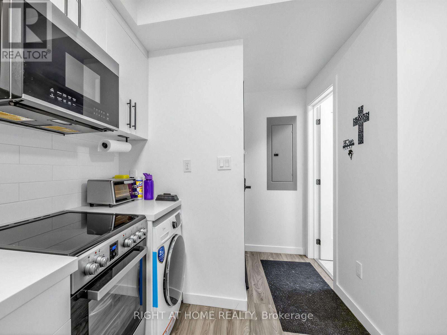
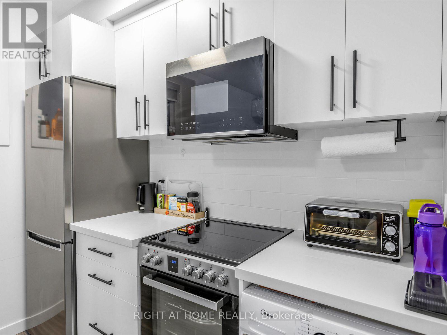
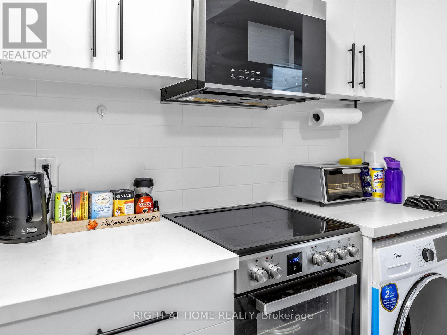
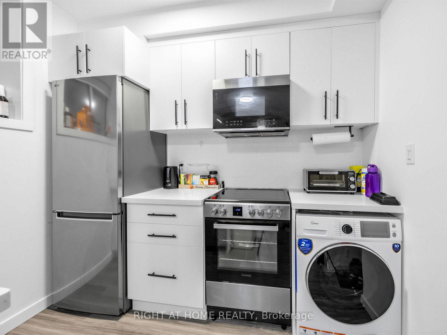
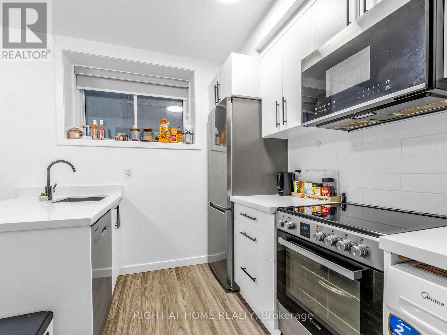
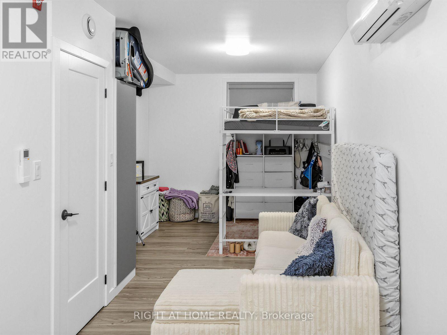
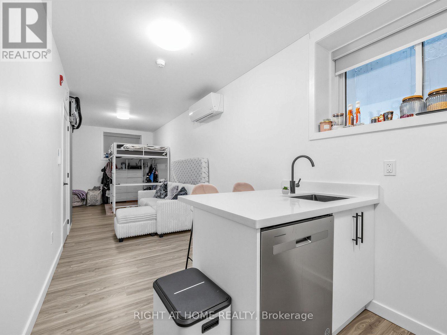
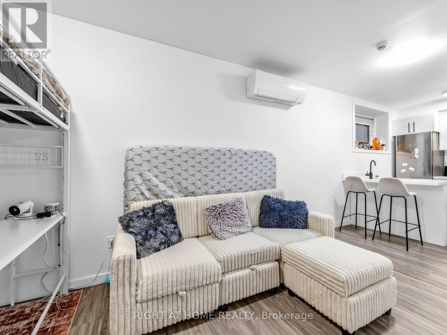
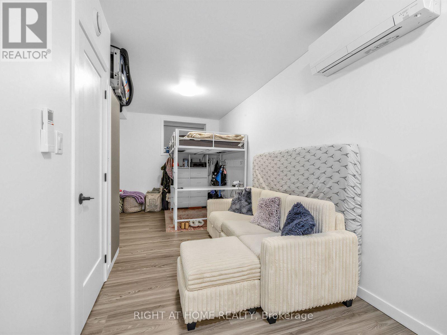
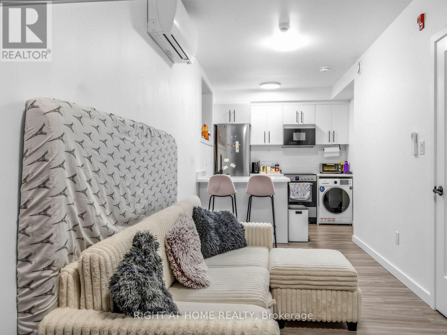
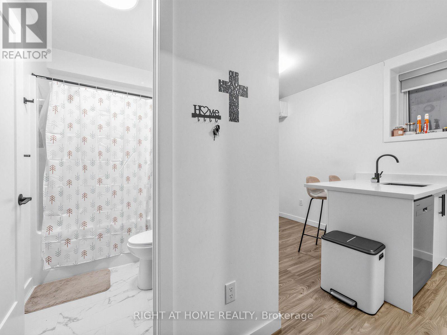
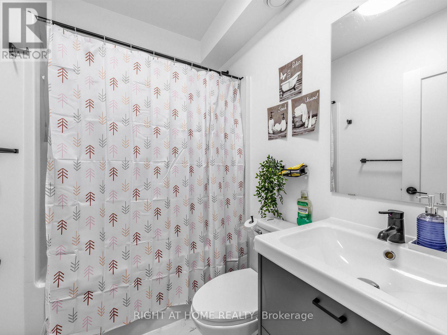
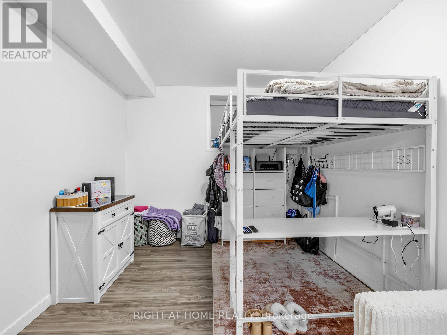
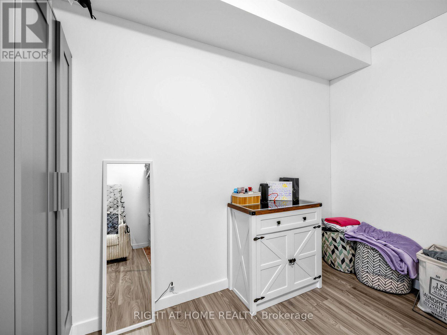
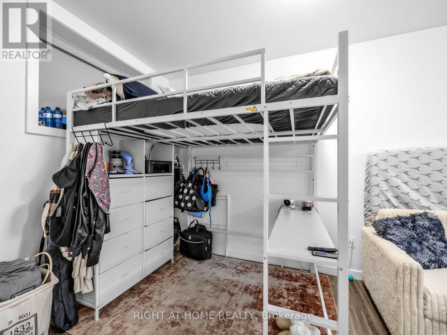
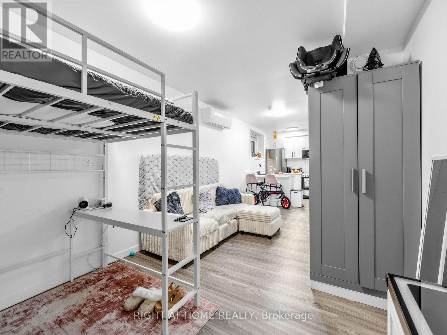
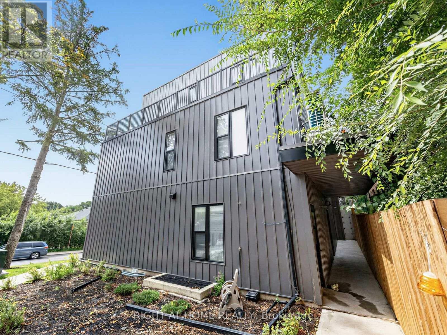
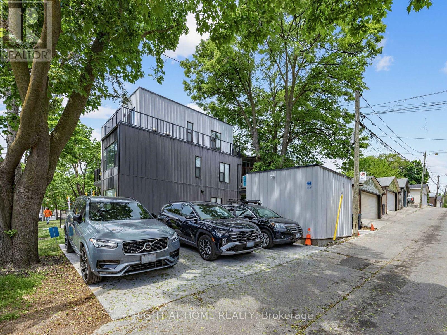
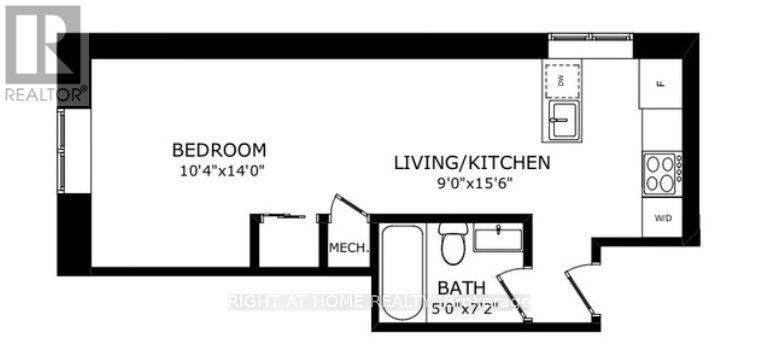
8.5 feet ceilings and a 5 minute walk to Keele Station, this is not your typical basement! Bright, modern and surprisingly spacious, this newer built 401 sq.ft. studio feels more like a contemporary apartment than a basement, with rare 8.5 feet ceilings, oversized windows and a smart open-concept layout with a defined bedroom area. The upgraded kitchen features quartz countertops, stainless steel appliances and a dishwasher. Ensuite laundry makes life easy, and separately metered utilities mean you only pay for what you use. Just a 5 minute walk to Keele Station, with Lithuania Park right across the street and High Park, Bloor West Village, The Junction and Roncesvalles all nearby. Bloor GO and the UP Express are approximately a 15 minute walk away, making commuting downtown a breeze. Bright, spacious, modern and exceptionally well located. Come see why this basement doesn't feel like a basement! (id:49269)
Property Details
| MLS® Number | W13758592 |
| Property Type | Single Family |
| Community Name | High Park North |
| Amenities Near By | Hospital, Park, Public Transit, Schools |
| Community Features | Community Centre |
| Features | Carpet Free, In Suite Laundry |
Building
| Bathroom Total | 1 |
| Age | 0 To 5 Years |
| Amenities | Separate Heating Controls, Separate Electricity Meters |
| Basement Features | Apartment In Basement |
| Basement Type | N/a |
| Construction Style Attachment | Detached |
| Cooling Type | Wall Unit |
| Exterior Finish | Aluminum Siding |
| Flooring Type | Vinyl |
| Foundation Type | Poured Concrete |
| Heating Fuel | Electric |
| Heating Type | Heat Pump |
| Stories Total | 3 |
| Size Interior | 0 - 699 Sqft |
| Type | House |
| Utility Water | Municipal Water |
Parking
| No Garage |
Land
| Acreage | No |
| Land Amenities | Hospital, Park, Public Transit, Schools |
| Sewer | Sanitary Sewer |
| Size Irregular | Irregular Corner Lot |
| Size Total Text | Irregular Corner Lot |
Rooms
| Level | Type | Length | Width | Dimensions |
|---|---|---|---|---|
| Basement | Living Room | 4.27 m | 3.15 m | 4.27 m x 3.15 m |
| Basement | Dining Room | 4.72 m | 2.74 m | 4.72 m x 2.74 m |
| Basement | Kitchen | 4.72 m | 2.74 m | 4.72 m x 2.74 m |
| Basement | Bathroom | 2.18 m | 1.52 m | 2.18 m x 1.52 m |
Utilities
| Cable | Available |
| Electricity | Available |
| Sewer | Available |
Contact Us
Contact us for more information

The trademarks REALTOR®, REALTORS®, and the REALTOR® logo are controlled by The Canadian Real Estate Association (CREA) and identify real estate professionals who are members of CREA. The trademarks MLS®, Multiple Listing Service® and the associated logos are owned by The Canadian Real Estate Association (CREA) and identify the quality of services provided by real estate professionals who are members of CREA. The trademark DDF® is owned by The Canadian Real Estate Association (CREA) and identifies CREA's Data Distribution Facility (DDF®)
September 21 2026 08:08:23
Toronto Regional Real Estate Board
Right At Home Realty