
1 - 37 Drewry Avenue Toronto, Ontario M2M 0B4

$748,800Maintenance, Common Area Maintenance, Insurance, Parking
$466.25 Monthly
Maintenance, Common Area Maintenance, Insurance, Parking
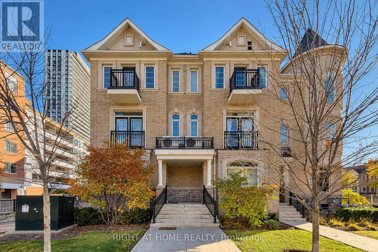
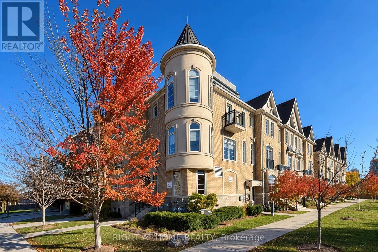
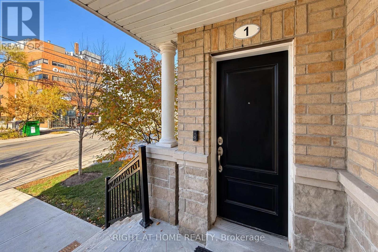
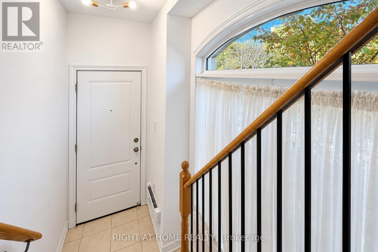
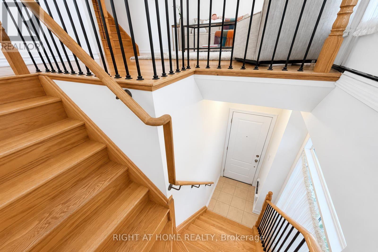
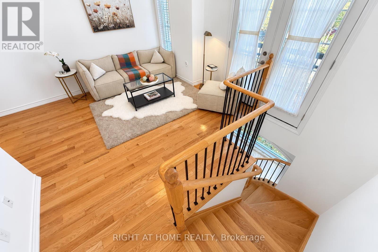
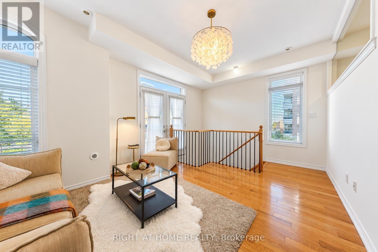
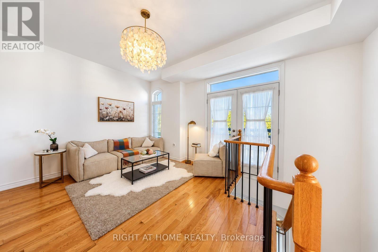
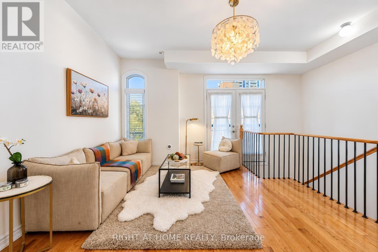
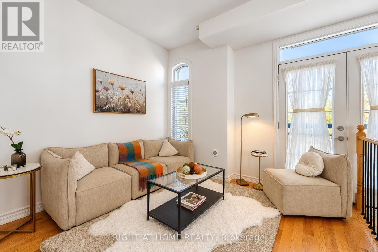
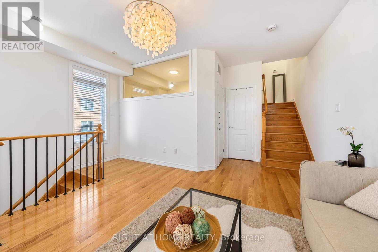
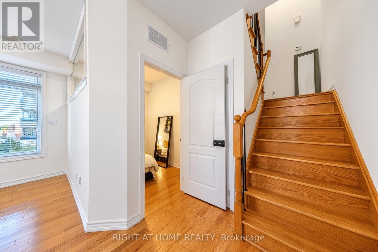
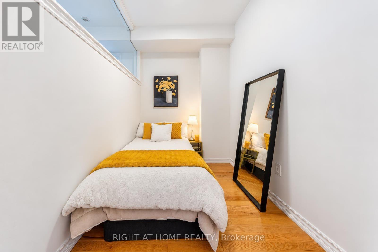
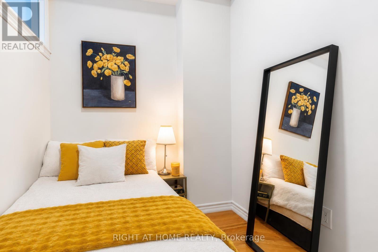
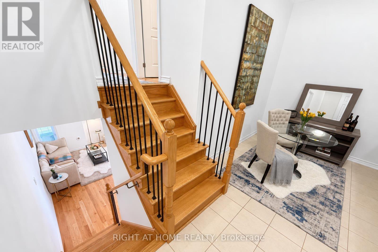
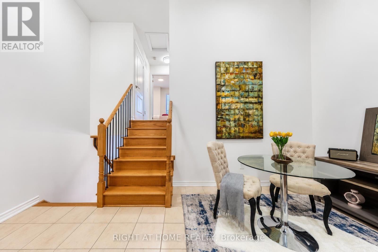
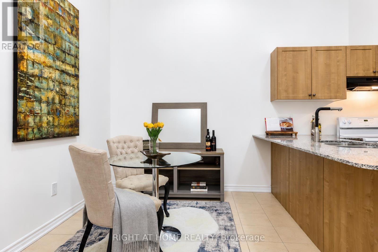
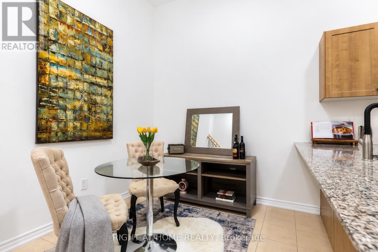
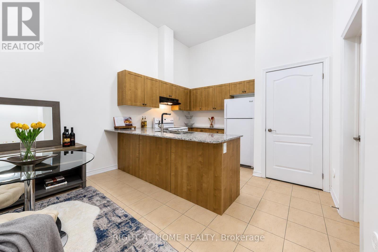
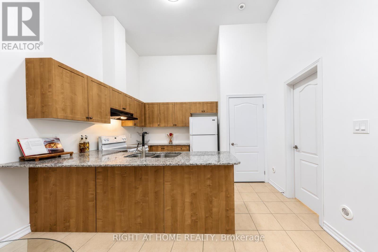
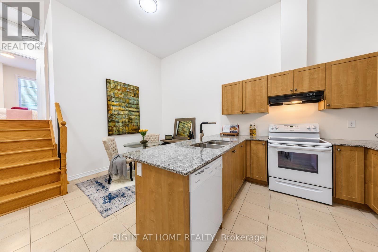
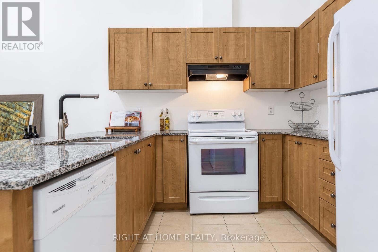
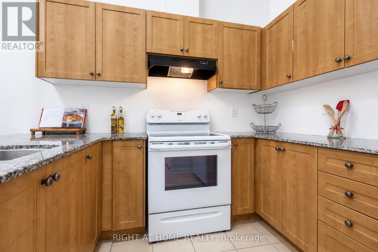
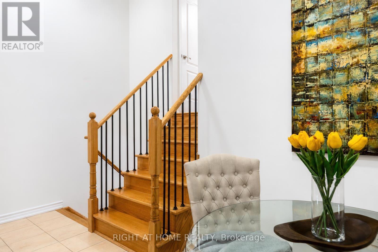
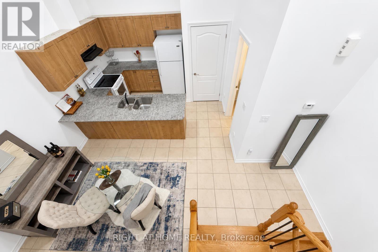
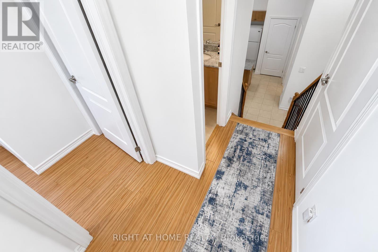
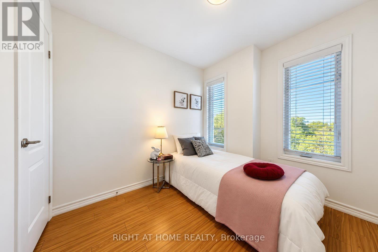
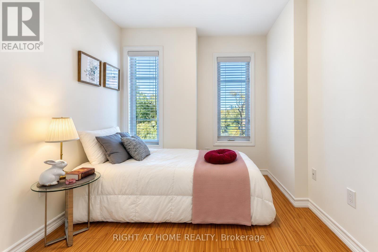
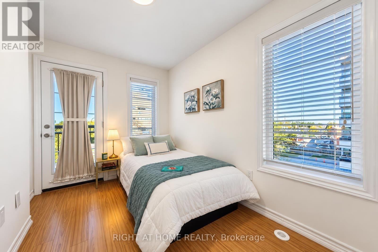
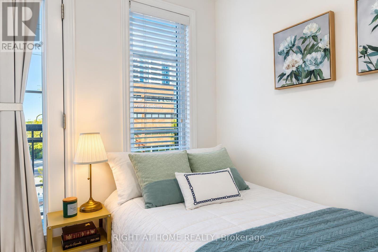
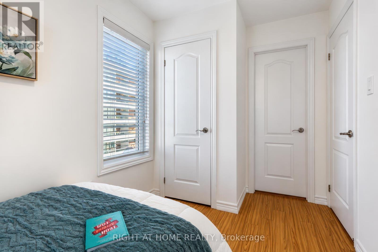
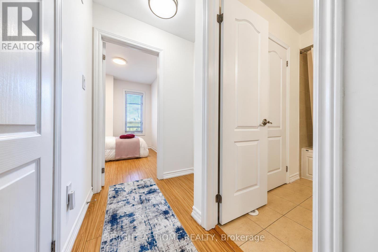
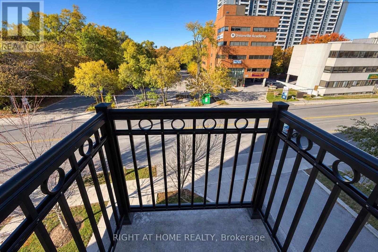
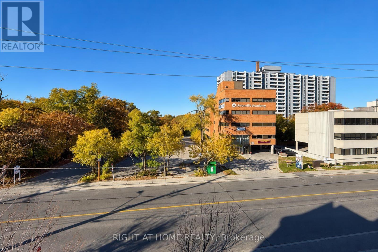
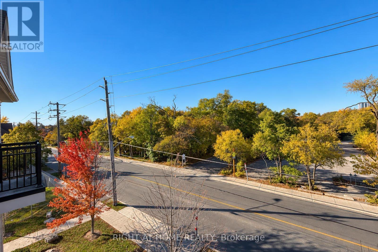
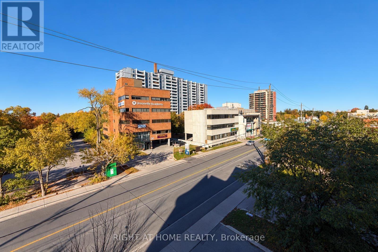
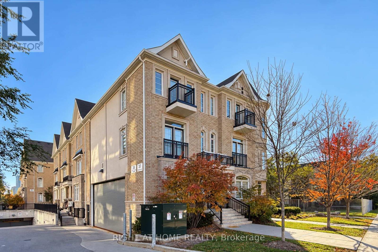
$466.25 MonthlyPrime Location At Yonge & Drewry! Welcome To This Charming 2-Bedroom + Den End-Unit Townhouse In The Desirable Newtonbrook West Neighbourhood. The Versatile Den Can Be Used As A 3rd Bedroom, Home Office, Or Additional Living Space. Enjoy An Impressive 14-Ft Loft-Style Ceiling In The Kitchen Area, Creating A Spacious And Open Feel. Unbeatable Convenience With TTC Bus Service Just Steps Away And Within Walking Distance To Finch Subway Station. Close To H Mart, Restaurants, Supermarkets, Shops, And Everyday Amenities. Easy Access To Public Transit Makes Commuting A Breeze. An Excellent Opportunity To Enjoy Comfortable Living In A Convenient North York Location! (id:49269)
Property Details
| MLS® Number | C14112972 |
| Property Type | Single Family |
| Community Name | Newtonbrook West |
| Amenities Near By | Park, Place Of Worship, Public Transit, Schools |
| Community Features | Pets Allowed With Restrictions, Community Centre |
| Equipment Type | Water Heater |
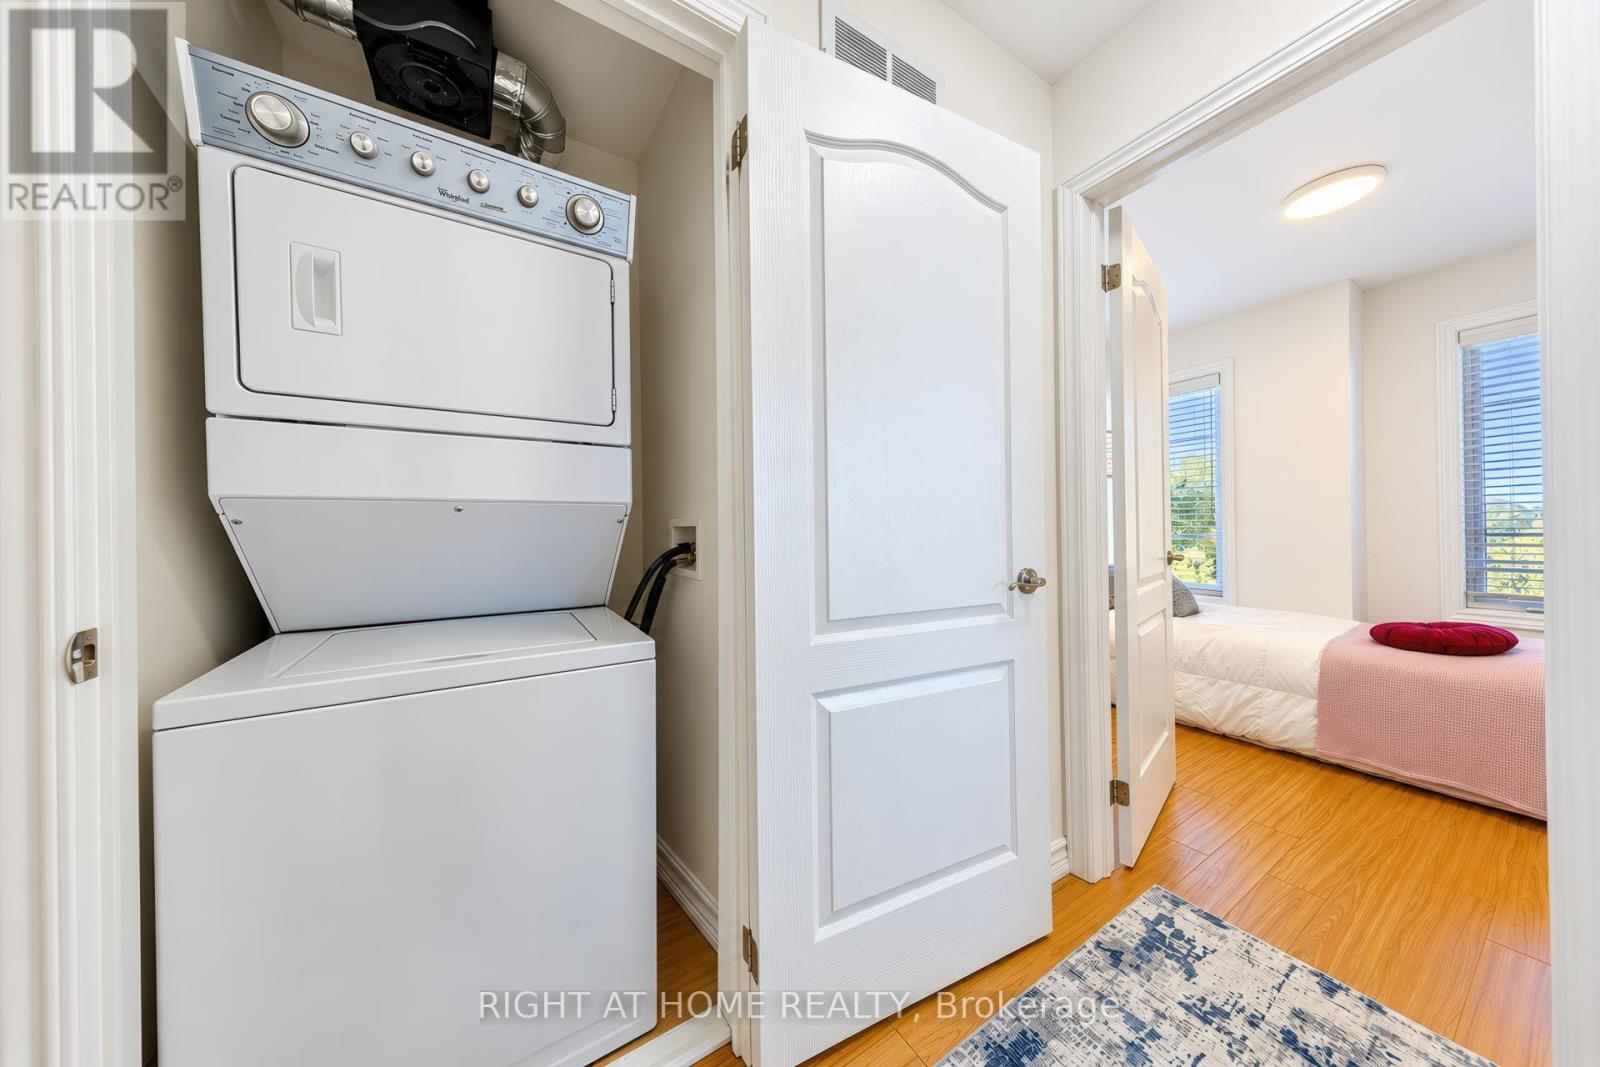
| Features | Balcony, Carpet Free, In Suite Laundry |
| Parking Space Total | 1 |
| Rental Equipment Type | Water Heater |
Building
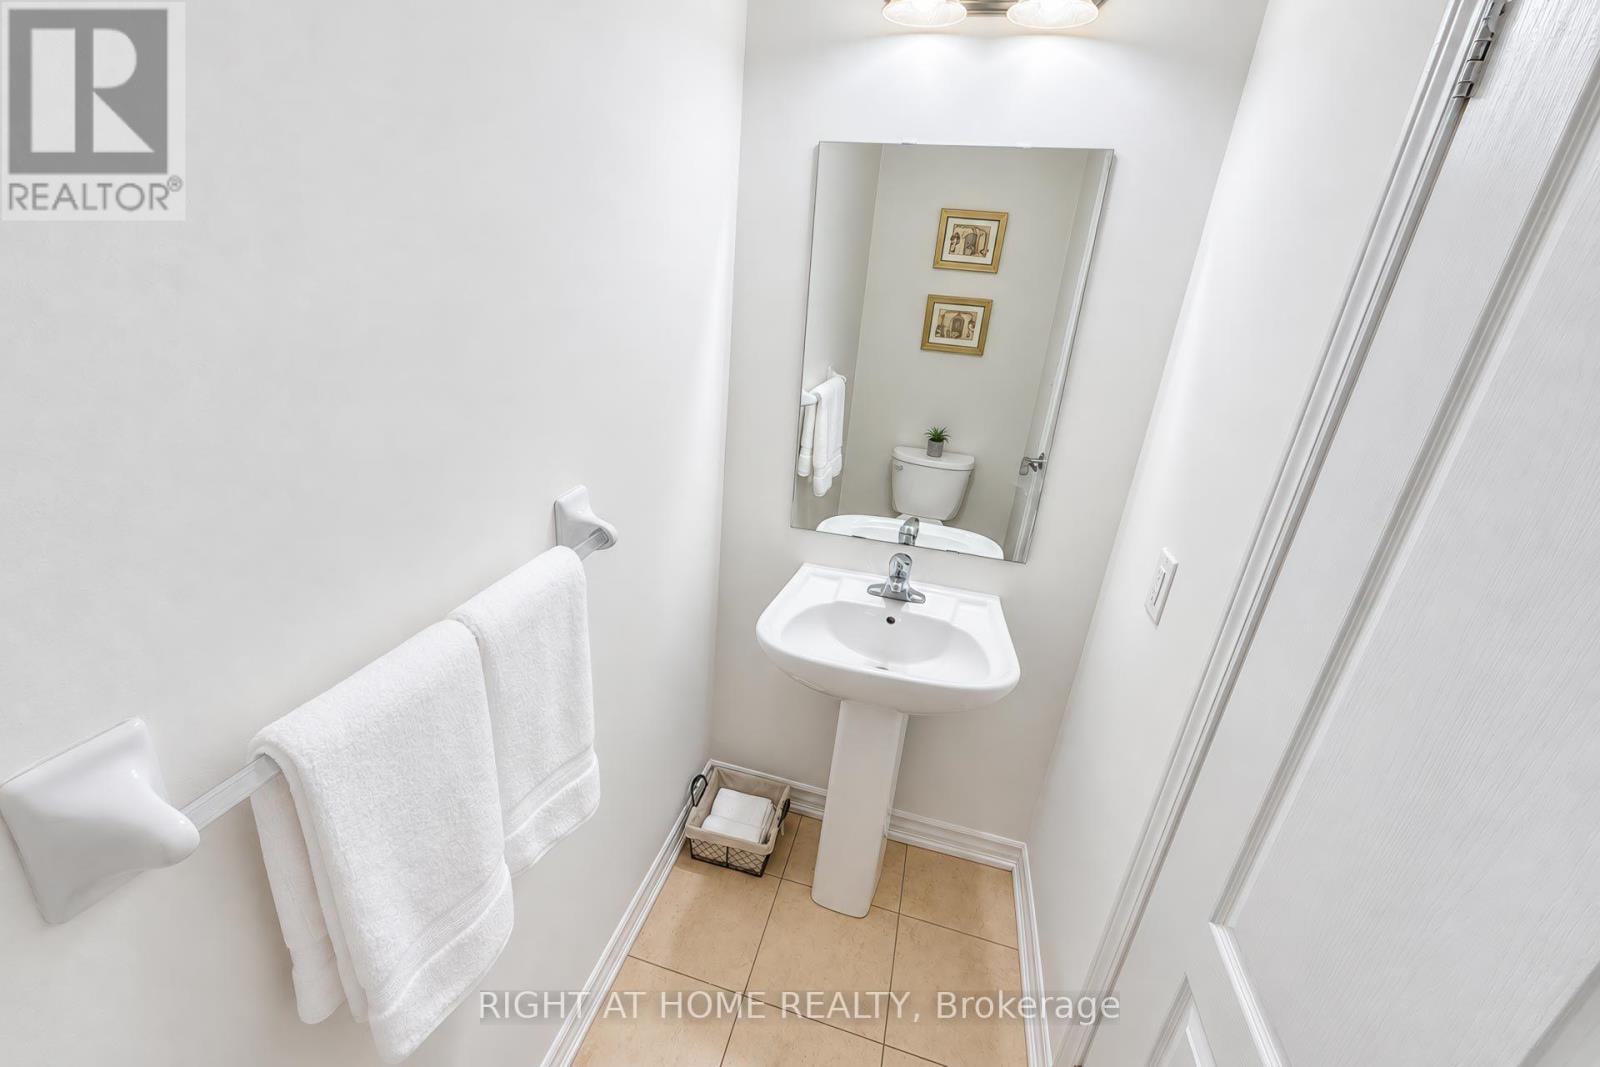
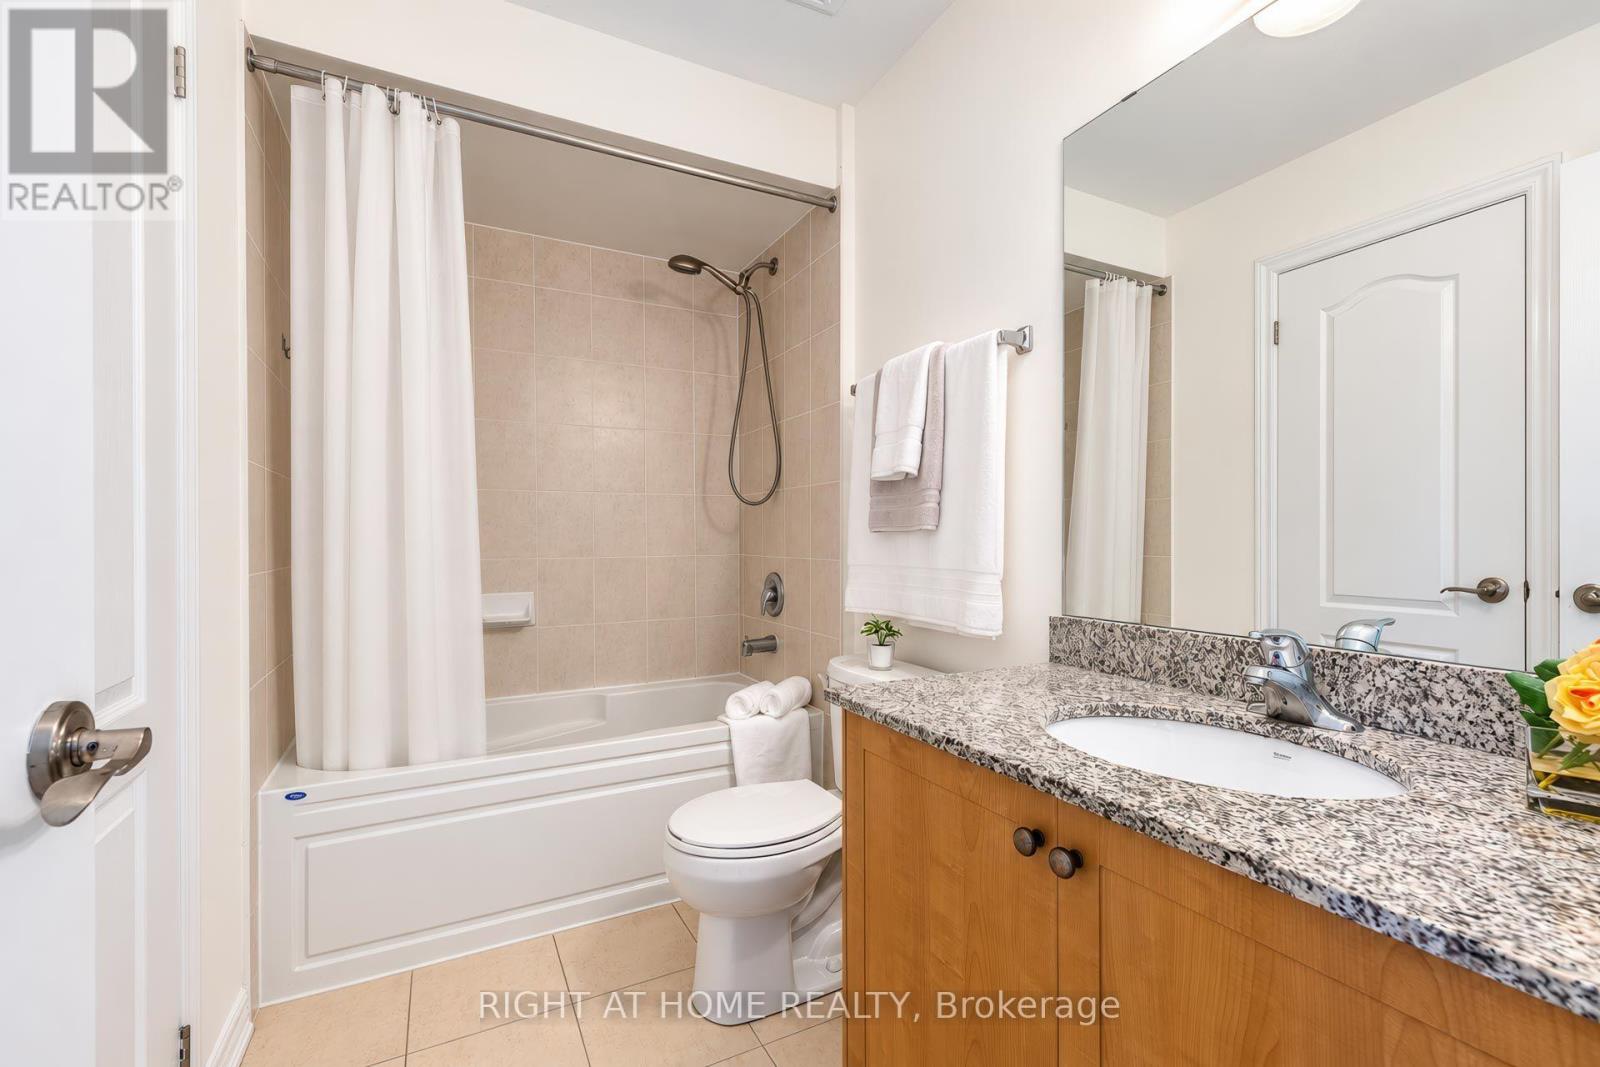
| Bathroom Total | 2 |
| Bedrooms Above Ground | 2 |
| Bedrooms Below Ground | 1 |
| Bedrooms Total | 3 |
| Age | 6 To 10 Years |
| Amenities | Visitor Parking |
| Appliances | Dishwasher, Dryer, Hood Fan, Washer, Two Refrigerators |
| Basement Type | None |
| Cooling Type | Central Air Conditioning |
| Exterior Finish | Brick, Stone |
| Flooring Type | Hardwood, Ceramic, Laminate |
| Half Bath Total | 1 |
| Heating Fuel | Natural Gas |
| Heating Type | Forced Air |
| Stories Total | 3 |
| Size Interior | 1,000 - 1,199 Sqft |
| Type | Row / Townhouse |
Parking
| Underground | |
| Garage |
Land
| Acreage | No |
| Land Amenities | Park, Place Of Worship, Public Transit, Schools |
Rooms
| Level | Type | Length | Width | Dimensions |
|---|---|---|---|---|
| Second Level | Kitchen | 2.65 m | 2.6 m | 2.65 m x 2.6 m |
| Second Level | Eating Area | 2.85 m | 2.62 m | 2.85 m x 2.62 m |
| Third Level | Primary Bedroom | 3.29 m | 2.74 m | 3.29 m x 2.74 m |
| Third Level | Bedroom 2 | 3.59 m | 2.13 m | 3.59 m x 2.13 m |
| Main Level | Living Room | 4.88 m | 3.51 m | 4.88 m x 3.51 m |
| Main Level | Dining Room | 4.88 m | 3.51 m | 4.88 m x 3.51 m |
| Main Level | Den | 2.9 m | 1.99 m | 2.9 m x 1.99 m |
Contact Us
Contact us for more information

The trademarks REALTOR®, REALTORS®, and the REALTOR® logo are controlled by The Canadian Real Estate Association (CREA) and identify real estate professionals who are members of CREA. The trademarks MLS®, Multiple Listing Service® and the associated logos are owned by The Canadian Real Estate Association (CREA) and identify the quality of services provided by real estate professionals who are members of CREA. The trademark DDF® is owned by The Canadian Real Estate Association (CREA) and identifies CREA's Data Distribution Facility (DDF®)
October 23 2026 10:25:57
Toronto Regional Real Estate Board
Right At Home Realty