
1 - 380 Park Street N Peterborough, Ontario K9H 4P8

$2,375 Monthly
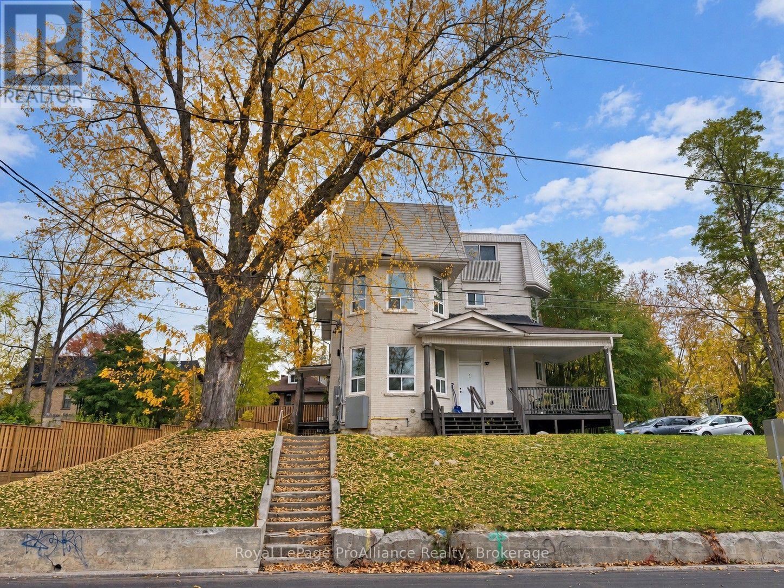
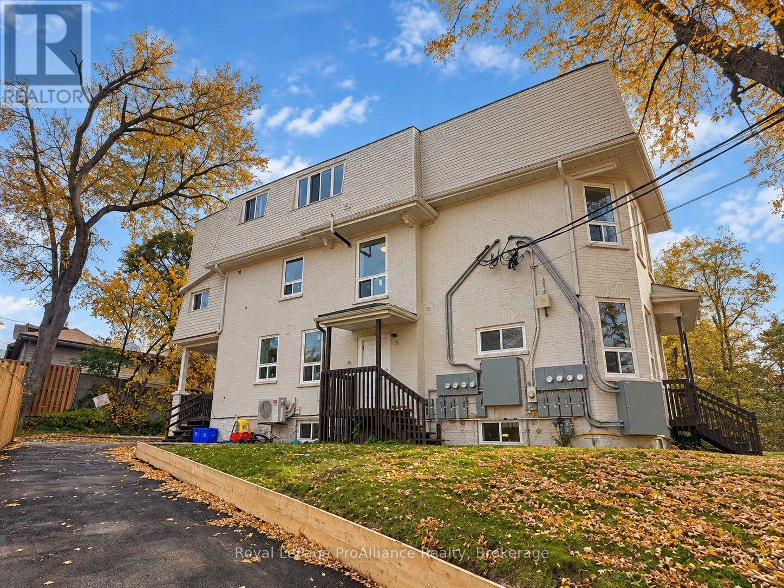
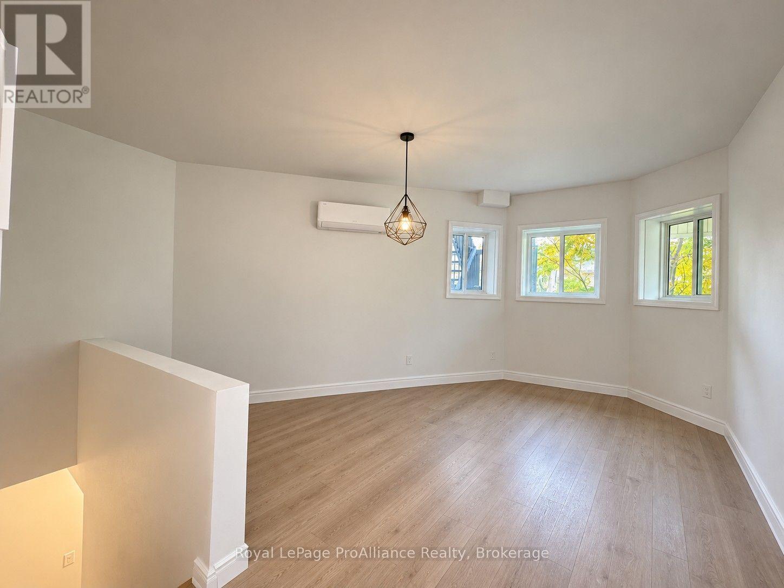
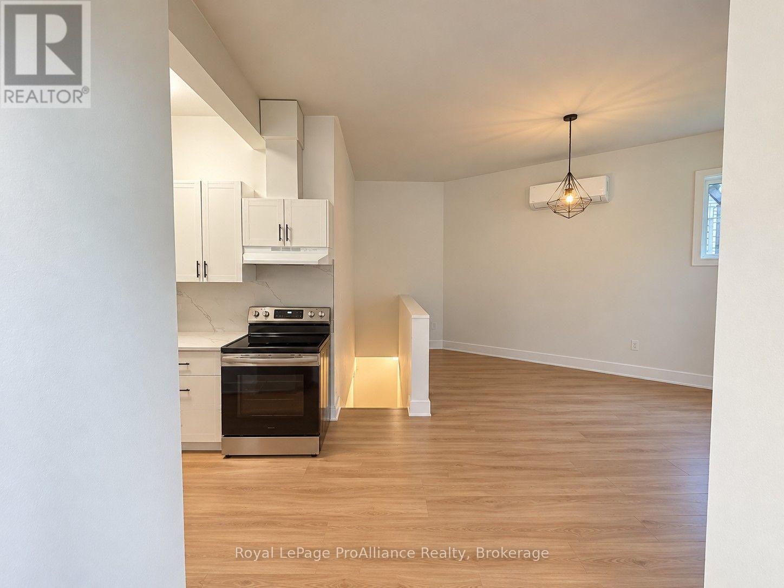
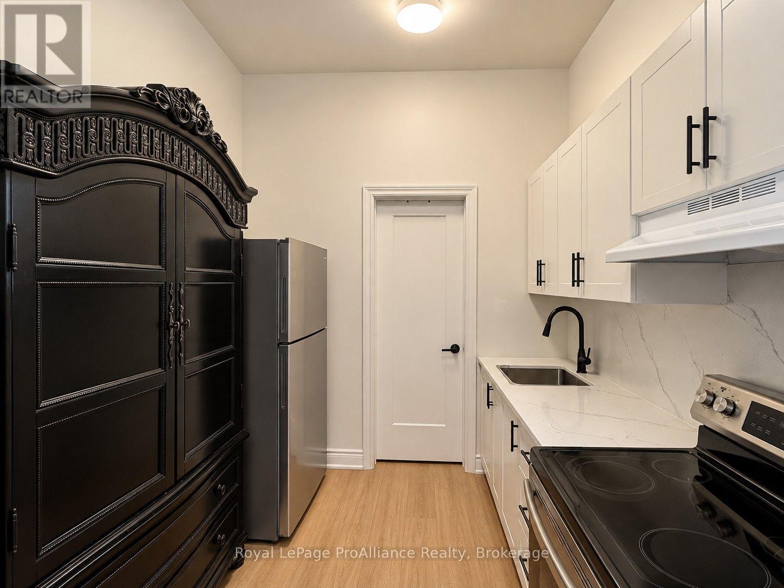
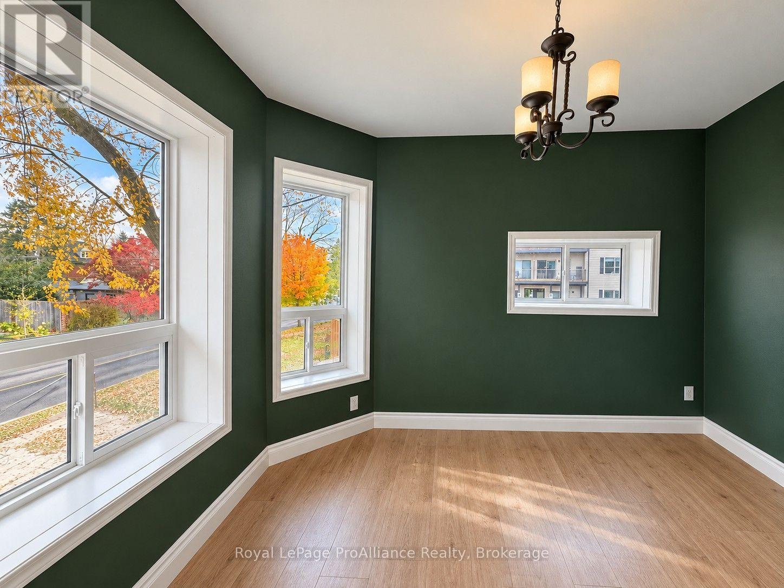
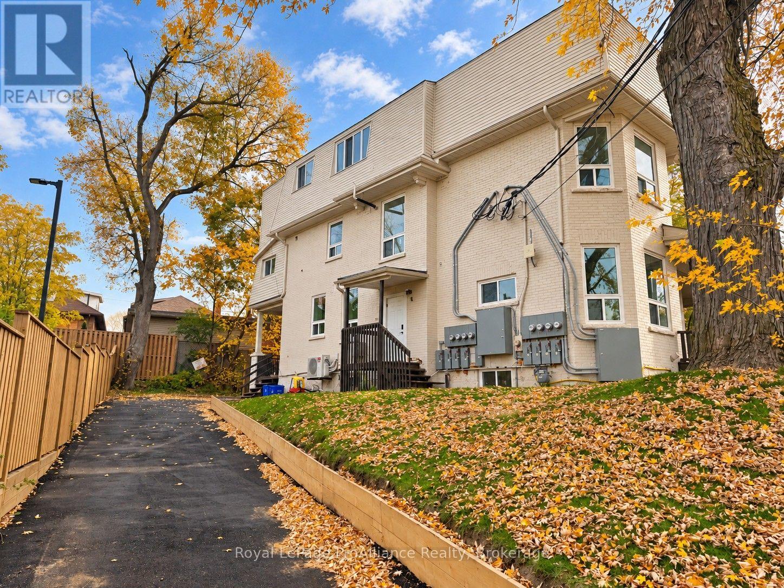
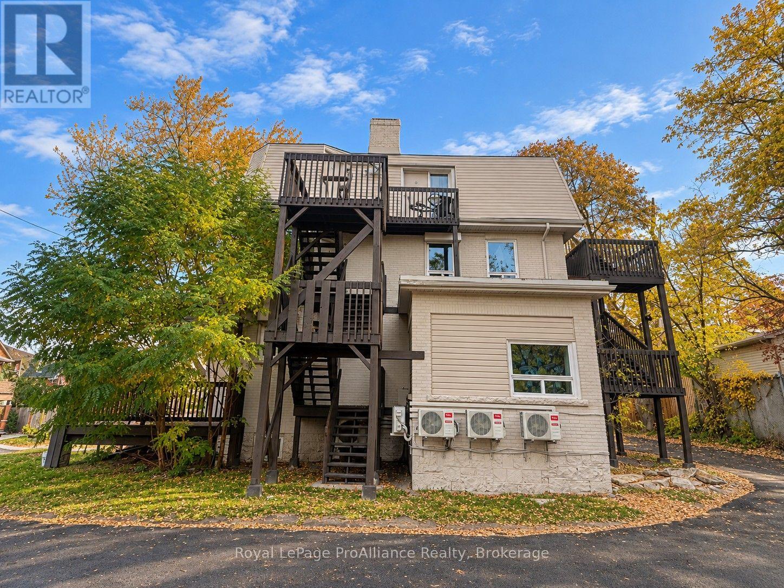
Bright and newly updated 3-bedroom apartment conveniently located at Park and Hunter Streets in Peterborough. This spacious and inviting unit features a main-floor living area with large windows, an open-concept kitchen and living space, and two bedrooms located in the basement. Enjoy the convenience of being within walking distance of downtown restaurants, cafs, shops, and pubs, and less than 2 km from Peterborough Regional Health Centre. Rent includes water, shared laundry facilities, and one designated parking space. Tenant is responsible for hydro. (id:49269)
Property Details
| MLS® Number | X14132916 |
| Property Type | Multi-family |
| Community Name | Town Ward 3 |
| Amenities Near By | Hospital, Park, Place Of Worship, Public Transit, Schools |
| Community Features | Community Centre |
| Features | Laundry- Coin Operated |
| Parking Space Total | 1 |
Building
| Bathroom Total | 1 |
| Bedrooms Above Ground | 3 |
| Bedrooms Total | 3 |
| Basement Type | None |
| Exterior Finish | Brick |
| Foundation Type | Concrete |
| Heating Fuel | Electric |
| Heating Type | Heat Pump |
| Stories Total | 3 |
| Size Interior | 700 - 1,100 Sqft |
| Type | Other |
| Utility Water | Municipal Water |
Parking
| No Garage |
Land
| Acreage | No |
| Land Amenities | Hospital, Park, Place Of Worship, Public Transit, Schools |
| Sewer | Sanitary Sewer |
Rooms
| Level | Type | Length | Width | Dimensions |
|---|---|---|---|---|
| Basement | Bedroom 2 | 3.96 m | 3.66 m | 3.96 m x 3.66 m |
| Basement | Bedroom 3 | 4.14 m | 3.61 m | 4.14 m x 3.61 m |
| Main Level | Kitchen | 2.3 m | 1.4 m | 2.3 m x 1.4 m |
| Main Level | Kitchen | 2.13 m | 0.66 m | 2.13 m x 0.66 m |
| Main Level | Living Room | 4.95 m | 3.96 m | 4.95 m x 3.96 m |
| Main Level | Bedroom | 4.01 m | 3.35 m | 4.01 m x 3.35 m |
| Main Level | Bathroom | 2.13 m | 1.52 m | 2.13 m x 1.52 m |
https://www.realtor.ca/real-estate/30462011/1-380-park-street-n-peterborough-town-ward-3-town-ward-3
Contact Us
Contact us for more information

The trademarks REALTOR®, REALTORS®, and the REALTOR® logo are controlled by The Canadian Real Estate Association (CREA) and identify real estate professionals who are members of CREA. The trademarks MLS®, Multiple Listing Service® and the associated logos are owned by The Canadian Real Estate Association (CREA) and identify the quality of services provided by real estate professionals who are members of CREA. The trademark DDF® is owned by The Canadian Real Estate Association (CREA) and identifies CREA's Data Distribution Facility (DDF®)
October 30 2026 06:00:47
Central Lakes Association of REALTORS®
Royal LePage Proalliance Realty