
1 - 6 Markdale Avenue Toronto, Ontario M6C 1S9

$2,850 Monthly
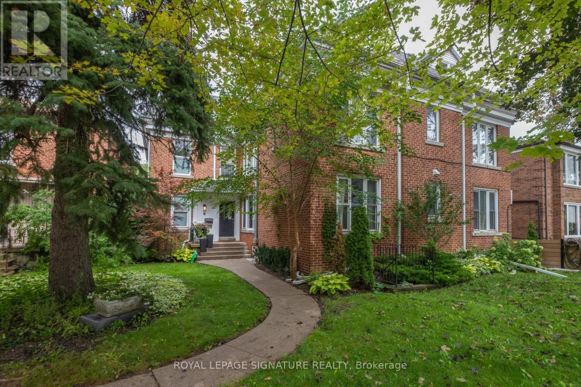
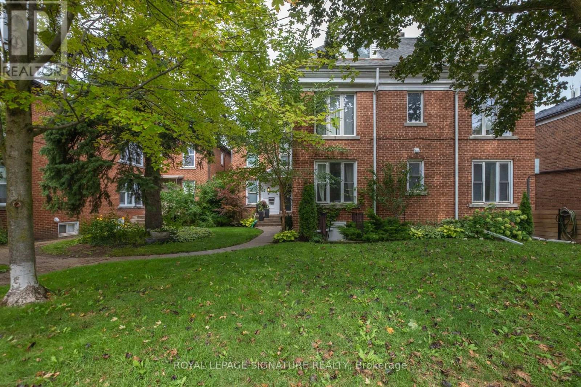
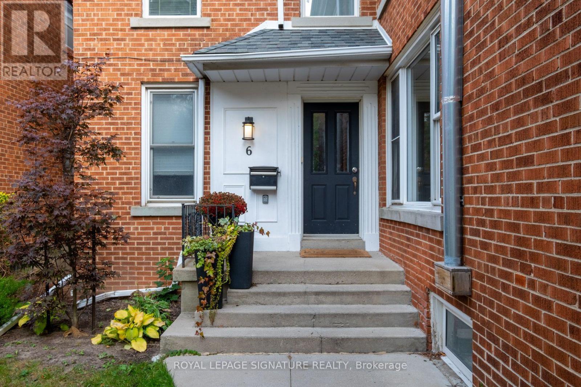
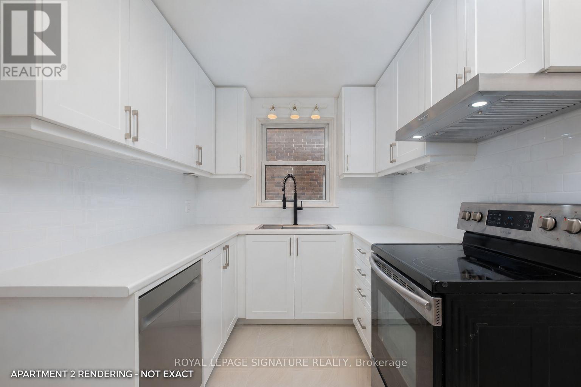
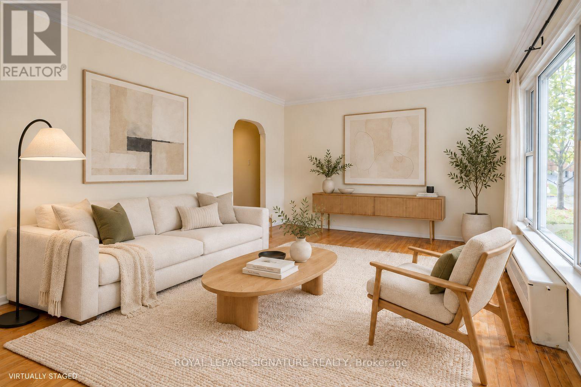
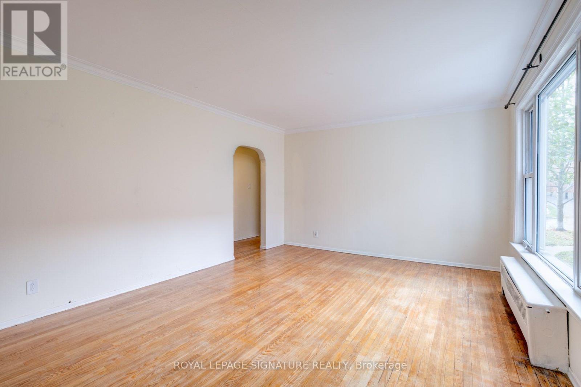
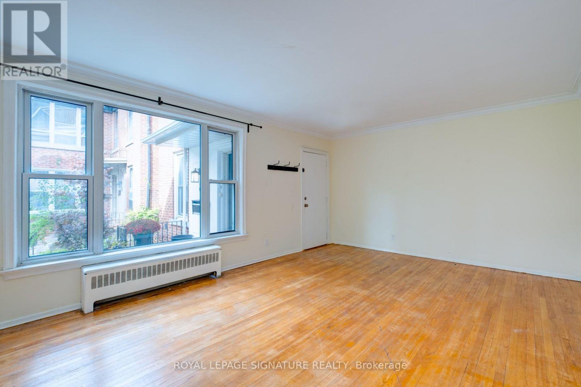
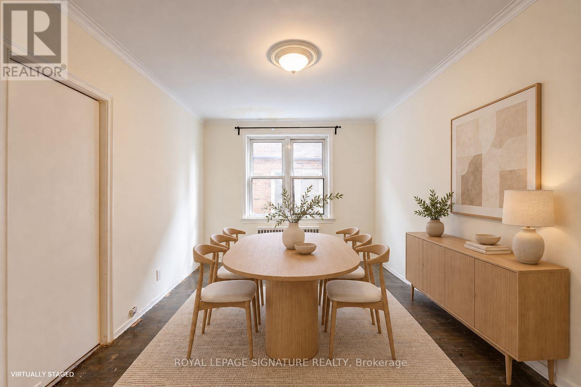
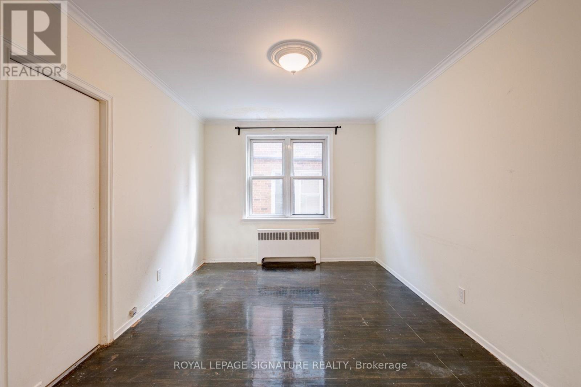
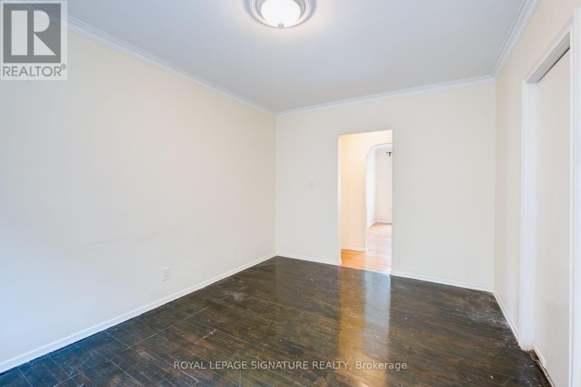
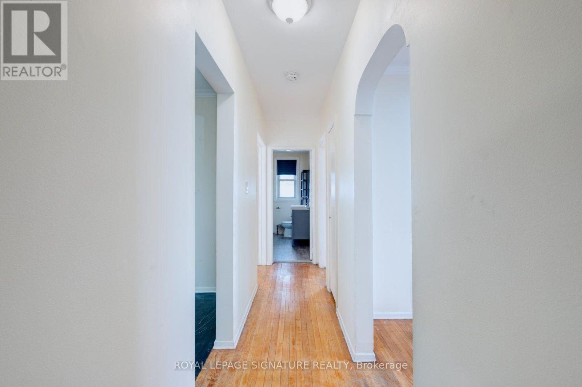
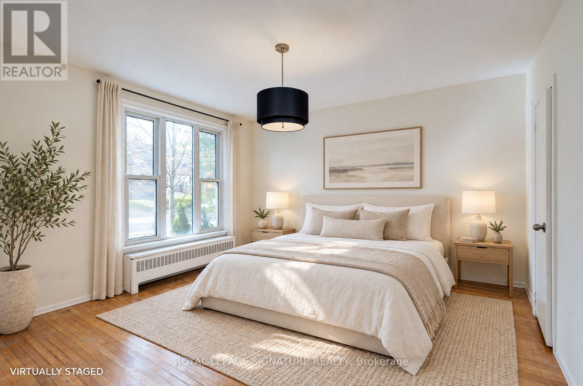
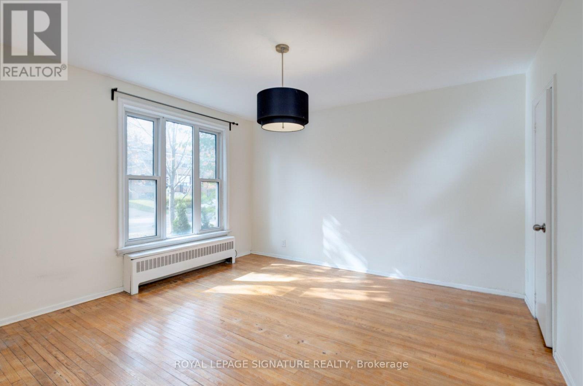
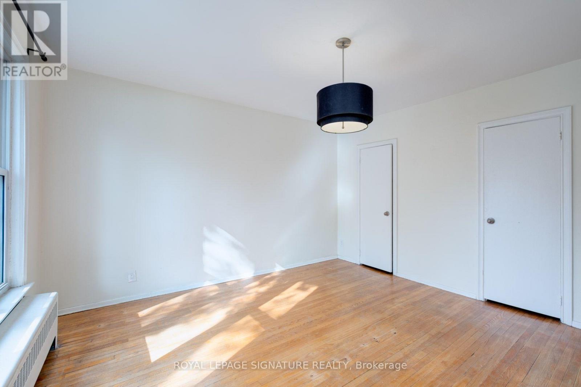
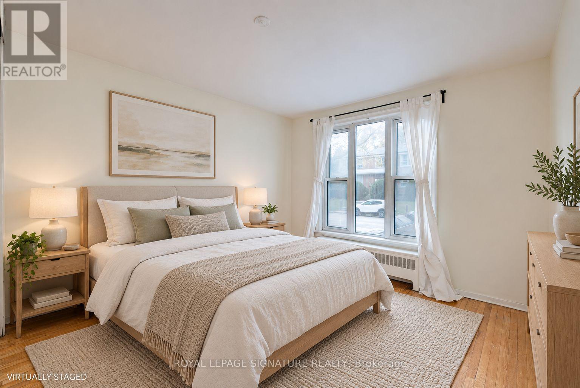
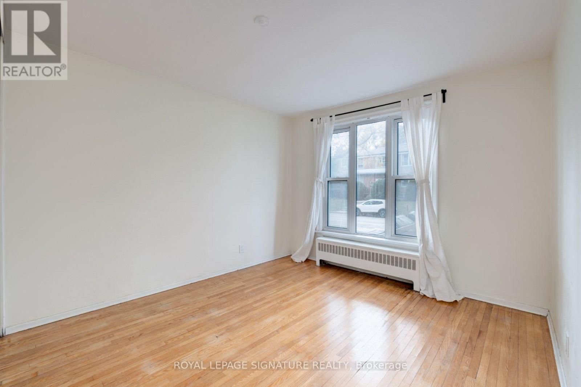
Make memories on Markdale. Welcome to this charming, large main floor unit in the prime Bathurst & Eglinton location! This property is on the bus route or is walking distance to Eglinton West & St. Clair West subway stations. This home features 2 bedrooms, 1 bathroom, a separate office space (could also function as a formal dining room or even a third bedroom), and has parking! Appreciate the generous and inviting living room, perfect for relaxation and gatherings. Enjoy your morning coffee in an eat-in, brand new kitchen. This is a character-filled house that is bathed in natural light. It has been freshly painted, upgraded with a new kitchen with stainless fridge, oven, and dishwasher. Lastly, the washroom has been updated with a new toilet, shower fixtures and tile. Don't miss your chance to call this place home. Don't miss this opportunity to live in a place that combines convenience and character in one of the best neighbourhoods around. Schedule a viewing today to experience this home for yourself. It won't be available for long! (id:49269)
Property Details
| MLS® Number | C13841868 |
| Property Type | Multi-family |
| Community Name | Humewood-Cedarvale |
| Amenities Near By | Public Transit |
| Features | Laundry- Coin Operated |
| Parking Space Total | 1 |
Building
| Bathroom Total | 1 |
| Bedrooms Above Ground | 2 |
| Bedrooms Below Ground | 1 |
| Bedrooms Total | 3 |
| Age | 51 To 99 Years |
| Appliances | Dishwasher, Stove, Refrigerator |
| Basement Type | None |
| Cooling Type | None |
| Exterior Finish | Brick |
| Flooring Type | Hardwood |
| Foundation Type | Concrete |
| Heating Fuel | Natural Gas |
| Heating Type | Radiant Heat |
| Stories Total | 3 |
| Size Interior | 700 - 1,100 Sqft |
| Type | Fourplex |
| Utility Water | Municipal Water |
Parking
| No Garage |
Land
| Acreage | No |
| Land Amenities | Public Transit |
| Sewer | Sanitary Sewer |
| Size Irregular | . |
| Size Total Text | . |
Rooms
| Level | Type | Length | Width | Dimensions |
|---|---|---|---|---|
| Flat | Living Room | 5.66 m | 4.24 m | 5.66 m x 4.24 m |
| Flat | Primary Bedroom | 3.96 m | 4.24 m | 3.96 m x 4.24 m |
| Flat | Bedroom 2 | 3.41 m | 3.35 m | 3.41 m x 3.35 m |
| Flat | Den | 3.11 m | 3.99 m | 3.11 m x 3.99 m |
| Flat | Bathroom | 3.08 m | 1.83 m | 3.08 m x 1.83 m |
| Flat | Kitchen | 5.3 m | 1.86 m | 5.3 m x 1.86 m |
Contact Us
Contact us for more information

The trademarks REALTOR®, REALTORS®, and the REALTOR® logo are controlled by The Canadian Real Estate Association (CREA) and identify real estate professionals who are members of CREA. The trademarks MLS®, Multiple Listing Service® and the associated logos are owned by The Canadian Real Estate Association (CREA) and identify the quality of services provided by real estate professionals who are members of CREA. The trademark DDF® is owned by The Canadian Real Estate Association (CREA) and identifies CREA's Data Distribution Facility (DDF®)
September 30 2026 12:59:48
Toronto Regional Real Estate Board
Royal LePage Signature Realty