
1 - 820 Suncrest Circle Collingwood, Ontario L9Y 5C7

$959,900Maintenance, Common Area Maintenance, Parking
$1,020.60 Monthly
Maintenance, Common Area Maintenance, Parking
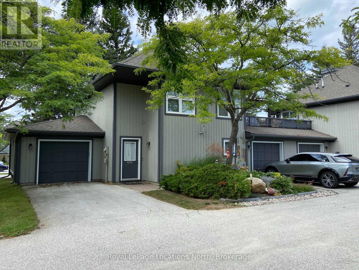
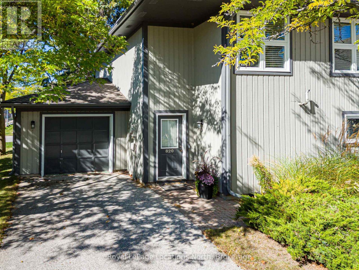
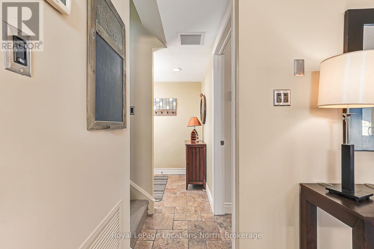
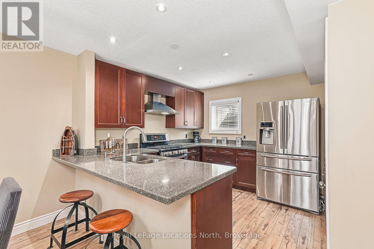
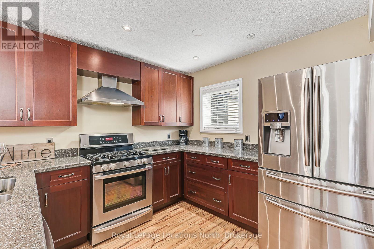
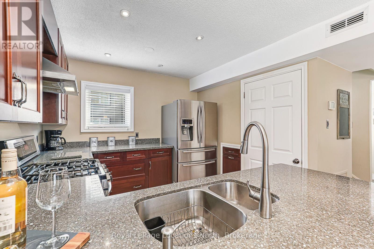
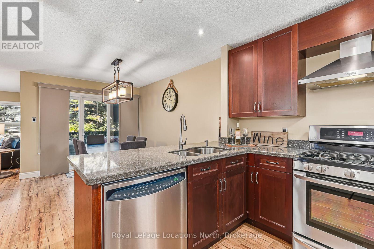
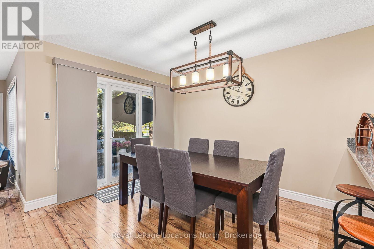
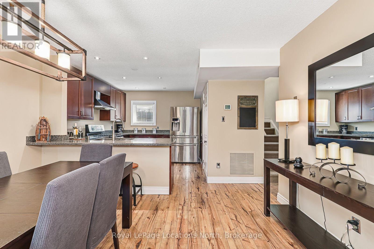
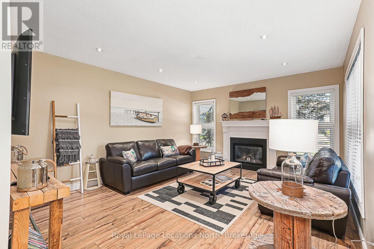
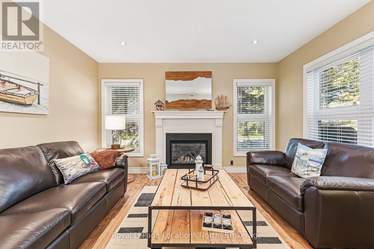
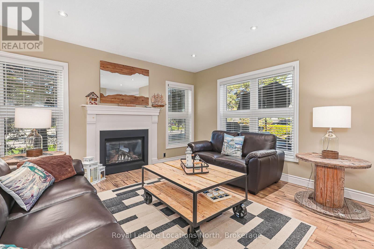
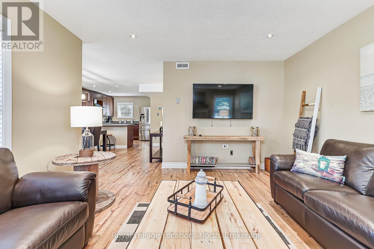
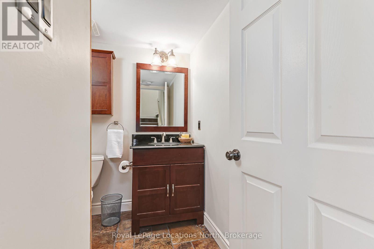
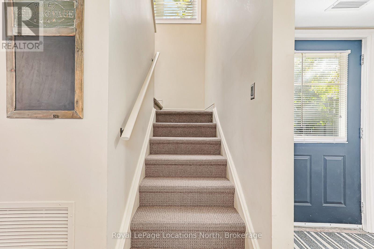
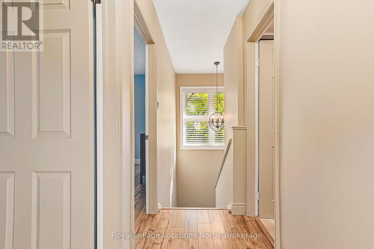
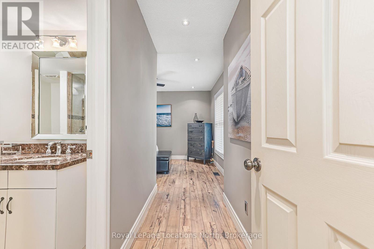
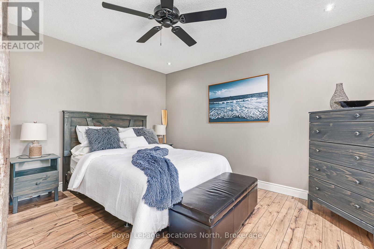
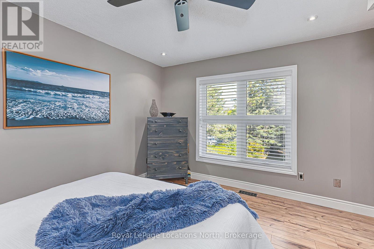
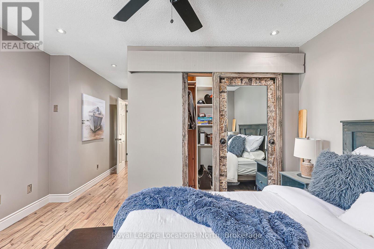
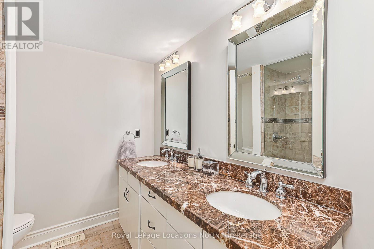
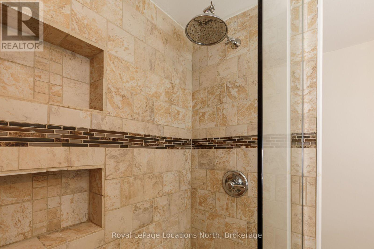
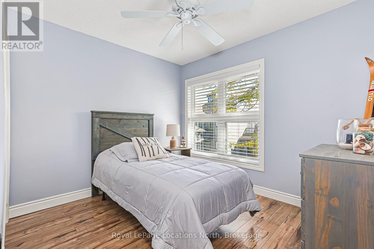
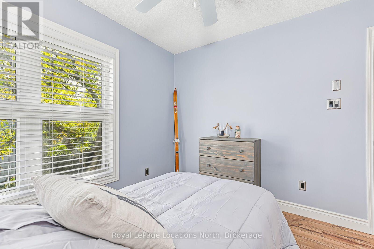
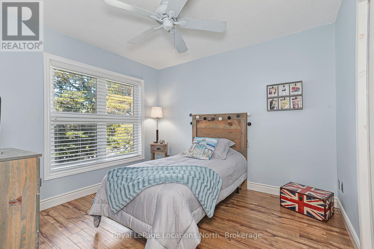
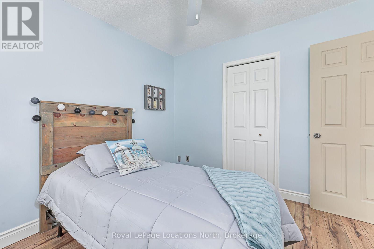
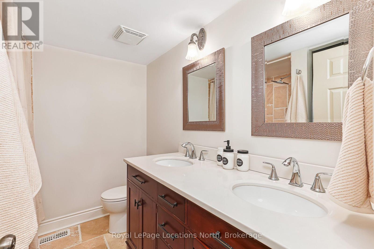
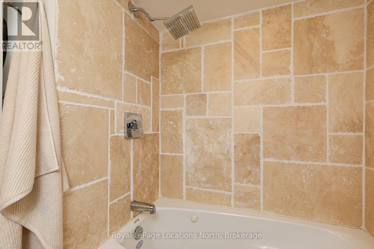
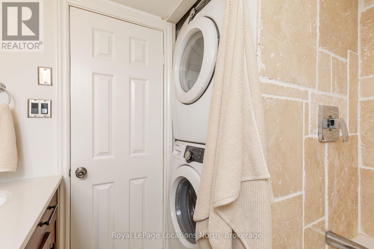
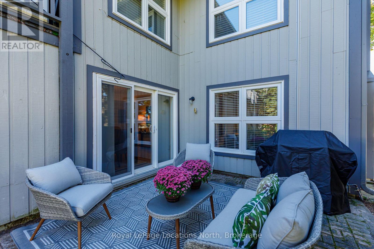
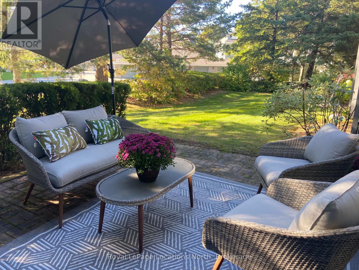
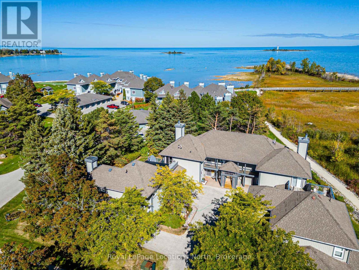
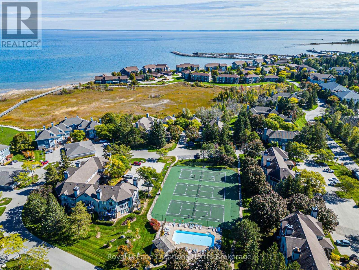
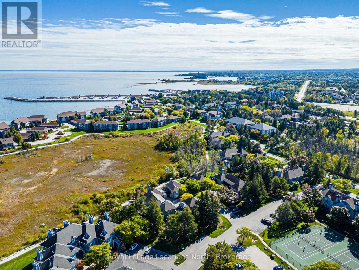
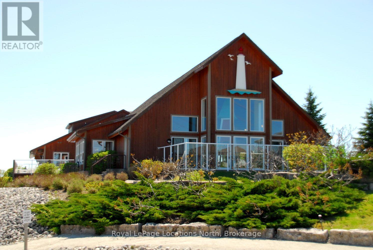
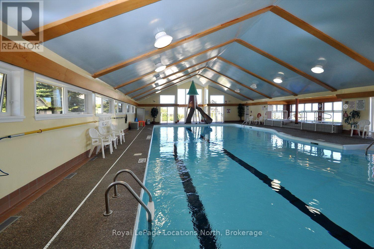
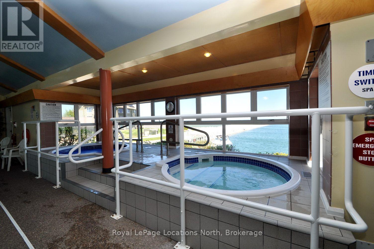
$1,020.60 MonthlyRarely offered Lighthouse Point 2 story Garden Home end unit features three bedrooms, two and a half baths, gas furnace, central air, attached garage with opener and includes a 30-foot boat slip. Beautifully updated, renovated and move-in ready! Custom window coverings, updated bathrooms fixtures, and wide plank wood style floors throughout. Fabulous kitchen with stainless steel appliances and gas stove has granite counters and breakfast bar for casual dining. Open concept living/dining/kitchen is highlighted by the lovely gas fireplace surround and mantel with walk-out from the dining room to a 12' x 15' patio with direct gas BBQ hookup. The main floor powder room has heated floors, hot water on demand and coat closet. Upstairs a spacious primary bedroom includes double closet lined with wood, pretty sliding barn doors and an ensuite with double sink vanity, walk-in glass shower and cozy heated floors. Thoughtful second floor layout also features two additional bedrooms w/closets, a second full bath with jacuzzi tub and shower plus convenient second floor laundry. Ideal vacation home or full time residence, this stunning Trillium floor plan is located on Suncrest Circle directly across the street from an outdoor pool and tennis courts. Boat slip owners also have exclusive access to their own clubhouse and outdoor pool at the marina. Boat slip address is BE-13. Lighthouse Point on Georgian Bay Includes a16,000 square foot recreation centre with indoor pool, gym, hot tubs and saunas, 3 outdoor pools, 9 tennis courts, marina, plus gorgeous walking trails throughout this 100 acre waterfront development. (id:49269)
Property Details
| MLS® Number | S13843348 |
| Property Type | Single Family |
| Community Name | Collingwood |
| Amenities Near By | Beach, Marina, Public Transit |
| Community Features | Pets Allowed With Restrictions, Community Centre |
| Features | Conservation/green Belt, Level, In Suite Laundry |
| Parking Space Total | 2 |
| Pool Type | Indoor Pool, Outdoor Pool |
| Structure | Tennis Court |
Building
| Bathroom Total | 3 |
| Bedrooms Above Ground | 3 |
| Bedrooms Total | 3 |
| Amenities | Exercise Centre, Fireplace(s) |
| Appliances | Garage Door Opener Remote(s), Water Heater - Tankless, All, Garage Door Opener, Water Heater, Window Coverings |
| Basement Type | None |
| Cooling Type | Central Air Conditioning |
| Exterior Finish | Wood |
| Fire Protection | Smoke Detectors |
| Fireplace Present | Yes |
| Foundation Type | Concrete |
| Half Bath Total | 1 |
| Heating Fuel | Natural Gas |
| Heating Type | Forced Air |
| Stories Total | 2 |
| Size Interior | 1,200 - 1,399 Sqft |
| Type | Row / Townhouse |
Parking
| Attached Garage | |
| Garage |
Land
| Acreage | No |
| Land Amenities | Beach, Marina, Public Transit |
| Landscape Features | Landscaped |
Rooms
| Level | Type | Length | Width | Dimensions |
|---|---|---|---|---|
| Second Level | Primary Bedroom | 4.0964 m | 6.42 m | 4.0964 m x 6.42 m |
| Second Level | Bedroom | 3.0538 m | 3.82 m | 3.0538 m x 3.82 m |
| Second Level | Bedroom | 3.0639 m | 3.93 m | 3.0639 m x 3.93 m |
| Main Level | Living Room | 4.0846 m | 4.63 m | 4.0846 m x 4.63 m |
| Main Level | Dining Room | 3.9936 m | 3.59 m | 3.9936 m x 3.59 m |
| Main Level | Kitchen | 3.0439 m | 3.9 m | 3.0439 m x 3.9 m |
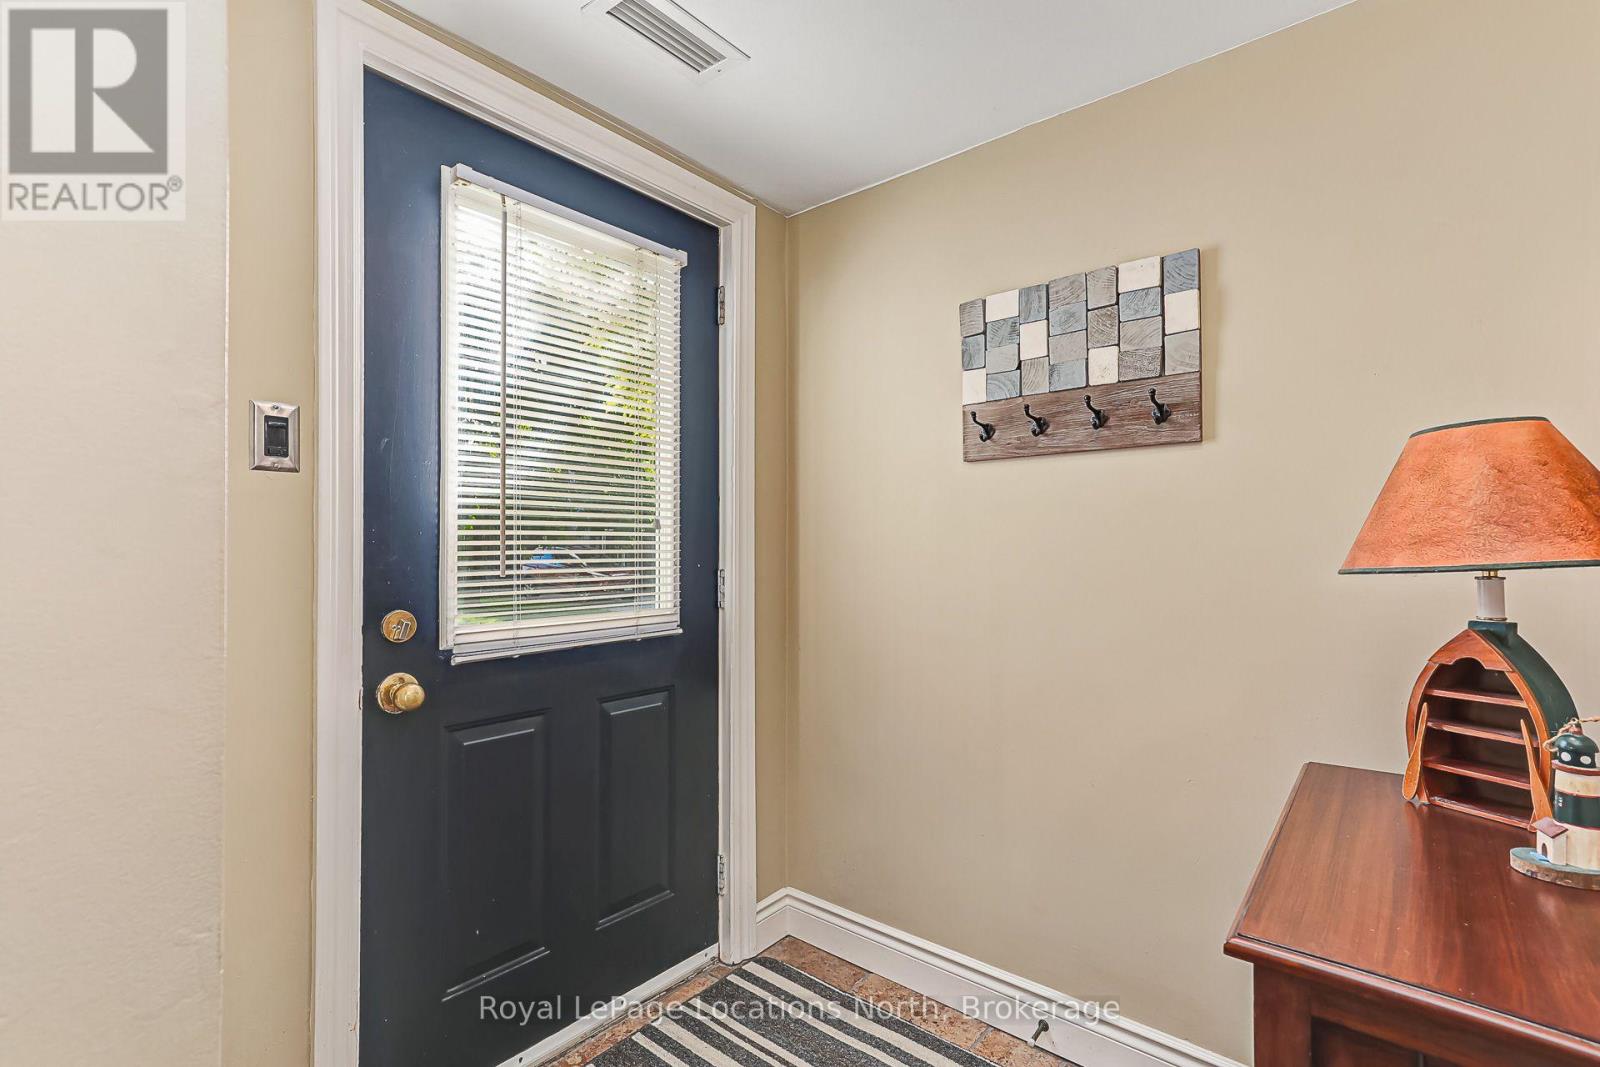
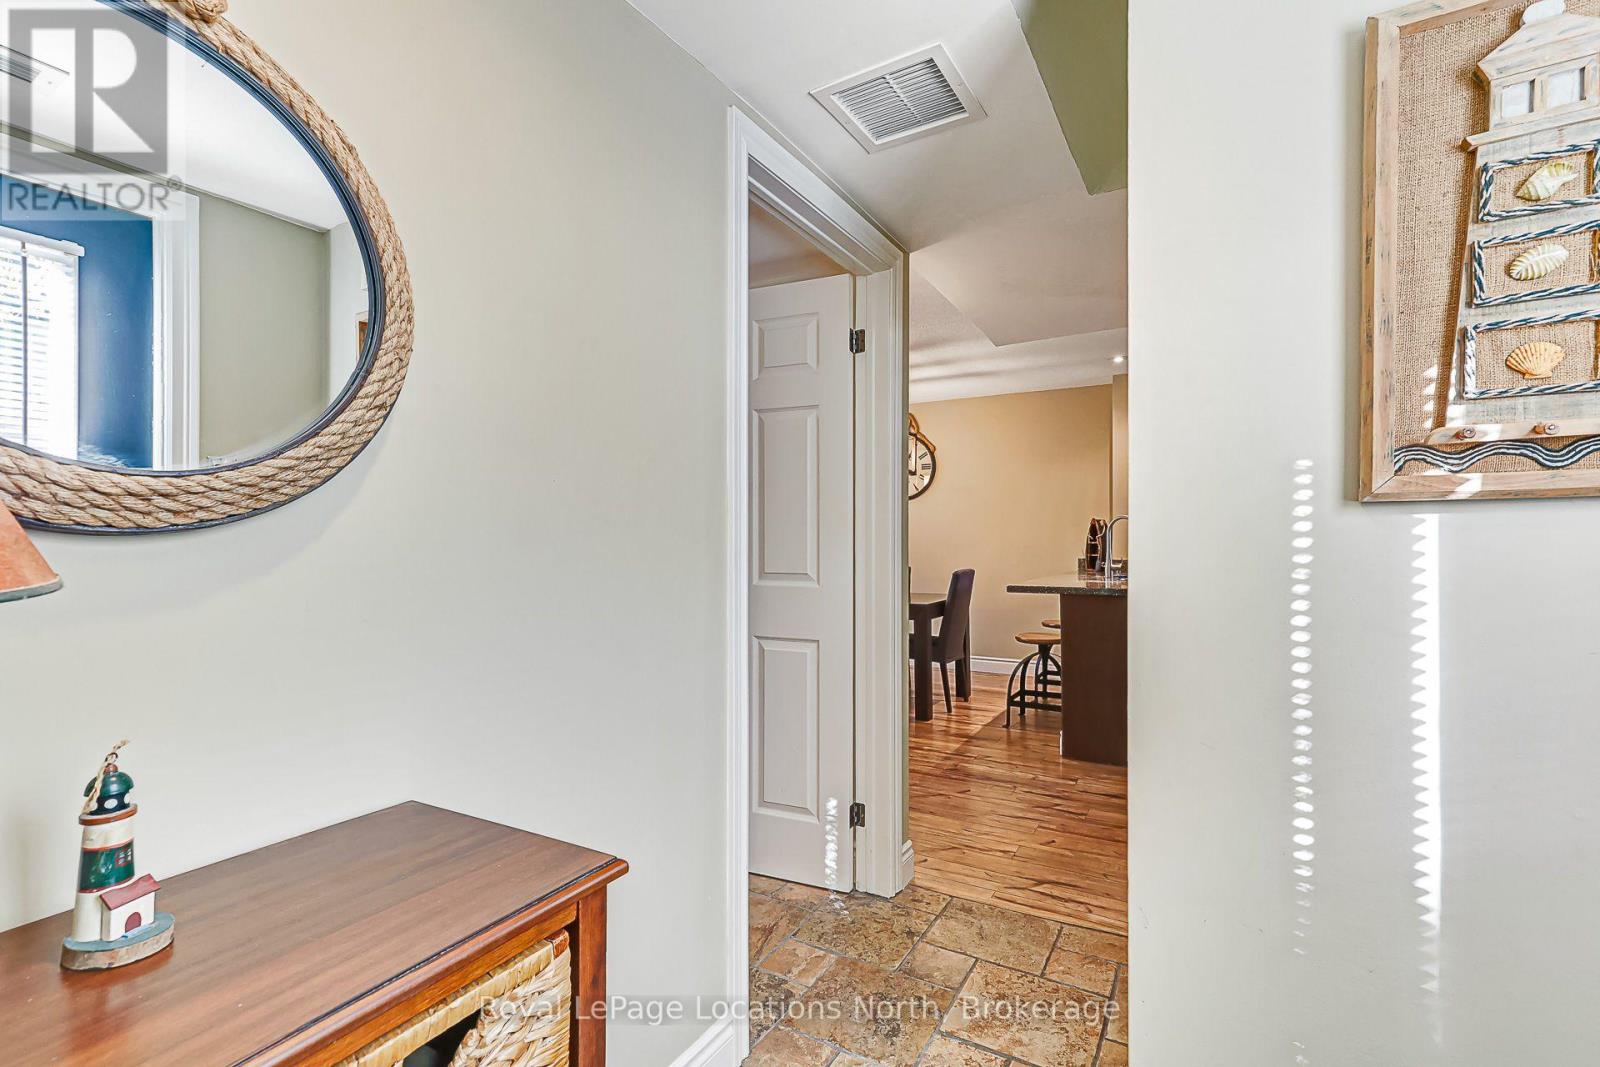
| Main Level | Foyer | 1.78 m | 1.79 m | 1.78 m x 1.79 m |
https://www.realtor.ca/real-estate/30344510/1-820-suncrest-circle-collingwood-collingwood
Contact Us
Contact us for more information

The trademarks REALTOR®, REALTORS®, and the REALTOR® logo are controlled by The Canadian Real Estate Association (CREA) and identify real estate professionals who are members of CREA. The trademarks MLS®, Multiple Listing Service® and the associated logos are owned by The Canadian Real Estate Association (CREA) and identify the quality of services provided by real estate professionals who are members of CREA. The trademark DDF® is owned by The Canadian Real Estate Association (CREA) and identifies CREA's Data Distribution Facility (DDF®)
September 30 2026 04:28:20
The Lakelands Association of REALTORS®
Royal LePage Locations North