
1 Avedisian Street Brantford, Ontario N3T 0A5

$920,000
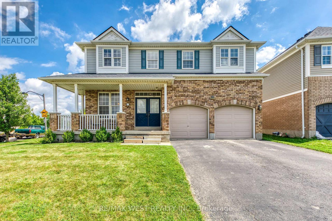
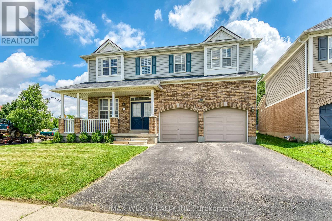
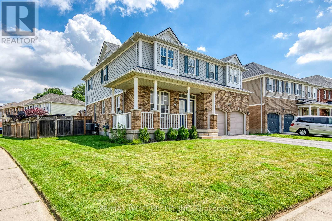
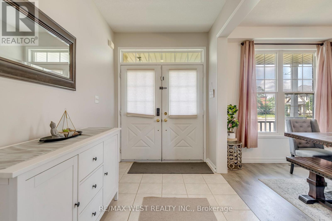
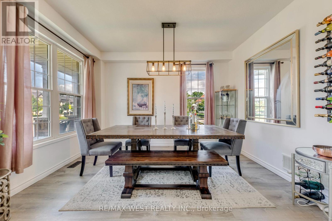
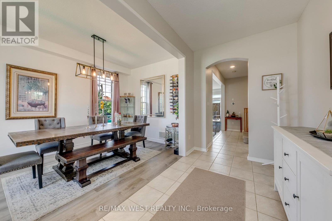
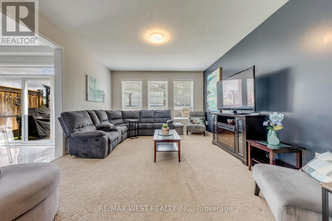
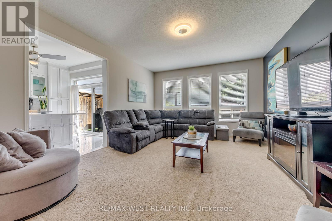
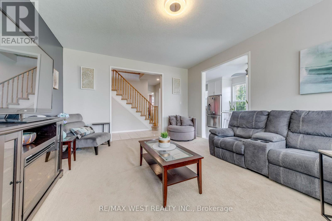
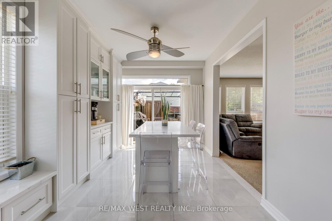
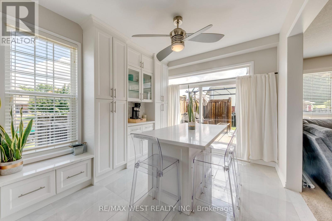
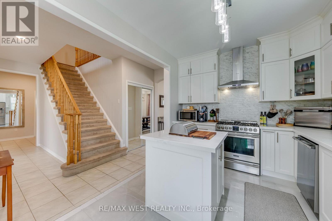
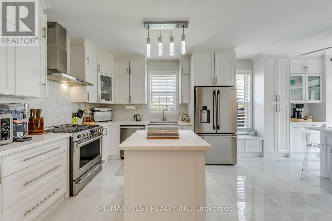
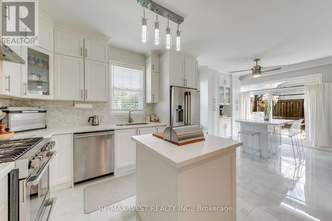
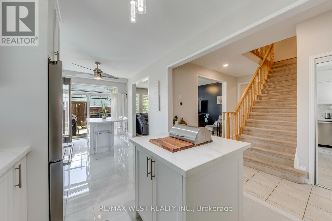
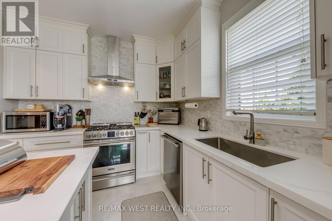
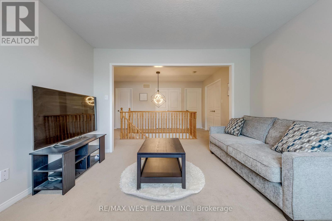
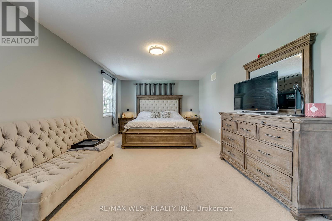
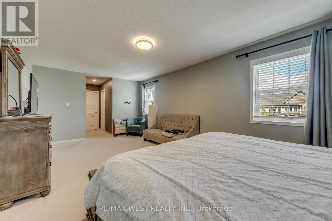
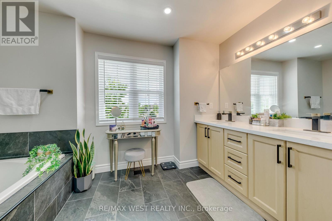
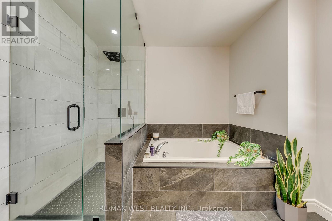
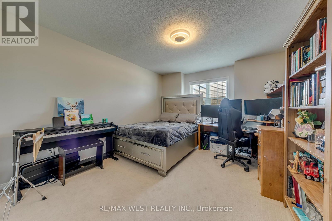
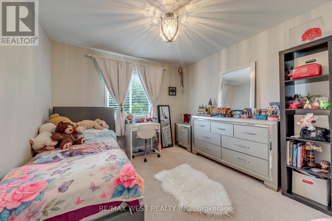
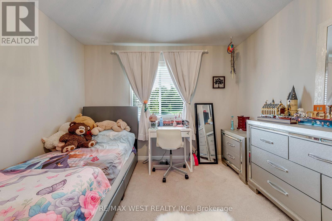
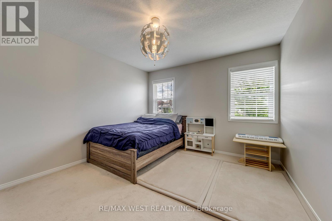
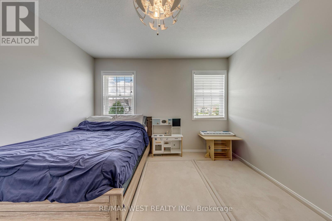
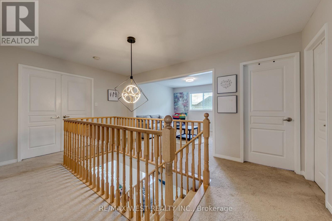
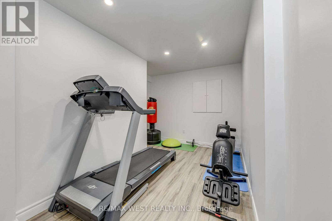
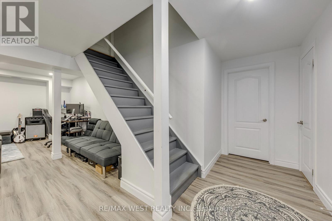
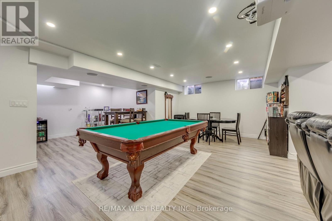
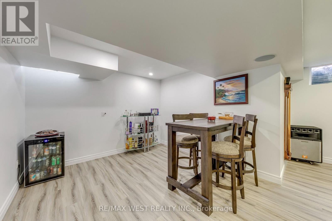
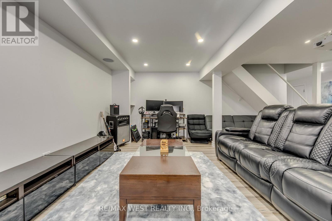
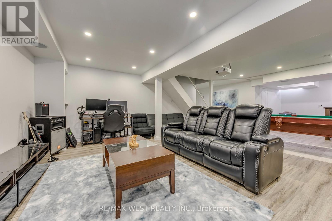
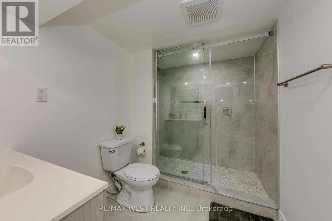
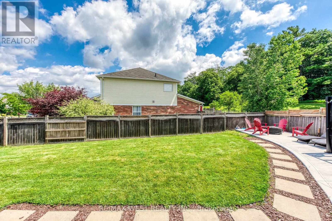
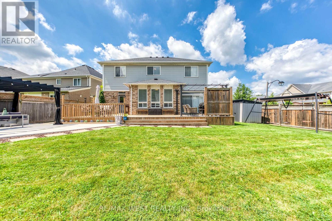
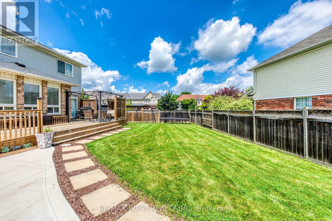
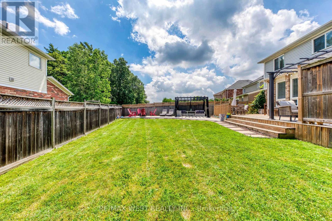
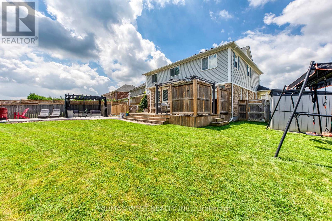
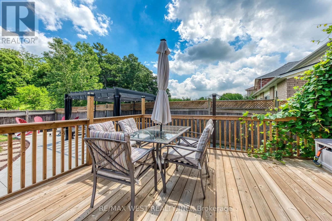
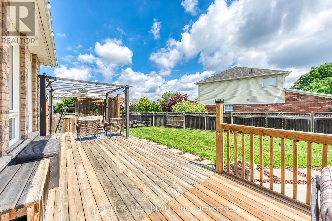
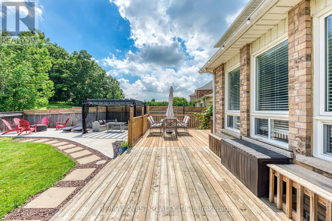
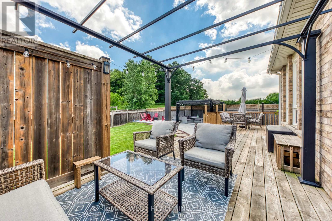
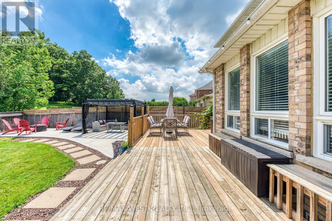
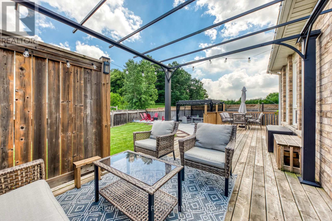
A rare opportunity awaits at 1 Avedisian Street, an exceptional family residence offering over 3,300 sq. ft. of finished living space on an impressive 78' x 122' premium corner lot in the highly desirable West Brant community. Set on one of the larger lots among comparable homes, highly desirable West Brant community. Set on one of the larger lots among comparable homes, this beautifully upgraded property offers the perfect blend of elegance, comfort, and modern family living with endless possibilities to create your dream lifestyle. Step inside and experience a bright, inviting interior featuring a fully renovated white kitchen with stainless steel appliances, a center island, and a charming eat-in breakfast area perfect for casual family meals. The kitchen offers a seamless connection to the outdoors with direct access to the expanded deck, making entertaining and everyday living effortless. A separate dining room provides the ideal space for hosting family dinners and special occasions. The spacious living room is filled with natural light, creating a warm and welcoming atmosphere for relaxing and spending time with family. Freshly painted throughout and enhanced with brand new lighting fixtures and pot lights, every room showcases a fresh, contemporary feel. The upper level offers an ideal family layout with 4 spacious bedrooms plus a versatile loft, providing flexibility for a home office, playroom, or additional living space. The impressive primary suite features a beautifully renovated 5-piece ensuite, creating a private retreat. The professionally finished basement expands your living experience with a stylish recreation area, bar, dining space, additional bedroom, and modern 3-piece bathroom perfect for entertaining, guests, or extended family living. Outside, enjoy a backyard designed for relaxation and entertaining with a newly expanded deck and extended concrete patio. The generous corner lot offers exceptional outdoor potential and (id:49269)
Property Details
| MLS® Number | X13564098 |
| Property Type | Single Family |
| Parking Space Total | 4 |
Building
| Bathroom Total | 4 |
| Bedrooms Above Ground | 4 |
| Bedrooms Below Ground | 2 |
| Bedrooms Total | 6 |
| Appliances | Water Heater, Dishwasher, Dryer, Stove, Washer, Refrigerator |
| Basement Development | Finished |
| Basement Type | Full (finished) |
| Construction Style Attachment | Detached |
| Cooling Type | Central Air Conditioning |
| Exterior Finish | Aluminum Siding, Brick |
| Flooring Type | Ceramic, Carpeted, Vinyl |
| Foundation Type | Brick, Concrete |
| Half Bath Total | 1 |
| Heating Fuel | Natural Gas |
| Heating Type | Forced Air |
| Stories Total | 2 |
| Size Interior | 2,000 - 2,500 Sqft |
| Type | House |
| Utility Water | Municipal Water |
Parking
| Attached Garage | |
| Garage |
Land
| Acreage | No |
| Sewer | Sanitary Sewer |
| Size Depth | 122 Ft ,2 In |
| Size Frontage | 78 Ft ,4 In |
| Size Irregular | 78.4 X 122.2 Ft |
| Size Total Text | 78.4 X 122.2 Ft |
Rooms
| Level | Type | Length | Width | Dimensions |
|---|---|---|---|---|
| Second Level | Bedroom 2 | 3.33 m | 3.25 m | 3.33 m x 3.25 m |
| Second Level | Bedroom 3 | 3.23 m | 4.37 m | 3.23 m x 4.37 m |
| Second Level | Bedroom 4 | 3.23 m | 4.37 m | 3.23 m x 4.37 m |
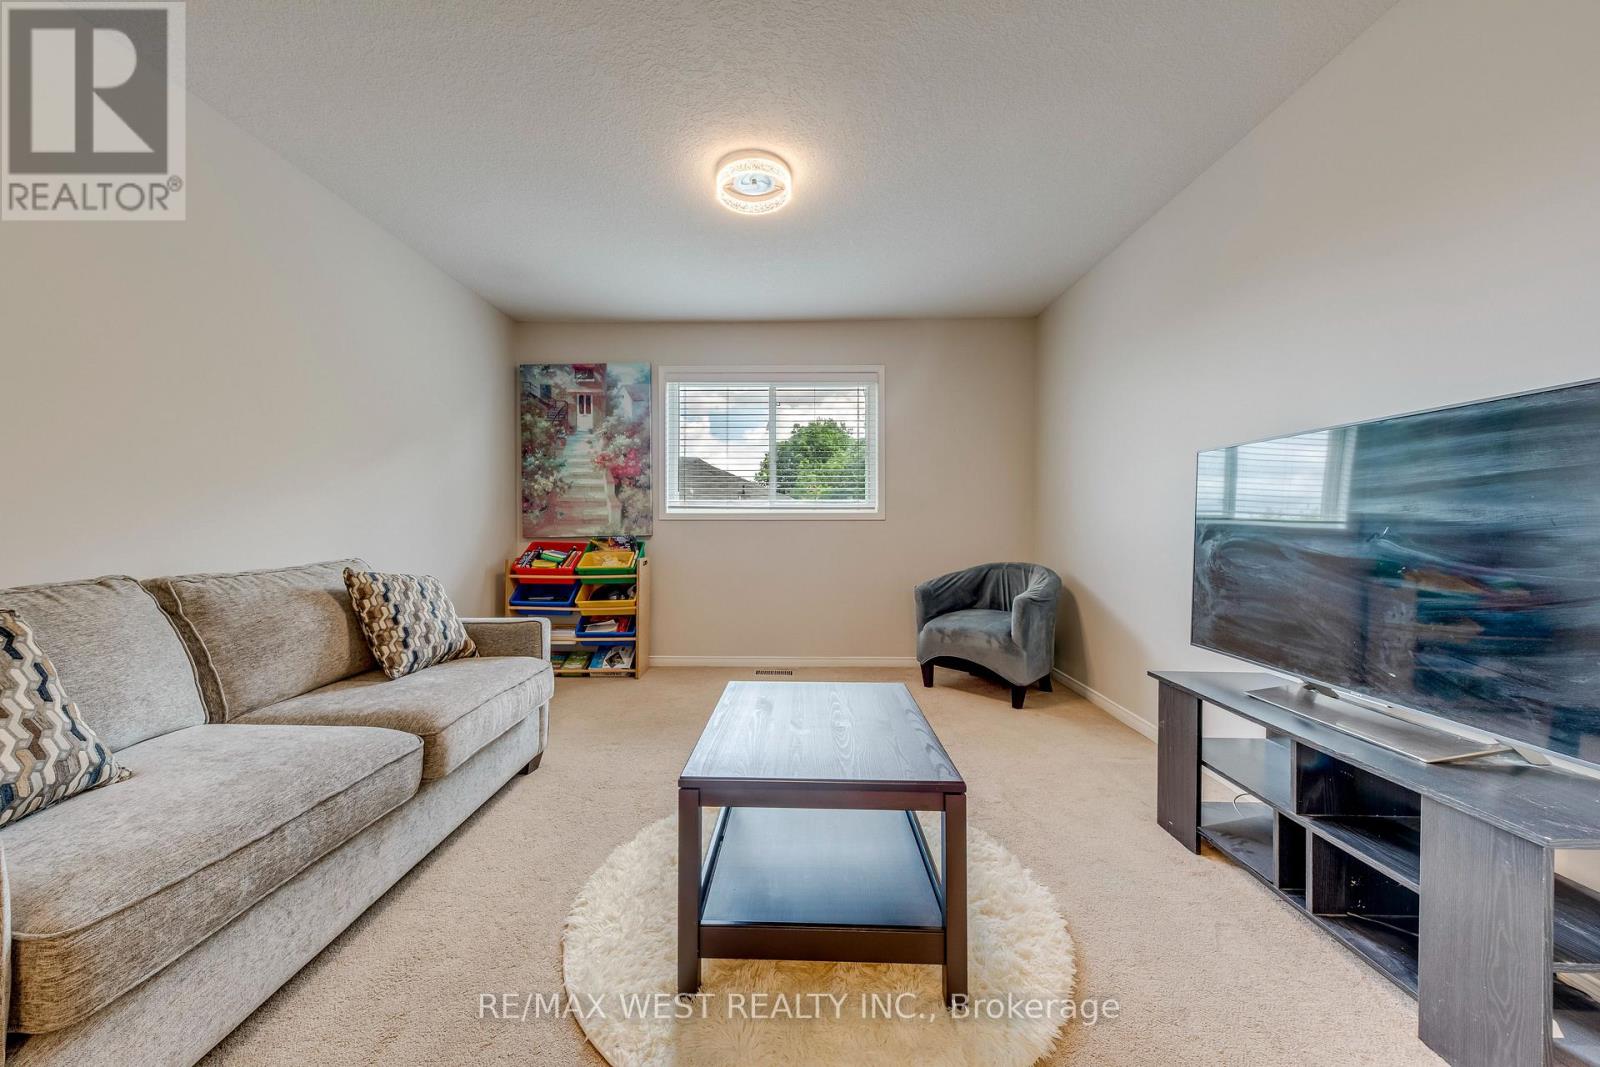
| Second Level | Family Room | 3.48 m | 3.25 m | 3.48 m x 3.25 m |
| Second Level | Primary Bedroom | 6.21 m | 3.38 m | 6.21 m x 3.38 m |
| Second Level | Bathroom | 3.38 m | 2.86 m | 3.38 m x 2.86 m |
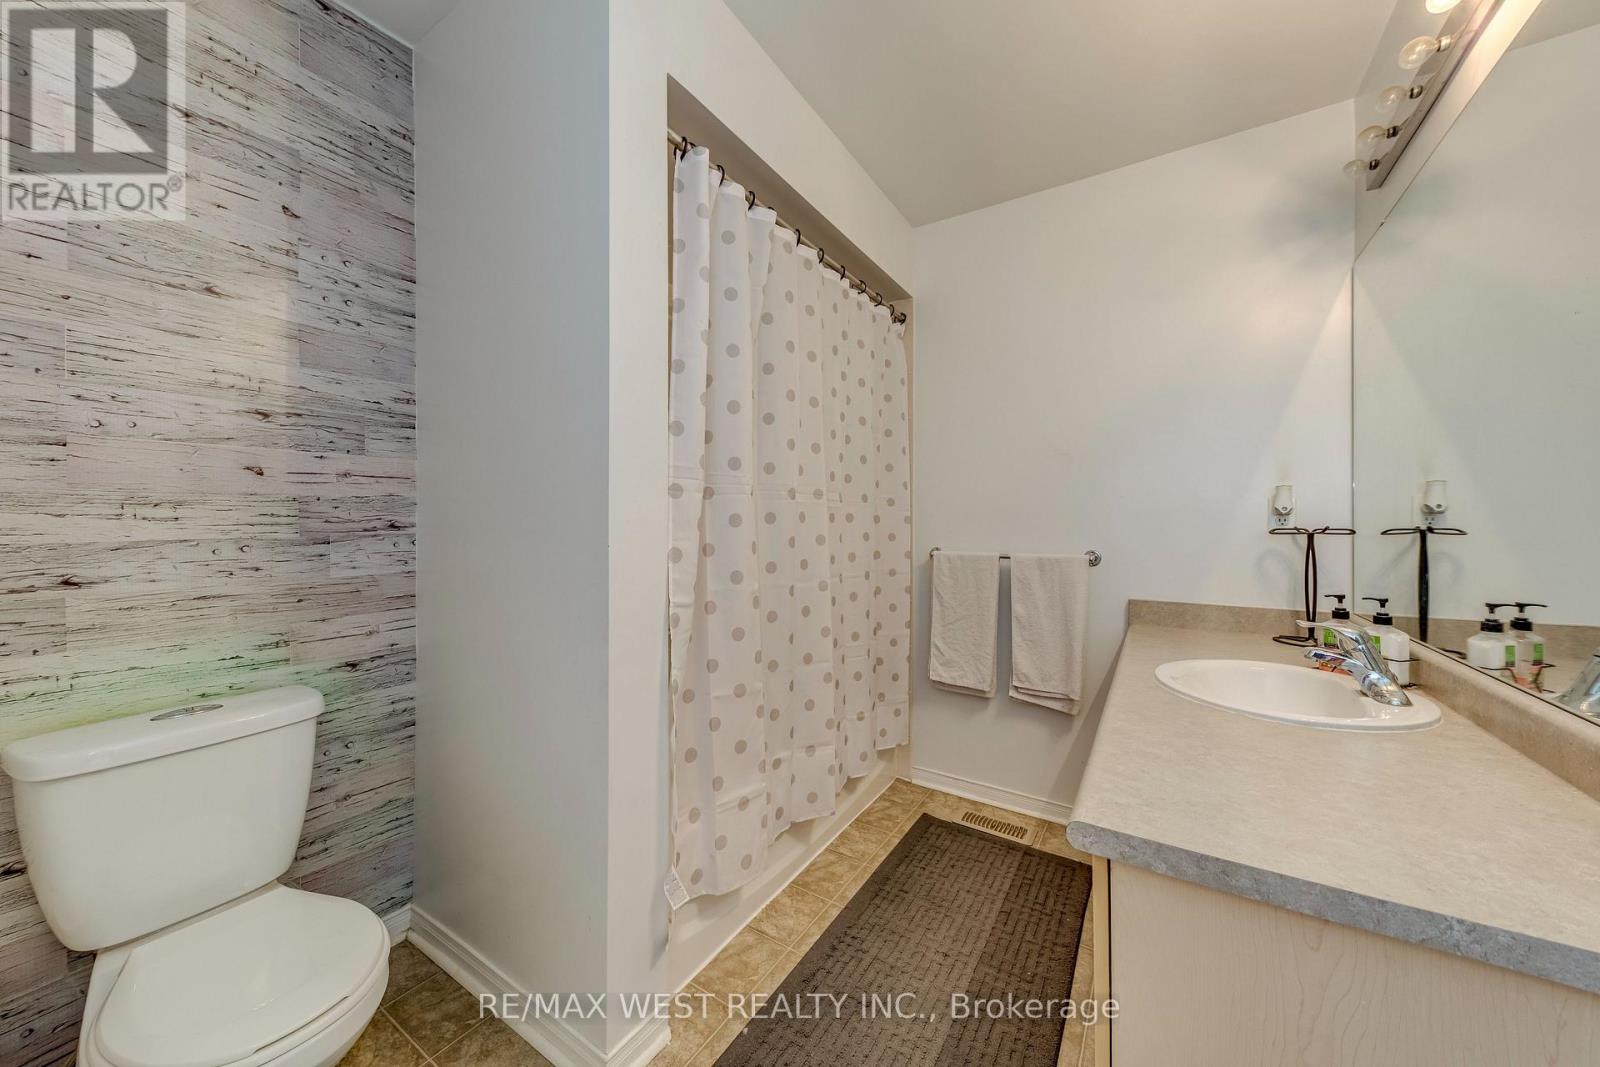
| Second Level | Bathroom | 3.1 m | 2.26 m | 3.1 m x 2.26 m |
| Lower Level | Recreational, Games Room | 10.39 m | 7.71 m | 10.39 m x 7.71 m |
| Lower Level | Bedroom | 4.41 m | 2.07 m | 4.41 m x 2.07 m |
| Lower Level | Bathroom | 1.83 m | 1.76 m | 1.83 m x 1.76 m |
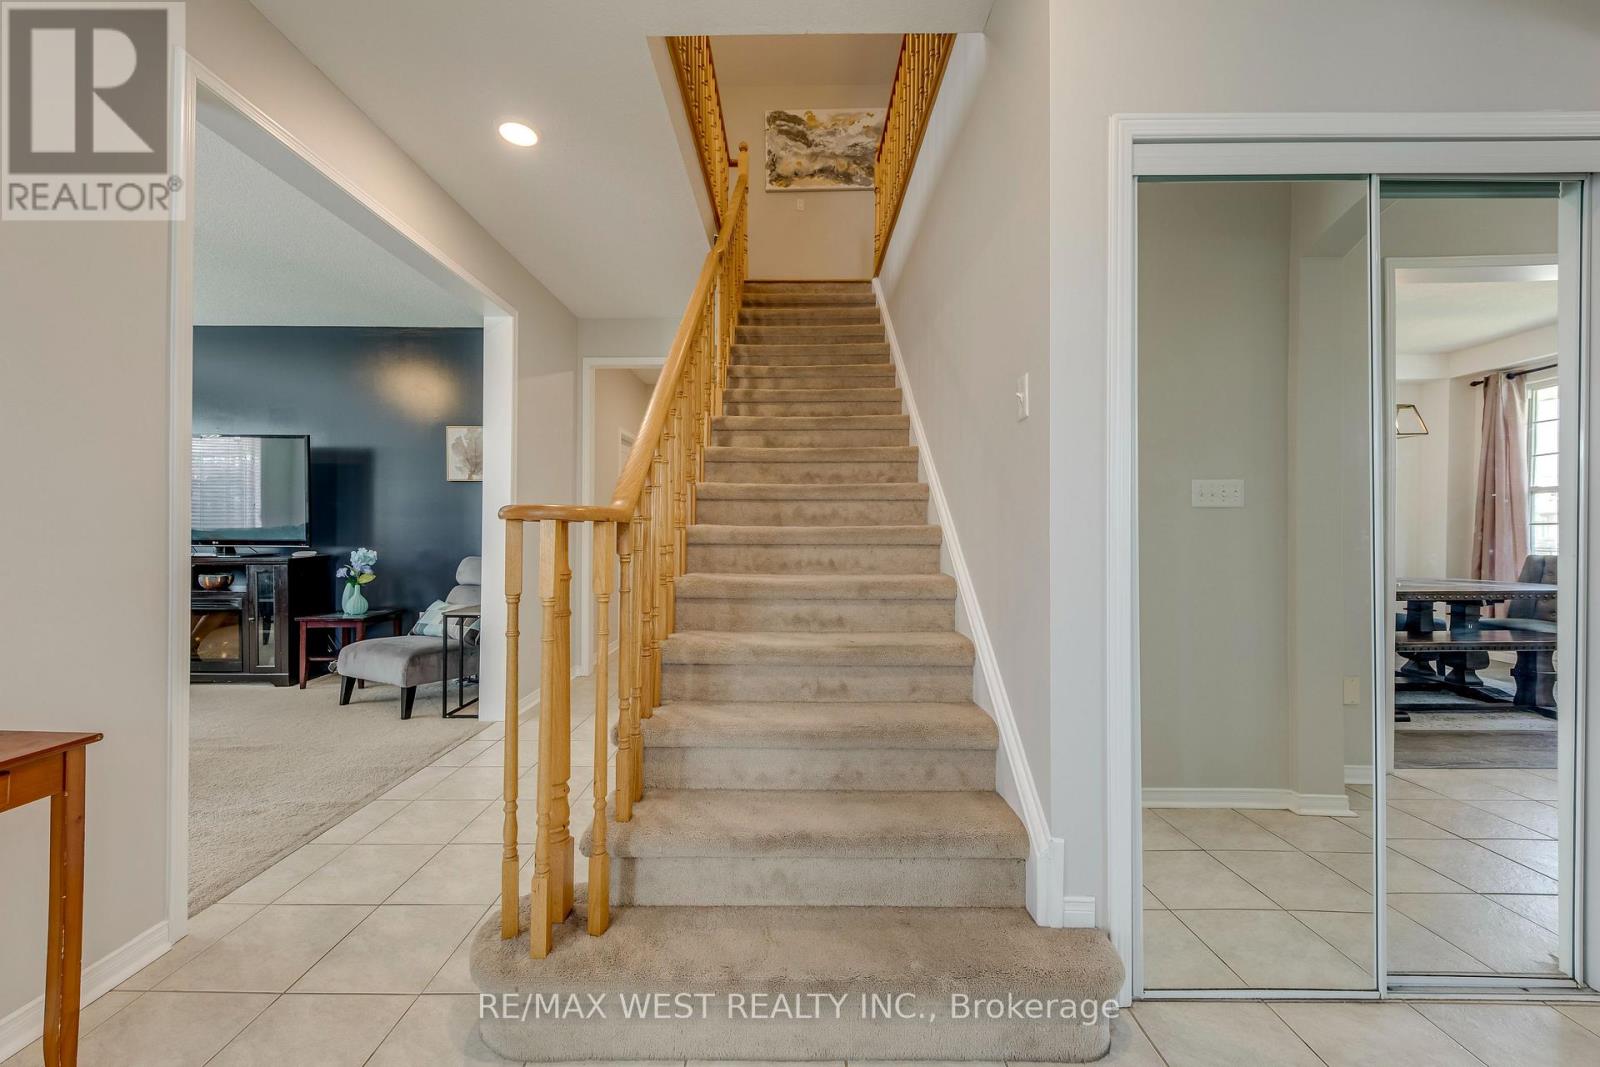
| Main Level | Foyer | 3.87 m | 1.95 m | 3.87 m x 1.95 m |
| Main Level | Dining Room | 3.87 m | 2.68 m | 3.87 m x 2.68 m |
| Main Level | Kitchen | 3.71 m | 2.95 m | 3.71 m x 2.95 m |
| Main Level | Eating Area | 3.08 m | 2.95 m | 3.08 m x 2.95 m |
| Main Level | Living Room | 5.18 m | 4.18 m | 5.18 m x 4.18 m |
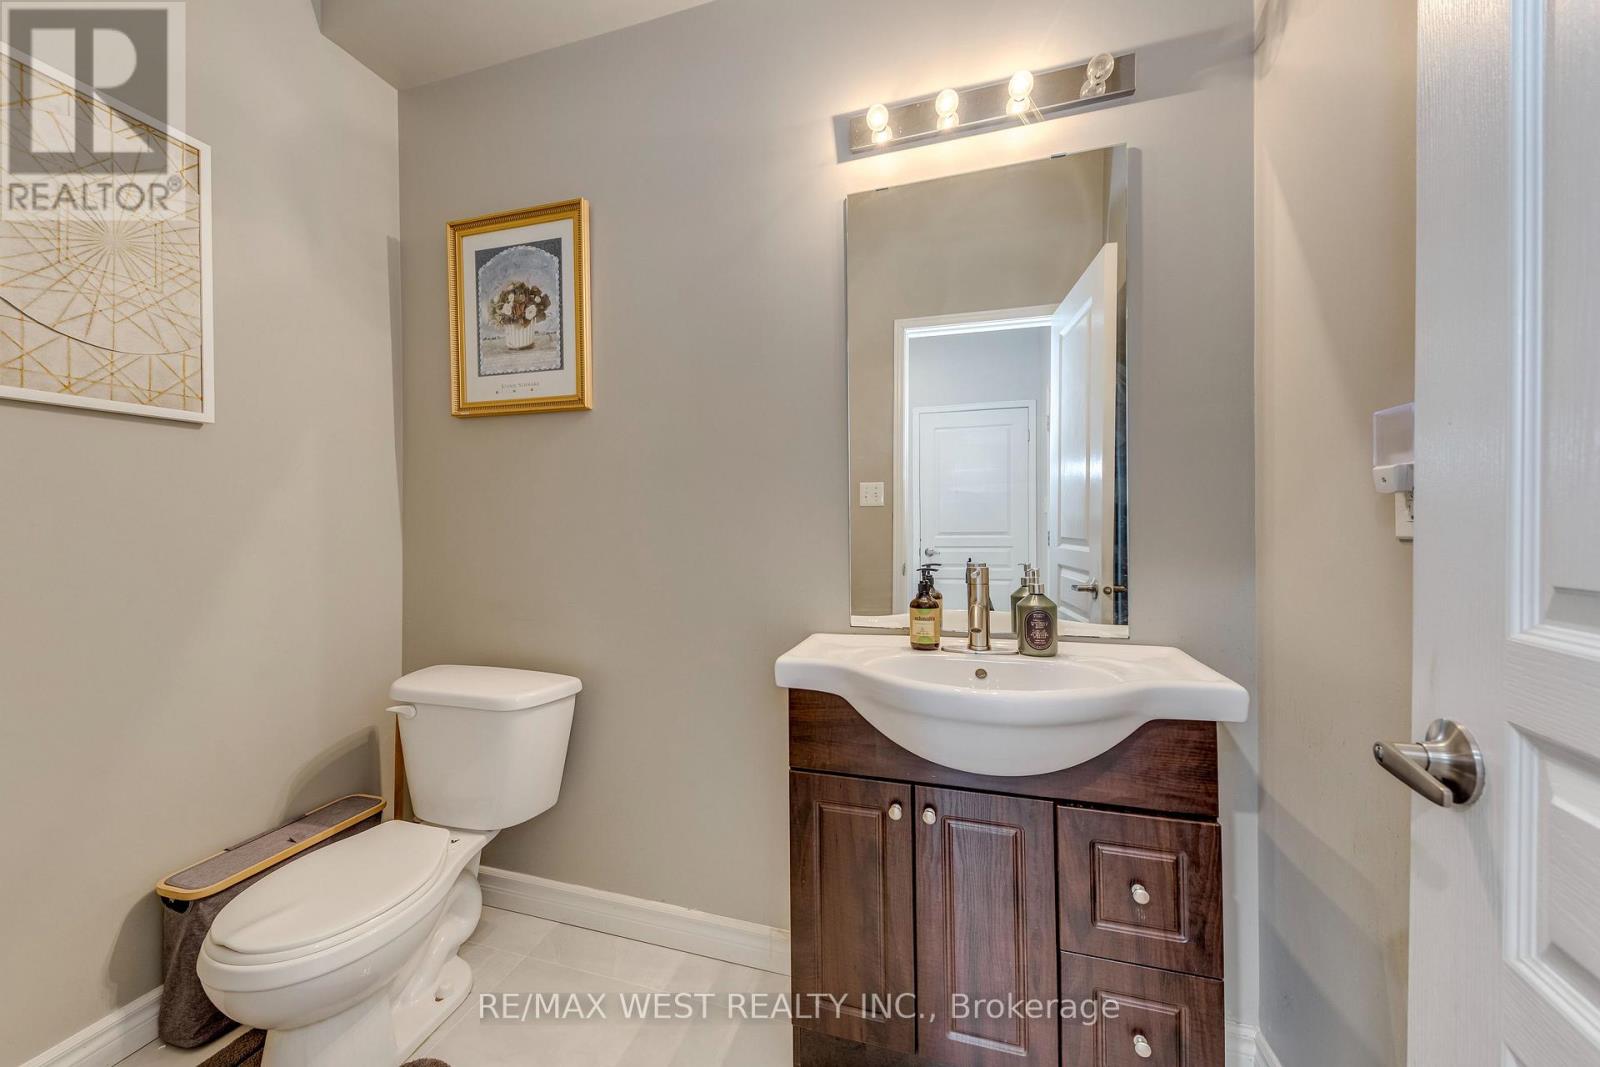
| Main Level | Bathroom | 2.23 m | 1.49 m | 2.23 m x 1.49 m |
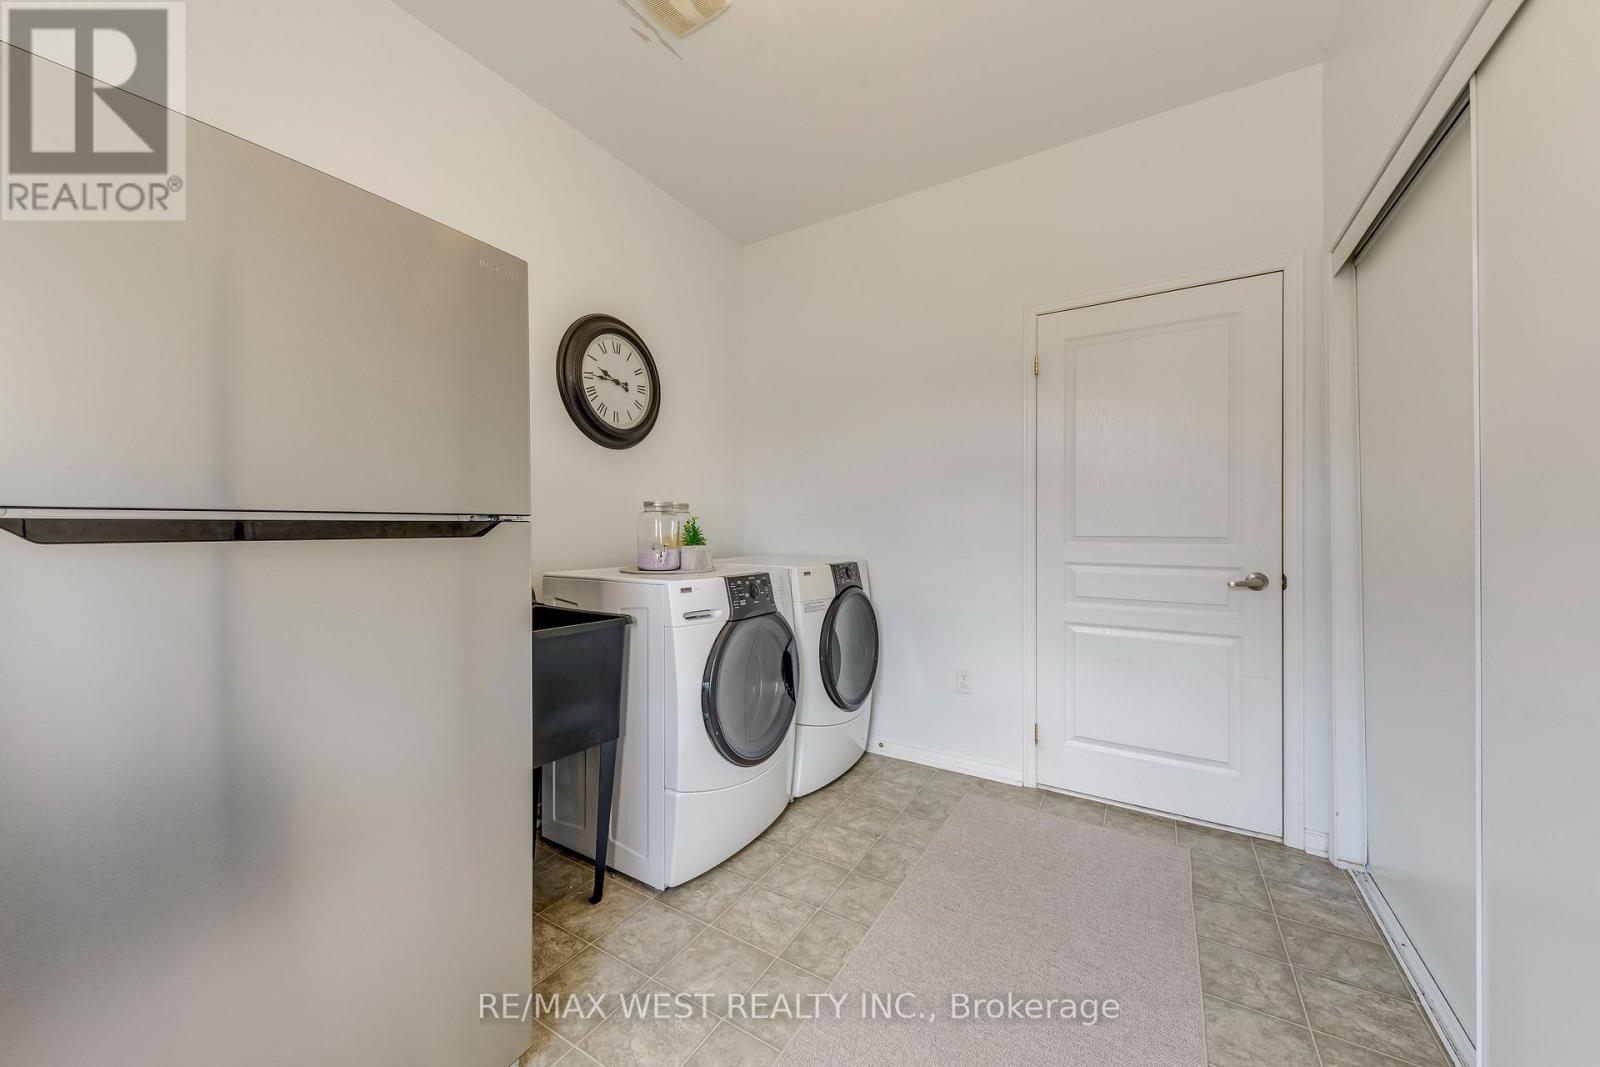
| Main Level | Laundry Room | 3.2 m | 2.47 m | 3.2 m x 2.47 m |
https://www.realtor.ca/real-estate/30033792/1-avedisian-street-brantford
Contact Us
Contact us for more information

The trademarks REALTOR®, REALTORS®, and the REALTOR® logo are controlled by The Canadian Real Estate Association (CREA) and identify real estate professionals who are members of CREA. The trademarks MLS®, Multiple Listing Service® and the associated logos are owned by The Canadian Real Estate Association (CREA) and identify the quality of services provided by real estate professionals who are members of CREA. The trademark DDF® is owned by The Canadian Real Estate Association (CREA) and identifies CREA's Data Distribution Facility (DDF®)
July 15 2026 12:09:16
Toronto Regional Real Estate Board
RE/MAX West Realty Inc.