
1 Cranley Road East Gwillimbury, Ontario L9N 0T7

$1,399,000
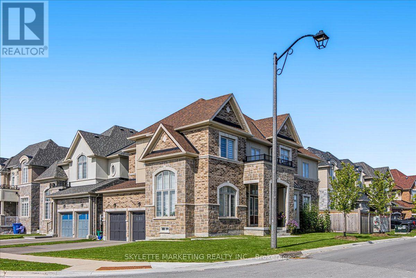
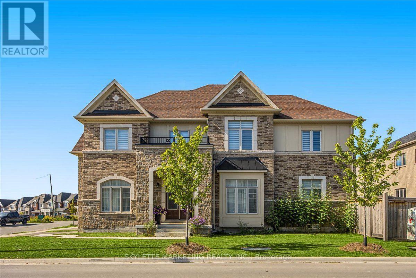
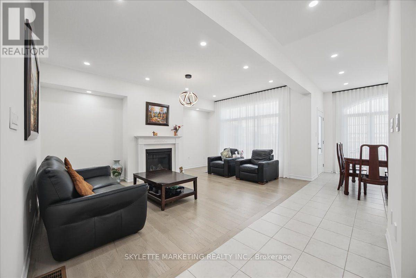
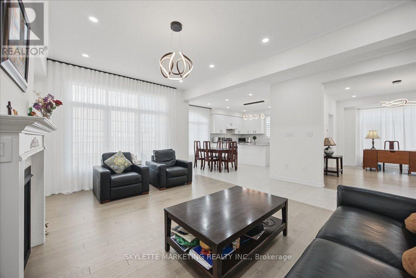
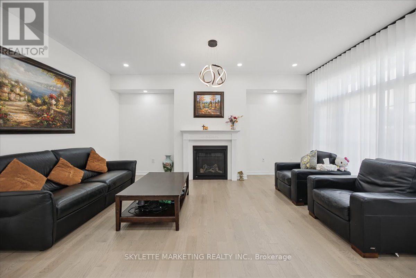
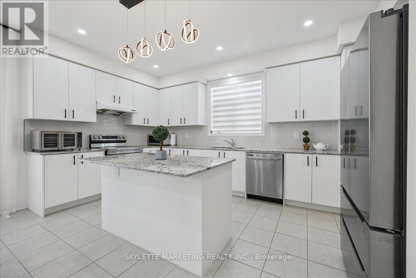
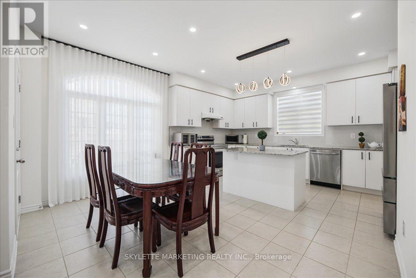
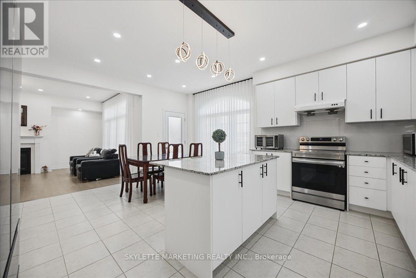
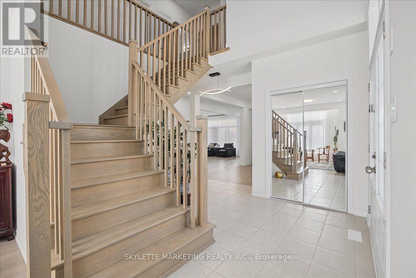
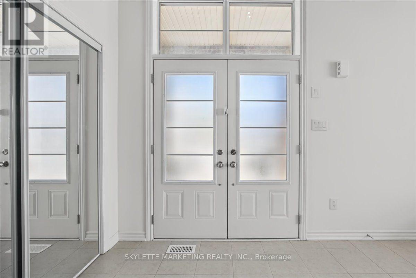
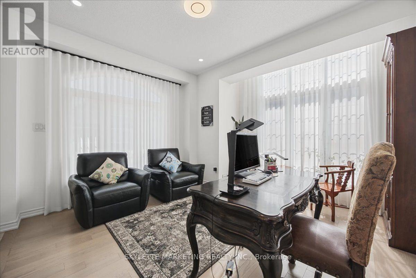
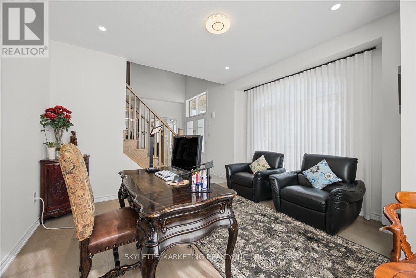
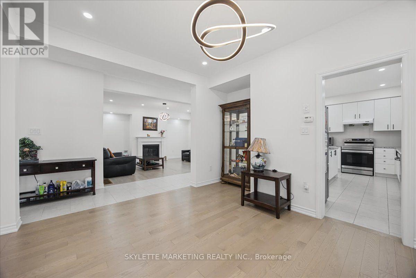
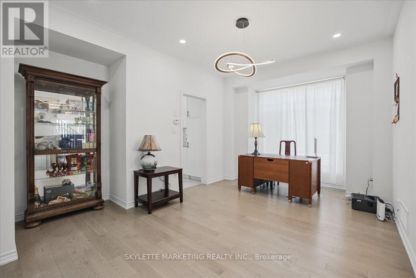
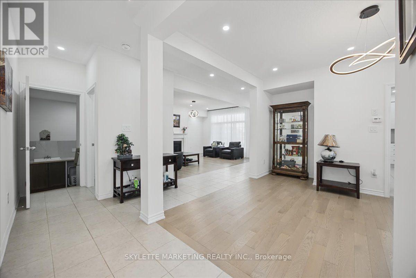
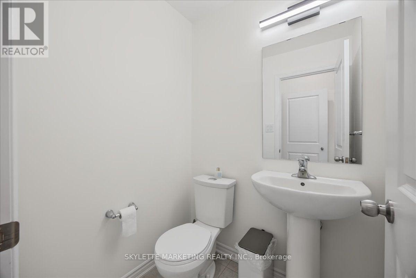
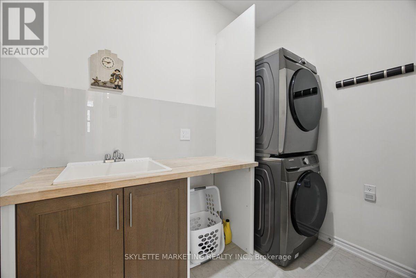
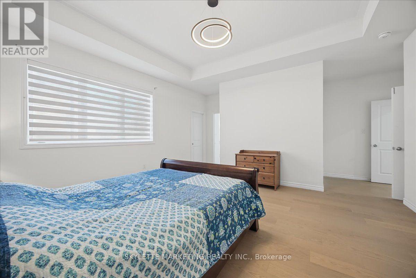
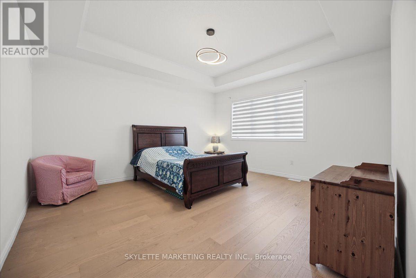
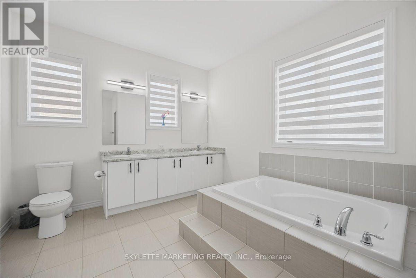
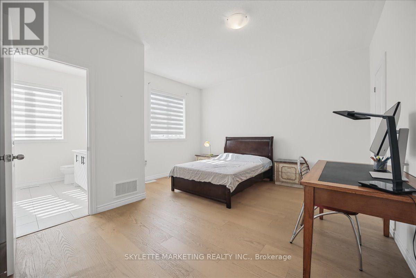
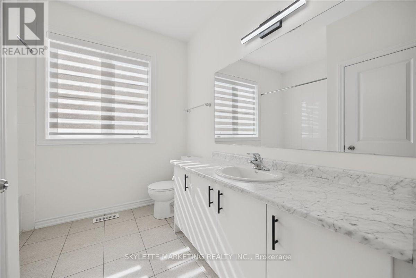
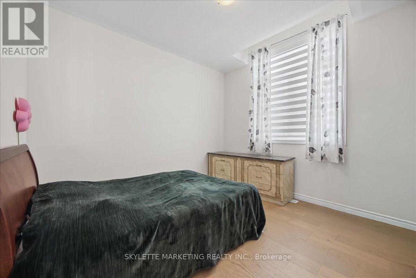
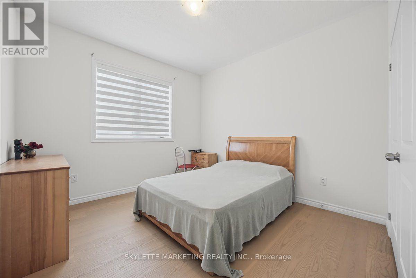
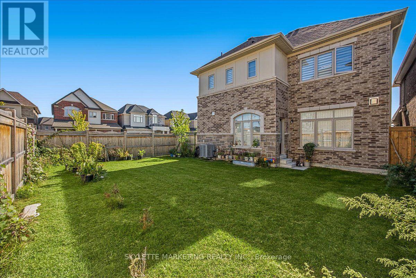
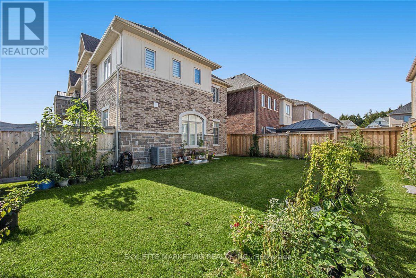
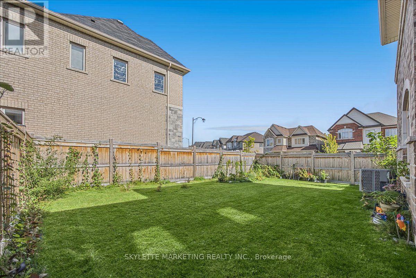
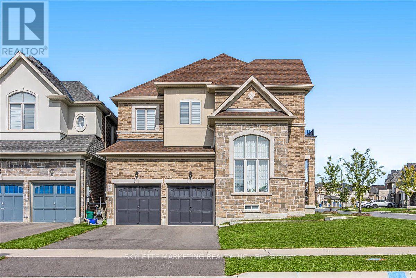
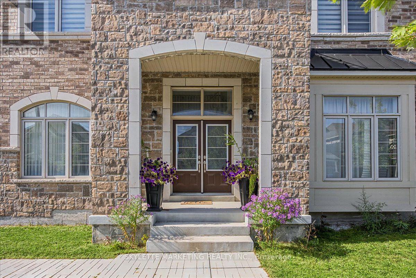
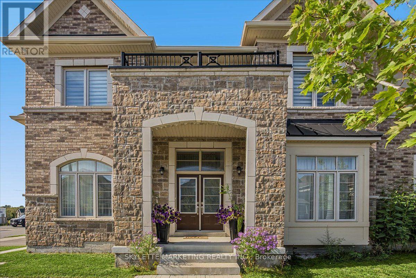
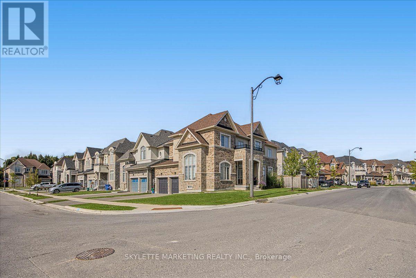
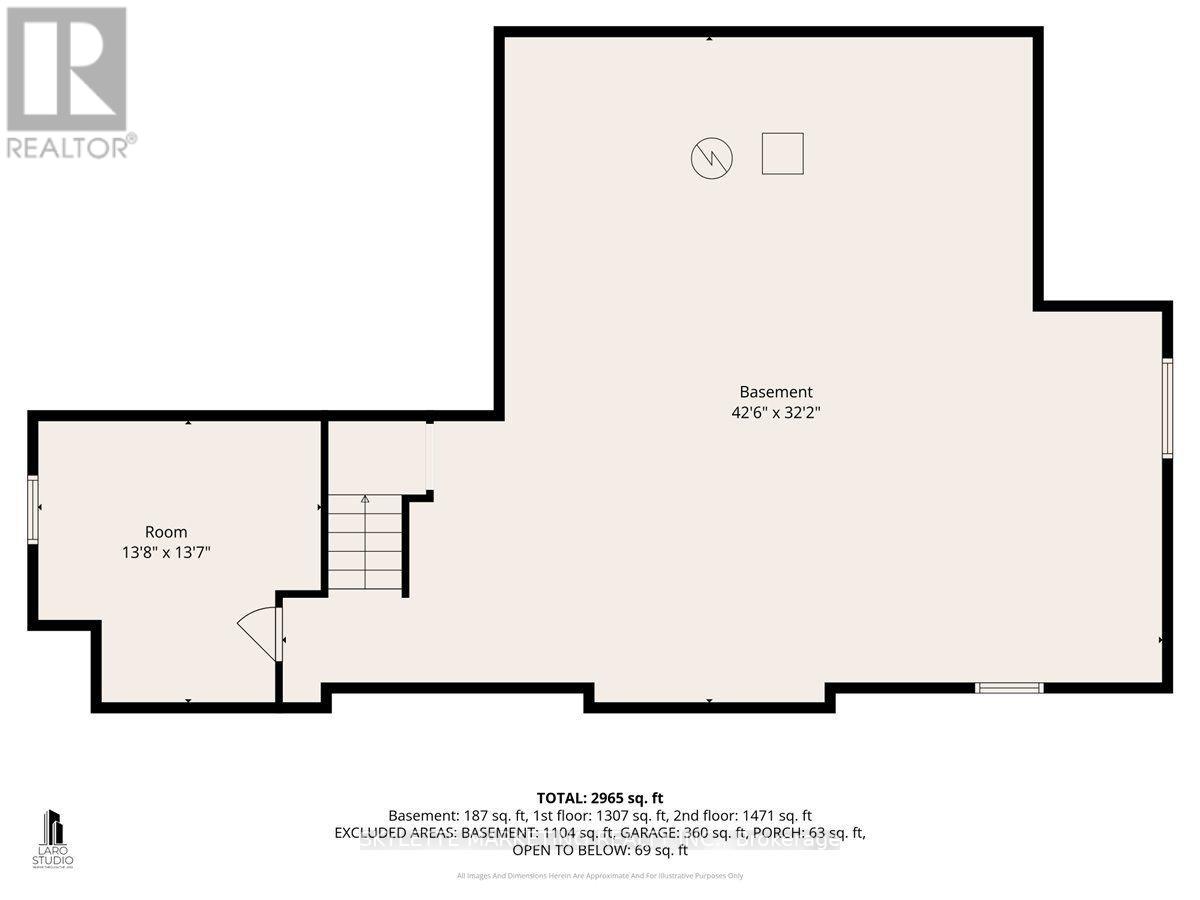
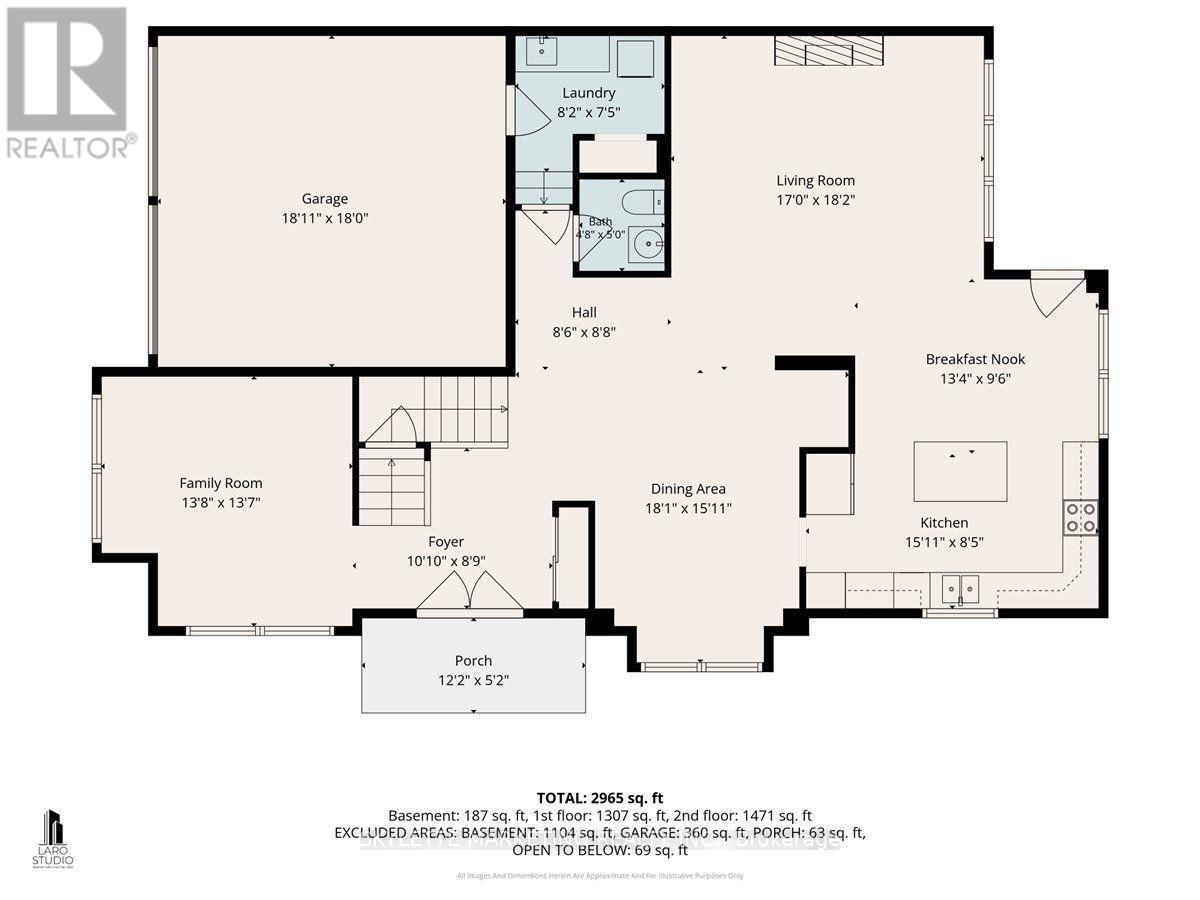
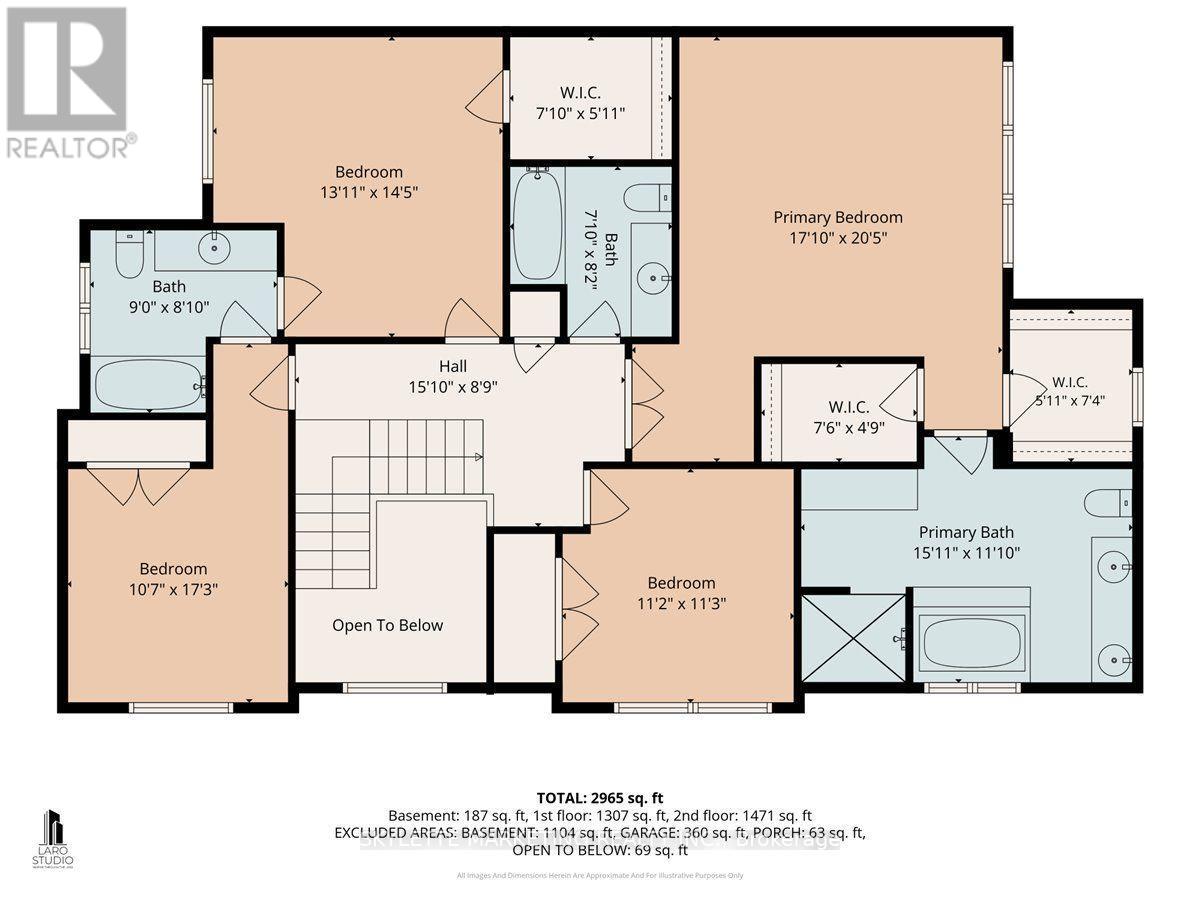
Welcome to this sun-filled detached home on a premium 48-ft corner lot in Sharon Village, offering appox. ~3000 sq. ft. of thoughtfully designed living space with 9-ft ceilings on both the main and second floors. The classic brick-and-stone exterior opens into a soaring 18-ft foyer with a solid oak staircase, where wrap-around corner windows pull natural light across open-concept living and dining areas. The upgraded kitchen features new tiling, granite countertops, stainless steel appliances, a centre island with a breakfast bar, and a bright breakfast area with a walkout to the fenced backyard. An inviting family room anchored by a gas fireplace, a private main-floor office, and a custom-upgraded mudroom-complete with a new countertop, tiled backsplash, deep sink, and lower cabinetry-deliver effortless day-to-day functionality. Upgraded throughout with continuous hardwood flooring across both levels and extensive modern pot lights, the upper floor offers four generous bedrooms and three full bathrooms, including two 4-piece semi-ensuites so every bedroom has direct bath access. The primary retreat rests under a 10-ft tray ceiling with two walk-in closets and a 5-piece ensuite featuring a double vanity and soaker tub, while a newly finished basement room adds versatile space for a gym, media lounge, or second office. Built in 2023 in one of East Gwillimbury's fastest-growing communities, this home is steps from schools and parks, and minutes to Hwy 404, the GO Station, Costco, and Upper Canada Mall. (id:49269)
Property Details
| MLS® Number | N13831540 |
| Property Type | Single Family |
| Community Name | Sharon |
| Equipment Type | Water Heater |
| Features | Flat Site |
| Parking Space Total | 6 |
| Rental Equipment Type | Water Heater |
Building
| Bathroom Total | 4 |
| Bedrooms Above Ground | 4 |
| Bedrooms Total | 4 |
| Age | 0 To 5 Years |
| Appliances | Garage Door Opener Remote(s), Water Heater, Water Softener, Blinds, Dishwasher, Dryer, Garage Door Opener, Hood Fan, Range, Stove, Washer, Window Coverings, Refrigerator |
| Basement Development | Partially Finished |
| Basement Type | N/a (partially Finished) |
| Construction Style Attachment | Detached |
| Cooling Type | Central Air Conditioning |
| Exterior Finish | Brick, Stone |
| Fireplace Present | Yes |
| Foundation Type | Unknown |
| Half Bath Total | 1 |
| Heating Fuel | Natural Gas |
| Heating Type | Forced Air |
| Stories Total | 2 |
| Size Interior | 2,500 - 3,000 Sqft |
| Type | House |
| Utility Water | Municipal Water |
Parking
| Garage |
Land
| Acreage | No |
| Sewer | Sanitary Sewer |
| Size Depth | 102.59 M |
| Size Frontage | 47.93 M |
| Size Irregular | 47.9 X 102.6 M |
| Size Total Text | 47.9 X 102.6 M |
https://www.realtor.ca/real-estate/30331608/1-cranley-road-east-gwillimbury-sharon-sharon
Contact Us
Contact us for more information

The trademarks REALTOR®, REALTORS®, and the REALTOR® logo are controlled by The Canadian Real Estate Association (CREA) and identify real estate professionals who are members of CREA. The trademarks MLS®, Multiple Listing Service® and the associated logos are owned by The Canadian Real Estate Association (CREA) and identify the quality of services provided by real estate professionals who are members of CREA. The trademark DDF® is owned by The Canadian Real Estate Association (CREA) and identifies CREA's Data Distribution Facility (DDF®)
October 15 2026 08:32:19
Toronto Regional Real Estate Board
Skylette Marketing Realty Inc.