
1 Jarvis Street Unit# 1219 Hamilton, Ontario L8R 3J2

$1,950 MonthlyHeat
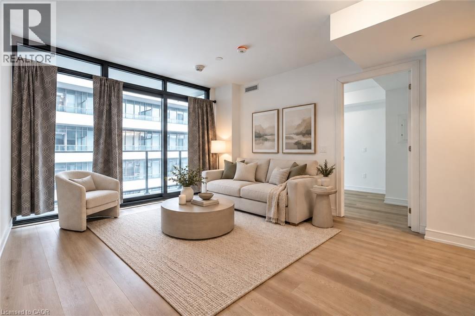
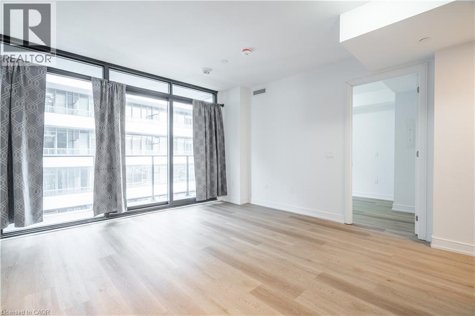
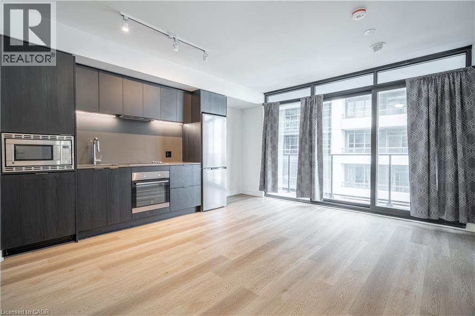
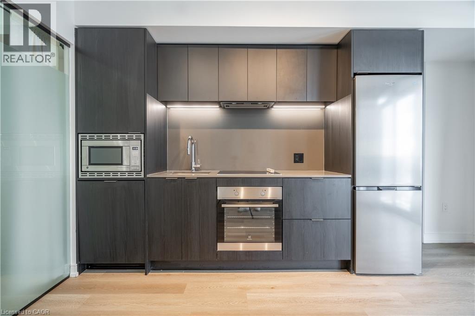
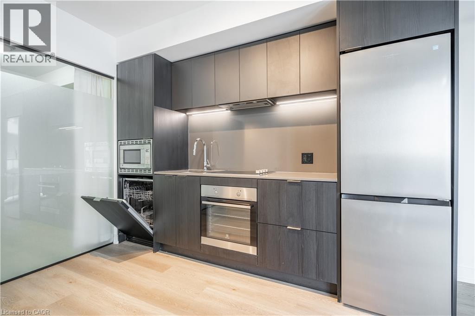
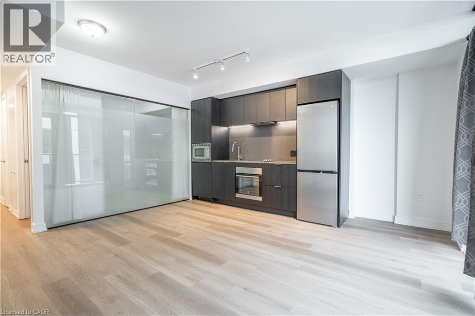
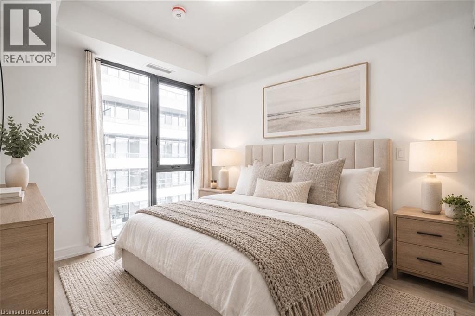
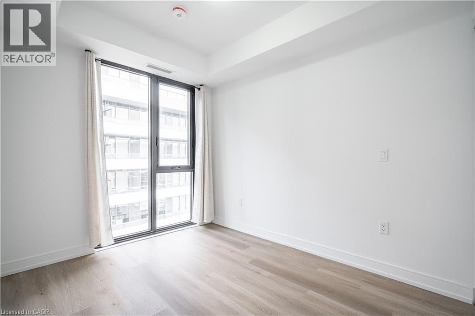
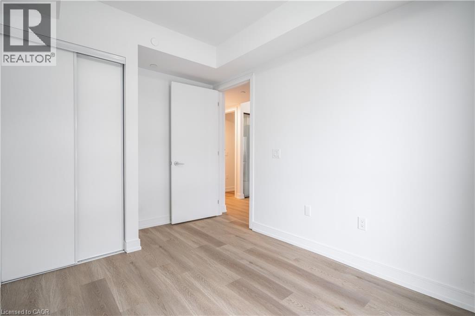
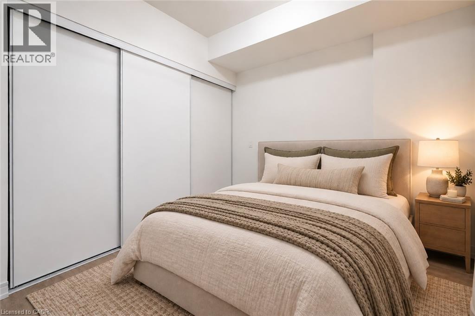
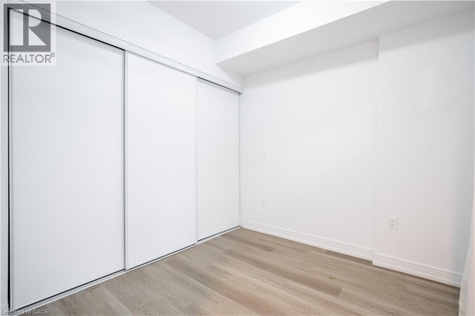
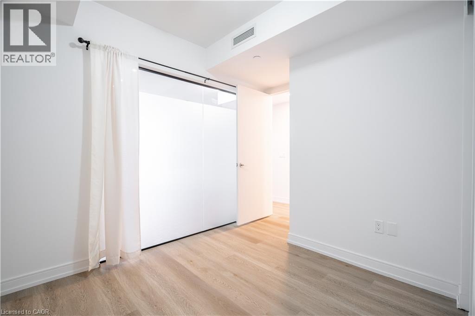
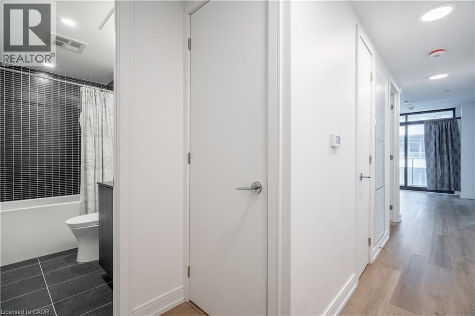
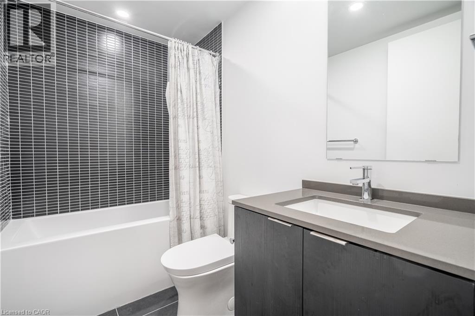
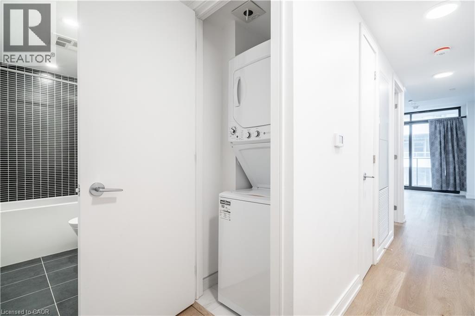
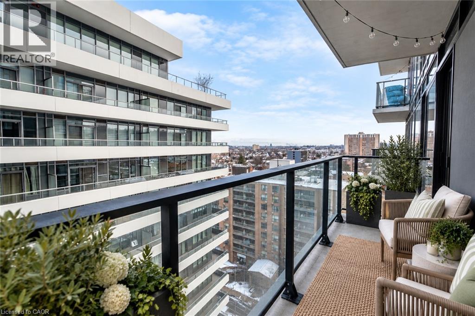
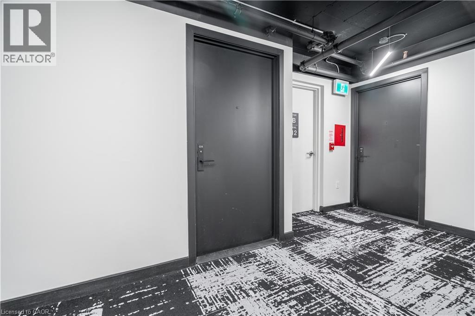
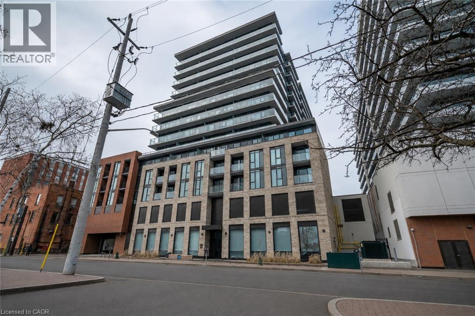
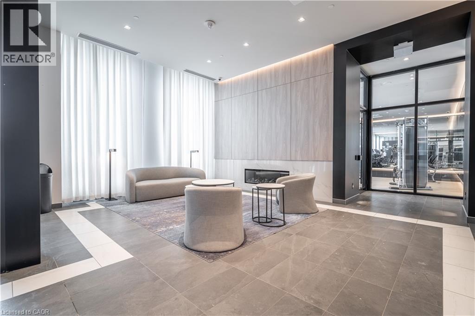
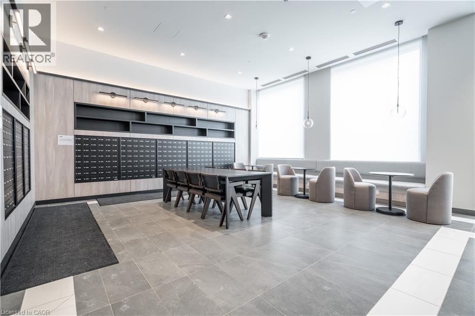
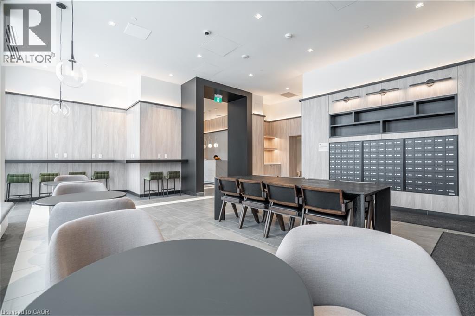
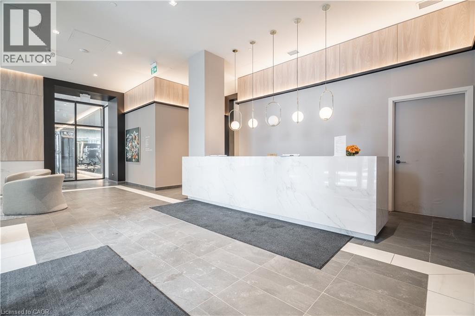
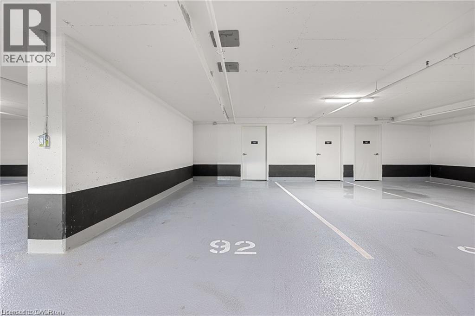
Modern Downtown Living at 1 Jarvis Street! Welcome to this stylish 2-bedroom, 1-bathroom condo in a modern 2023-built building, offering the perfect blend of comfort, convenience and lifestyle. Featuring contemporary finishes, stainless steel appliances, sleek cabinetry, under-cabinet lighting and in-suite laundry, this thoughtfully designed unit also boasts a private 63 sq. ft. balcony. Enjoy the added convenience of an underground parking space and storage locker, both included in the lease. Residents have access to premium building amenities, including a state-of-the-art fitness centre and a dedicated co-working space just off the lobby, ideal for working remotely or enjoying a change of scenery. With an impressive Walk Score of 98/100, you're just steps from downtown Hamilton's restaurants, cafes, shopping, transit and everyday conveniences. Modern finishes, fantastic amenities and an unbeatable walkable lifestyle make this a great place to call home! (id:49269)
Property Details
| MLS® Number | 40865348 |
| Property Type | Single Family |
| Amenities Near By | Hospital, Place Of Worship, Playground, Public Transit, Shopping |
| Community Features | Community Centre |
| Features | Balcony |
| Parking Space Total | 1 |
| Storage Type | Locker |
Building
| Bathroom Total | 1 |
| Bedrooms Above Ground | 2 |
| Bedrooms Total | 2 |
| Amenities | Exercise Centre |
| Appliances | Dishwasher, Dryer, Refrigerator, Stove, Washer, Garage Door Opener |
| Architectural Style | Other |
| Basement Type | None |
| Constructed Date | 2024 |
| Construction Style Attachment | Attached |
| Cooling Type | Central Air Conditioning |
| Exterior Finish | Brick, Steel |
| Heating Type | Forced Air |
| Stories Total | 1 |
| Size Interior | 693 Sqft |
| Type | Apartment |
| Utility Water | Municipal Water |
Parking
| Underground | |
| None |
Land
| Access Type | Road Access, Highway Access |
| Acreage | No |
| Land Amenities | Hospital, Place Of Worship, Playground, Public Transit, Shopping |
| Sewer | Municipal Sewage System |
| Size Total Text | Under 1/2 Acre |
| Zoning Description | D3 |
Rooms
| Level | Type | Length | Width | Dimensions |
|---|---|---|---|---|
| Main Level | 4pc Bathroom | 4'0'' x 8'2'' | ||
| Main Level | Bedroom | 8'11'' x 8'2'' | ||
| Main Level | Primary Bedroom | 10'3'' x 8'2'' | ||
| Main Level | Kitchen | 15'2'' x 15'1'' |
https://www.realtor.ca/real-estate/30308851/1-jarvis-street-unit-1219-hamilton
Contact Us
Contact us for more information

The trademarks REALTOR®, REALTORS®, and the REALTOR® logo are controlled by The Canadian Real Estate Association (CREA) and identify real estate professionals who are members of CREA. The trademarks MLS®, Multiple Listing Service® and the associated logos are owned by The Canadian Real Estate Association (CREA) and identify the quality of services provided by real estate professionals who are members of CREA. The trademark DDF® is owned by The Canadian Real Estate Association (CREA) and identifies CREA's Data Distribution Facility (DDF®)
October 01 2026 08:39:00
REALTORS® Association of Hamilton-Burlington
RE/MAX Escarpment Realty Inc.