
1 Mccandless Court Milton, Ontario L9T 2C4

$1,040,000
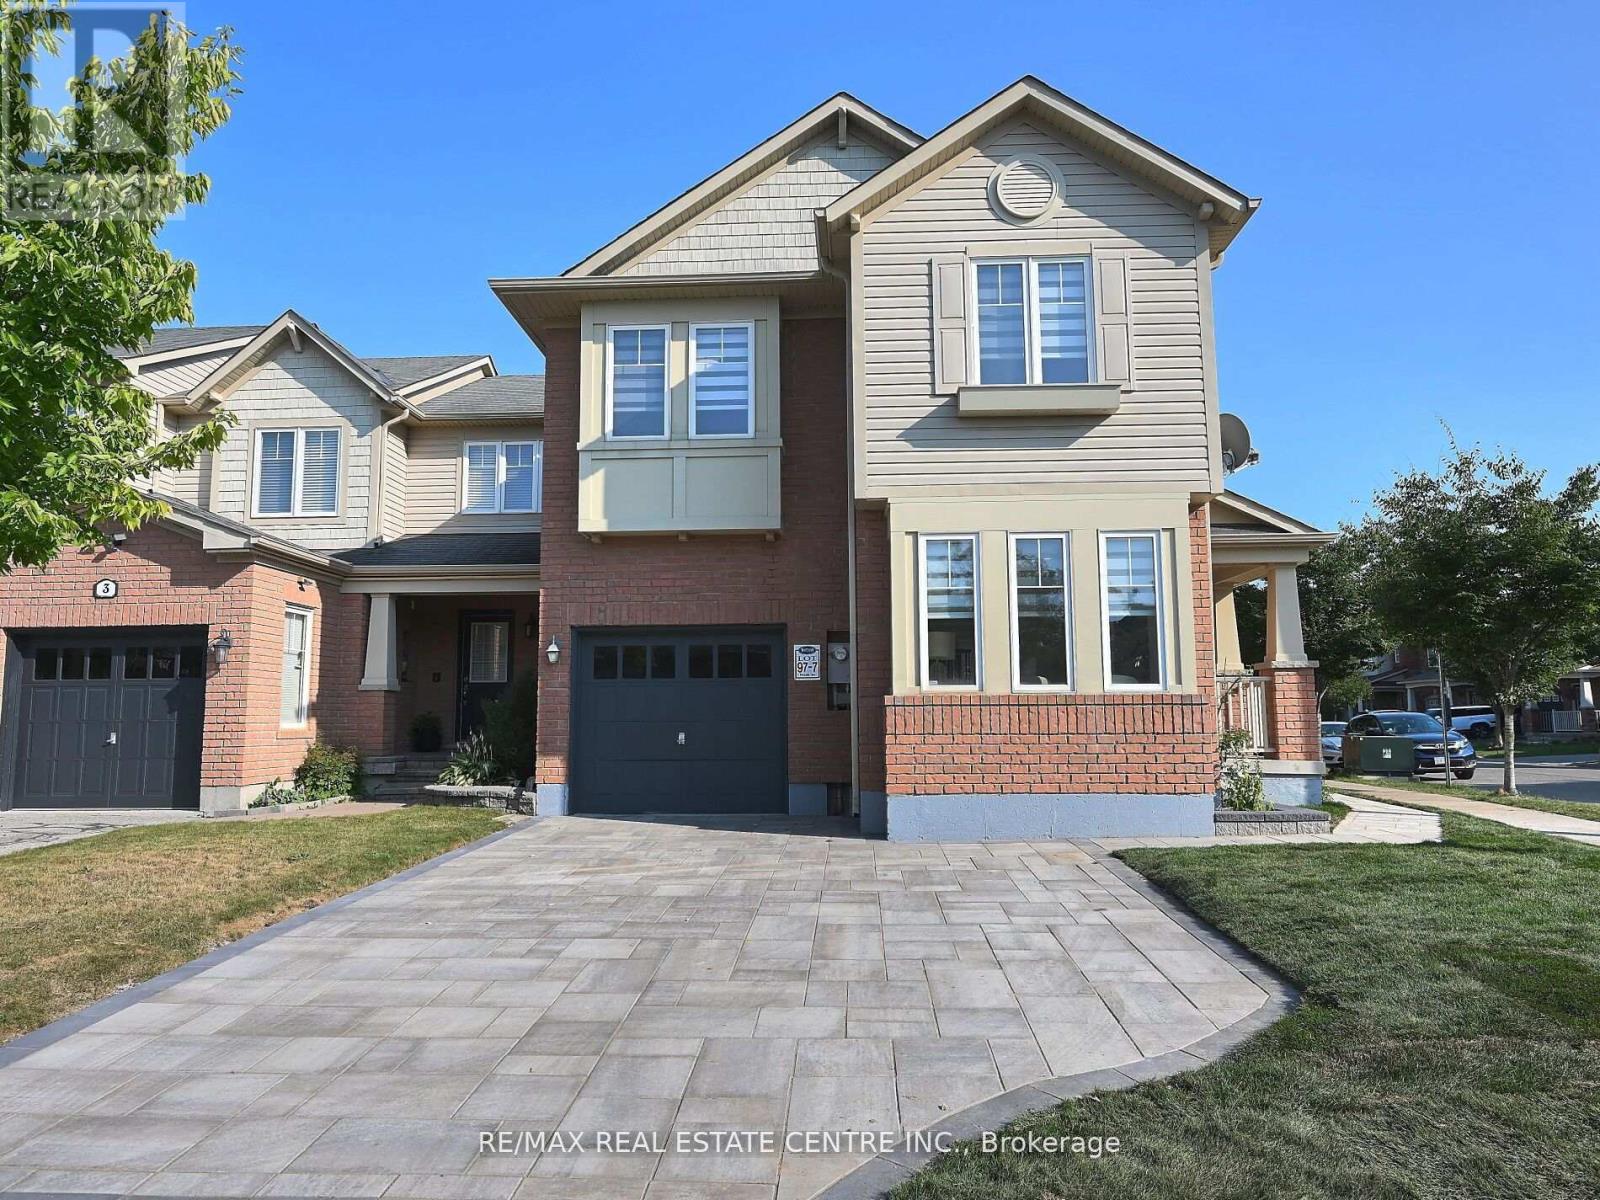
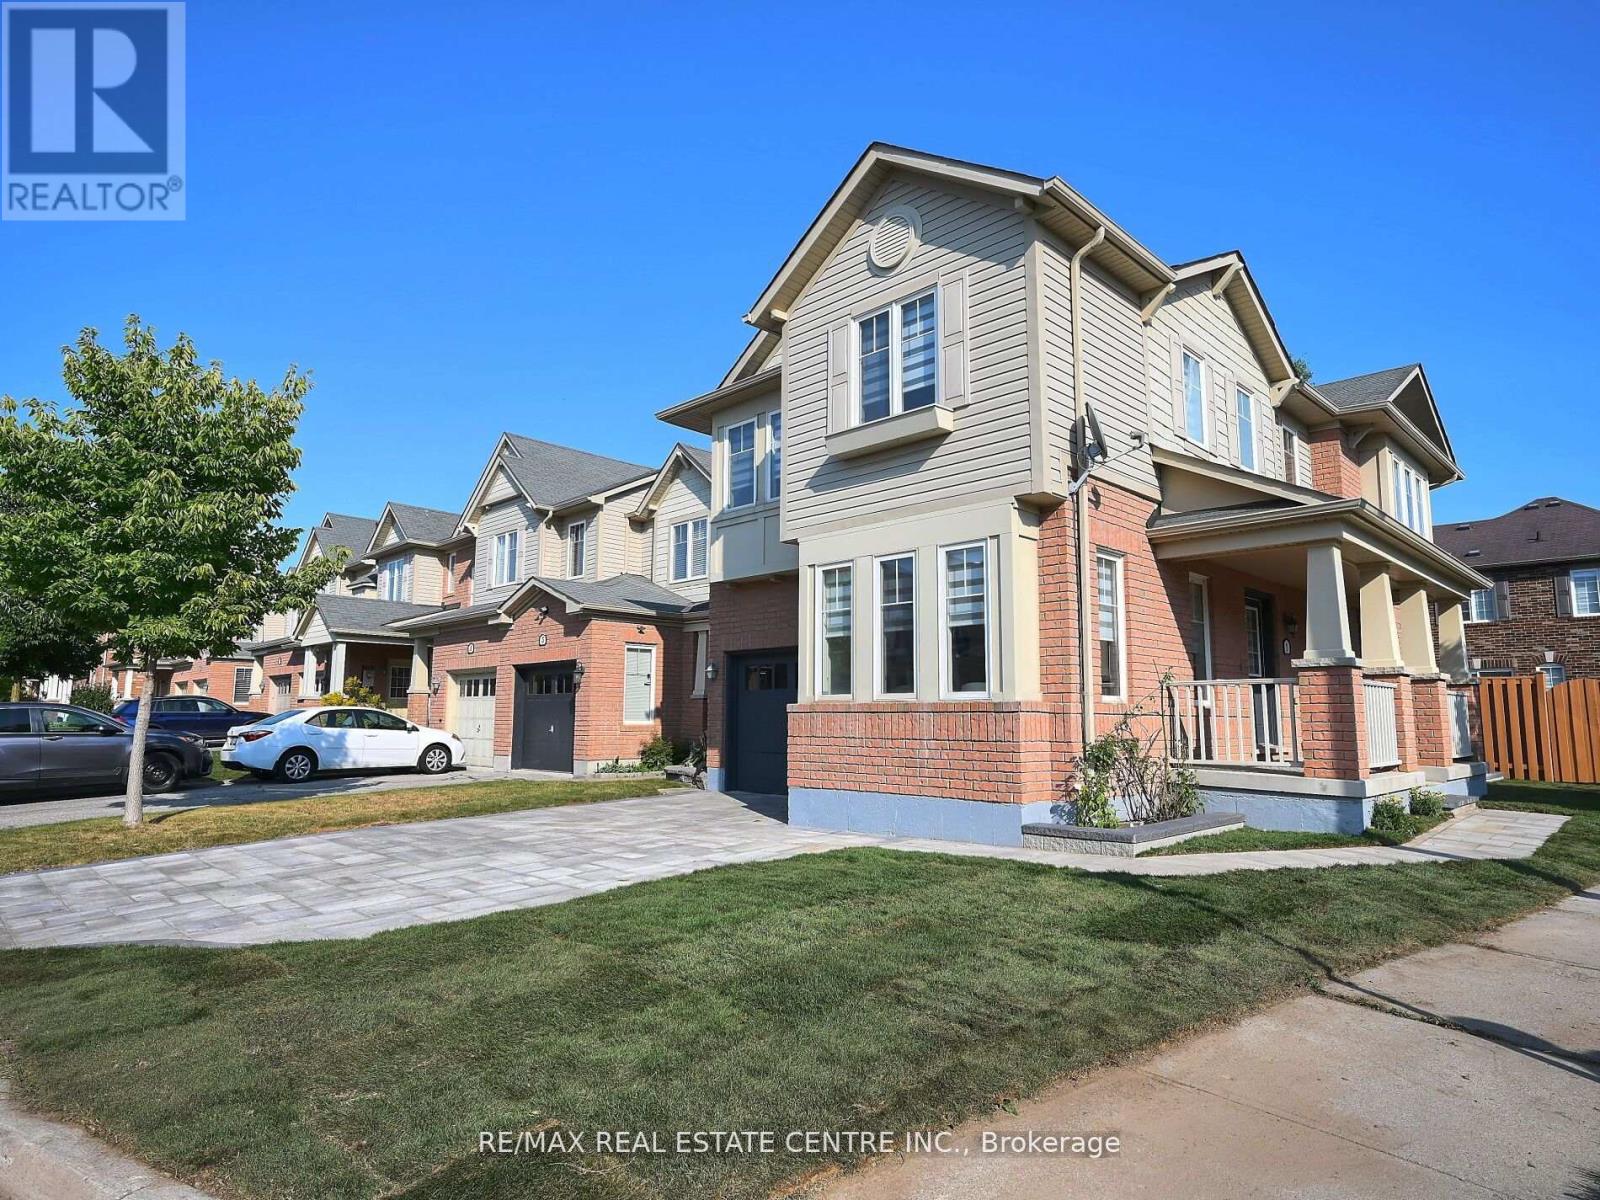
Beautiful 3 Bedroom Corner Townhouse with finished basement apartment w/ Separate Entrance, Kitchen, Separate Laundry. The unit is upgraded and newly renovated in prime location! This home boasts modern finishes throughout, including brand new vanities, quartz countertops, and hardwood flooring with no carpet. The freshly painted interior features pot lights throughout, adding a warm ambiance to every room. The fully finished basement includes a separate apartment, ideal for rental income or extended family. The exterior shines with a new interlock driveway, zebra blinds, and a big backyard perfect for entertaining. A rare find -Don't miss out on this fantastic opportunity! (id:49269)
Property Details
| MLS® Number | W13761182 |
| Property Type | Single Family |
| Community Name | 1033 - HA Harrison |
| Equipment Type | Water Heater |
| Parking Space Total | 4 |
| Rental Equipment Type | Water Heater |
Building
| Bathroom Total | 4 |
| Bedrooms Above Ground | 3 |
| Bedrooms Below Ground | 1 |
| Bedrooms Total | 4 |
| Appliances | Dishwasher, Dryer, Two Stoves, Washer, Window Coverings, Refrigerator, Two Refrigerators |
| Basement Features | Apartment In Basement, Separate Entrance |
| Basement Type | N/a, N/a |
| Construction Style Attachment | Attached |
| Cooling Type | Central Air Conditioning |
| Exterior Finish | Brick, Vinyl Siding |
| Fireplace Present | Yes |
| Foundation Type | Concrete |
| Half Bath Total | 1 |
| Heating Fuel | Natural Gas |
| Heating Type | Forced Air |
| Stories Total | 2 |
| Size Interior | 1,100 - 1,500 Sqft |
| Type | Row / Townhouse |
| Utility Water | Municipal Water |
Parking
| Garage |
Land
| Acreage | No |
| Sewer | Sanitary Sewer |
| Size Depth | 103 Ft ,1 In |
| Size Frontage | 29 Ft ,1 In |
| Size Irregular | 29.1 X 103.1 Ft |
| Size Total Text | 29.1 X 103.1 Ft |
Rooms
| Level | Type | Length | Width | Dimensions |
|---|---|---|---|---|
| Second Level | Primary Bedroom | 4.26 m | 4.09 m | 4.26 m x 4.09 m |
| Second Level | Bedroom 2 | 3.68 m | 2.87 m | 3.68 m x 2.87 m |
| Second Level | Bedroom 3 | 4.52 m | 3.09 m | 4.52 m x 3.09 m |
| Basement | Bedroom | Measurements not available | ||
| Basement | Kitchen | Measurements not available | ||
| Basement | Bathroom | Measurements not available | ||
| Main Level | Family Room | 4.45 m | 3.02 m | 4.45 m x 3.02 m |
| Main Level | Living Room | 4.9 m | 3.91 m | 4.9 m x 3.91 m |
| Main Level | Kitchen | 4.97 m | 2.92 m | 4.97 m x 2.92 m |
| Main Level | Study | 3.38 m | 2.36 m | 3.38 m x 2.36 m |
https://www.realtor.ca/real-estate/30253240/1-mccandless-court-milton-ha-harrison-1033-ha-harrison
Contact Us
Contact us for more information

The trademarks REALTOR®, REALTORS®, and the REALTOR® logo are controlled by The Canadian Real Estate Association (CREA) and identify real estate professionals who are members of CREA. The trademarks MLS®, Multiple Listing Service® and the associated logos are owned by The Canadian Real Estate Association (CREA) and identify the quality of services provided by real estate professionals who are members of CREA. The trademark DDF® is owned by The Canadian Real Estate Association (CREA) and identifies CREA's Data Distribution Facility (DDF®)
September 09 2026 06:02:02
Toronto Regional Real Estate Board
RE/MAX Real Estate Centre Inc.