
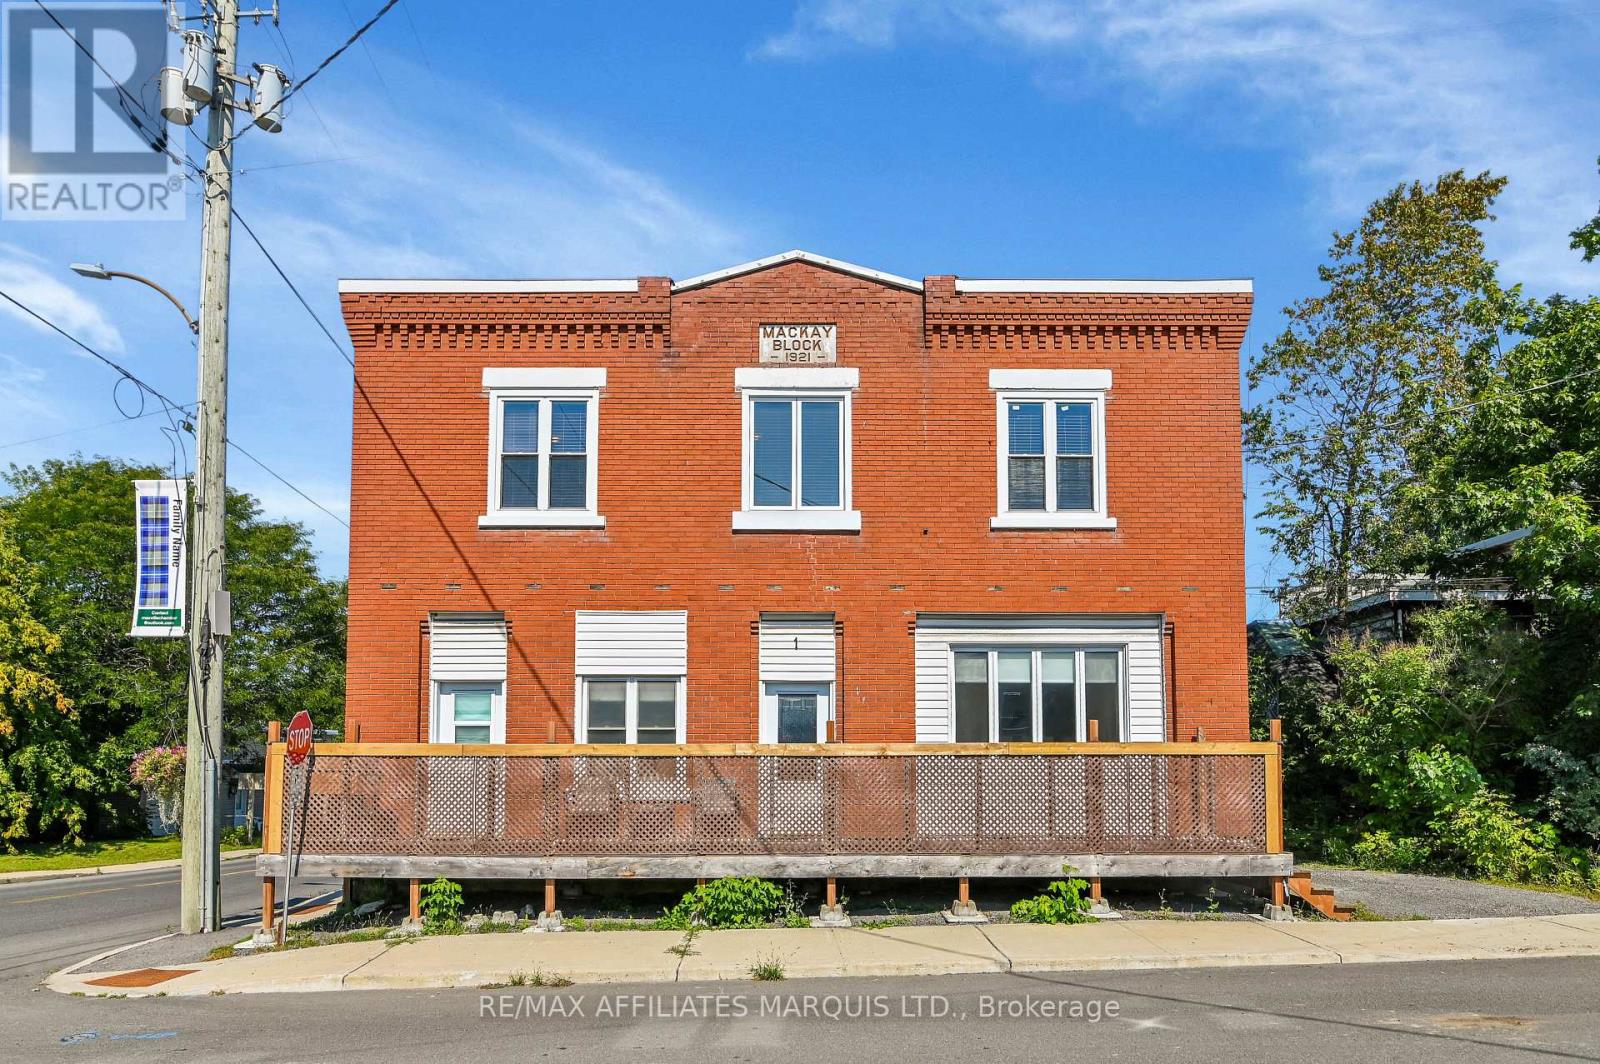
1 Mechanic Street E North Glengarry, Ontario K0C 1T0

$415,000
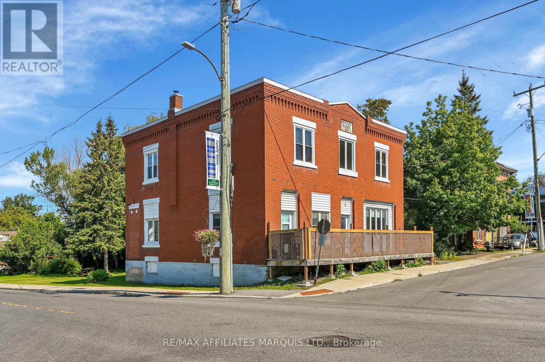
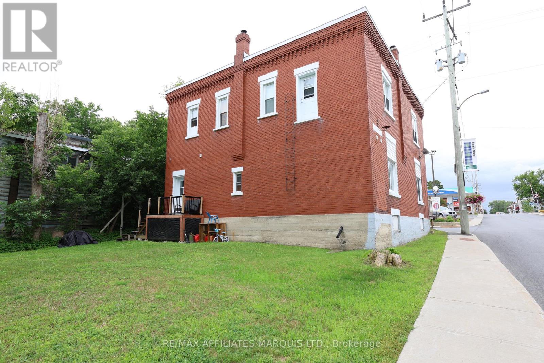
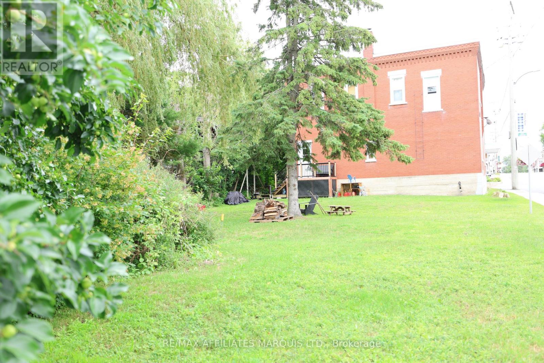
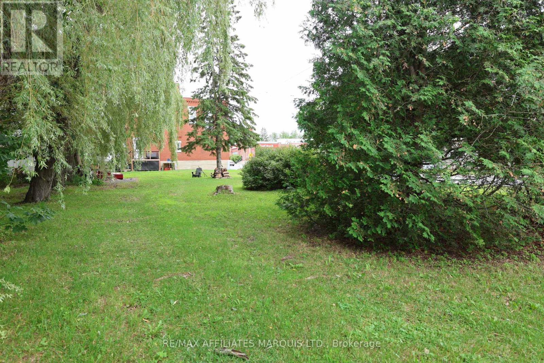
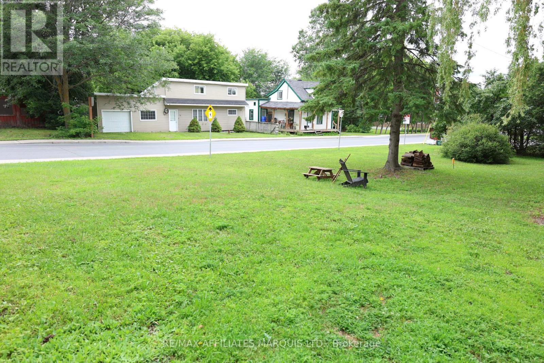
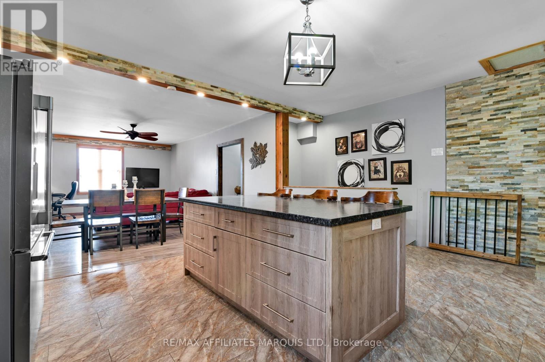
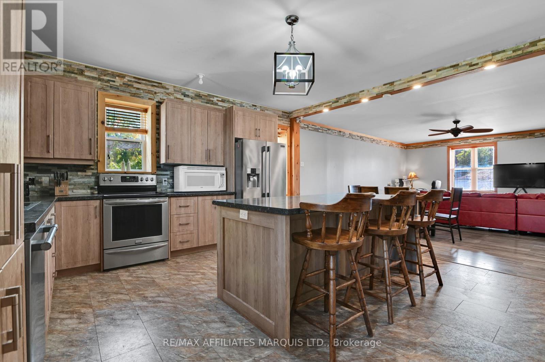
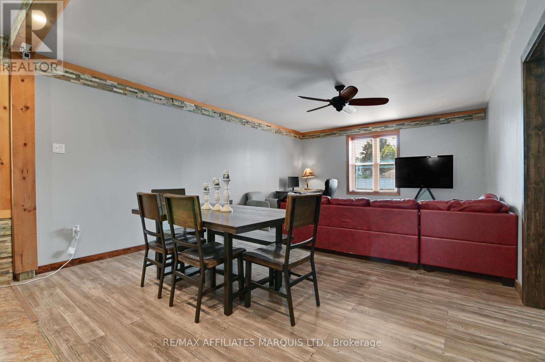
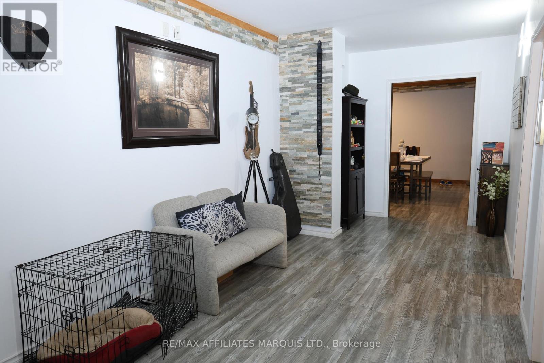
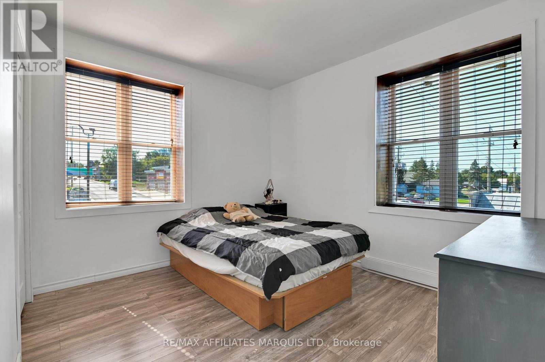
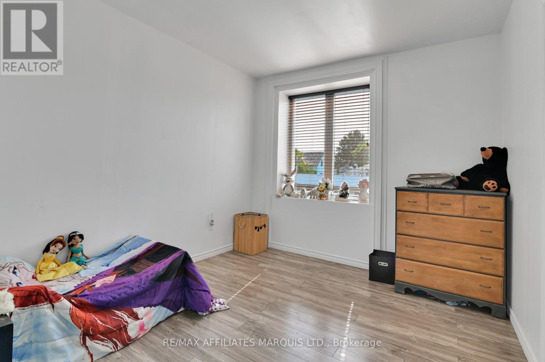
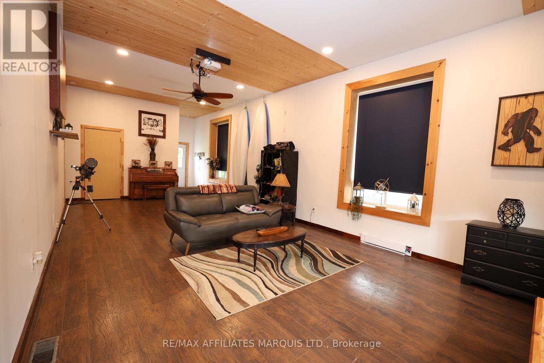
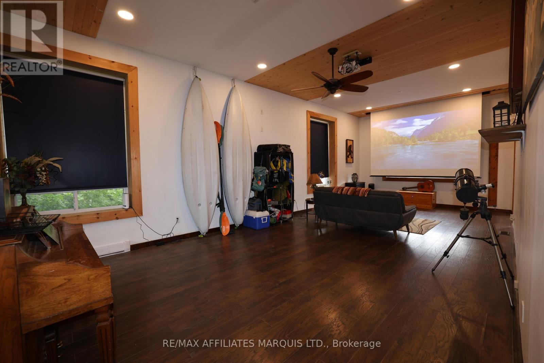
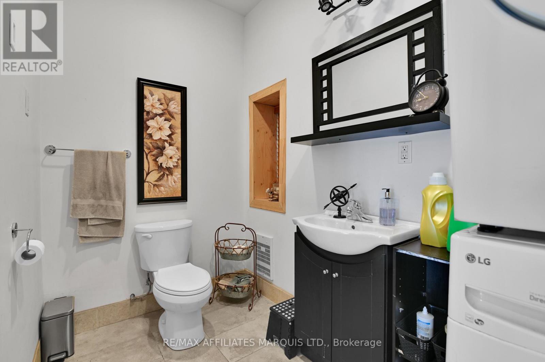
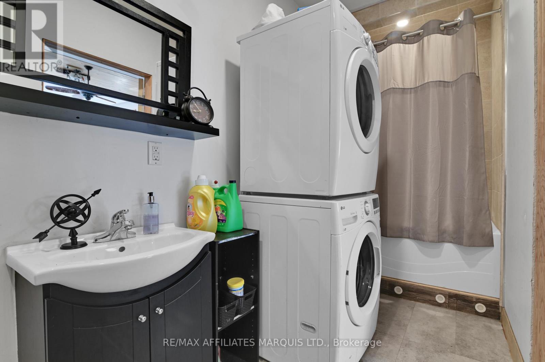
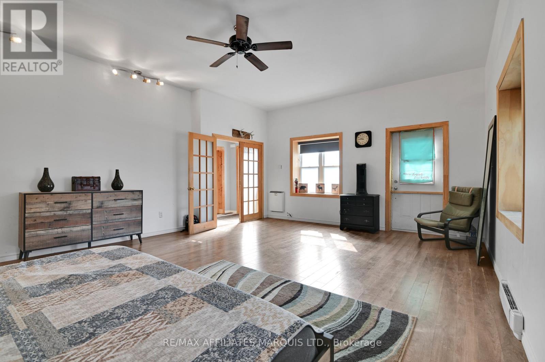
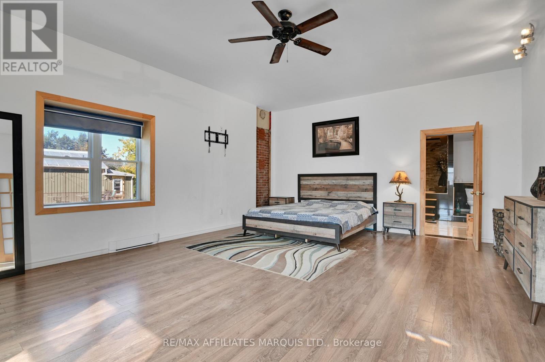
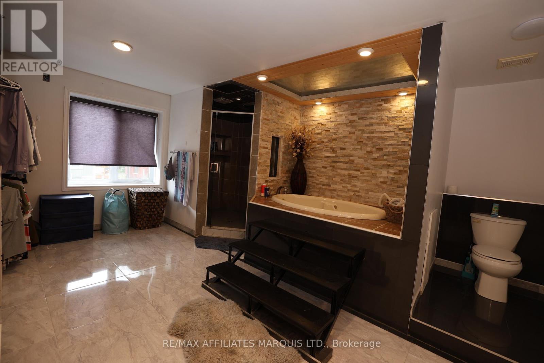
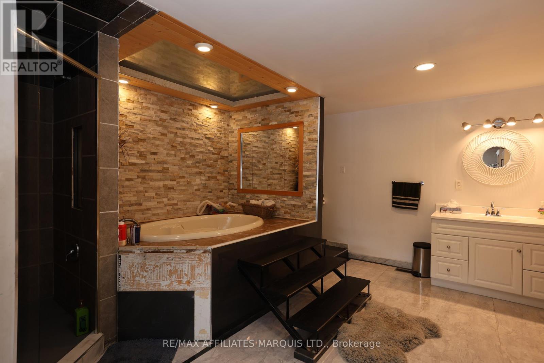
HUGE UPDATE!! 5 BRAND NEW HIGH- EFFICIENT COLD- CLIMATE HEAT PUMPS INSTALLED!!!!!!!!!!! Welcome to 1 Mechanic Street East, Maxville - the perfect place for your family to grow, gather, and make lasting memories!This spacious home offers the flexibility today's families are looking for, with generous living spaces, plenty of room for everyone, and the potential for a separate in-law suite-ideal for multi-generational living, extended family, guests, or even additional income opportunities.The inviting family room is a true highlight, featuring a projector that's perfect for unforgettable movie nights, cheering on your favorite sports team, or creating the ultimate entertainment space for family and friends.From the moment you arrive, you'll appreciate the welcoming atmosphere and the endless possibilities this home has to offer. Whether you're hosting family dinners, celebrating holidays, or simply enjoying everyday life, this property is designed to fit your lifestyle. The versatile layout provides space to grow while allowing everyone to enjoy their own privacy.Located in the heart of the friendly community of Maxville, you'll love being close to schools, parks, shopping, and local amenities while enjoying the charm of small-town living.Don't miss your opportunity to own a home that combines space, flexibility, and family-friendly appeal. Whether you're looking for room to expand or the convenience of a potential in-law suite, 1 Mechanic Street East is ready to welcome you home! (id:49269)
Property Details
| MLS® Number | X13600930 |
| Property Type | Single Family |
| Community Name | 718 - Maxville |
| Parking Space Total | 2 |
Building
| Bathroom Total | 3 |
| Bedrooms Above Ground | 3 |
| Bedrooms Total | 3 |
| Appliances | Water Heater |
| Basement Development | Unfinished |
| Basement Type | Full (unfinished) |
| Construction Style Attachment | Detached |
| Cooling Type | None |
| Exterior Finish | Brick |
| Fireplace Present | Yes |
| Fireplace Type | Woodstove |
| Foundation Type | Concrete |
| Half Bath Total | 1 |
| Heating Fuel | Electric |
| Heating Type | Heat Pump |
| Stories Total | 2 |
| Size Interior | 2,500 - 3,000 Sqft |
| Type | House |
| Utility Water | Municipal Water |
Parking
| No Garage |
Land
| Acreage | No |
| Sewer | Sanitary Sewer |
| Size Depth | 135 Ft |
| Size Frontage | 69 Ft ,3 In |
| Size Irregular | 69.3 X 135 Ft |
| Size Total Text | 69.3 X 135 Ft |
Rooms
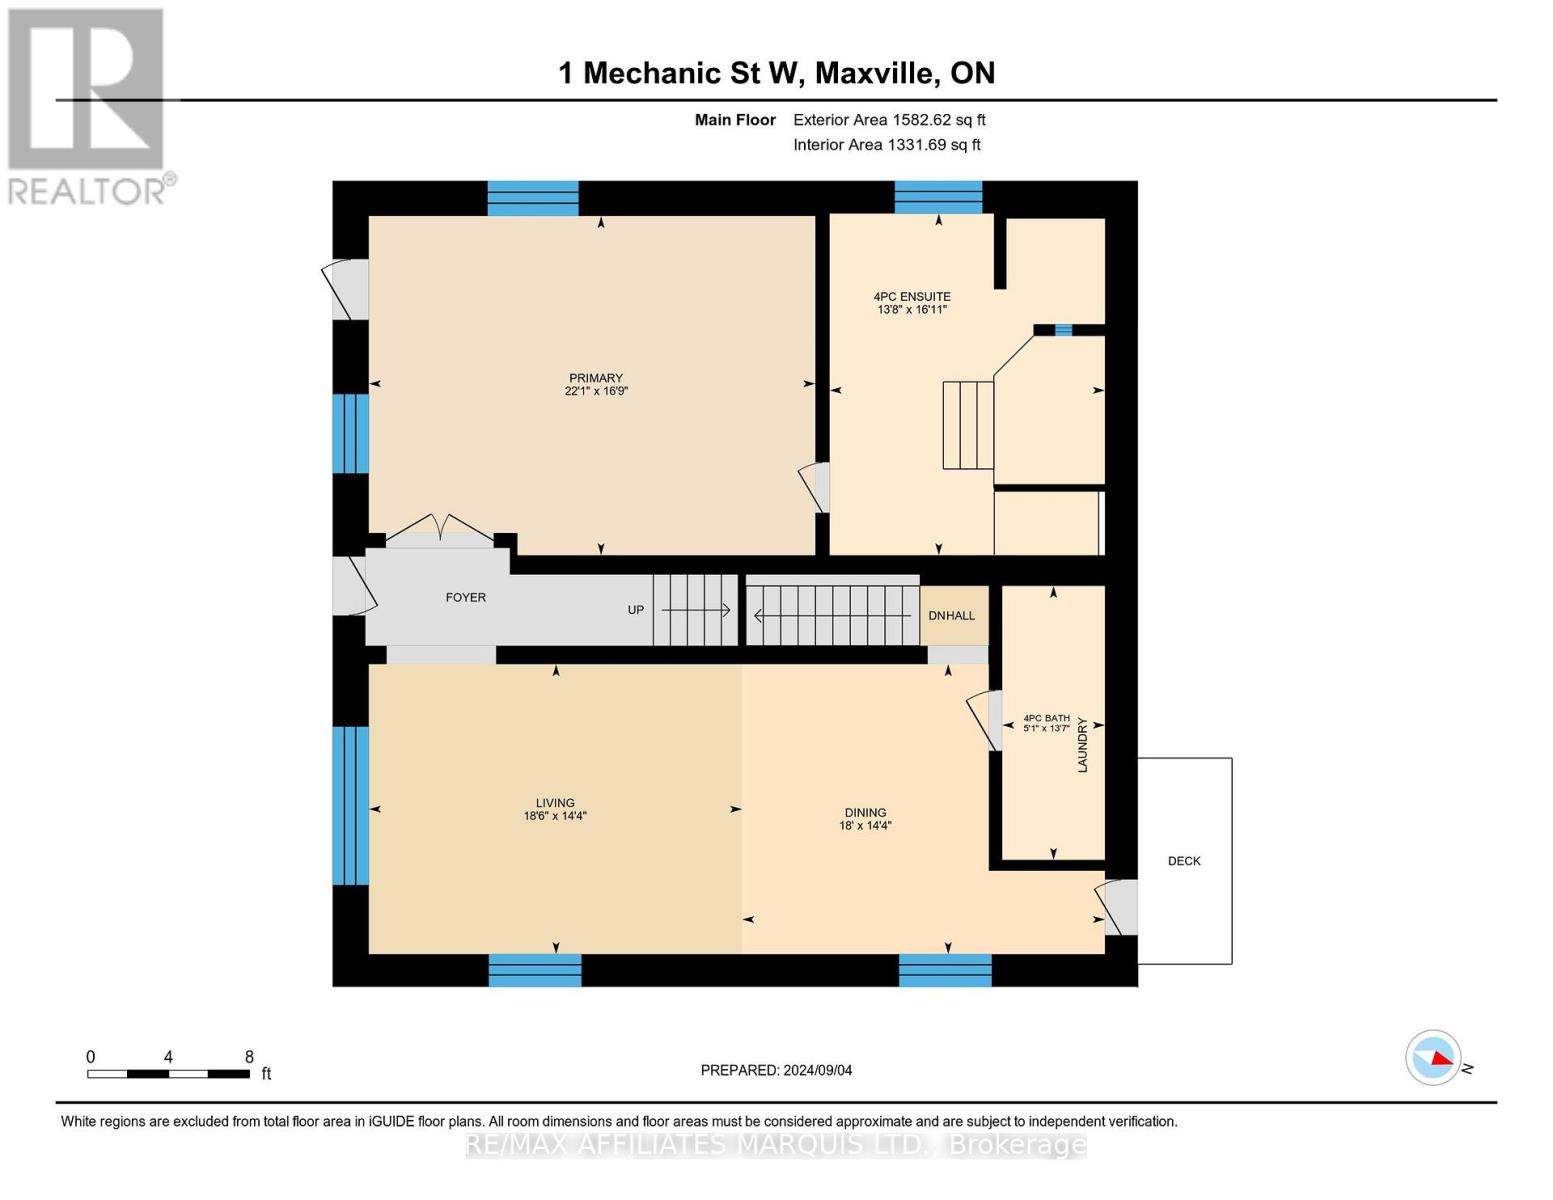
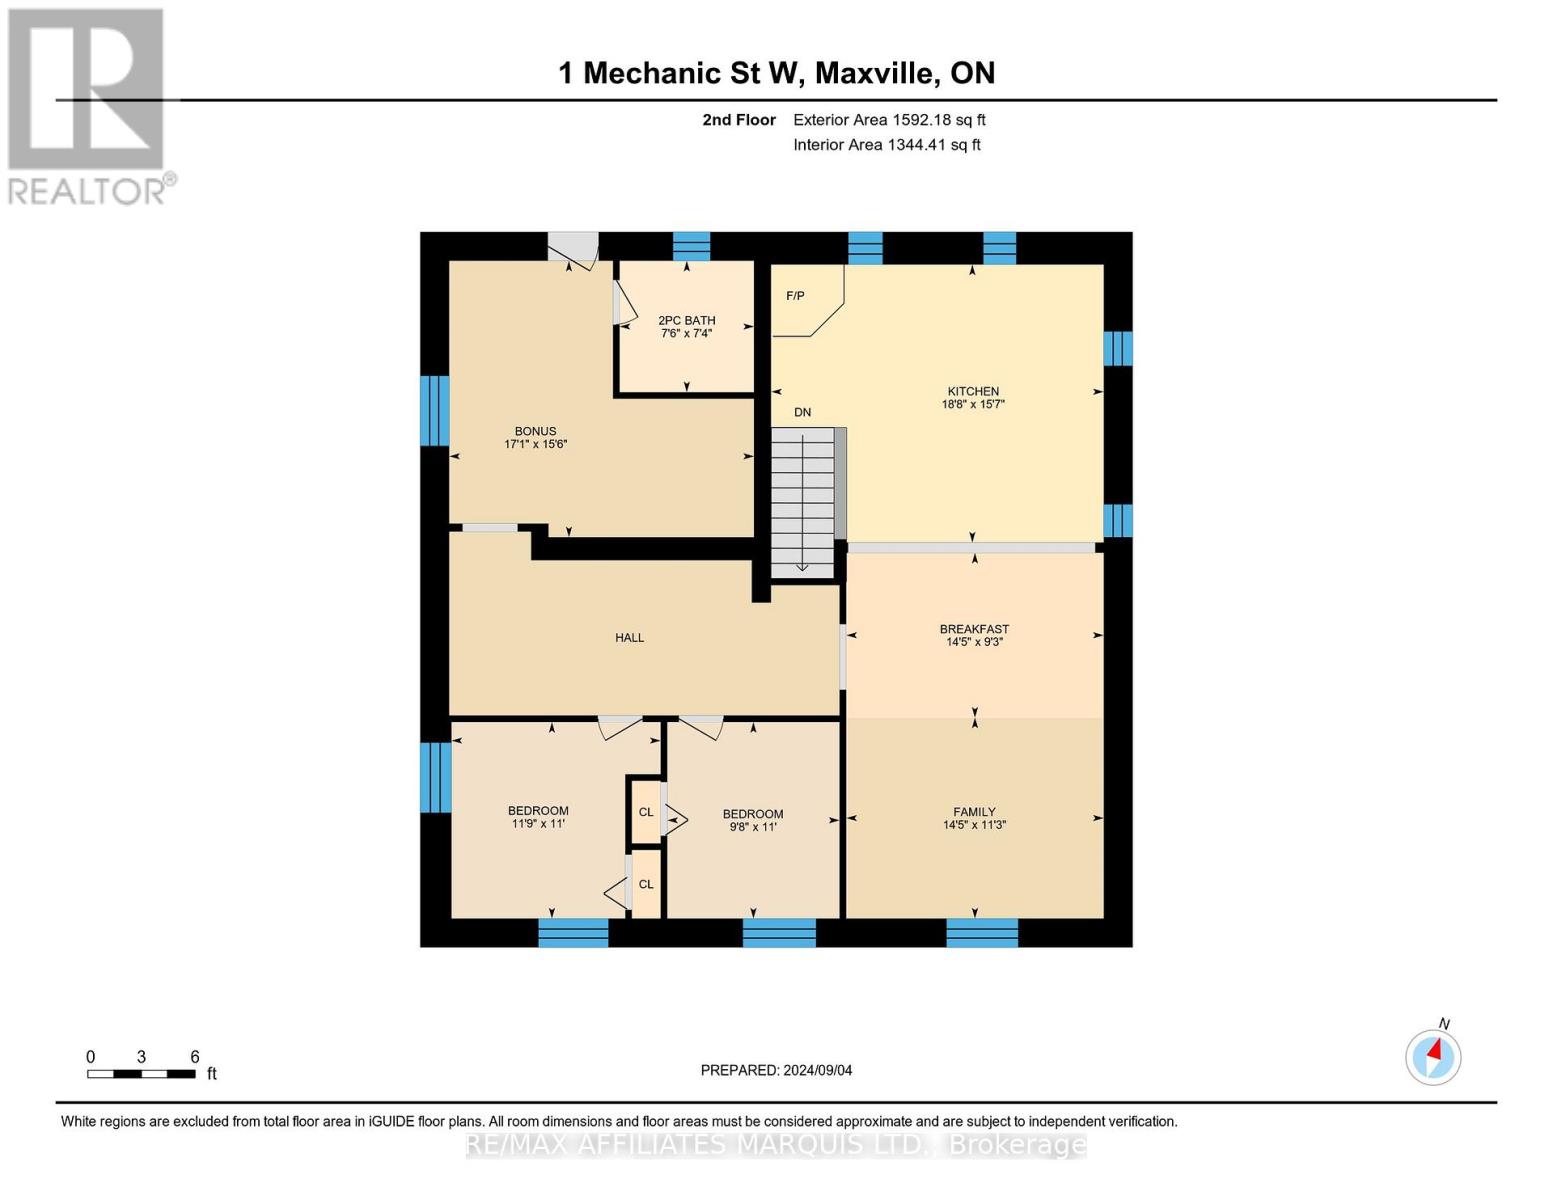
| Level | Type | Length | Width | Dimensions |
|---|---|---|---|---|
| Second Level | Living Room | 4.39 m | 2.81 m | 4.39 m x 2.81 m |
| Second Level | Dining Room | 4.39 m | 2.81 m | 4.39 m x 2.81 m |
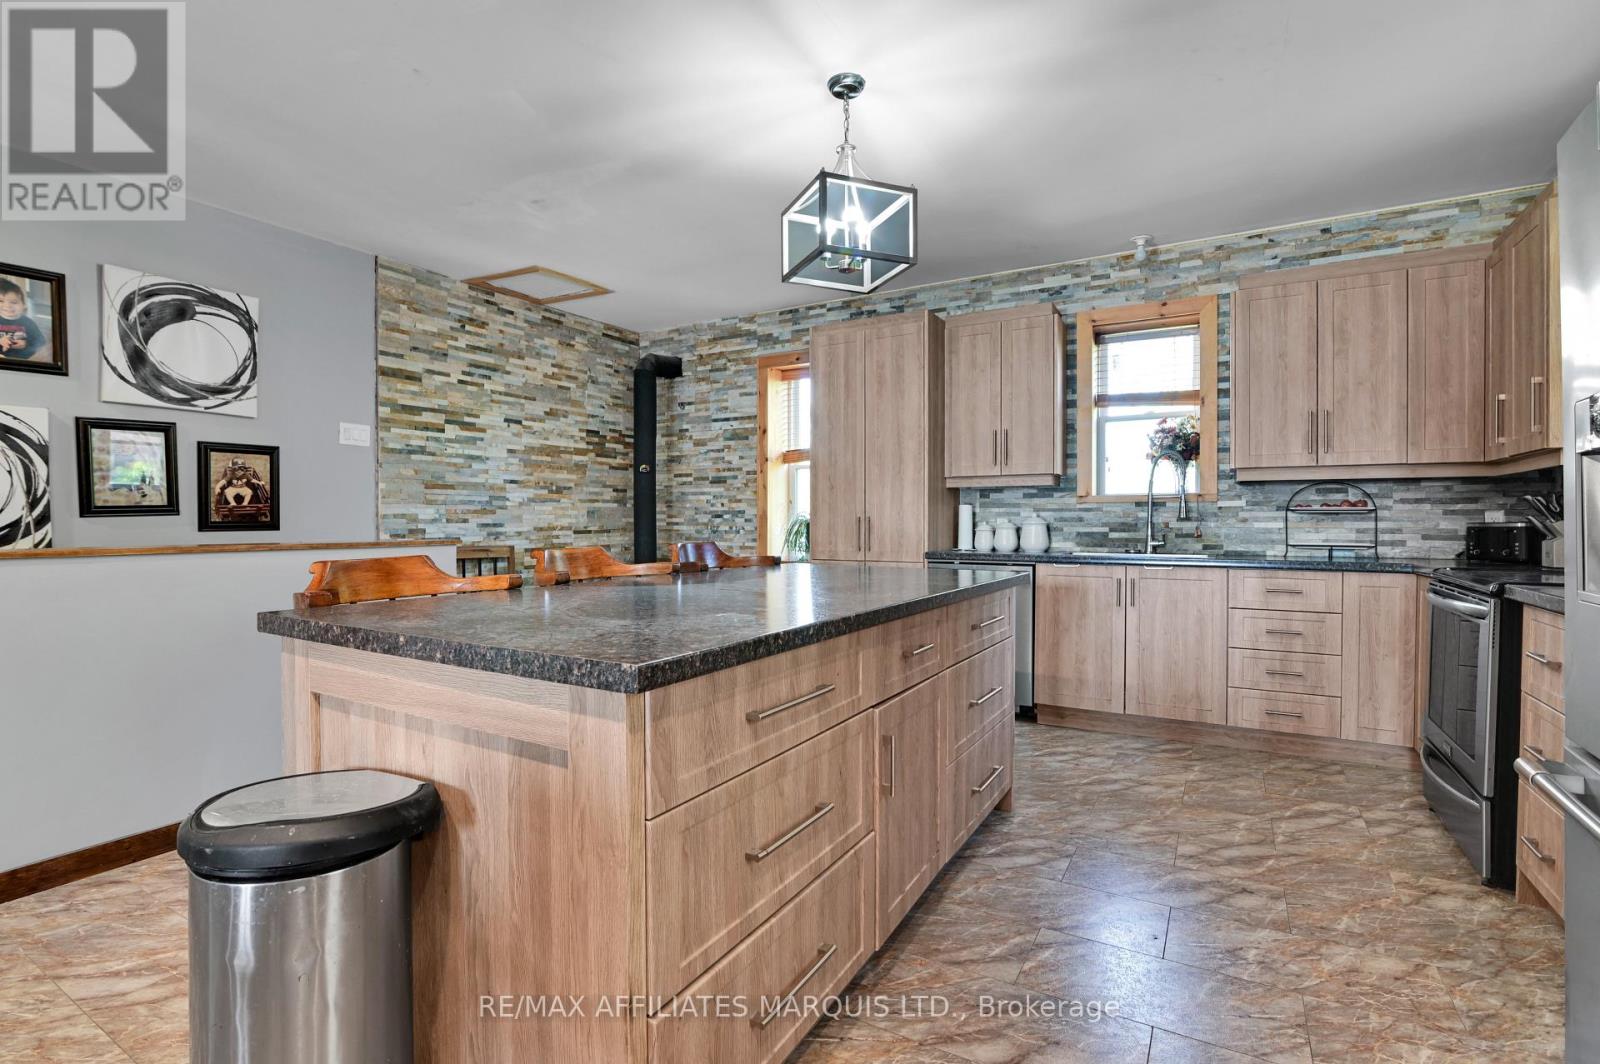
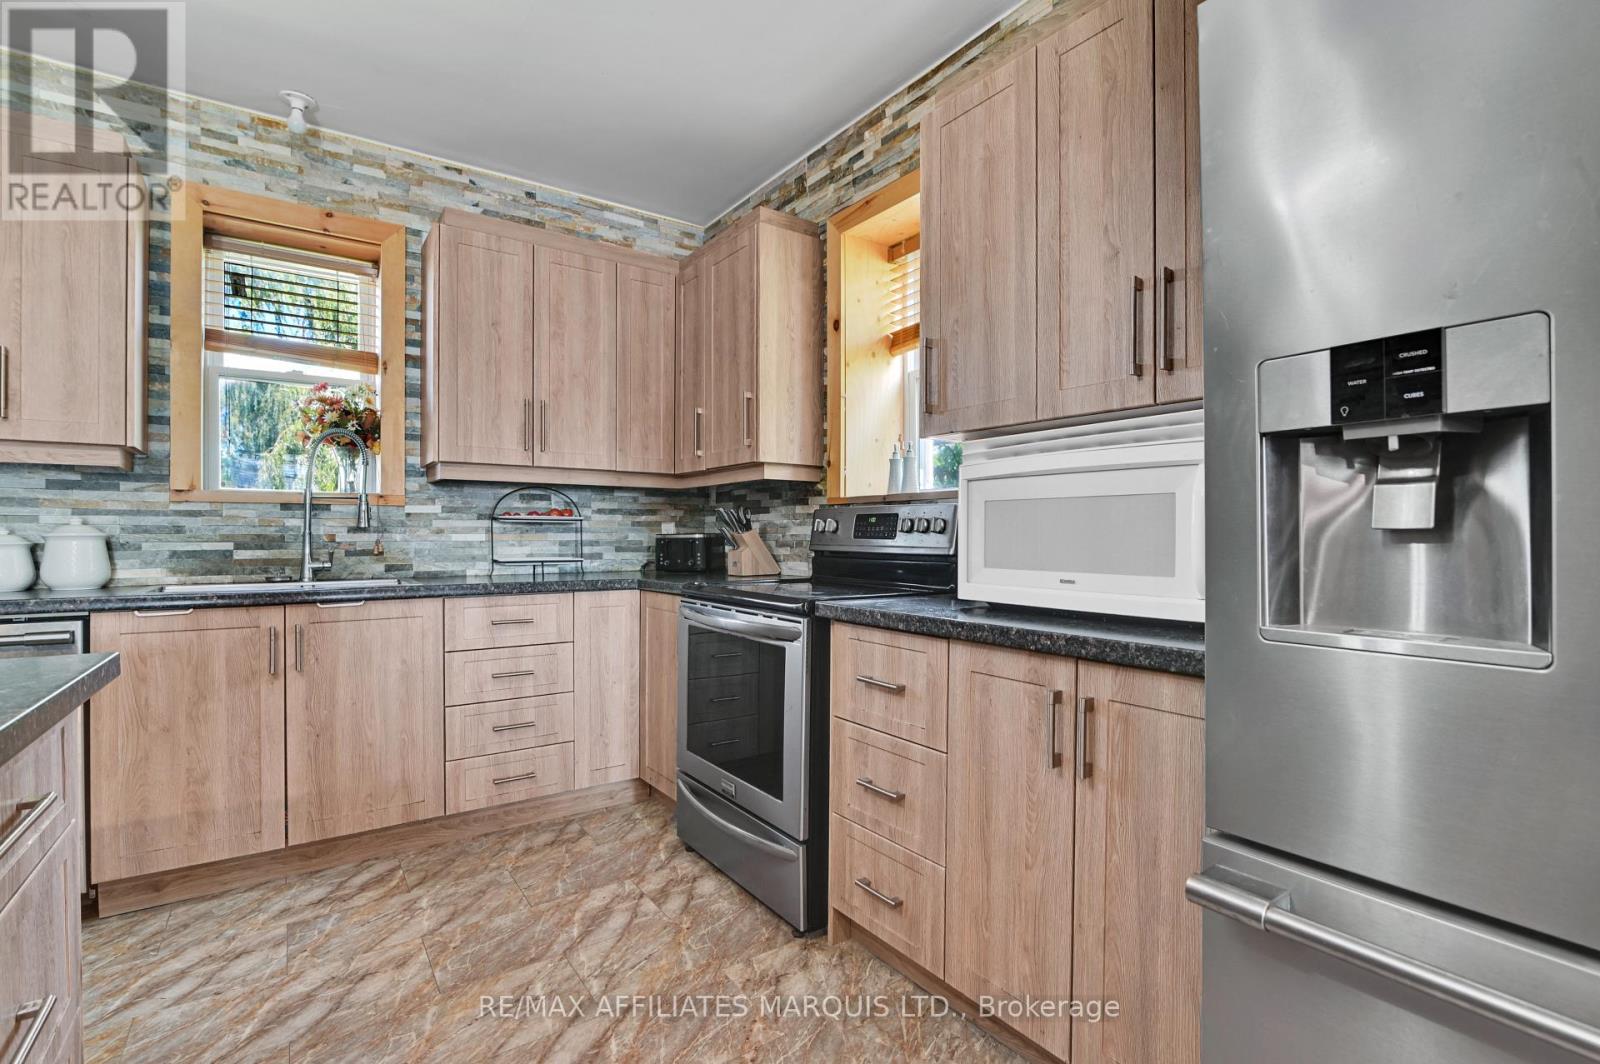
| Second Level | Kitchen | 5.68 m | 4.74 m | 5.68 m x 4.74 m |
| Second Level | Bedroom 2 | 3.35 m | 2.94 m | 3.35 m x 2.94 m |
| Second Level | Bedroom 3 | 3.58 m | 3.35 m | 3.58 m x 3.35 m |
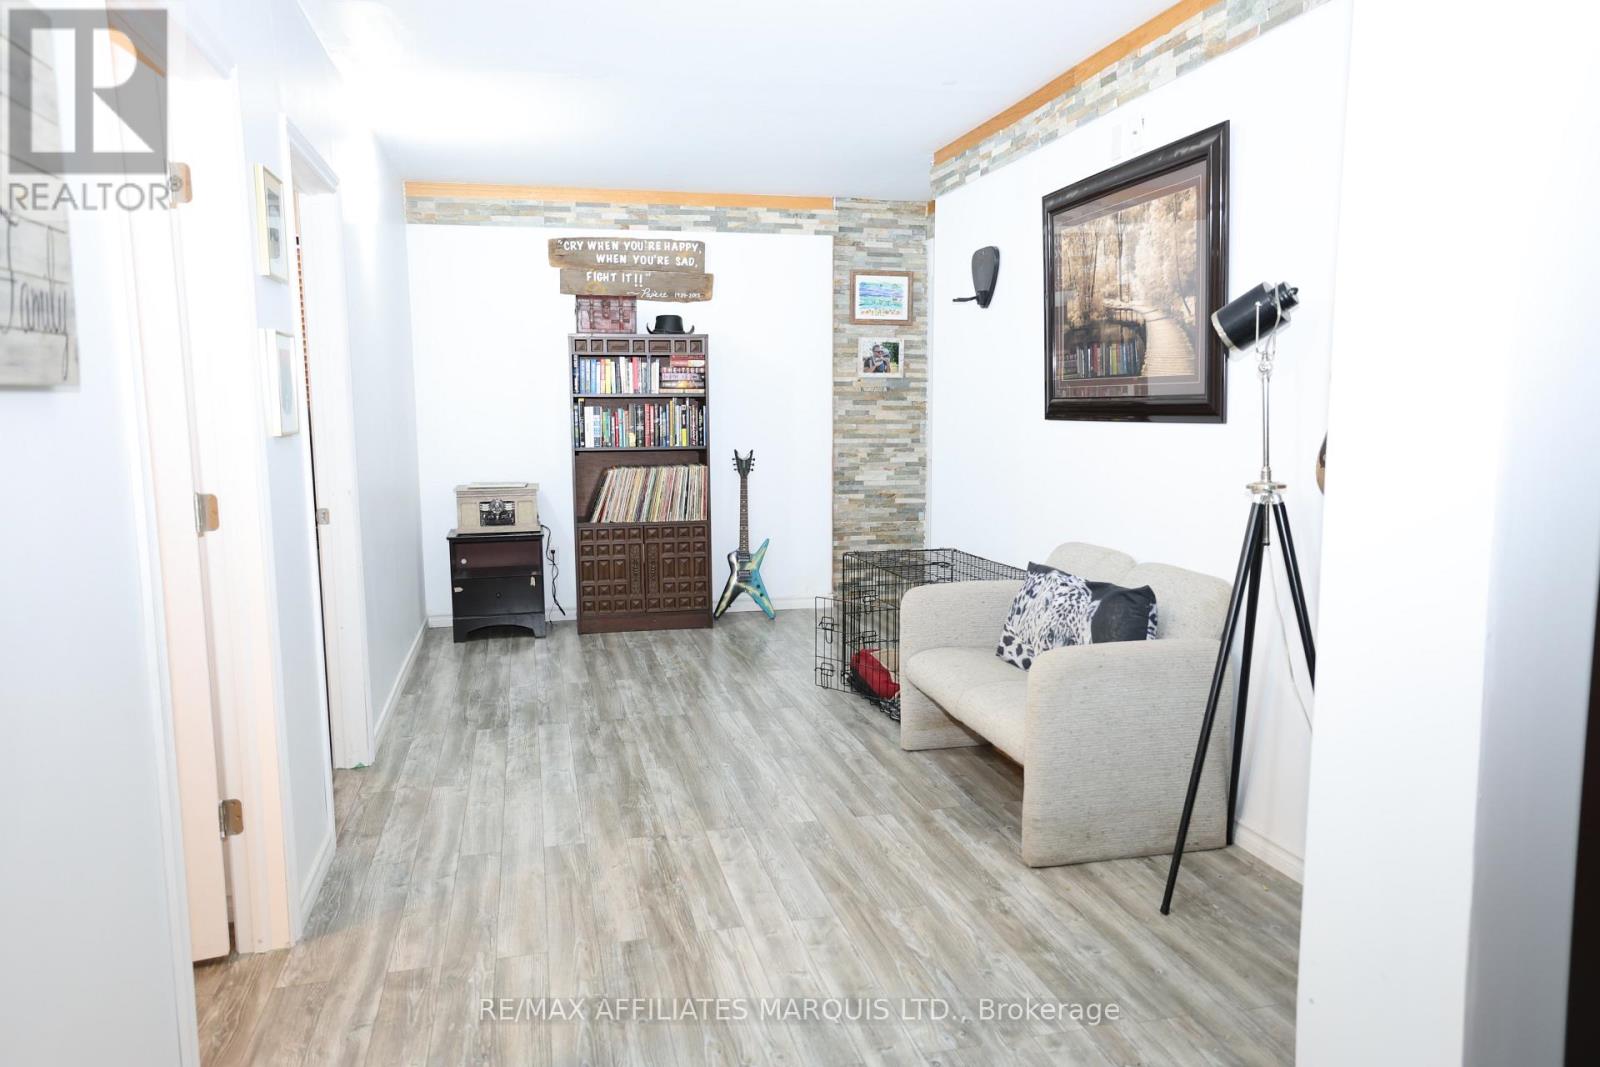
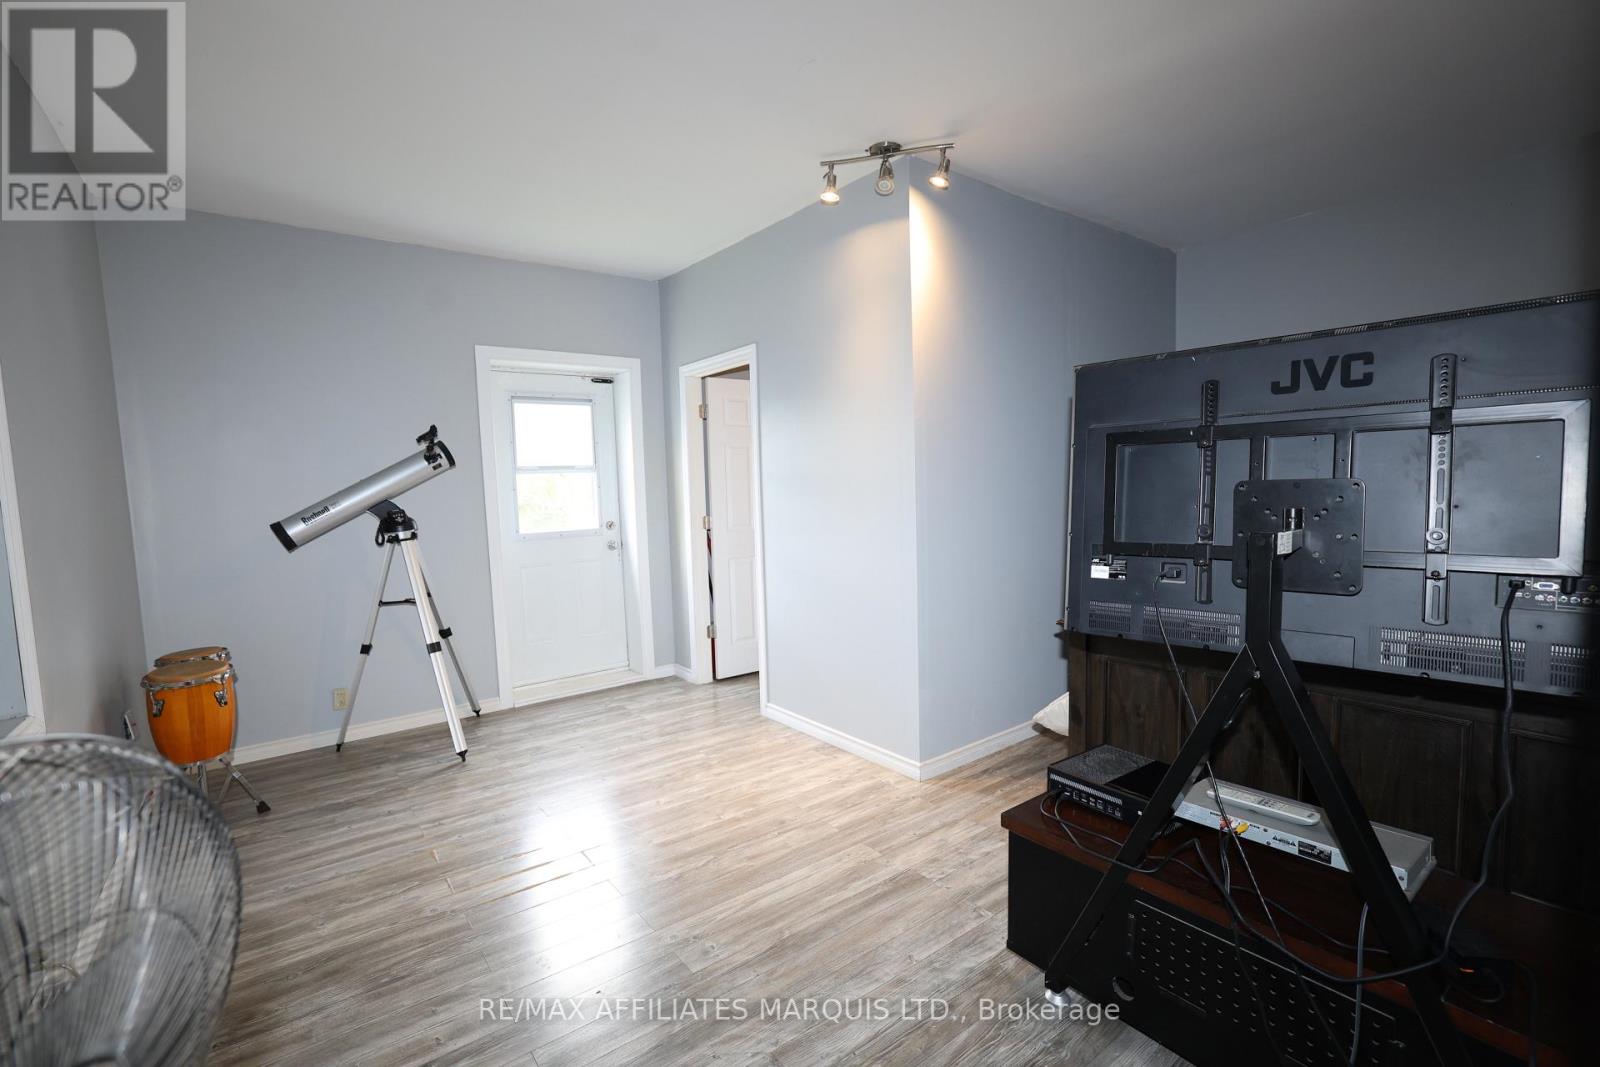
| Second Level | Den | 5.2 m | 2.43 m | 5.2 m x 2.43 m |
| Second Level | Library | 6.66 m | 3.14 m | 6.66 m x 3.14 m |
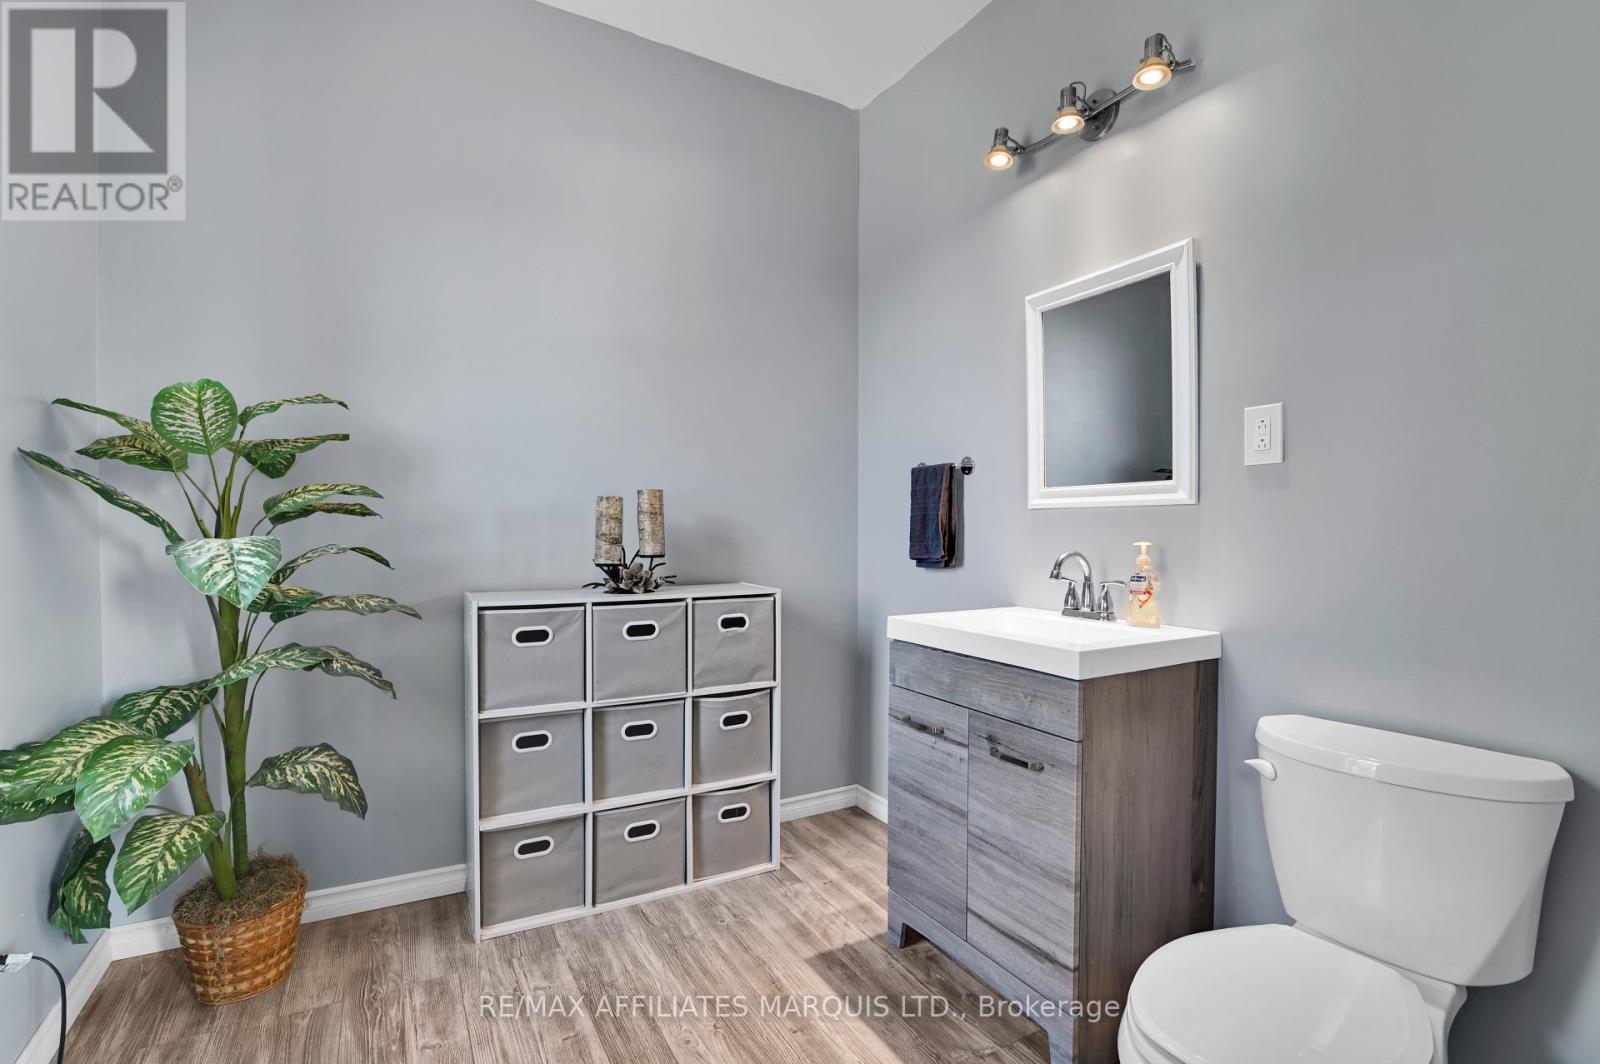
| Second Level | Bathroom | 2.28 m | 2.23 m | 2.28 m x 2.23 m |
| Main Level | Family Room | 11.11 m | 4.36 m | 11.11 m x 4.36 m |
| Main Level | Bathroom | 4.14 m | 1.54 m | 4.14 m x 1.54 m |
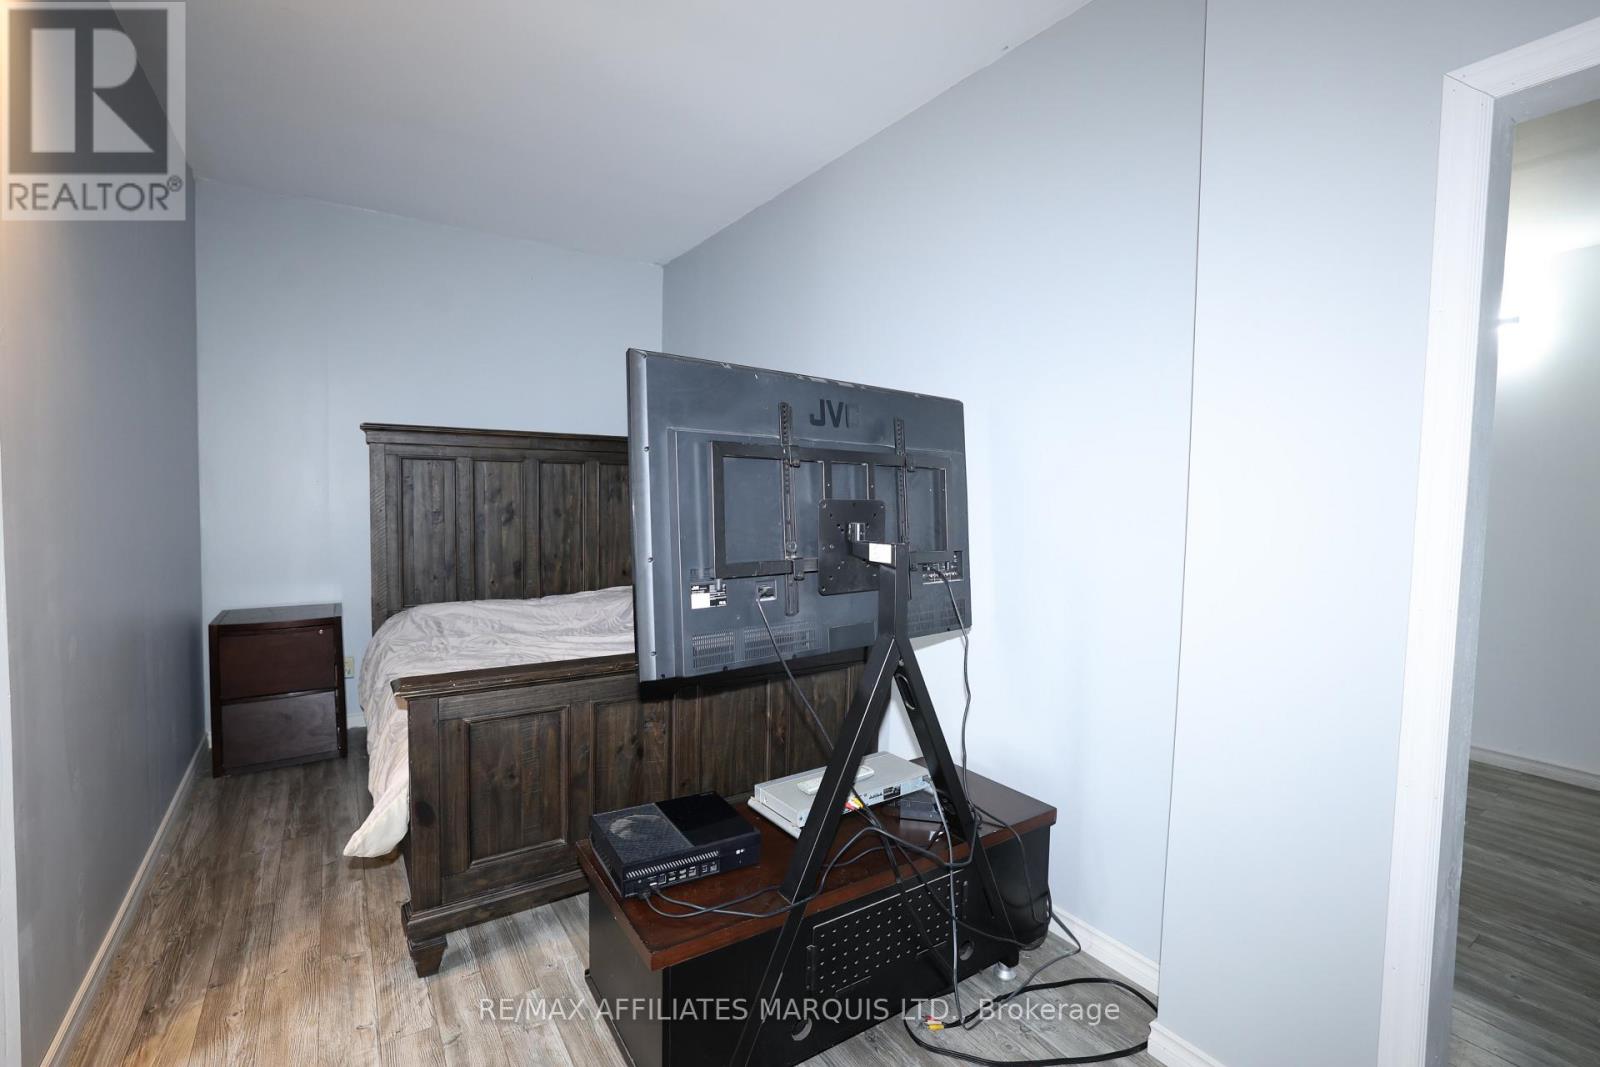
| Main Level | Primary Bedroom | 6.73 m | 5.1 m | 6.73 m x 5.1 m |
| Main Level | Bathroom | 5.15 m | 4.16 m | 5.15 m x 4.16 m |
https://www.realtor.ca/real-estate/30074138/1-mechanic-street-e-north-glengarry-718-maxville
Contact Us
Contact us for more information

The trademarks REALTOR®, REALTORS®, and the REALTOR® logo are controlled by The Canadian Real Estate Association (CREA) and identify real estate professionals who are members of CREA. The trademarks MLS®, Multiple Listing Service® and the associated logos are owned by The Canadian Real Estate Association (CREA) and identify the quality of services provided by real estate professionals who are members of CREA. The trademark DDF® is owned by The Canadian Real Estate Association (CREA) and identifies CREA's Data Distribution Facility (DDF®)
September 15 2026 03:59:14
Cornwall & District Real Estate Board
RE/MAX Affiliates Marquis Ltd.