
1 Parkside Drive Quinte West, Ontario K8V 5L6

$549,900
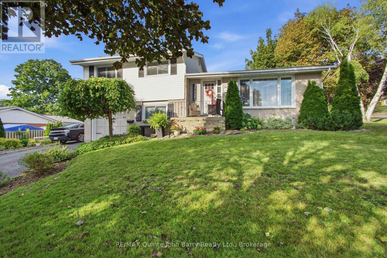
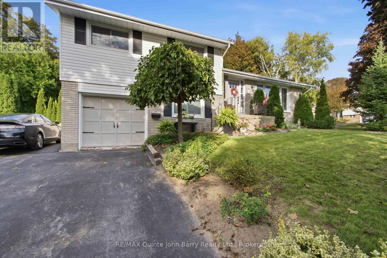
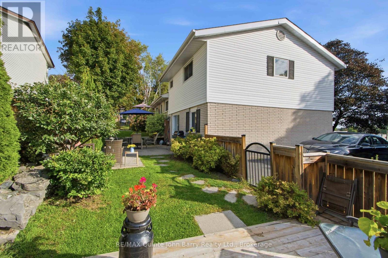
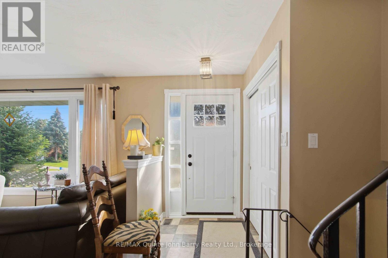
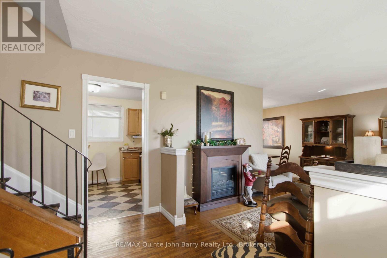
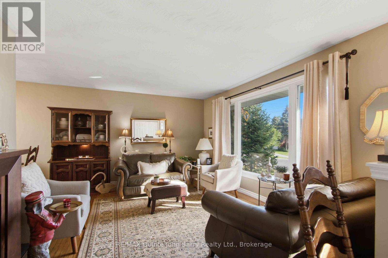
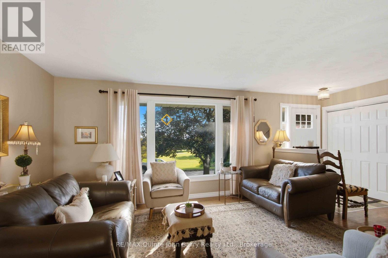
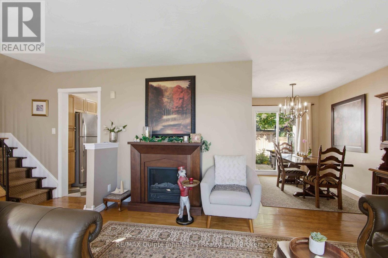
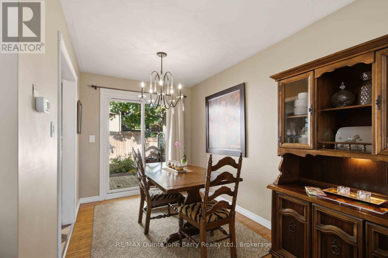
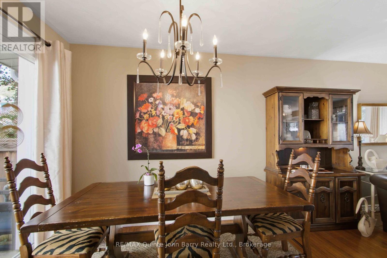
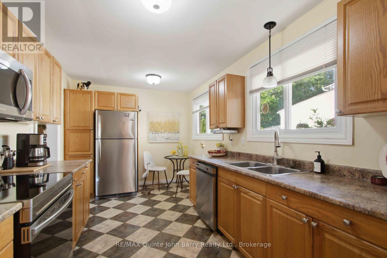
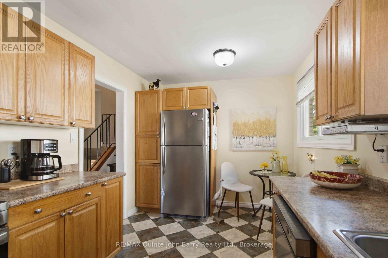
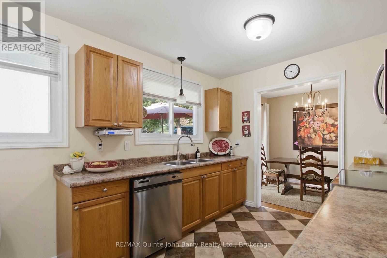
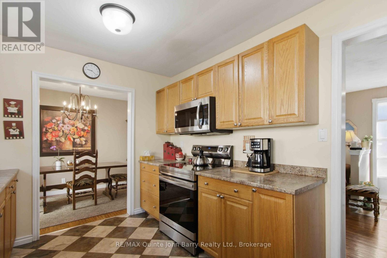
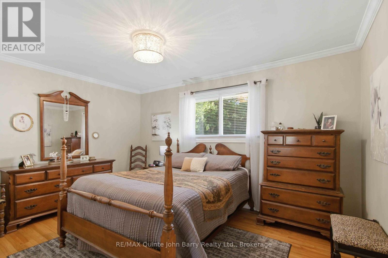
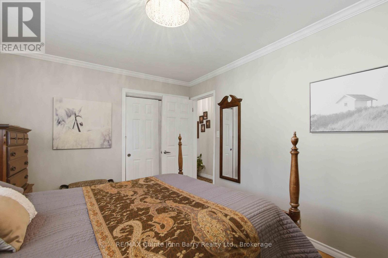
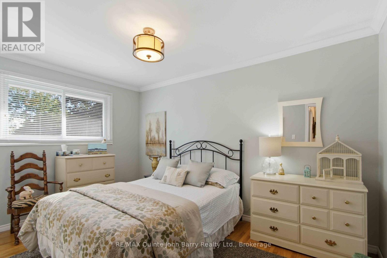
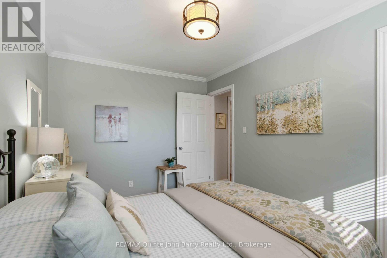
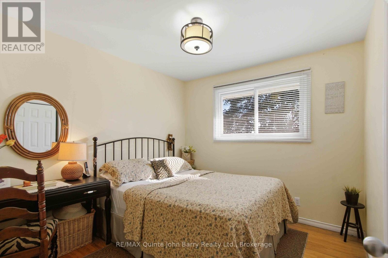
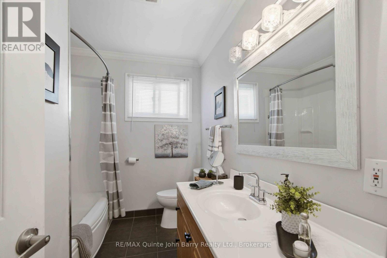
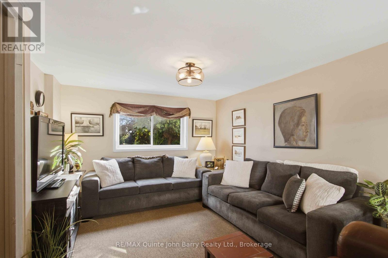
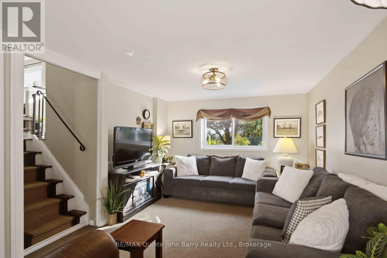
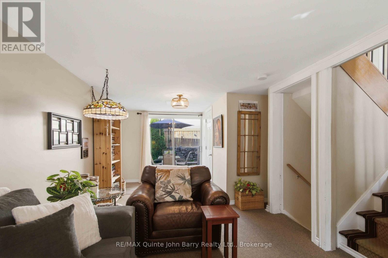
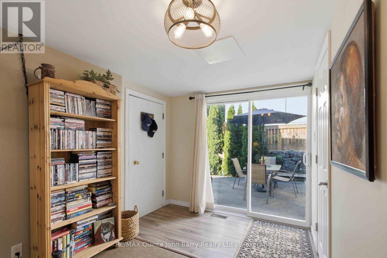
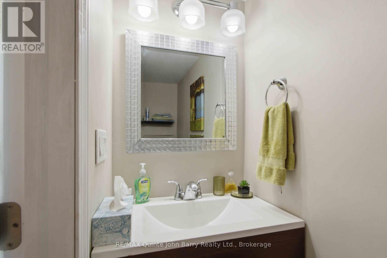
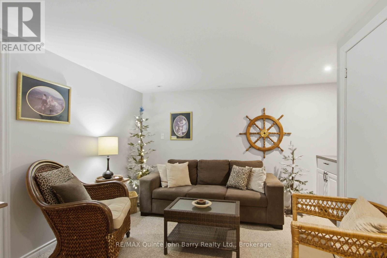
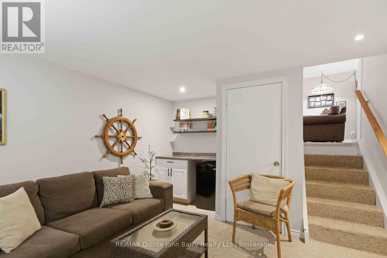
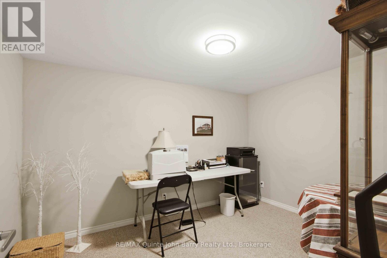
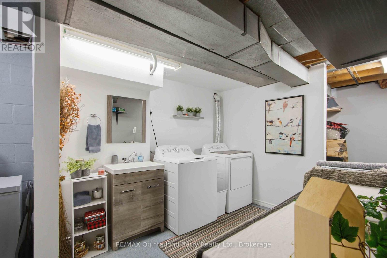
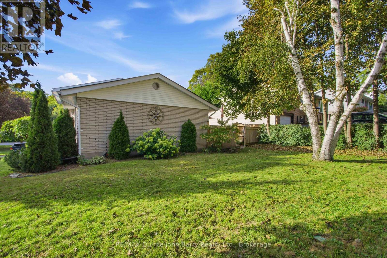
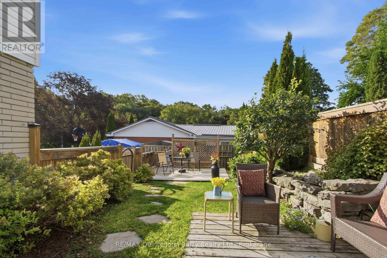
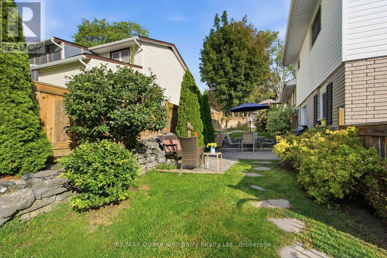
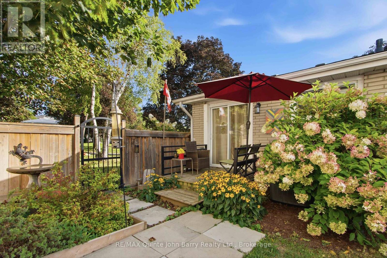
This beautifully maintained 4-level sidesplit offers a functional layout, generous living space and a private, beautifully landscaped setting. The attractive brick and vinyl exterior, welcoming porch and spacious deck add excellent curb appeal and outdoor living options. Offering approximately 1,105 sq ft, the main level features a bright living room with a large window, a functional kitchen and dining room with access to the deck. The second level provides 3 bedrooms, including the primary, along with a 4 piece bathroom. The ground level offers a comfortable family room with walkout access to the deck and a convenient 2 piece bathroom. The lower level adds even more versatility with a recreation room, office area and laundry. Outside, enjoy the beautifully landscaped, fully fenced yard offering privacy and plenty of space to relax, entertain and enjoy the outdoors. A wonderful opportunity for comfortable family living in a welcoming home. (id:49269)
Property Details
| MLS® Number | X13755314 |
| Property Type | Single Family |
| Community Name | Trenton Ward |
| Amenities Near By | Golf Nearby, Hospital, Park, Schools |
| Community Features | School Bus |
| Parking Space Total | 5 |
| Structure | Deck, Porch |
Building
| Bathroom Total | 2 |
| Bedrooms Above Ground | 3 |
| Bedrooms Total | 3 |
| Age | 51 To 99 Years |
| Appliances | Garage Door Opener Remote(s), Water Heater, Dishwasher, Microwave, Stove, Refrigerator |
| Basement Type | Full |
| Construction Style Attachment | Detached |
| Construction Style Split Level | Sidesplit |
| Cooling Type | Central Air Conditioning |
| Exterior Finish | Brick, Vinyl Siding |
| Fire Protection | Smoke Detectors |
| Foundation Type | Block |
| Half Bath Total | 1 |
| Heating Fuel | Natural Gas |
| Heating Type | Forced Air |
| Size Interior | 1,100 - 1,500 Sqft |
| Type | House |
| Utility Water | Municipal Water |
Parking
| Attached Garage | |
| Garage |
Land
| Acreage | No |
| Fence Type | Fully Fenced |
| Land Amenities | Golf Nearby, Hospital, Park, Schools |
| Sewer | Sanitary Sewer |
| Size Depth | 70 Ft |
| Size Frontage | 80 Ft ,3 In |
| Size Irregular | 80.3 X 70 Ft |
| Size Total Text | 80.3 X 70 Ft |
| Zoning Description | R1 |
Rooms
| Level | Type | Length | Width | Dimensions |
|---|---|---|---|---|
| Second Level | Primary Bedroom | 4.389 m | 3.166 m | 4.389 m x 3.166 m |
| Second Level | Bedroom 2 | 4.074 m | 2.801 m | 4.074 m x 2.801 m |
| Second Level | Bedroom 3 | 3.042 m | 2.908 m | 3.042 m x 2.908 m |
| Lower Level | Recreational, Games Room | 3.959 m | 3.542 m | 3.959 m x 3.542 m |
| Lower Level | Office | 3.556 m | 2.724 m | 3.556 m x 2.724 m |
| Lower Level | Laundry Room | 3.589 m | 2.679 m | 3.589 m x 2.679 m |
| Main Level | Kitchen | 4.476 m | 2.783 m | 4.476 m x 2.783 m |
| Main Level | Dining Room | 2.897 m | 2.314 m | 2.897 m x 2.314 m |
| Main Level | Living Room | 6.244 m | 3.689 m | 6.244 m x 3.689 m |
| Ground Level | Family Room | 7.197 m | 3.228 m | 7.197 m x 3.228 m |
Utilities
| Cable | Available |
| Electricity | Installed |
| Sewer | Installed |
https://www.realtor.ca/real-estate/30246325/1-parkside-drive-quinte-west-trenton-ward-trenton-ward
Contact Us
Contact us for more information

The trademarks REALTOR®, REALTORS®, and the REALTOR® logo are controlled by The Canadian Real Estate Association (CREA) and identify real estate professionals who are members of CREA. The trademarks MLS®, Multiple Listing Service® and the associated logos are owned by The Canadian Real Estate Association (CREA) and identify the quality of services provided by real estate professionals who are members of CREA. The trademark DDF® is owned by The Canadian Real Estate Association (CREA) and identifies CREA's Data Distribution Facility (DDF®)
September 08 2026 06:20:52
Central Lakes Association of REALTORS®
RE/MAX Quinte John Barry Realty Ltd.