
1 Rapley Boulevard Port Hope, Ontario L1A 4J7


$699,900
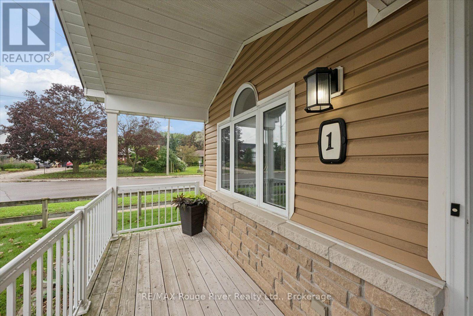
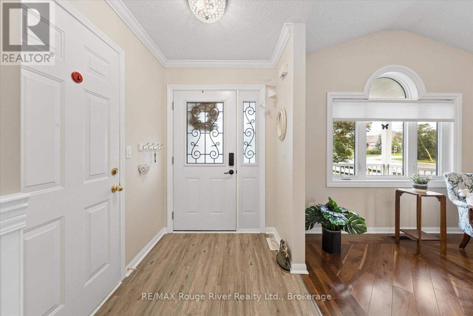
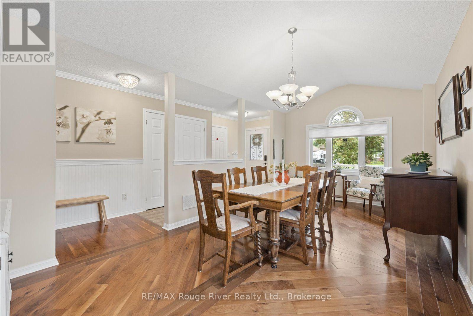
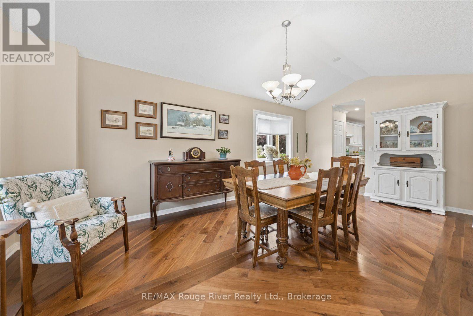
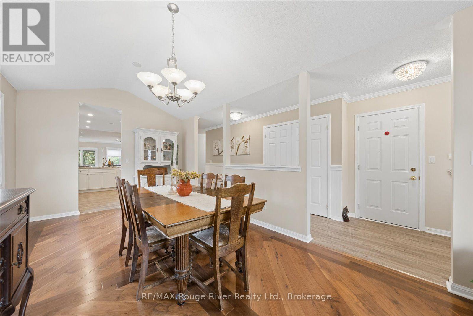
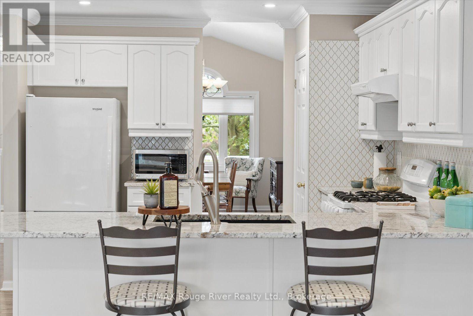
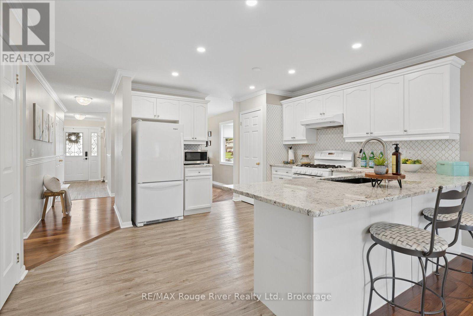
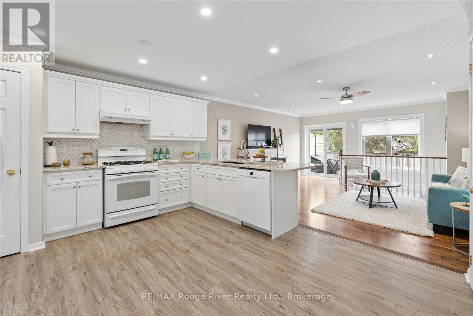
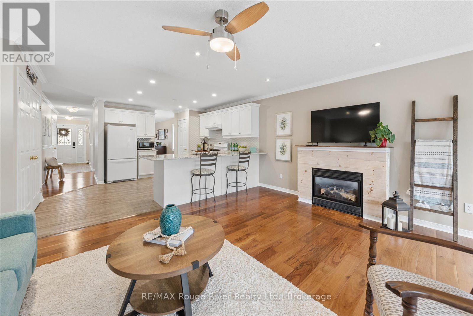
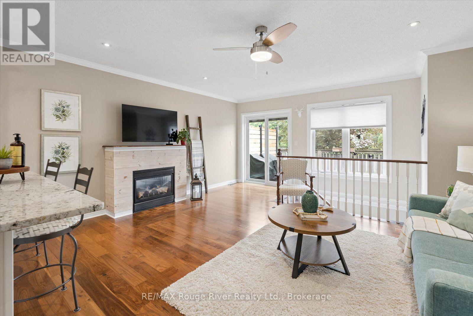
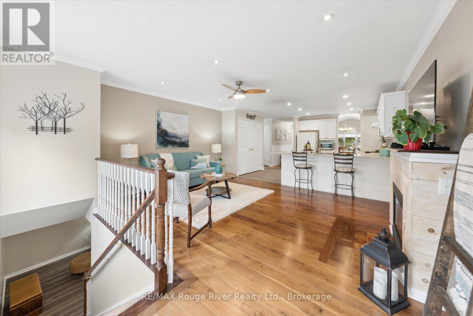
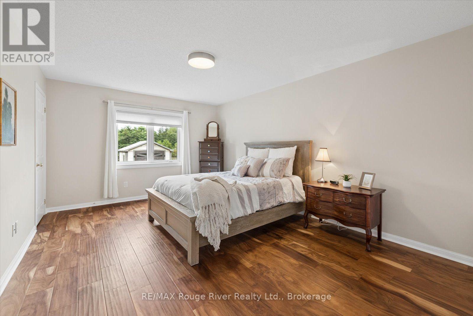
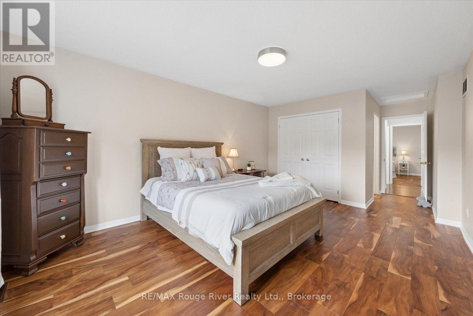
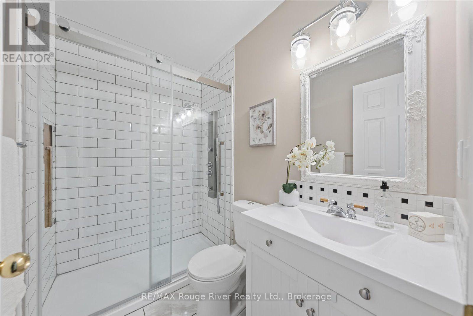
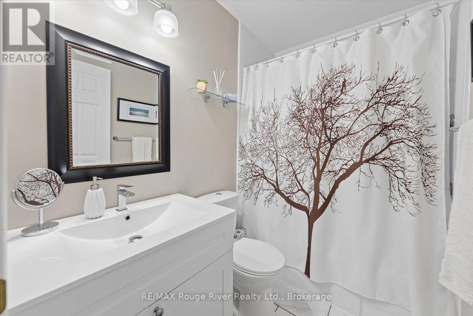
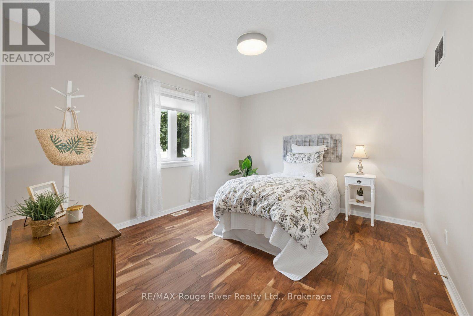
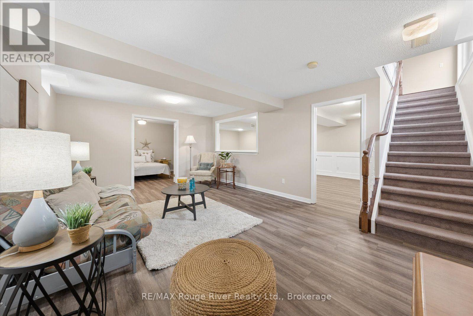
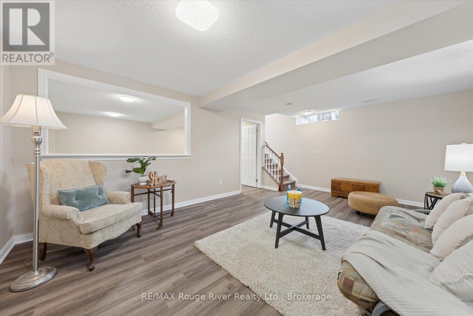
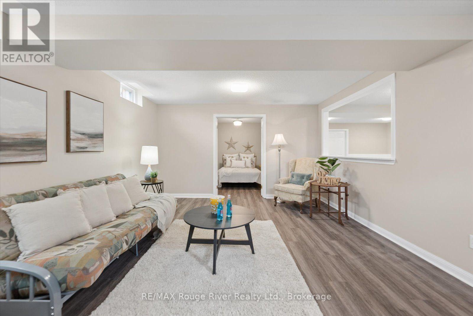
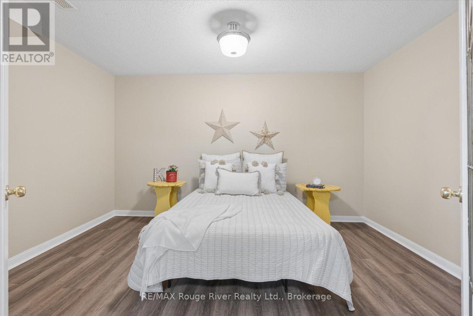
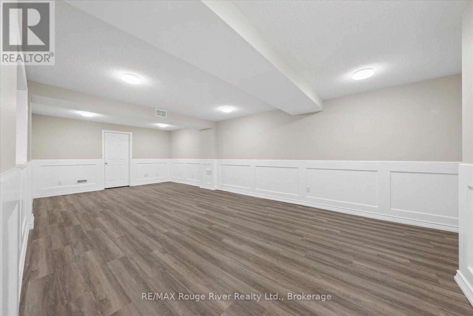
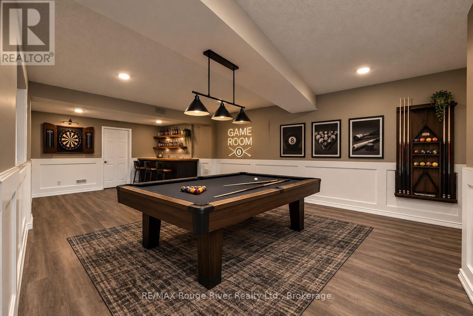
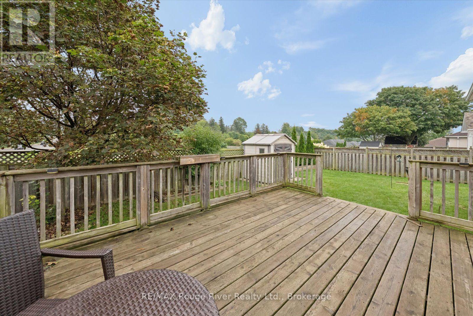
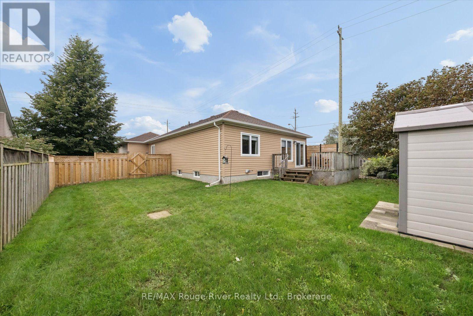
Set by the beautiful Lake Ontario in the charming town of Port Hope, this bungalow on a spacious corner lot creates the perfect setting for your next chapter! Step inside and tour the bright open-concept main floor, which features beautiful hardwood floors and a spacious dining room at the front of the home. Continue through to the kitchen, professionally updated in 2021, which features granite countertops and thoughtful upgrades to lighting and cupboards. The kitchen seamlessly flows into the living space, which is anchored by a beautiful fireplace- perfect for cozy nights in. The main floor hosts a large primary bedroom, an additional bedroom and two bathrooms (upgraded in 2019). The ensuite bathroom has a modern walk-in shower while the main bathroom has a tub/shower combo. Journey to the basement and enjoy the additional living space this home offers, including a family room, bedroom, and games room- perfect for a pool table! The basement also features a rough-in for an additional bathroom if needed. Step outside to the fenced-in backyard through the main-floor walkout onto the deck, complete with a privacy fence (2024) or enjoy the covered front porch overlooking the shady tree and front garden. Port Hope offers an ideal small-town setting, with beautiful lake views, proximity to restaurants and schools, and a historic downtown to explore. Notable nearby locations include the Port Hope Golf & Country Club, Waterfront Trail, Port Hope Beach, and the Jack Burger Sport Complex. Just south of Highway 401, commuting is quick and easy in either direction. You don't want to miss out on this gem- a perfect home for young families or older couples alike in a desirable location! (id:49269)
Property Details
| MLS® Number | X13765392 |
| Property Type | Single Family |
| Community Name | Port Hope |
| Amenities Near By | Golf Nearby, Park |
| Equipment Type | None |
| Features | Conservation/green Belt |
| Parking Space Total | 4 |
| Rental Equipment Type | None |
| Structure | Deck, Porch, Shed |
Building
| Bathroom Total | 2 |
| Bedrooms Above Ground | 2 |
| Bedrooms Below Ground | 1 |
| Bedrooms Total | 3 |
| Age | 16 To 30 Years |
| Amenities | Fireplace(s) |
| Appliances | Garage Door Opener Remote(s), Water Heater, Water Meter, Dishwasher, Dryer, Freezer, Garage Door Opener, Stove, Washer, Window Coverings, Refrigerator |
| Architectural Style | Bungalow |
| Basement Development | Finished |
| Basement Type | Full (finished) |
| Construction Style Attachment | Detached |
| Cooling Type | Central Air Conditioning |
| Exterior Finish | Vinyl Siding, Stone |
| Fire Protection | Smoke Detectors |
| Fireplace Present | Yes |
| Flooring Type | Hardwood, Vinyl |
| Foundation Type | Poured Concrete |
| Heating Fuel | Natural Gas |
| Heating Type | Forced Air |
| Stories Total | 1 |
| Size Interior | 1,100 - 1,500 Sqft |
| Type | House |
| Utility Water | Municipal Water |
Parking
| Garage |
Land
| Acreage | No |
| Fence Type | Fenced Yard |
| Land Amenities | Golf Nearby, Park |
| Landscape Features | Landscaped |
| Sewer | Sanitary Sewer |
| Size Depth | 109 Ft ,10 In |
| Size Frontage | 61 Ft ,7 In |
| Size Irregular | 61.6 X 109.9 Ft |
| Size Total Text | 61.6 X 109.9 Ft|under 1/2 Acre |
Rooms
| Level | Type | Length | Width | Dimensions |
|---|---|---|---|---|
| Basement | Recreational, Games Room | 6.09 m | 4.14 m | 6.09 m x 4.14 m |
| Basement | Games Room | 8.09 m | 4.14 m | 8.09 m x 4.14 m |
| Basement | Office | 4.14 m | 3.04 m | 4.14 m x 3.04 m |
| Main Level | Living Room | 6.08 m | 3.23 m | 6.08 m x 3.23 m |
| Main Level | Dining Room | 6.08 m | 3.23 m | 6.08 m x 3.23 m |
| Main Level | Kitchen | 4.17 m | 3.96 m | 4.17 m x 3.96 m |
| Main Level | Family Room | 4.87 m | 3.9 m | 4.87 m x 3.9 m |
| Main Level | Primary Bedroom | 4.99 m | 3.65 m | 4.99 m x 3.65 m |
| Main Level | Bedroom 2 | 3.77 m | 3.35 m | 3.77 m x 3.35 m |
| Main Level | Laundry Room | Measurements not available |
https://www.realtor.ca/real-estate/30257754/1-rapley-boulevard-port-hope-port-hope
Contact Us
Contact us for more information

The trademarks REALTOR®, REALTORS®, and the REALTOR® logo are controlled by The Canadian Real Estate Association (CREA) and identify real estate professionals who are members of CREA. The trademarks MLS®, Multiple Listing Service® and the associated logos are owned by The Canadian Real Estate Association (CREA) and identify the quality of services provided by real estate professionals who are members of CREA. The trademark DDF® is owned by The Canadian Real Estate Association (CREA) and identifies CREA's Data Distribution Facility (DDF®)
September 10 2026 07:57:28
Central Lakes Association of REALTORS®
RE/MAX Rouge River Realty Ltd.