
1 Silver Crescent Collingwood, Ontario L9Y 0G1

$15,000 Unknown
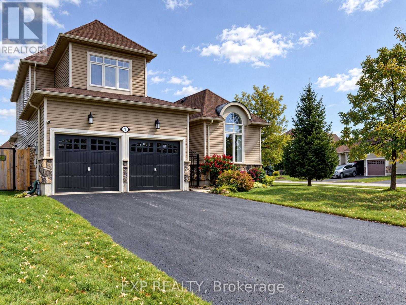
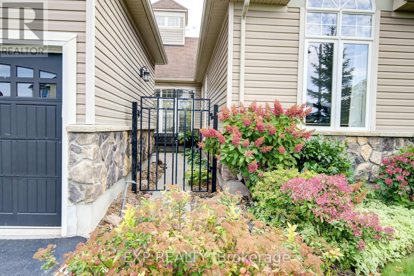
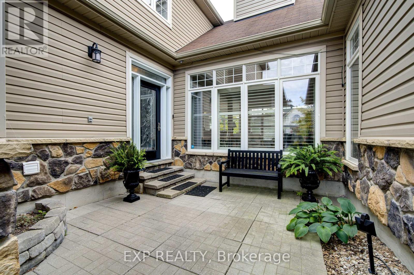
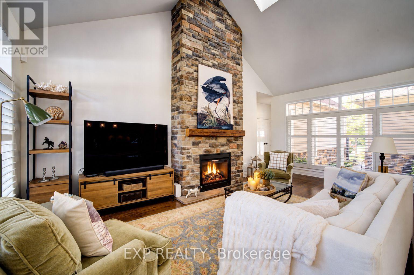
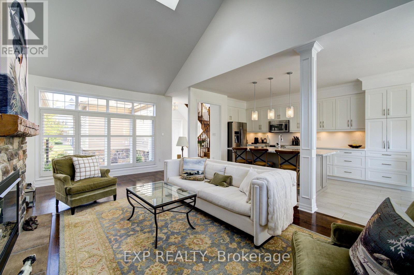
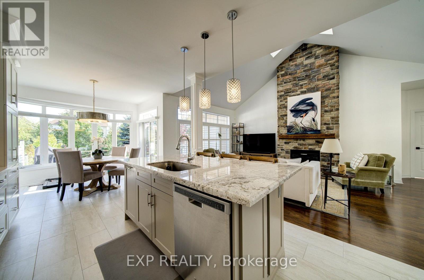
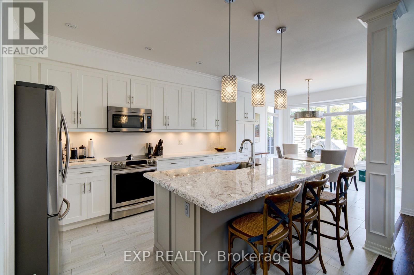
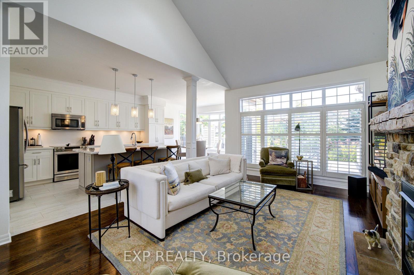
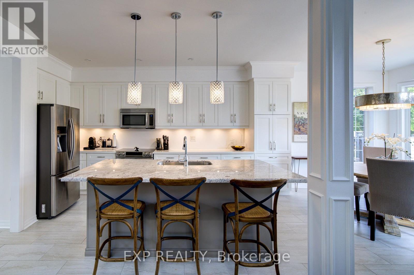
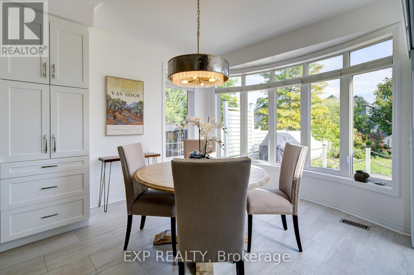
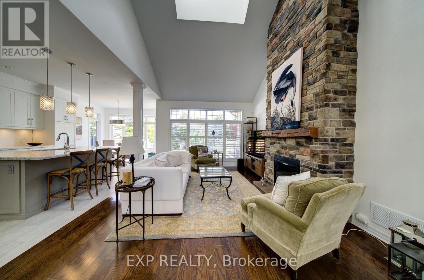
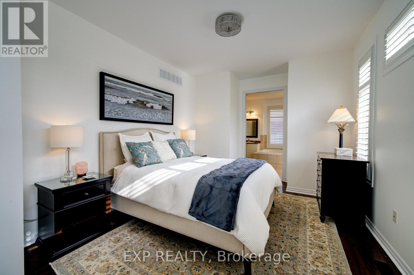
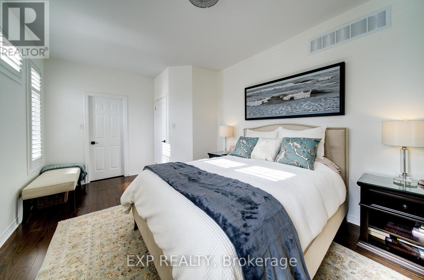
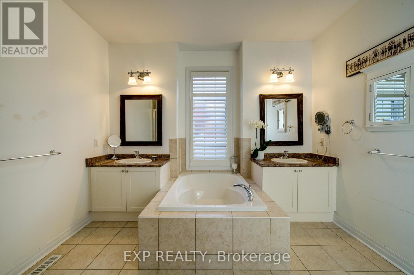
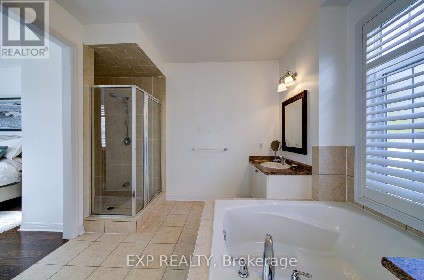
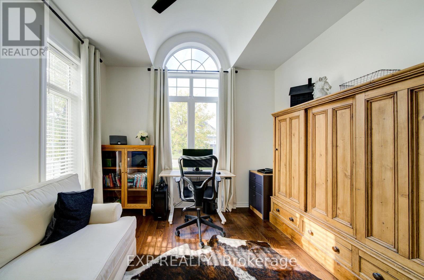
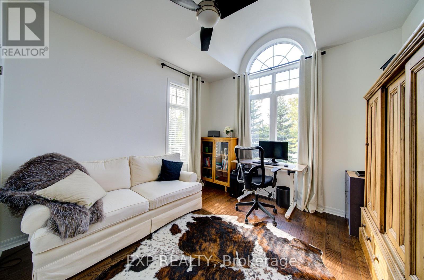
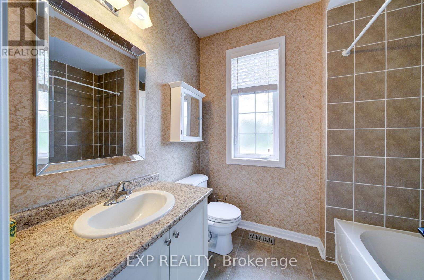
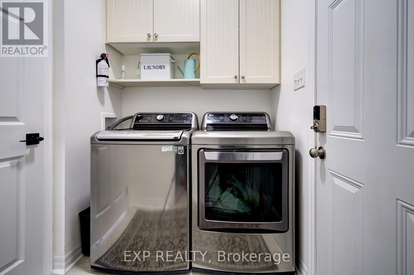
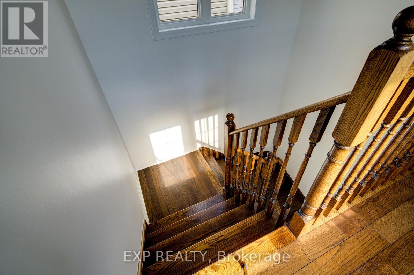
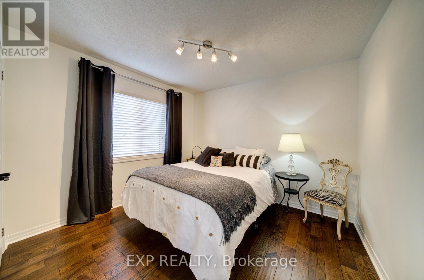
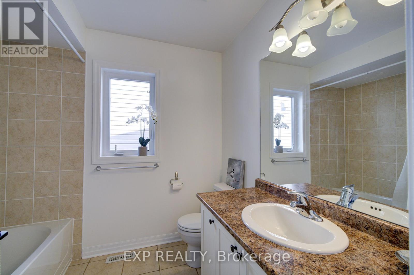
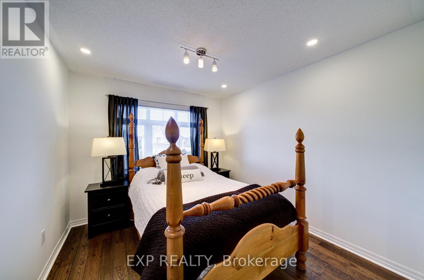
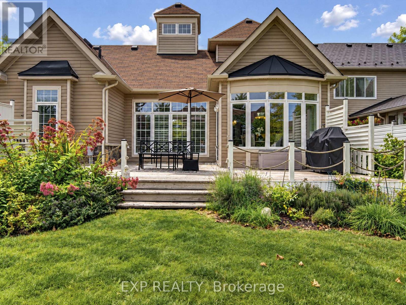
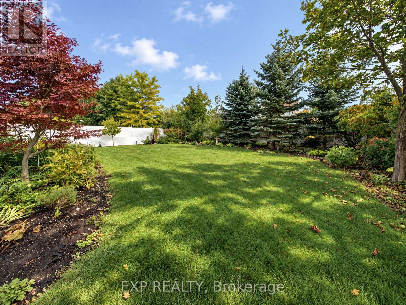
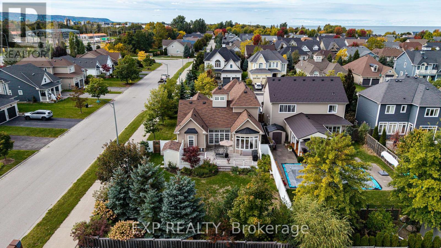
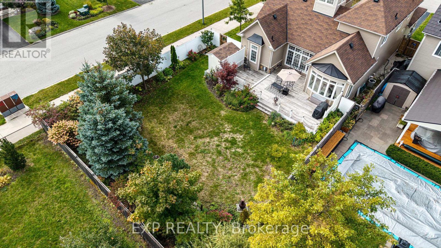
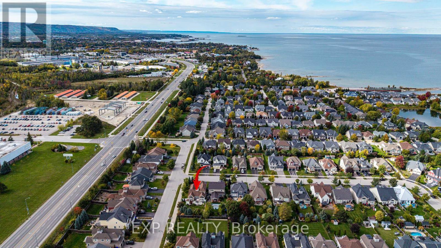
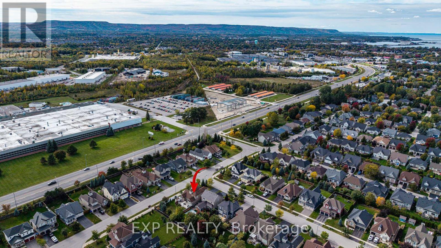
WINTER SKI SEASON RENTAL - PRICE IS FOR A 4-MONTH TERM! Available starting in November, with flexible move-in and move-out dates. Extended stays may be accommodated. Enjoy winter in this spacious 4-bedroom, 3-bath detached home offering over 2,200 sq. ft. of comfortable living space. The bright open-concept main floor features a kitchen, dining area and inviting living room with fireplace, perfect for relaxing after a day on the slopes. Main-floor primary bedroom with queen bed and luxurious 5-piece ensuite, plus a versatile office with sofa and 3-piece bath. Upstairs offers two additional bedrooms with queen and double-size beds, plus a 3-piece bathroom. Convenient main-floor laundry. Fully fenced yard with BBQ and excellent space for outdoor enjoyment. Double-car garage with 1 parking space available inside and parking for up to 4 vehicles in the driveway. Ideally located close to the ski hills, lake, trails, restaurants, shopping and all that Collingwood and the Blue Mountain area have to offer. Perfect winter retreat for families or ski enthusiasts. Utilities and damage deposit are additional. (id:49269)
Property Details
| MLS® Number | S13875340 |
| Property Type | Single Family |
| Community Name | Collingwood |
| Amenities Near By | Golf Nearby |
| Easement | Sub Division Covenants |
| Parking Space Total | 5 |
Building
| Bathroom Total | 3 |
| Bedrooms Above Ground | 4 |
| Bedrooms Total | 4 |
| Age | 6 To 15 Years |
| Appliances | Water Heater |
| Basement Development | Unfinished |
| Basement Type | Full (unfinished) |
| Construction Style Attachment | Detached |
| Cooling Type | Central Air Conditioning |
| Exterior Finish | Aluminum Siding |
| Fire Protection | Smoke Detectors |
| Fireplace Present | Yes |
| Fireplace Total | 1 |
| Fireplace Type | Insert |
| Foundation Type | Concrete |
| Heating Fuel | Natural Gas |
| Heating Type | Forced Air |
| Stories Total | 2 |
| Size Interior | 2,000 - 2,500 Sqft |
| Type | House |
| Utility Water | Municipal Water |
Parking
| Attached Garage | |
| Garage |
Land
| Acreage | No |
| Land Amenities | Golf Nearby |
| Sewer | Sanitary Sewer |
| Size Depth | 144 Ft |
| Size Frontage | 49 Ft |
| Size Irregular | 49 X 144 Ft |
| Size Total Text | 49 X 144 Ft |
Rooms
| Level | Type | Length | Width | Dimensions |
|---|---|---|---|---|
| Main Level | Laundry Room | 1.7 m | 1.78 m | 1.7 m x 1.78 m |
| Main Level | Primary Bedroom | 5.03 m | 3.4 m | 5.03 m x 3.4 m |
| Main Level | Bathroom | 3.36 m | 2.8 m | 3.36 m x 2.8 m |
| Main Level | Bedroom 2 | 3.22 m | 3.37 m | 3.22 m x 3.37 m |
| Main Level | Bathroom | 1.87 m | 2.26 m | 1.87 m x 2.26 m |
| Main Level | Living Room | 3.76 m | 6.41 m | 3.76 m x 6.41 m |
| Main Level | Kitchen | 3.24 m | 3.65 m | 3.24 m x 3.65 m |
| Main Level | Dining Room | 3.07 m | 2.18 m | 3.07 m x 2.18 m |
| Upper Level | Bedroom 3 | 3.28 m | 3.02 m | 3.28 m x 3.02 m |
| Upper Level | Bedroom 4 | 3.05 m | 3.65 m | 3.05 m x 3.65 m |
| Upper Level | Bathroom | 2.1 m | 2.4 m | 2.1 m x 2.4 m |
Utilities
| Electricity | Installed |
| Sewer | Installed |
https://www.realtor.ca/real-estate/30379605/1-silver-crescent-collingwood-collingwood
Contact Us
Contact us for more information

The trademarks REALTOR®, REALTORS®, and the REALTOR® logo are controlled by The Canadian Real Estate Association (CREA) and identify real estate professionals who are members of CREA. The trademarks MLS®, Multiple Listing Service® and the associated logos are owned by The Canadian Real Estate Association (CREA) and identify the quality of services provided by real estate professionals who are members of CREA. The trademark DDF® is owned by The Canadian Real Estate Association (CREA) and identifies CREA's Data Distribution Facility (DDF®)
October 08 2026 02:04:05
Toronto Regional Real Estate Board
Exp Realty