
1 Victoria Street S Unit# 1807 Kitchener, Ontario N2G 0B5

$350,000Maintenance, Insurance, Heat, Landscaping, Property Management, Water, Residential Manager
$678.92 Monthly
Maintenance, Insurance, Heat, Landscaping, Property Management, Water, Residential Manager
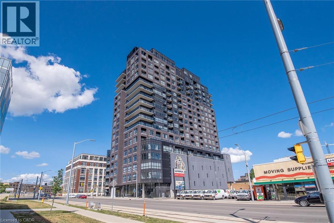
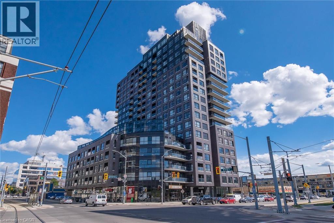
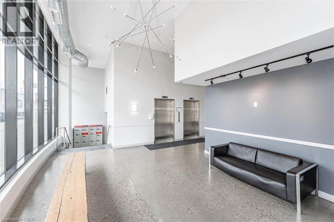
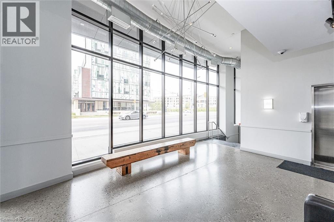
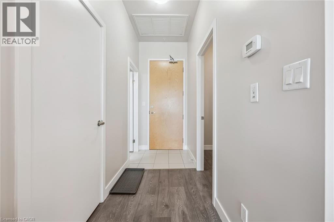
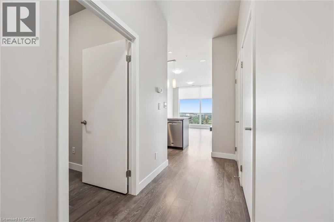
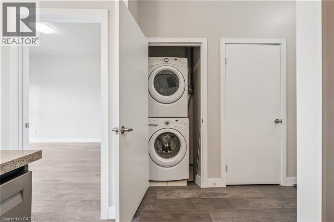
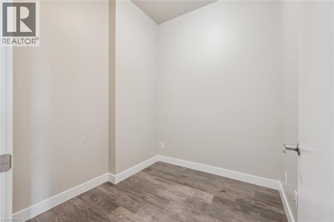
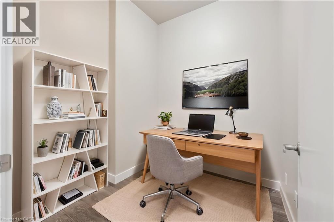

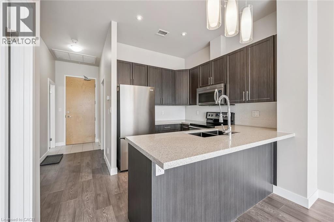
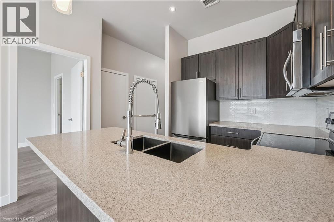
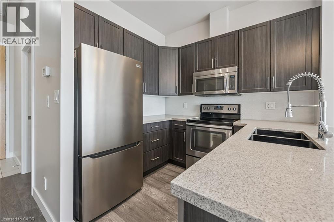
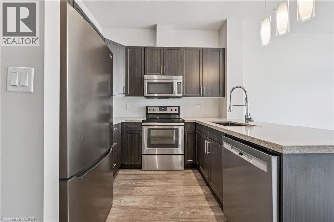
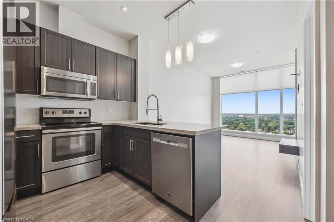
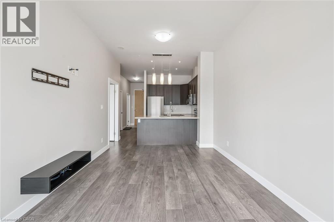
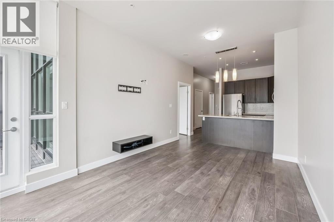
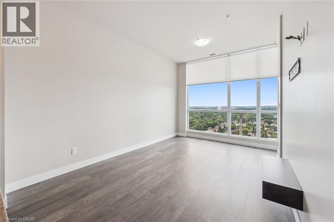
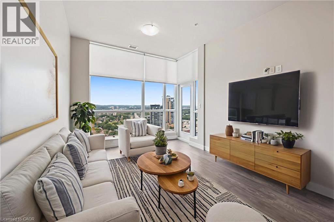
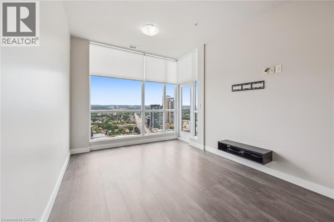
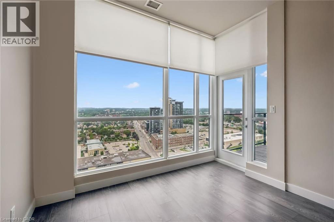
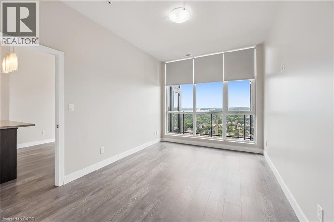

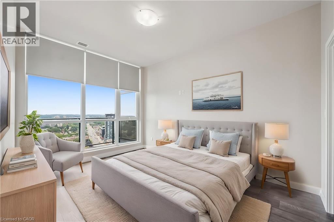
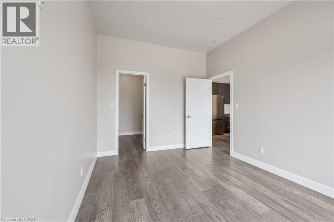
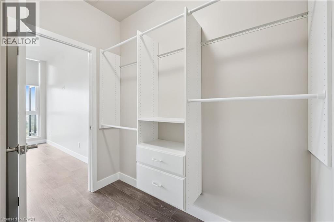
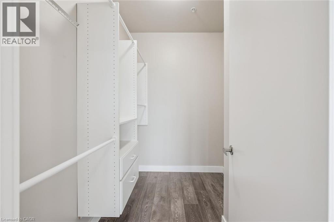
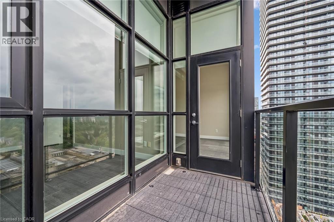
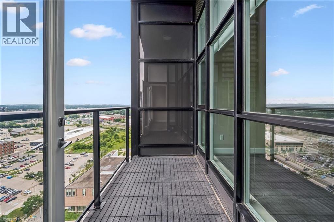
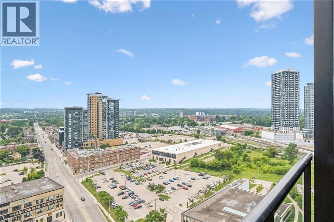
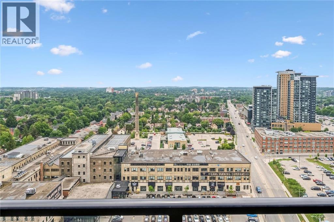
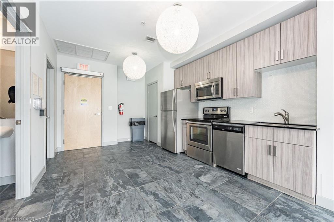
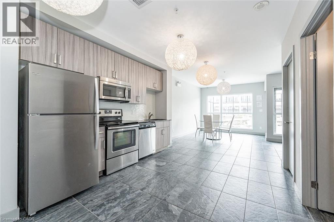
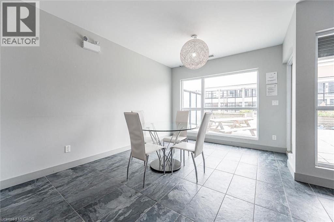
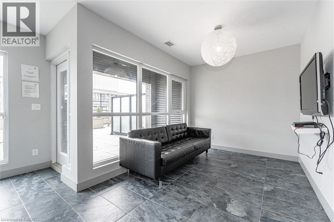
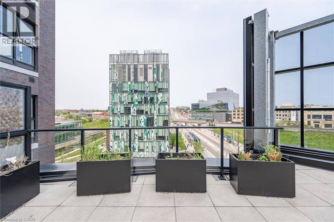
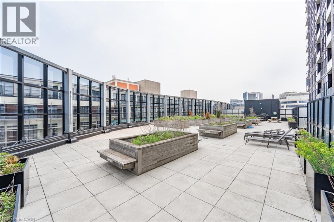
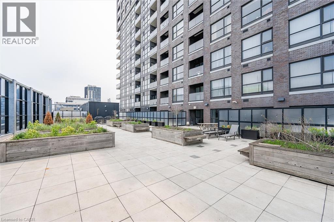
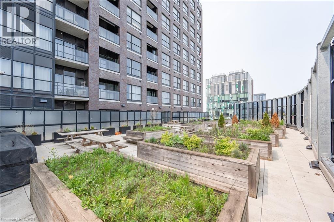
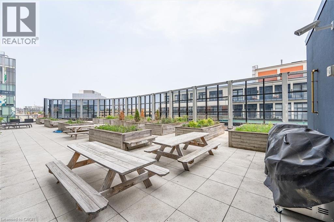
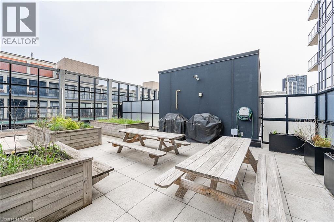
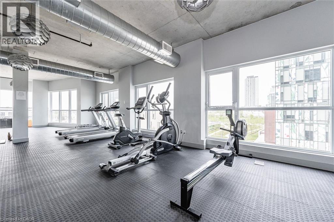
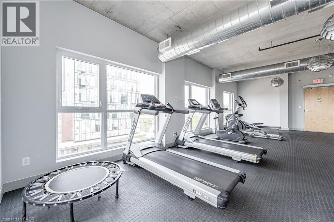
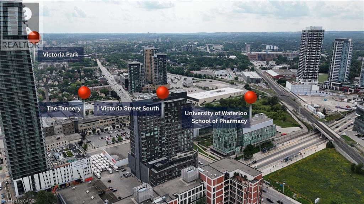
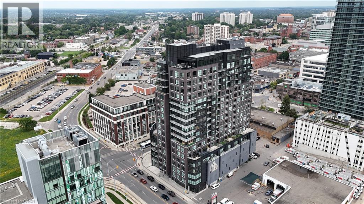
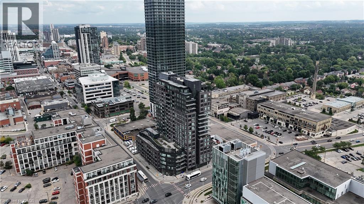
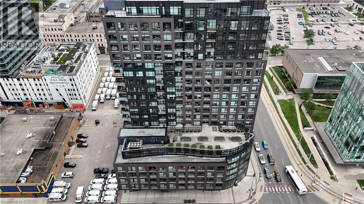
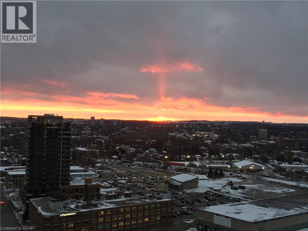
$678.92 MonthlyWelcome to 1 Victoria, where downtown living comes with a view. Perched on the desirable 18th floor (sub-penthouse) with sought-after western exposure, this beautiful one-bedroom plus den condo delivers incredible sunset views over Downtown Kitchener through dramatic floor-to-ceiling windows. Spacious at 751 sq. ft., freshly painted in 2026 and beautifully maintained, the suite feels bright, modern and completely move-in ready. The kitchen features quartz countertops and stainless steel appliances, including a new fridge and dishwasher in 2025. Custom window treatments complement the floor-to-ceiling windows, while the spacious den has its own door, making it an ideal private home office, guest space or flexible second room. The large primary bedroom also features a generous walk-in closet with a built-in organizer. Living at 1 Victoria puts you right in the middle of one of Kitchener’s most vibrant neighbourhoods. Walk to restaurants, coffee shops, patios, entertainment, Victoria Park and the Innovation District, with the LRT and Kitchener GO Station just steps away. Whether you’re commuting, meeting friends for dinner or heading out for the evening, this is a location where you can genuinely leave the car at home. The building adds even more to the lifestyle with fantastic resident amenities, including a fitness centre, outdoor terrace and BBQ area, plus the convenience of an underground parking space, private storage locker and secure bicycle storage. With a fantastic walk score, incredible transit access, beautiful sunset views and everything Downtown Kitchener has to offer right outside your door, this is an exceptional opportunity to get into the market without compromising on lifestyle. Book your showing today! *Please note some photos have been virtually staged.* (id:49269)
Property Details
| MLS® Number | 40854559 |
| Property Type | Single Family |
| Amenities Near By | Airport, Golf Nearby, Hospital, Park, Place Of Worship, Playground, Public Transit, Schools, Shopping, Ski Area |
| Community Features | High Traffic Area, Community Centre, School Bus |
| Features | Balcony |
| Parking Space Total | 1 |
| Storage Type | Locker |
Building
| Bathroom Total | 1 |
| Bedrooms Above Ground | 1 |
| Bedrooms Below Ground | 1 |
| Bedrooms Total | 2 |
| Amenities | Exercise Centre, Party Room |
| Appliances | Dishwasher, Dryer, Refrigerator, Stove, Washer, Microwave Built-in, Window Coverings |
| Architectural Style | Other |
| Basement Type | None |
| Constructed Date | 2016 |
| Construction Style Attachment | Attached |
| Cooling Type | Central Air Conditioning |
| Exterior Finish | Brick |
| Foundation Type | Poured Concrete |
| Heating Type | Forced Air |
| Stories Total | 18 |
| Size Interior | 751 Sqft |
| Type | Apartment |
| Utility Water | Municipal Water |
Parking
| Underground | |
| Visitor Parking |
Land
| Access Type | Highway Access, Highway Nearby, Rail Access |
| Acreage | No |
| Land Amenities | Airport, Golf Nearby, Hospital, Park, Place Of Worship, Playground, Public Transit, Schools, Shopping, Ski Area |
| Sewer | Municipal Sewage System |
| Size Total Text | Under 1/2 Acre |
| Zoning Description | D6 |
Rooms
| Level | Type | Length | Width | Dimensions |
|---|---|---|---|---|
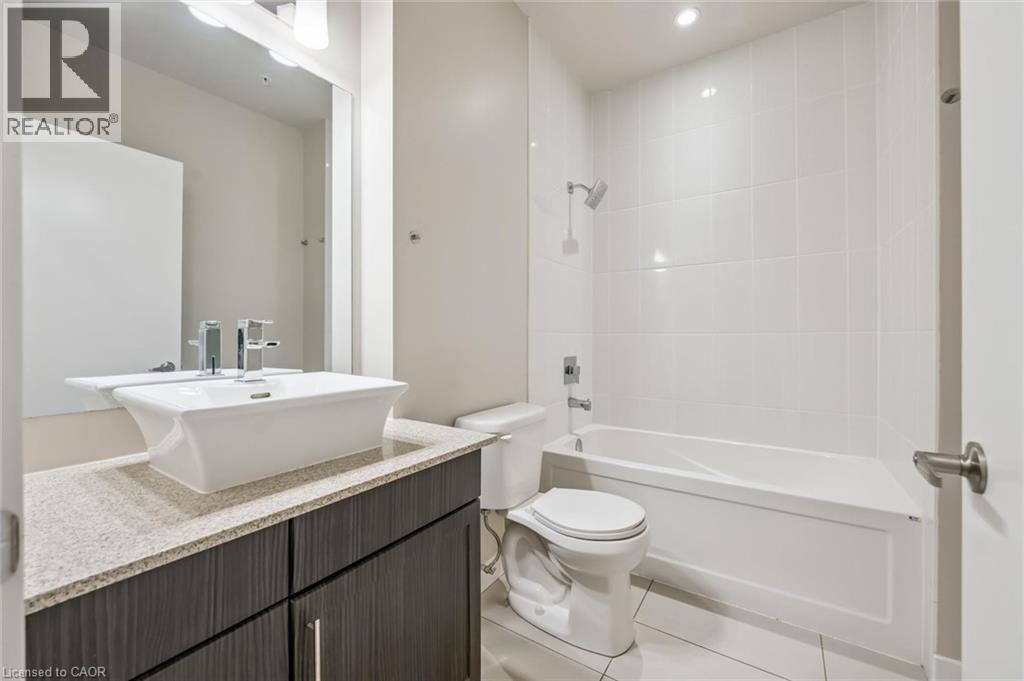
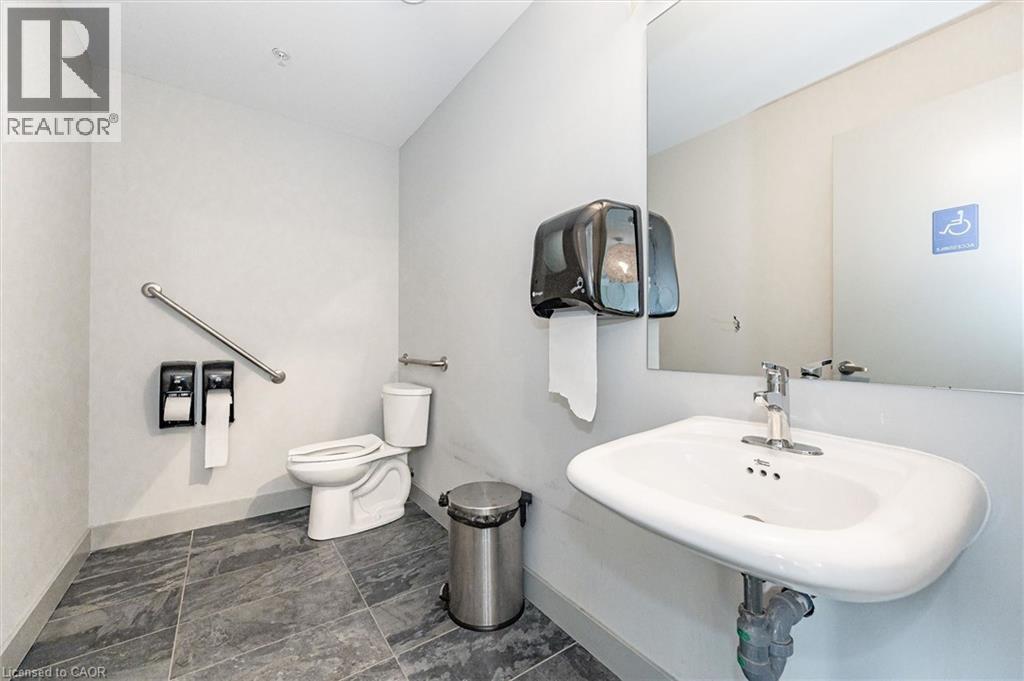
| Main Level | 4pc Bathroom | 10'2'' x 4'0'' | ||
| Main Level | Kitchen | 8'6'' x 10'4'' | ||
| Main Level | Living Room | 16'6'' x 10'4'' | ||
| Main Level | Primary Bedroom | 14'0'' x 10'2'' | ||
| Main Level | Den | 7'4'' x 7'6'' |
https://www.realtor.ca/real-estate/30140704/1-victoria-street-s-unit-1807-kitchener
Contact Us
Contact us for more information

The trademarks REALTOR®, REALTORS®, and the REALTOR® logo are controlled by The Canadian Real Estate Association (CREA) and identify real estate professionals who are members of CREA. The trademarks MLS®, Multiple Listing Service® and the associated logos are owned by The Canadian Real Estate Association (CREA) and identify the quality of services provided by real estate professionals who are members of CREA. The trademark DDF® is owned by The Canadian Real Estate Association (CREA) and identifies CREA's Data Distribution Facility (DDF®)
August 26 2026 12:21:35
REALTORS® Association of Hamilton-Burlington
RE/MAX Solid Gold Realty (Ii) Ltd.