
1 Victoria Street S Unit# 513 Kitchener, Ontario N2G 0B5


$1,650 MonthlyInsurance, Common Area Maintenance, Heat, Property Management, WaterMaintenance, Insurance, Common Area Maintenance, Heat, Property Management, Water
$566.85 Monthly
Maintenance, Insurance, Common Area Maintenance, Heat, Property Management, Water
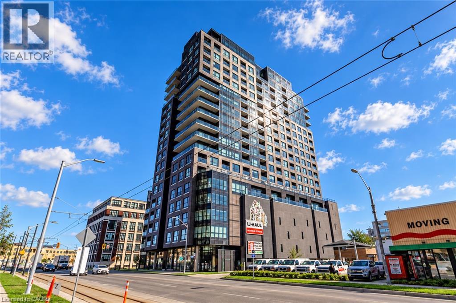
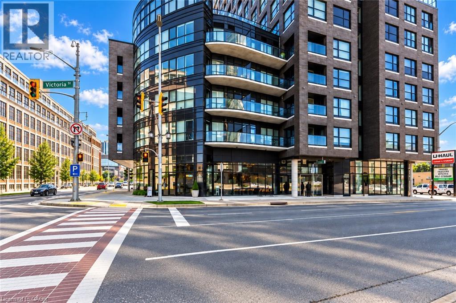
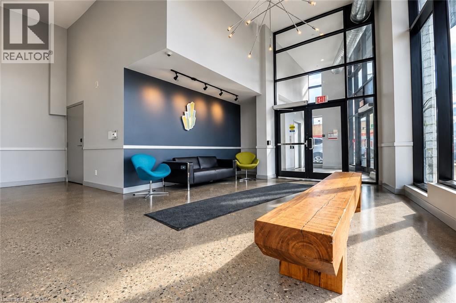
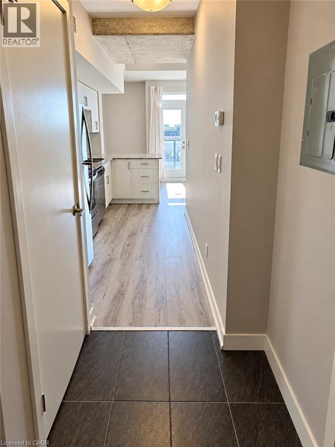
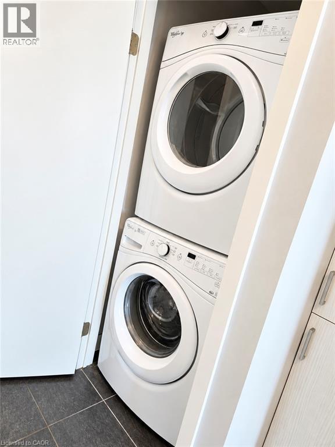
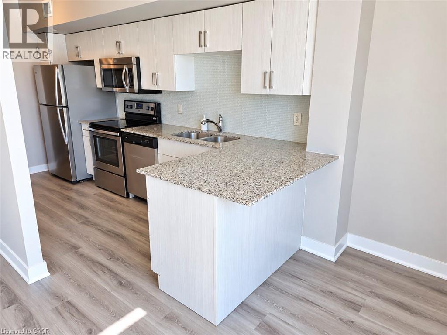
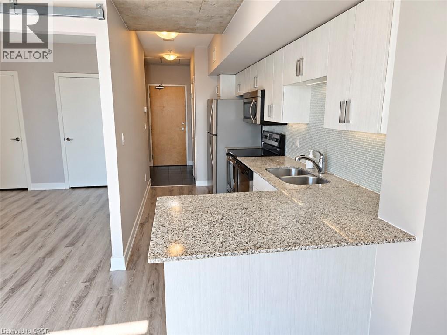
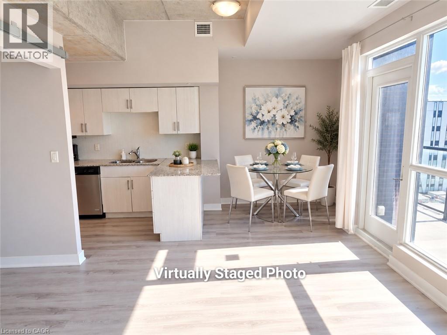
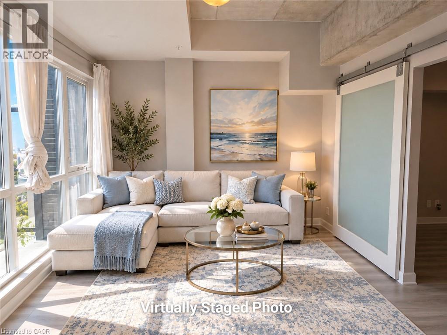
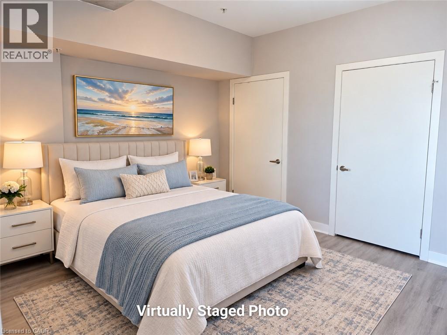
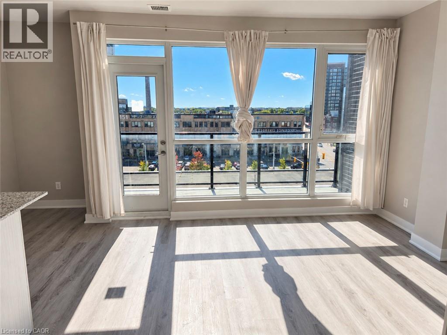
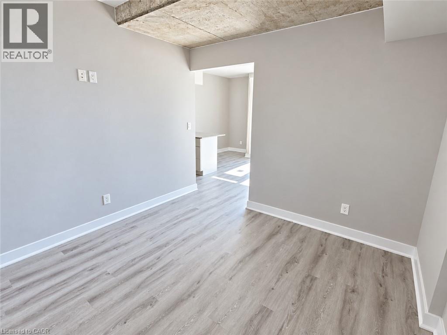
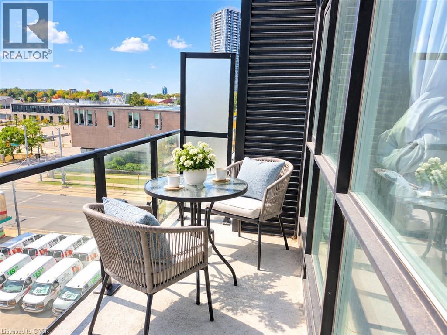
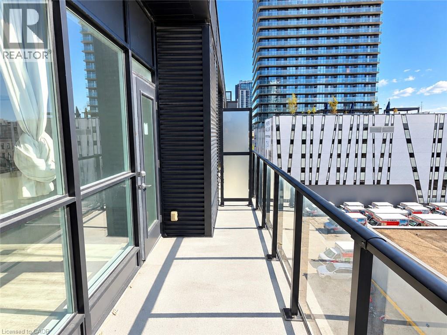
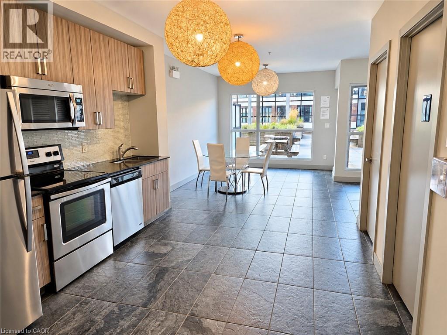
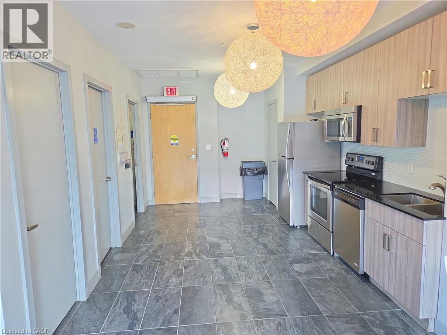
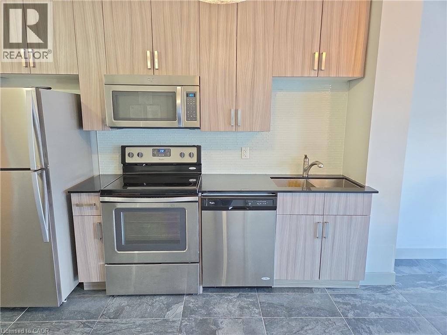
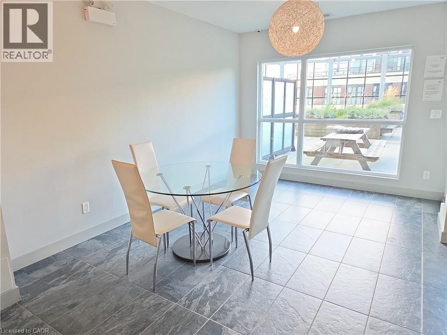
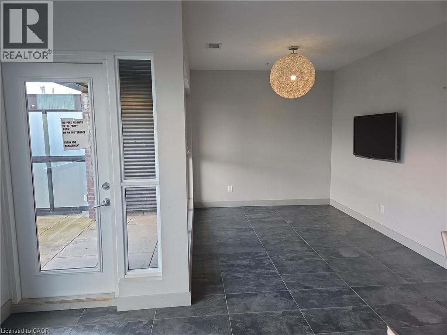
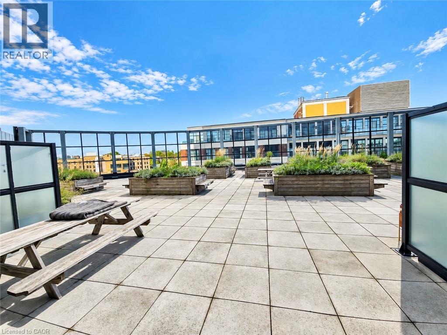
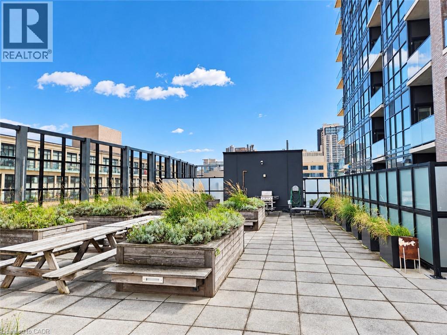
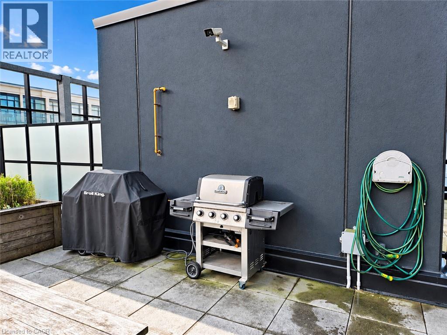
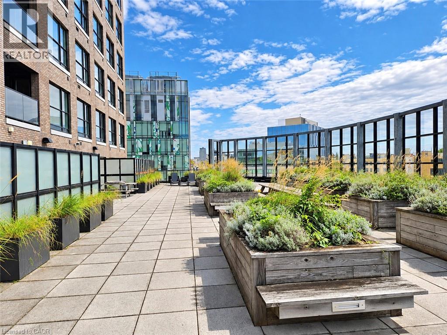
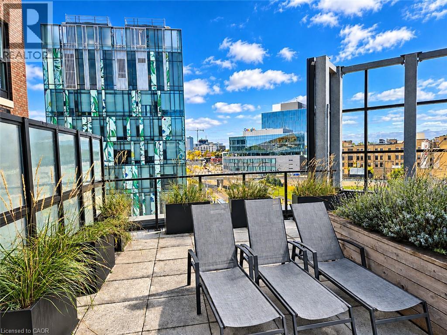
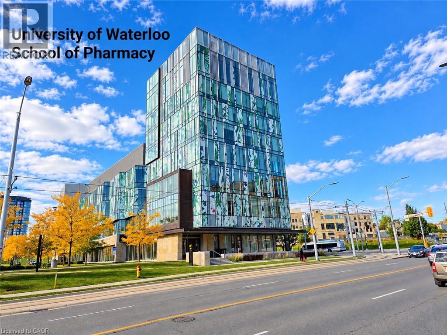
$566.85 MonthlyMove in and enjoy exceptional condo living in the heart of Downtown Kitchener! Experience a vibrant urban lifestyle with an incredible selection of cafés, restaurants, pubs, multicultural events, food festivals, fitness studios, and year-round entertainment just steps from your door. Victoria Park, the Iron Horse Trail, shopping, summer concerts, and the LRT are all within easy walking distance. Ideally situated in Kitchener’s thriving Innovation District, this condo is surrounded by major technology companies and employment opportunities. The University of Waterloo School of Pharmacy is directly across the street, while Google Canada’s Kitchener office is just a block away. From the 5th floor, enjoy views overlooking the historic Tannery building, treetops of Victoria Park, beautiful sunsets, and some of Downtown Kitchener’s landmark architecture—all from your living room or spacious private balcony. Inside, the unit features impressive 10' exposed concrete ceilings that create a distinctive urban-loft atmosphere, along with granite countertops, tile backsplash, stainless steel appliances, breakfast counter, Nest thermostat, and convenient in-suite stacked laundry. The primary bedroom offers a stylish sliding barn door and dual closets, while additional storage is conveniently located across the hall. Residents also enjoy access to excellent building amenities, including a fitness centre, theatre room, indoor and outdoor lounges, and underground visitor parking. With the LRT, Victoria Park, restaurants, shopping, entertainment, major employers, and everyday conveniences all nearby, this is an outstanding opportunity to experience one of the most exciting urban lifestyles in Waterloo Region. (id:49269)
Property Details
| MLS® Number | 40868770 |
| Property Type | Single Family |
| Amenities Near By | Hospital, Park, Place Of Worship, Playground, Public Transit, Schools, Shopping |
| Equipment Type | None |
| Features | Balcony |
| Rental Equipment Type | None |
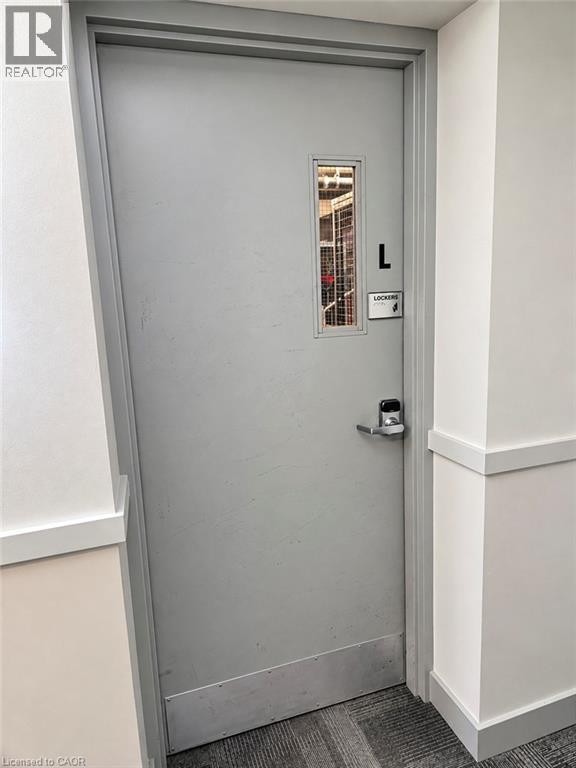
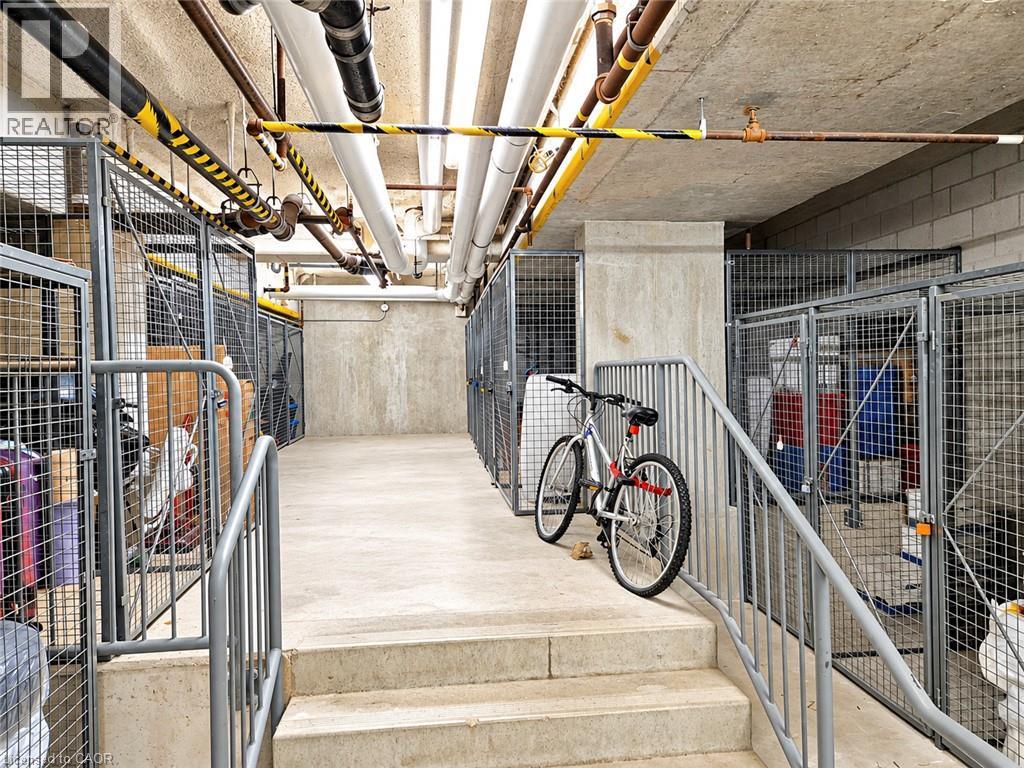
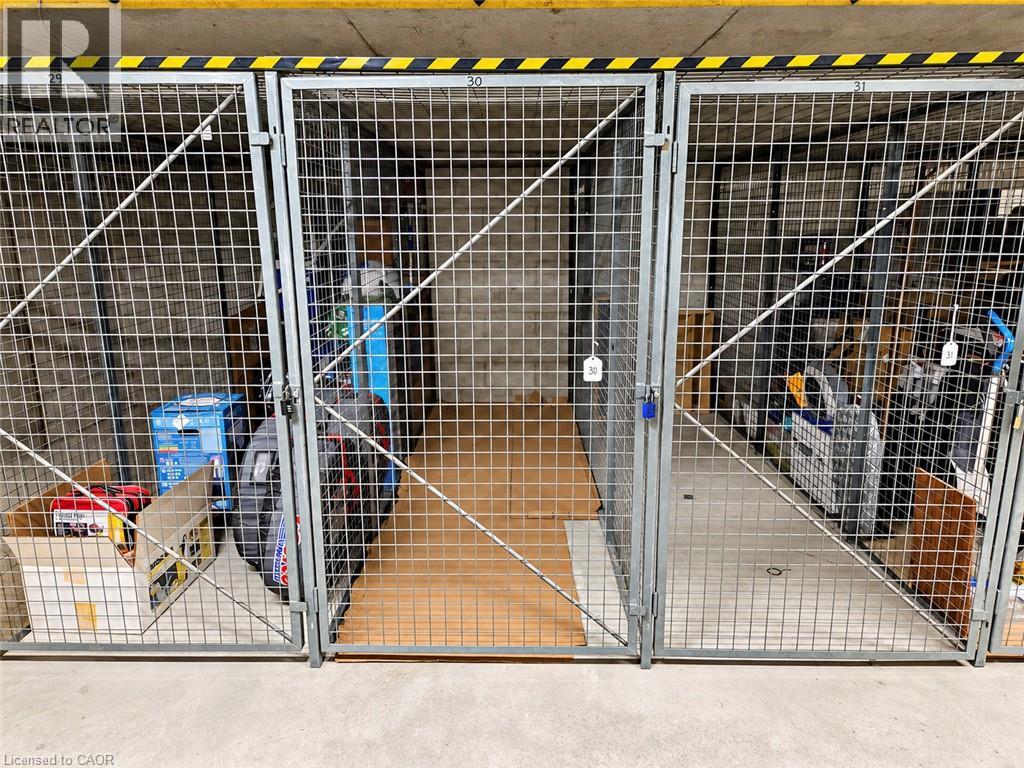
| Storage Type | Locker |
Building
| Bathroom Total | 1 |
| Bedrooms Above Ground | 1 |
| Bedrooms Total | 1 |
| Amenities | Exercise Centre, Party Room |
| Appliances | Dishwasher, Dryer, Refrigerator, Stove, Washer, Microwave Built-in |
| Architectural Style | Other |
| Basement Type | None |
| Constructed Date | 2016 |
| Construction Style Attachment | Attached |
| Cooling Type | Central Air Conditioning |
| Exterior Finish | Brick, Concrete |
| Foundation Type | Poured Concrete |
| Heating Fuel | Natural Gas |
| Heating Type | Forced Air |
| Stories Total | 1 |
| Size Interior | 586 Sqft |
| Type | Apartment |
| Utility Water | Municipal Water |
Parking
| Visitor Parking |
Land
| Access Type | Highway Access, Rail Access |
| Acreage | No |
| Land Amenities | Hospital, Park, Place Of Worship, Playground, Public Transit, Schools, Shopping |
| Sewer | Municipal Sewage System |
| Size Total Text | Unknown |
| Zoning Description | D6 |
Rooms
| Level | Type | Length | Width | Dimensions |
|---|---|---|---|---|
| Main Level | Living Room | 17'10'' x 11'1'' | ||
| Main Level | Kitchen | 14'11'' x 6'10'' | ||
| Main Level | Primary Bedroom | 10'9'' x 10'4'' | ||
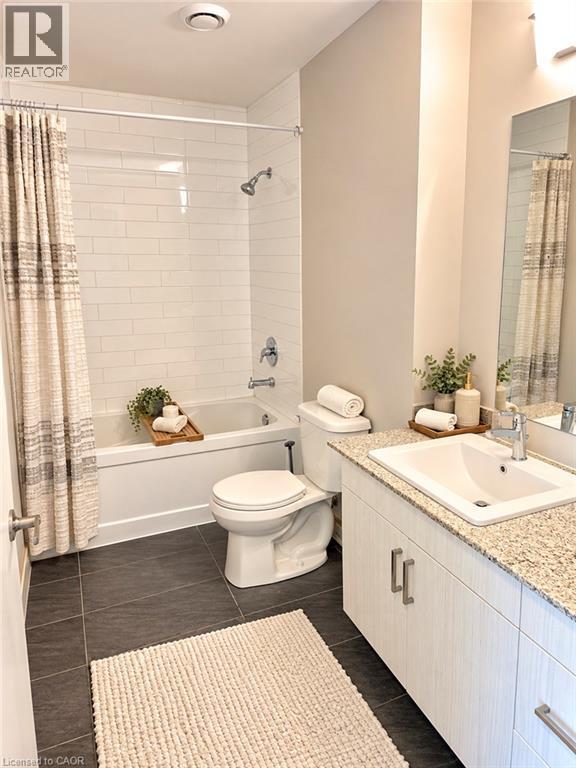
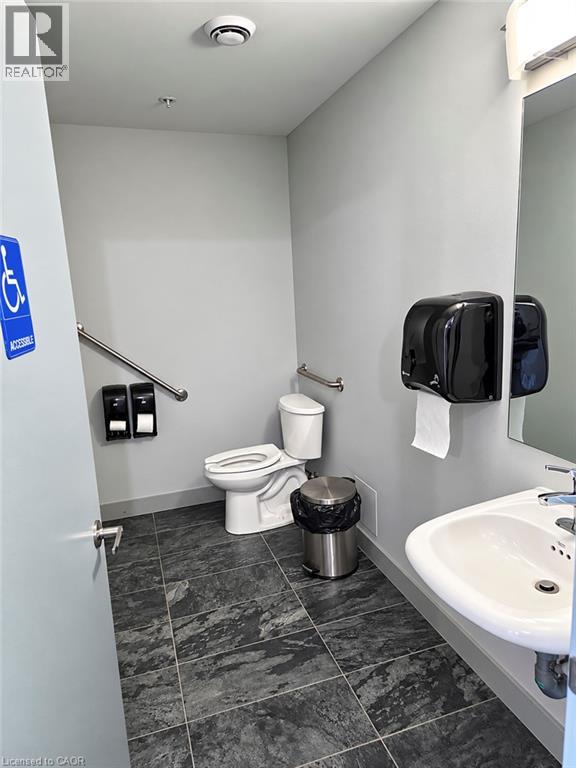
| Main Level | 4pc Bathroom | 10'4'' x 10' |
https://www.realtor.ca/real-estate/30368825/1-victoria-street-s-unit-513-kitchener
Contact Us
Contact us for more information

The trademarks REALTOR®, REALTORS®, and the REALTOR® logo are controlled by The Canadian Real Estate Association (CREA) and identify real estate professionals who are members of CREA. The trademarks MLS®, Multiple Listing Service® and the associated logos are owned by The Canadian Real Estate Association (CREA) and identify the quality of services provided by real estate professionals who are members of CREA. The trademark DDF® is owned by The Canadian Real Estate Association (CREA) and identifies CREA's Data Distribution Facility (DDF®)
October 06 2026 01:53:30
REALTORS® Association of Hamilton-Burlington
Royal LePage Peaceland Realty