
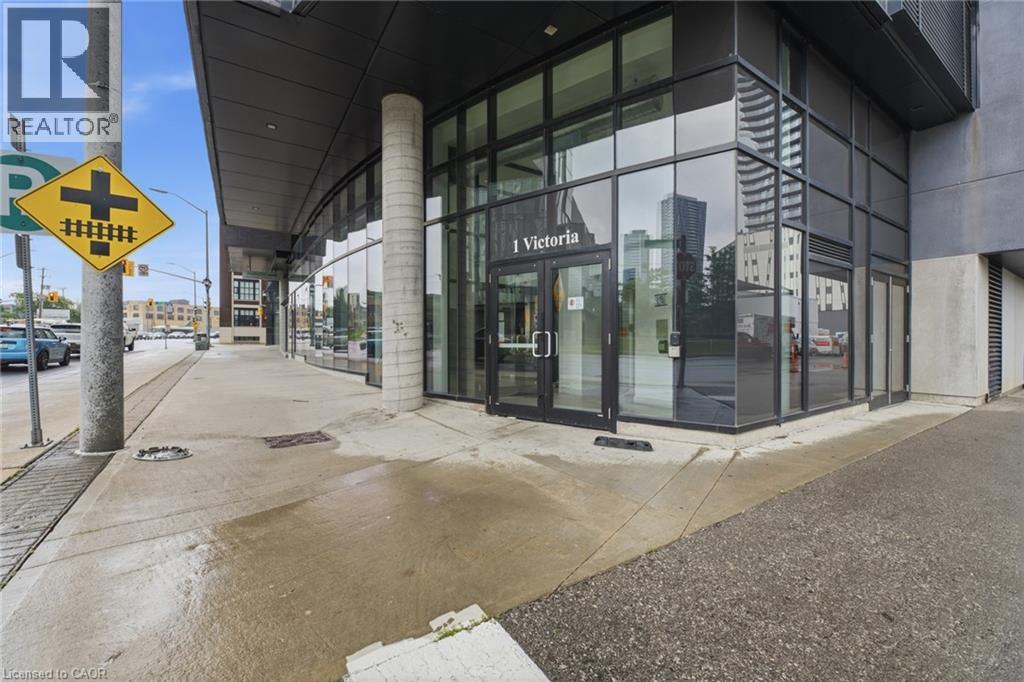
1 Victoria Street Unit# 1902 Kitchener, Ontario N2G 0B5

$975,000Maintenance, Insurance, Common Area Maintenance, Heat, Landscaping, Property Management, Water, Parking, Residential Manager
$1,964.64 Monthly
Maintenance, Insurance, Common Area Maintenance, Heat, Landscaping, Property Management, Water, Parking, Residential Manager
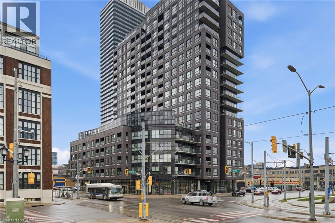
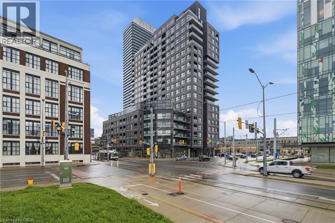
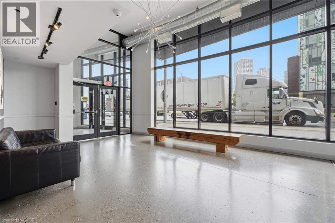
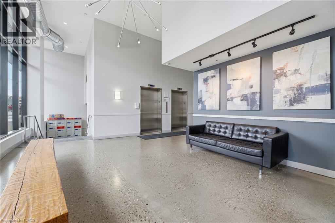
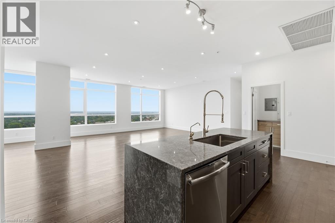
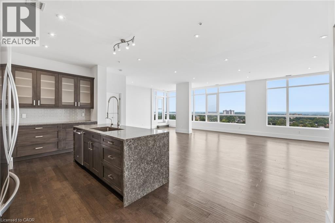
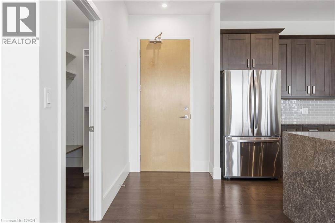
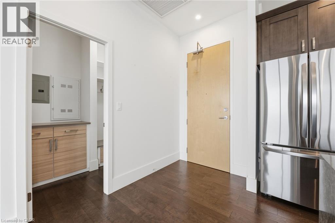
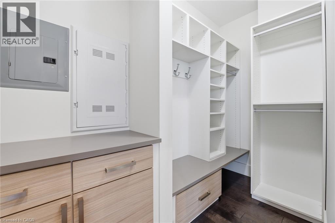
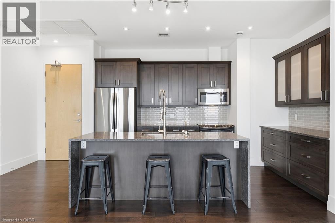
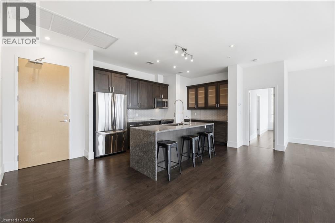
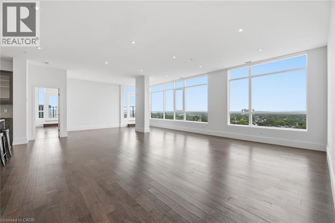
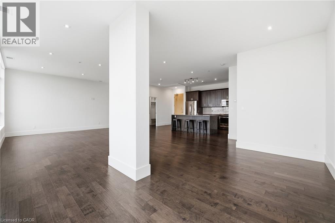
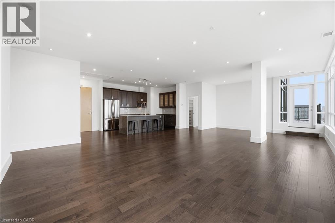
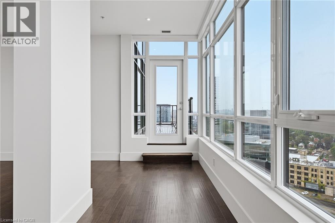
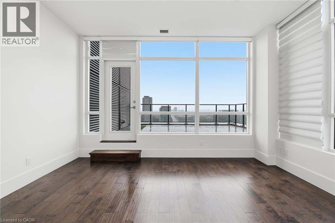
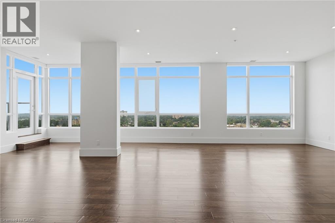
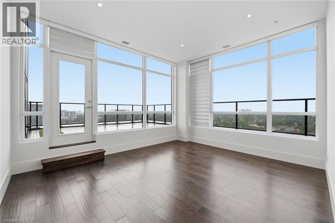
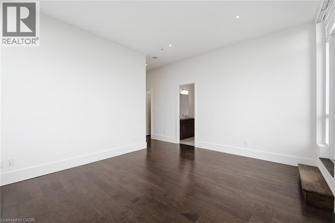
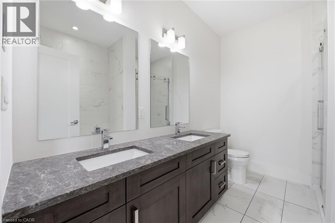
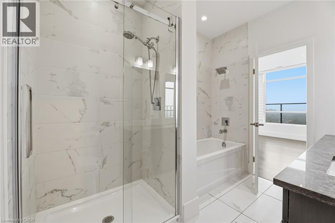
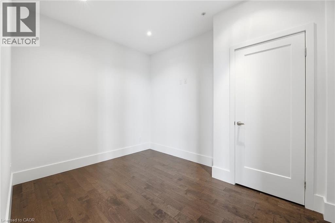
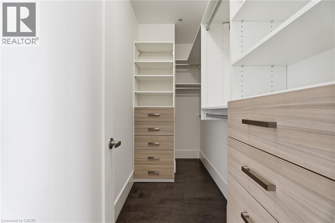
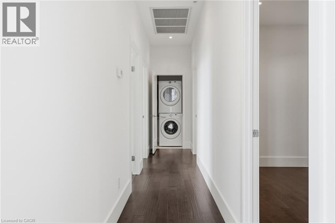
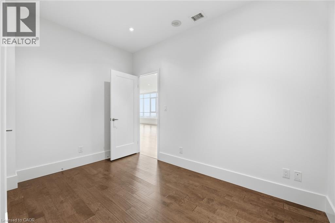
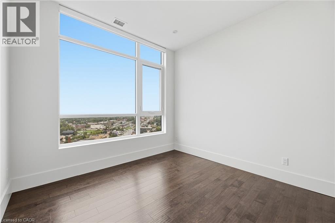
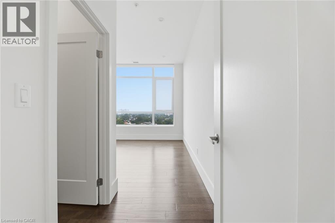
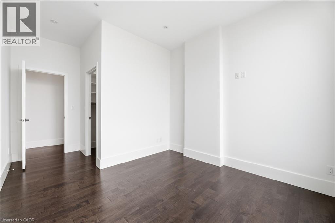
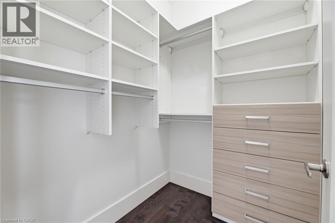
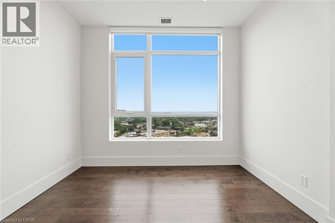
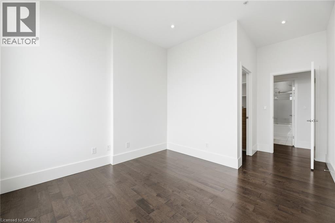
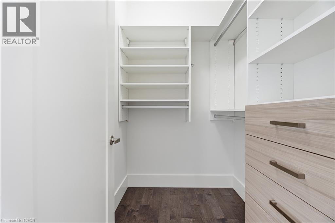
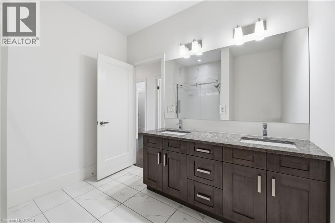
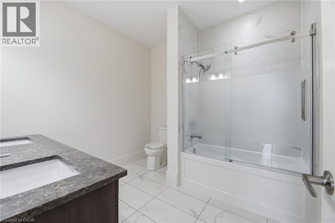
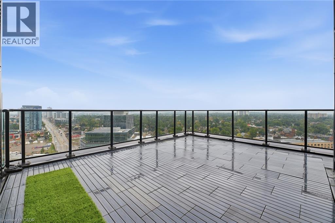
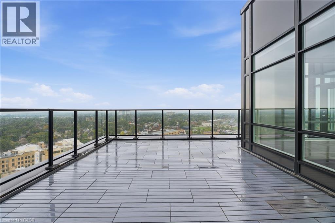
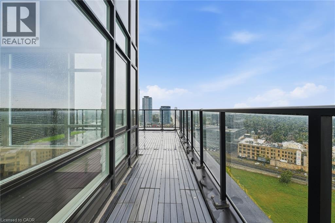
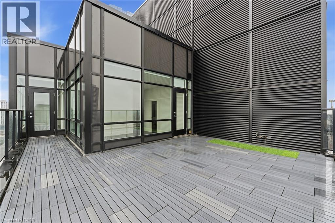
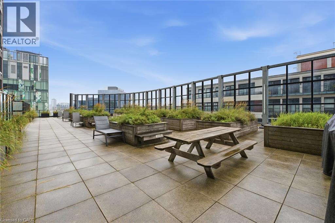
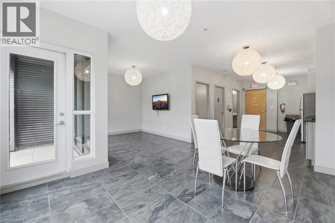
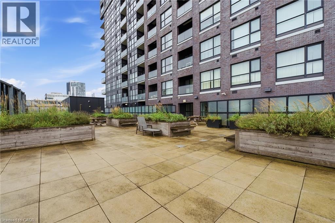
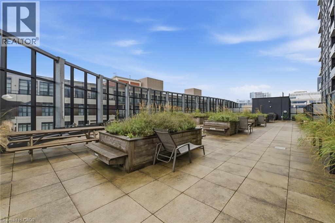
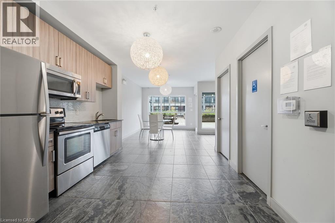
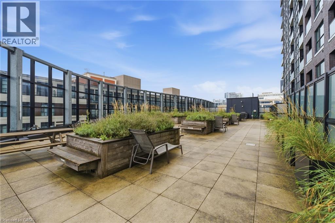
$1,964.64 MonthlyPenthouse living at its finest in the heart of Kitchener's Innovation District. This nearly 2,000 sq. ft. corner penthouse at 1 Victoria offers a rare combination of space, privacy, natural light and an expansive private terrace in one of Kitchener's most connected, rapidly evolving neighborhoods. One of only four residences on the top floor, this three-bedroom, two-bathroom home delivers an impressive sense of scale and exclusivity. The corner primary suite is wrapped in windows on two sides, filling the room with light, and features a generous ensuite and walk-in closet with custom built-in organizers. Step directly from the primary onto the private terrace — with all-day sun, city views and a natural gas BBQ hookup — perfect for morning coffee or evening entertaining. The open-concept layout balances everyday living with entertaining, with a dedicated dining area flowing into the spacious living room. The chef-inspired kitchen anchors the home with designer appliances, granite countertops, a gooseneck faucet and abundant cabinetry and prep space. Engineered hardwood flooring, 10-foot ceilings and custom window treatments run throughout, creating a refined, comfortable feel. Two parking spaces (one with EV charging) and two private lockers add everyday convenience. Building amenities include a rooftop terrace with community gardens, a professional-grade fitness centre, theatre room and stylish entertaining spaces. The location is unmatched — steps from Google's Kitchener campus, the future GO Train station and the iON LRT, right in the Innovation District. Rarely does a penthouse offer this much space, outdoor living and privacy in such a connected downtown setting. (id:49269)
Property Details
| MLS® Number | 40863342 |
| Property Type | Single Family |
| Amenities Near By | Hospital, Place Of Worship, Playground, Public Transit, Schools, Shopping |
| Community Features | Community Centre |
| Features | Balcony, No Pet Home, Automatic Garage Door Opener |
| Parking Space Total | 2 |
| Storage Type | Locker |
| View Type | City View |
Building
| Bathroom Total | 2 |
| Bedrooms Above Ground | 3 |
| Bedrooms Total | 3 |
| Amenities | Exercise Centre, Party Room |
| Appliances | Dishwasher, Dryer, Refrigerator, Stove, Washer, Microwave Built-in, Window Coverings, Garage Door Opener |
| Architectural Style | Other |
| Basement Type | None |
| Construction Style Attachment | Attached |
| Cooling Type | Central Air Conditioning |
| Exterior Finish | Brick |
| Foundation Type | Poured Concrete |
| Heating Type | Forced Air |
| Stories Total | 1 |
| Size Interior | 1,925 Sqft |
| Type | Apartment |
| Utility Water | Municipal Water |
Parking
| Underground | |
| Visitor Parking |
Land
| Access Type | Highway Access, Rail Access |
| Acreage | No |
| Land Amenities | Hospital, Place Of Worship, Playground, Public Transit, Schools, Shopping |
| Sewer | Municipal Sewage System |
| Size Total Text | Unknown |
| Zoning Description | D6 |
Rooms
| Level | Type | Length | Width | Dimensions |
|---|---|---|---|---|
| Main Level | Other | 9'10'' x 4'6'' | ||
| Main Level | Primary Bedroom | 14'3'' x 18'3'' | ||
| Main Level | Office | 8'10'' x 11'10'' | ||
| Main Level | Living Room | 20'2'' x 20'10'' | ||
| Main Level | Kitchen | 10'1'' x 14'11'' | ||
| Main Level | Dining Room | 20'1'' x 9'9'' | ||
| Main Level | Bedroom | 16'2'' x 10'10'' | ||
| Main Level | Bedroom | 16'2'' x 10'6'' | ||
| Main Level | 5pc Bathroom | Measurements not available | ||
| Main Level | 5pc Bathroom | Measurements not available |
https://www.realtor.ca/real-estate/30280327/1-victoria-street-unit-1902-kitchener
Contact Us
Contact us for more information

The trademarks REALTOR®, REALTORS®, and the REALTOR® logo are controlled by The Canadian Real Estate Association (CREA) and identify real estate professionals who are members of CREA. The trademarks MLS®, Multiple Listing Service® and the associated logos are owned by The Canadian Real Estate Association (CREA) and identify the quality of services provided by real estate professionals who are members of CREA. The trademark DDF® is owned by The Canadian Real Estate Association (CREA) and identifies CREA's Data Distribution Facility (DDF®)
September 18 2026 06:23:04
REALTORS® Association of Hamilton-Burlington
Corcoran Horizon Realty