
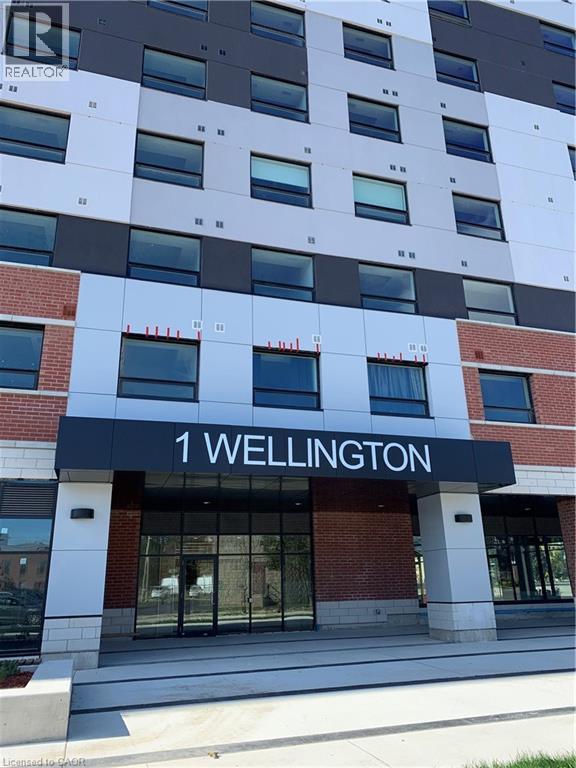
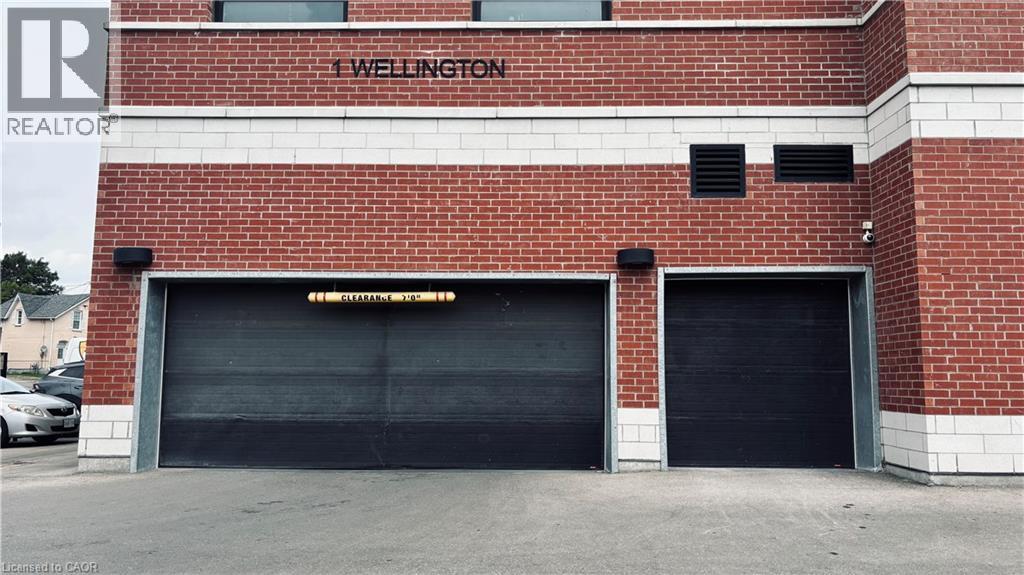
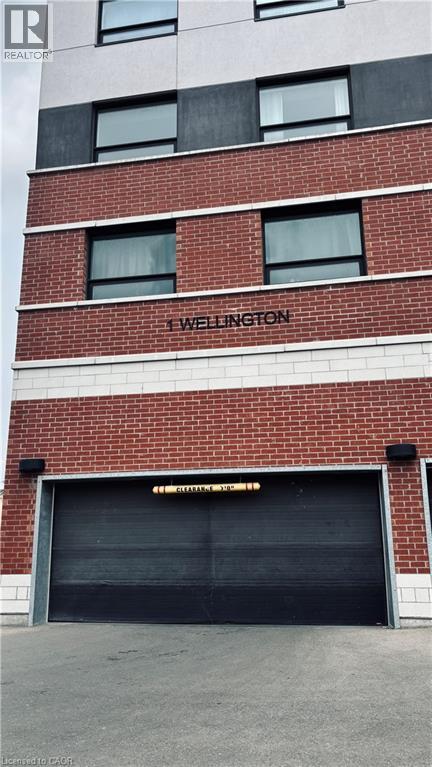
1 Wellington Street Unit# 308 Brantford, Ontario N3T 2L3

$549,000Maintenance,
$747.90 Monthly
Maintenance,
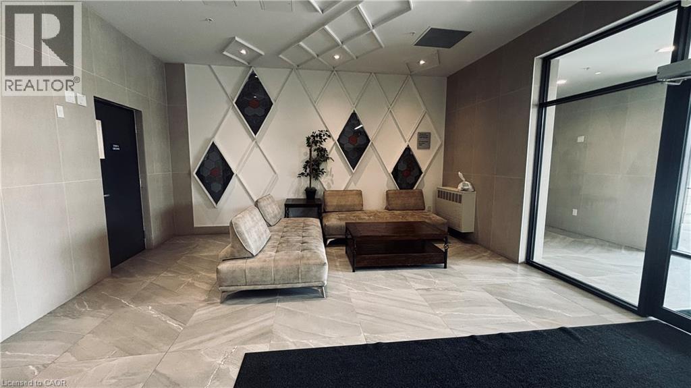
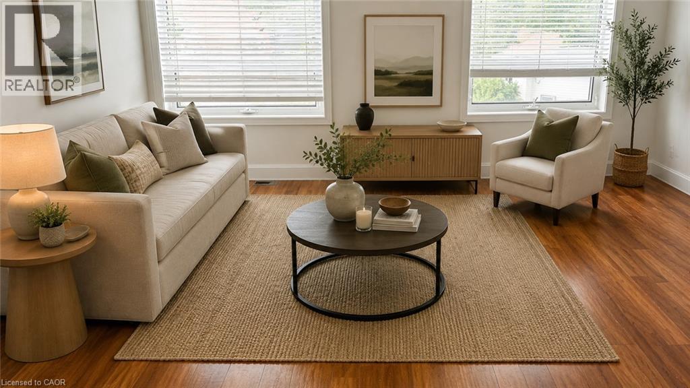
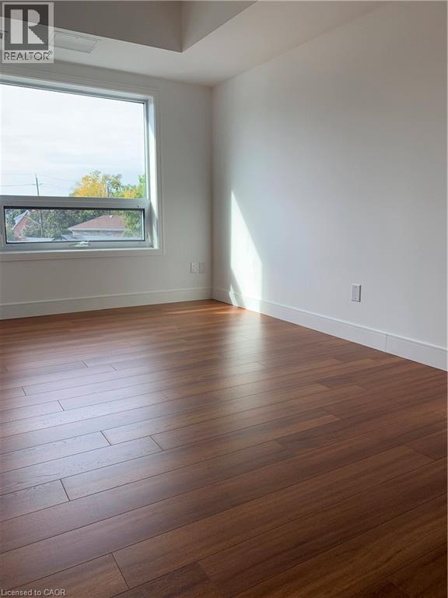
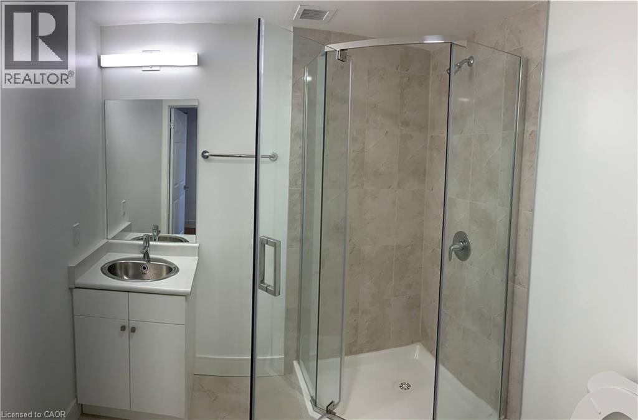
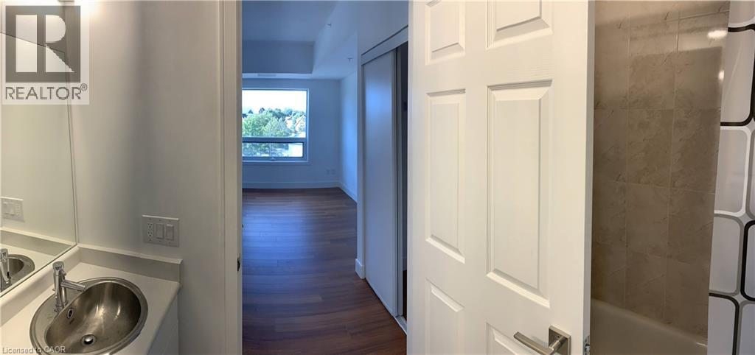
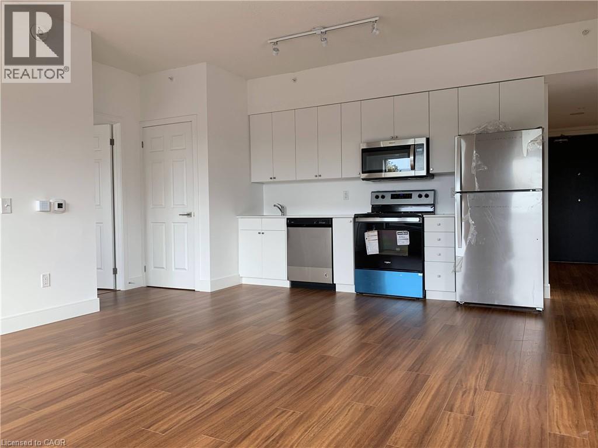
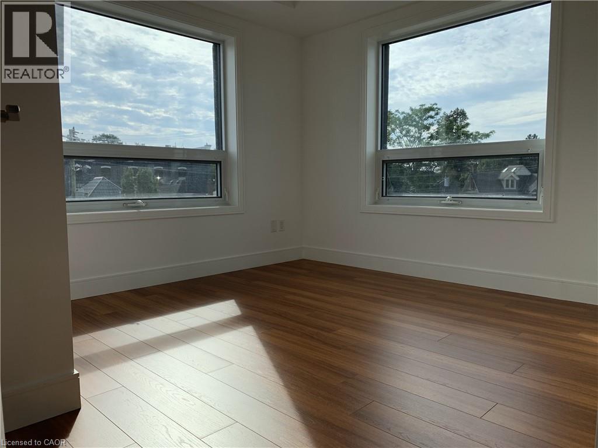
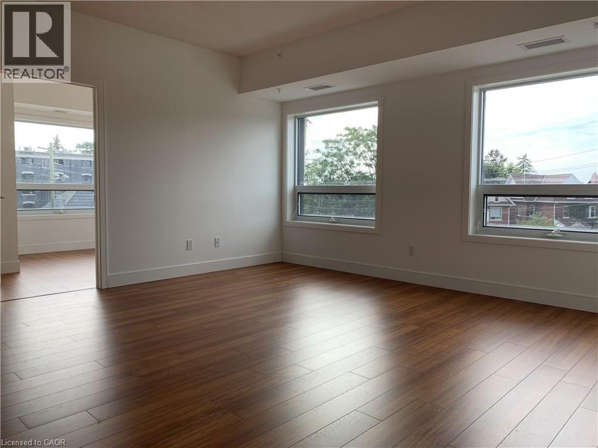
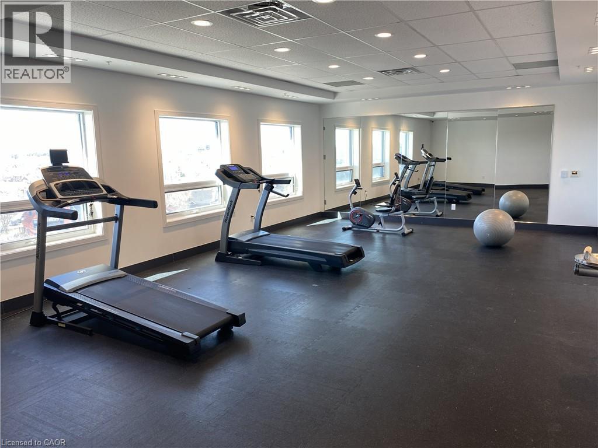
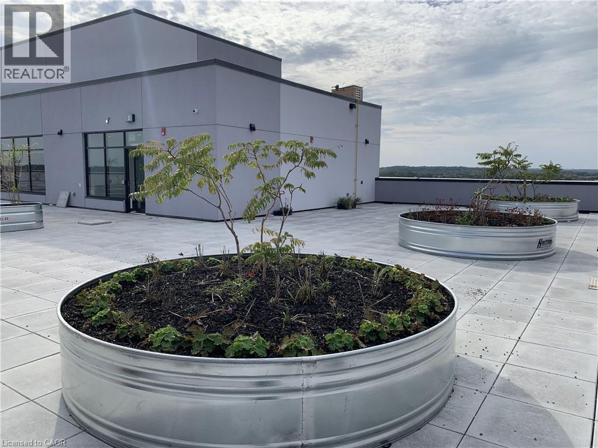
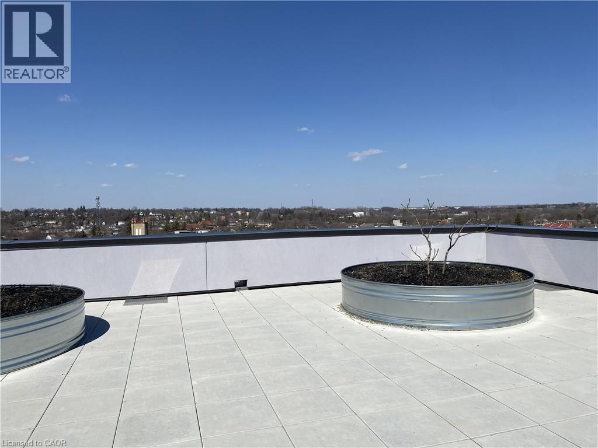
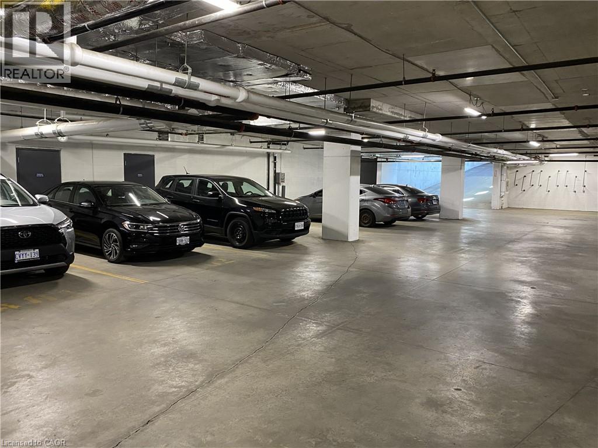
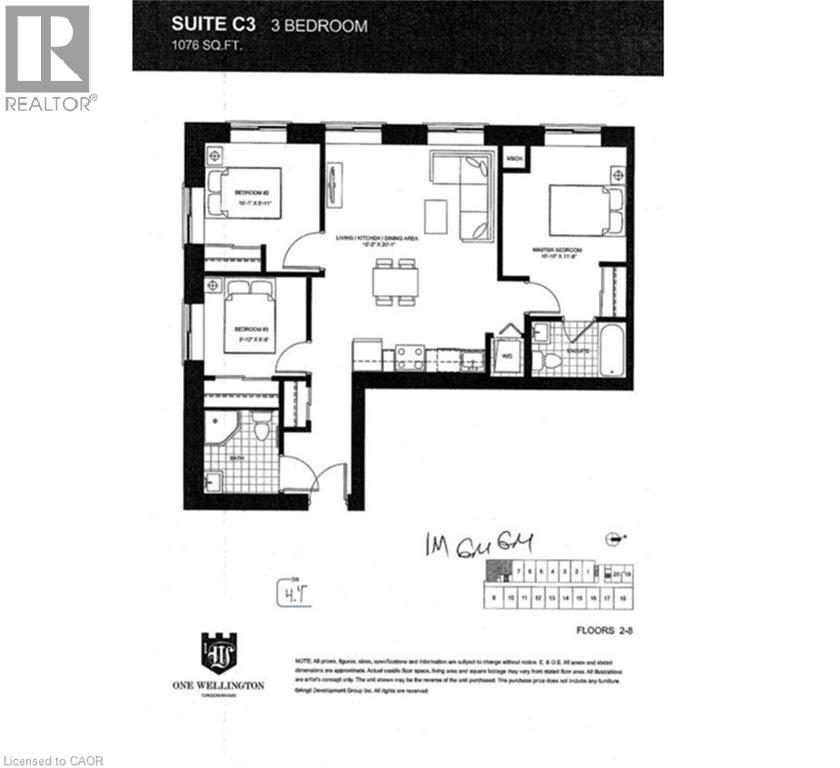
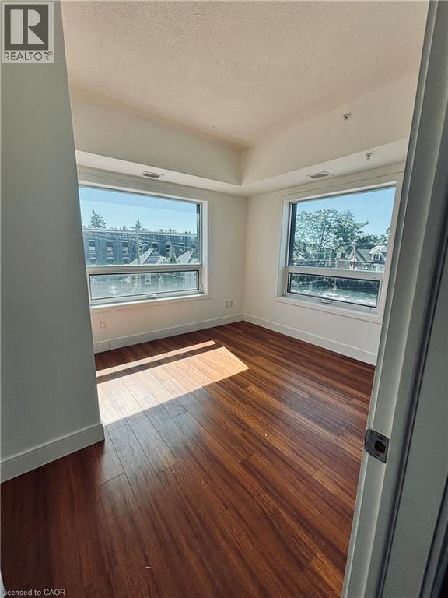
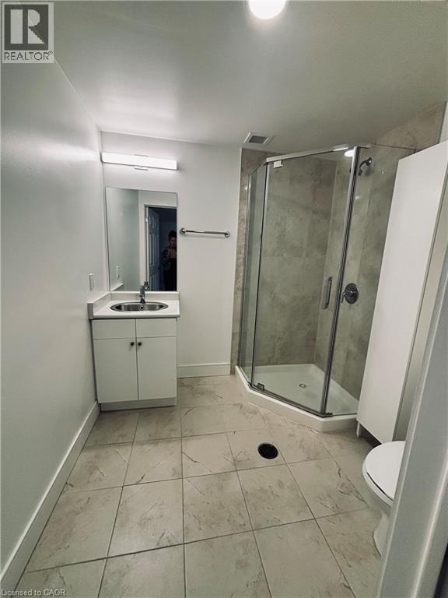
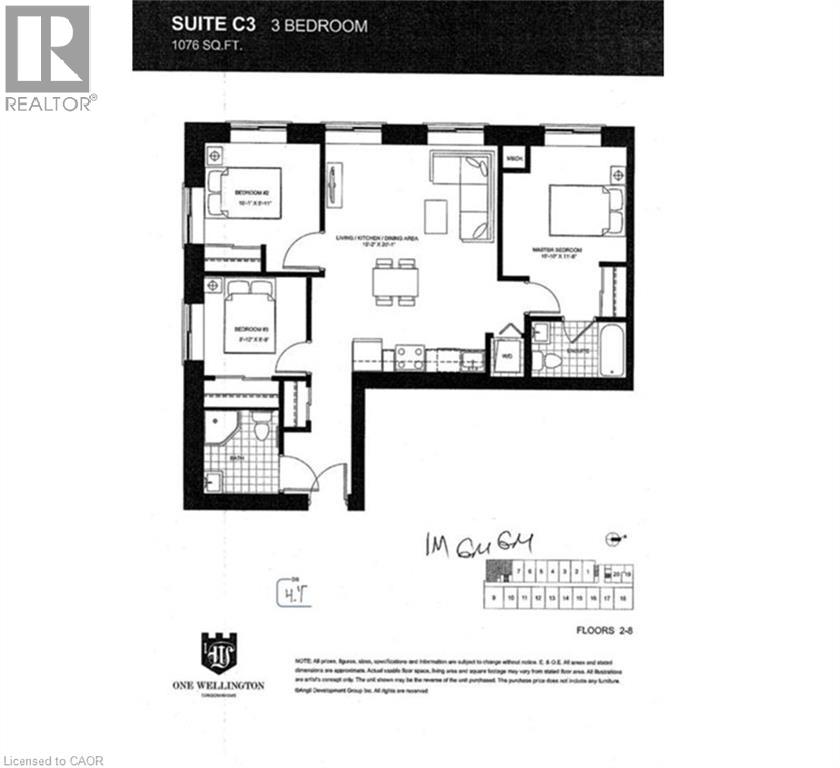
$747.90 MonthlyAbsolutely beautiful 3-bedroom, 2-bathroom corner unit offering an abundance of natural light and a spacious, open-concept layout. Featuring 9-foot ceilings, laminate flooring throughout and numerous upgrades, this impressive unit also includes one parking space. The modern kitchen is complete with stainless steel appliances and opens seamlessly to the main living area, making it ideal for everyday living and entertaining. All three bedrooms are generously sized, offering flexibility for a home office, playroom or additional living space. Enjoy fantastic building amenities, including a fitness centre, rooftop garden and party room. Ideally located in the heart of downtown Brantford, just steps from the GO Station, Wilfried Laurier University, Conestoga College, the YMCA, Harmony Square, Market Square, restaurants, parks and more. A wonderful opportunity to enjoy spacious, convenient downtown living! (id:49269)
Property Details
| MLS® Number | 40863125 |
| Property Type | Single Family |
| Amenities Near By | Public Transit, Shopping |
| Parking Space Total | 1 |
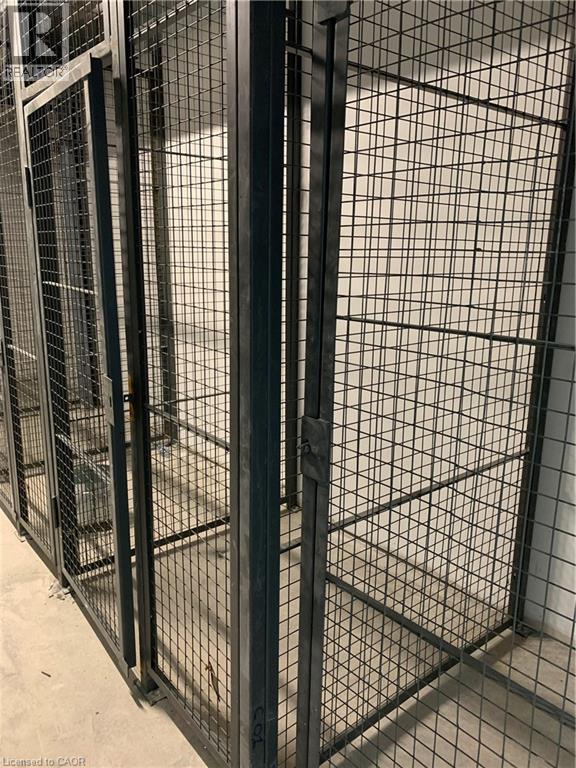
| Storage Type | Locker |
Building
| Bathroom Total | 2 |
| Bedrooms Above Ground | 3 |
| Bedrooms Total | 3 |
| Amenities | Exercise Centre, Party Room |
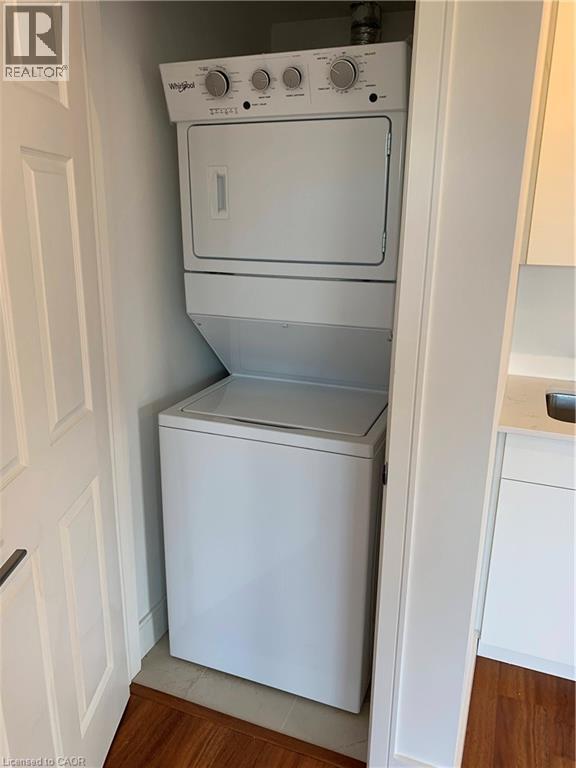
| Appliances | Dishwasher, Dryer, Refrigerator, Stove, Washer, Microwave Built-in, Hood Fan |
| Architectural Style | Other |
| Basement Type | None |
| Constructed Date | 2021 |
| Construction Style Attachment | Attached |
| Cooling Type | Central Air Conditioning |
| Exterior Finish | Concrete |
| Heating Type | Forced Air |
| Stories Total | 1 |
| Size Interior | 1,076 Sqft |
| Type | Apartment |
| Utility Water | Municipal Water |
Parking
| Underground | |
| Visitor Parking | |
| Open |
Land
| Acreage | No |
| Land Amenities | Public Transit, Shopping |
| Sewer | Municipal Sewage System |
| Size Total Text | Unknown |
| Zoning Description | R |
Rooms
| Level | Type | Length | Width | Dimensions |
|---|---|---|---|---|
| Main Level | Dining Room | 5'0'' x 10'1'' | ||
| Main Level | Living Room | 10'0'' x 20'1'' | ||
| Main Level | 3pc Ensuite Bath | Measurements not available | ||
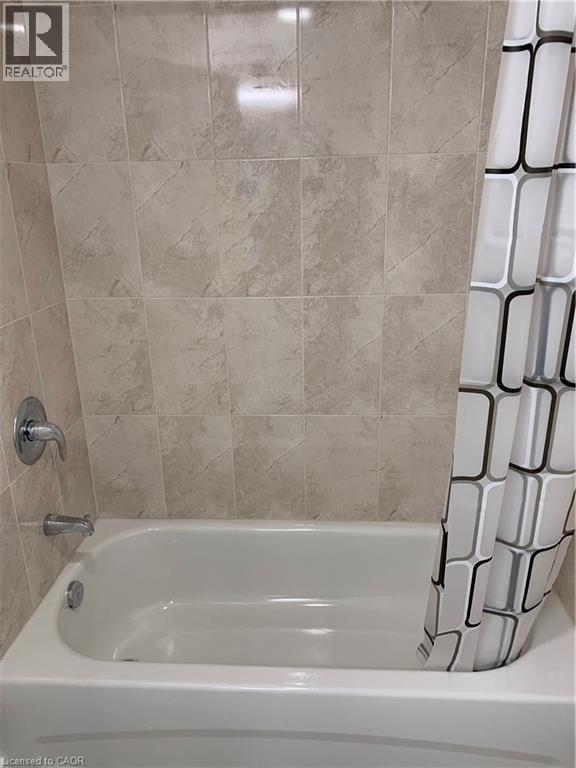
| Main Level | 3pc Bathroom | Measurements not available | ||
| Main Level | Primary Bedroom | 10'10'' x 11'6'' | ||
| Main Level | Bedroom | 10'1'' x 8'11'' | ||
| Main Level | Bedroom | 8'11'' x 8'9'' |
https://www.realtor.ca/real-estate/30274923/1-wellington-street-unit-308-brantford
Contact Us
Contact us for more information

The trademarks REALTOR®, REALTORS®, and the REALTOR® logo are controlled by The Canadian Real Estate Association (CREA) and identify real estate professionals who are members of CREA. The trademarks MLS®, Multiple Listing Service® and the associated logos are owned by The Canadian Real Estate Association (CREA) and identify the quality of services provided by real estate professionals who are members of CREA. The trademark DDF® is owned by The Canadian Real Estate Association (CREA) and identifies CREA's Data Distribution Facility (DDF®)
September 14 2026 10:59:09
REALTORS® Association of Hamilton-Burlington
Royal LePage State Realty Inc.