
10 - 104 Kellies Way Blue Mountains, Ontario L9Y 0L6

$3,300 Unknown
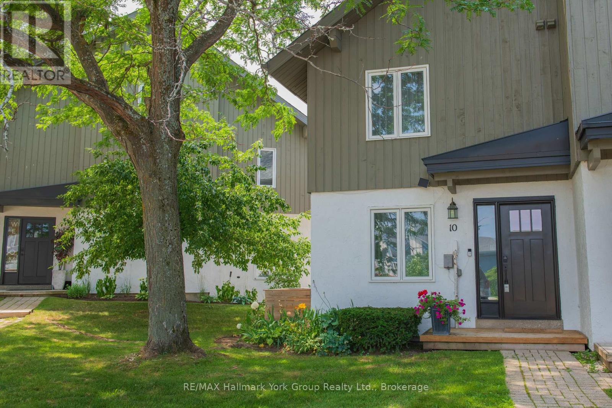
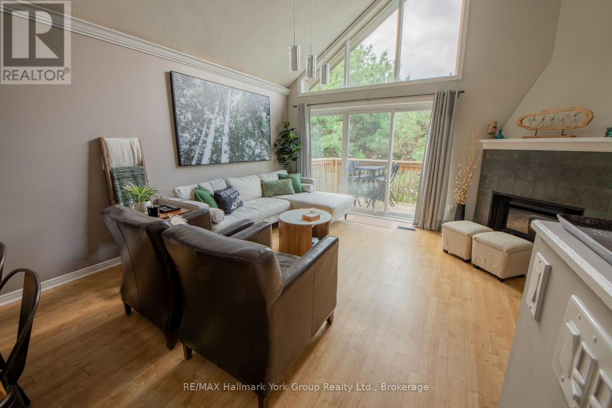
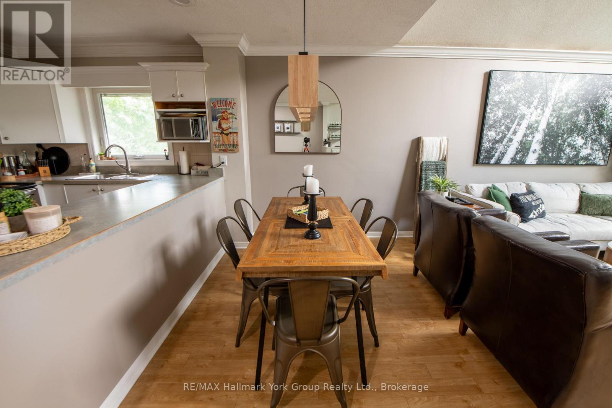
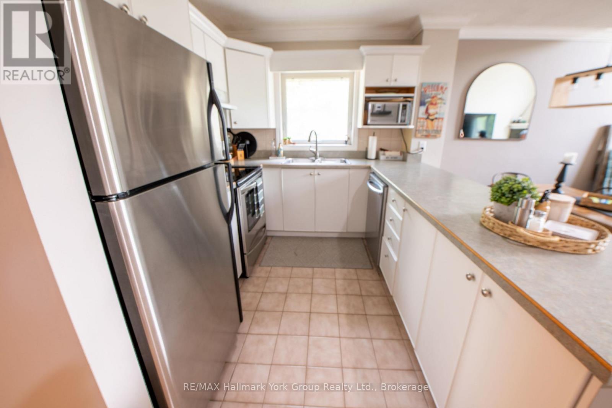
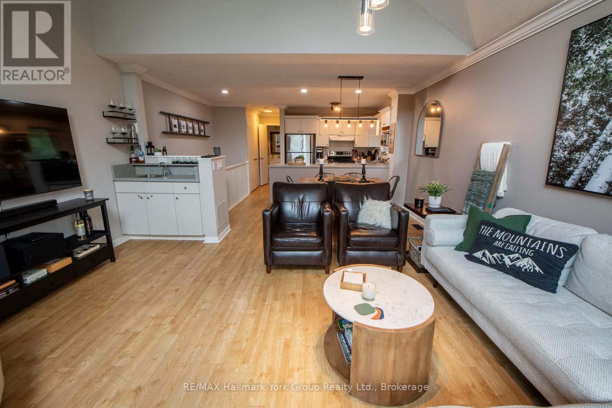
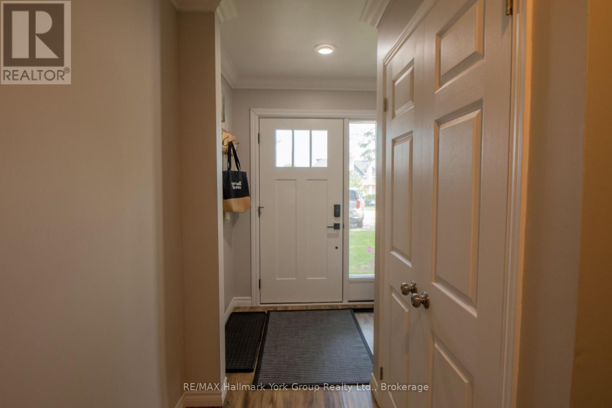
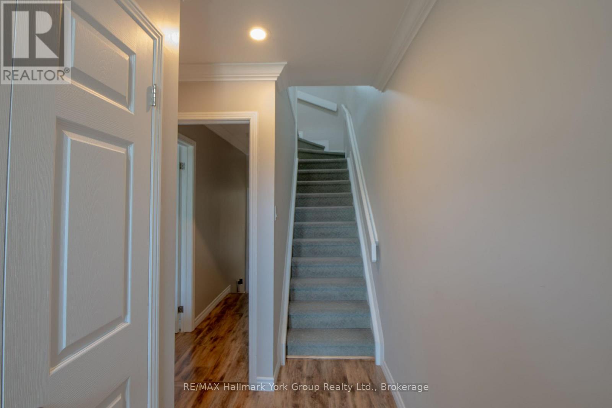
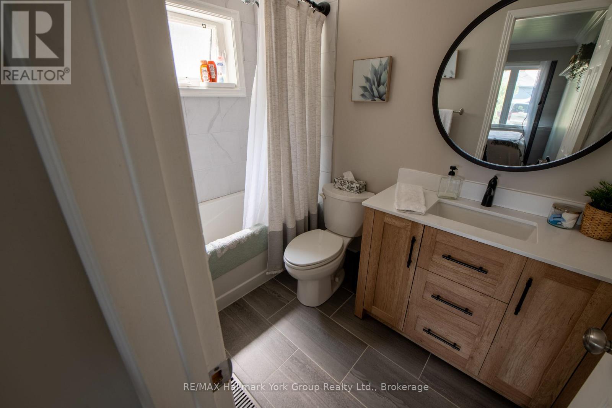
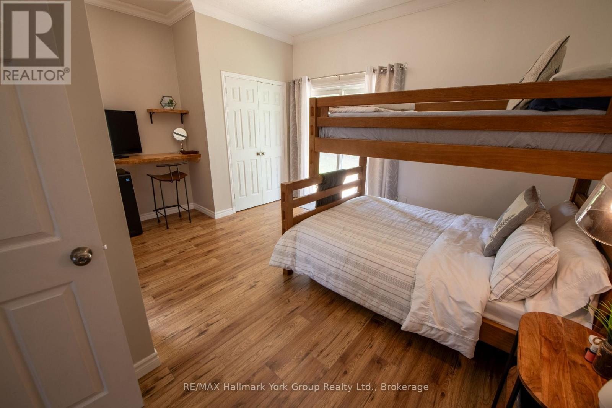
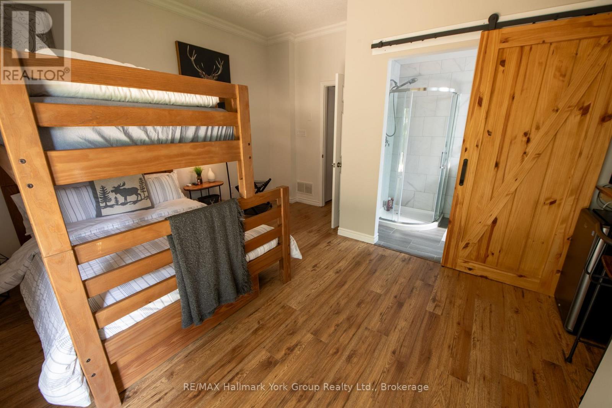
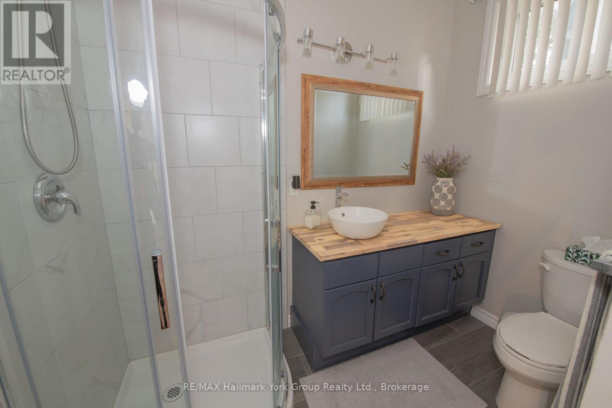
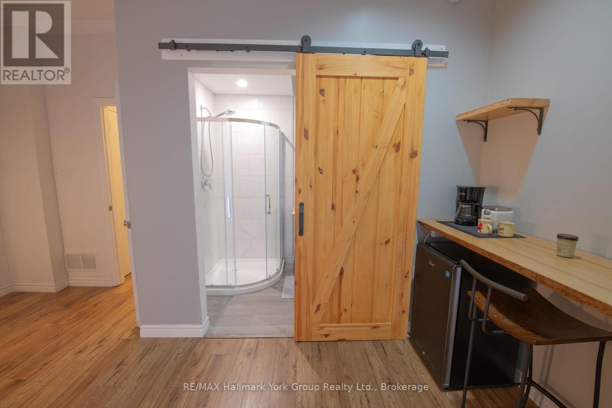
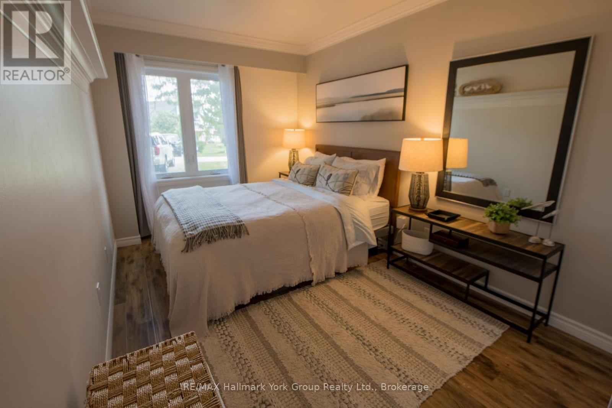
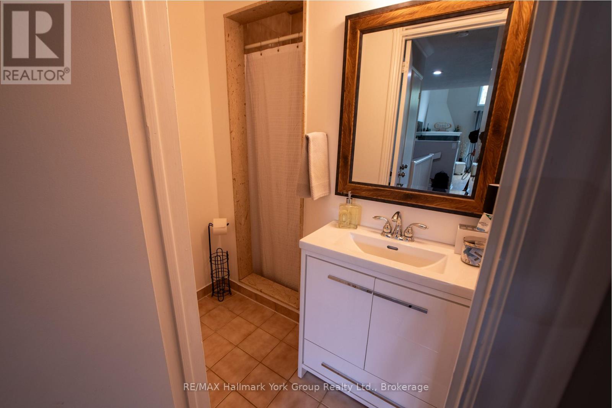
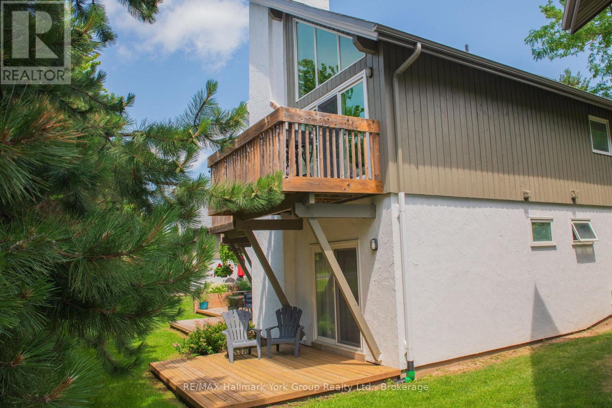
Seasonal winter rental in the heart of Ontario's top ski destination. This upgraded corner-unit condo offers three bedrooms, three bathrooms, and mountain views from a spacious, light-filled layout - the kind of place that works just as well for a full winter season as it does for weekends on the hill. The open-concept kitchen flows into a generous entertaining area, giving everyone room to gather after a day on the slopes. Whether that means a quiet evening in or a full house of friends and family, the space handles both with ease. Blue Mountain Village is a short walk away, putting skiing, dining, shops, and après entertainment within easy reach. Leave the car parked and step out the door. Corner-unit privacy, upgraded finishes, and a location that makes the most of the season. Book your winter here. (id:49269)
Property Details
| MLS® Number | X13621670 |
| Property Type | Single Family |
| Community Name | Blue Mountains |
| Amenities Near By | Golf Nearby, Ski Area, Beach |
| Community Features | Pets Allowed With Restrictions |
| Features | Wooded Area, Balcony |
| Parking Space Total | 1 |
Building
| Bathroom Total | 3 |
| Bedrooms Above Ground | 3 |
| Bedrooms Total | 3 |
| Age | 31 To 50 Years |
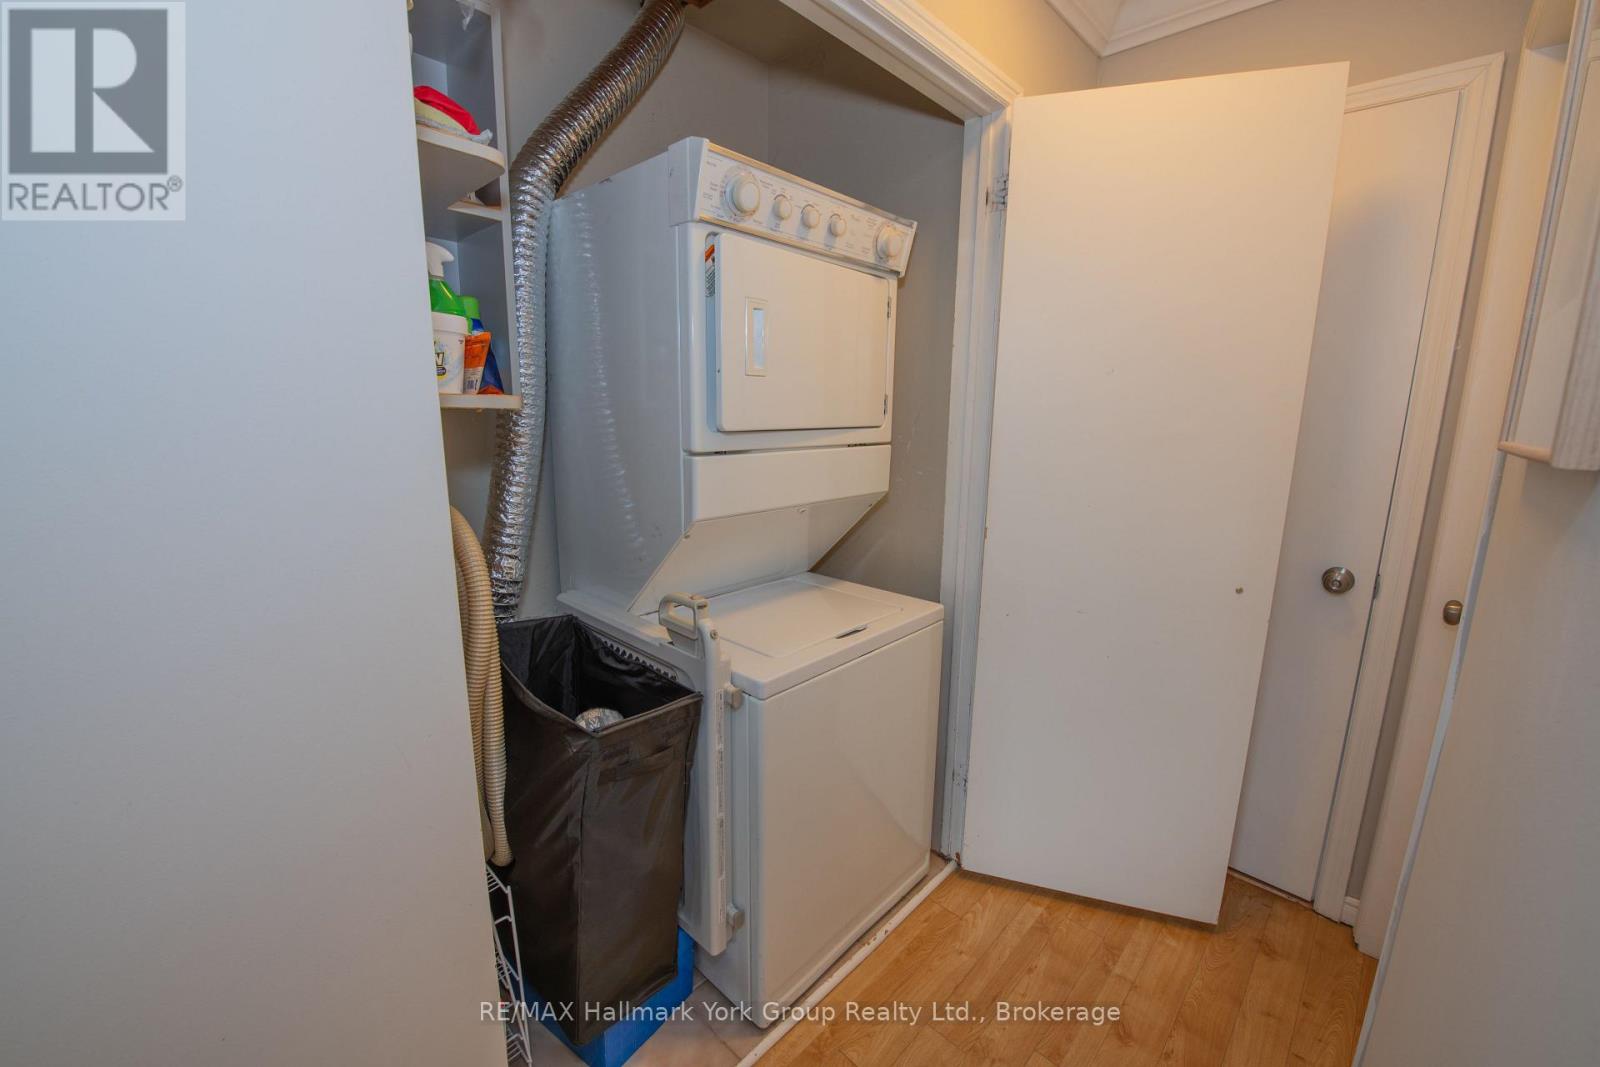
| Appliances | All |
| Basement Type | None |
| Cooling Type | Central Air Conditioning |
| Exterior Finish | Wood, Stucco |
| Fireplace Present | Yes |
| Heating Fuel | Natural Gas |
| Heating Type | Forced Air |
| Stories Total | 2 |
| Size Interior | 1,200 - 1,399 Sqft |
| Type | Row / Townhouse |
Parking
| No Garage |
Land
| Acreage | No |
| Land Amenities | Golf Nearby, Ski Area, Beach |
Rooms
| Level | Type | Length | Width | Dimensions |
|---|---|---|---|---|
| Second Level | Living Room | 4.65 m | 3.73 m | 4.65 m x 3.73 m |
| Second Level | Dining Room | 3.76 m | 1.98 m | 3.76 m x 1.98 m |
| Second Level | Kitchen | 3.73 m | 2.51 m | 3.73 m x 2.51 m |
| Second Level | Bedroom | 2.74 m | 2.97 m | 2.74 m x 2.97 m |
| Second Level | Bathroom | 1.75 m | 2.44 m | 1.75 m x 2.44 m |
| Main Level | Primary Bedroom | 4.6 m | 3.96 m | 4.6 m x 3.96 m |
| Main Level | Other | 2.51 m | 1.45 m | 2.51 m x 1.45 m |
| Main Level | Bedroom | 2.54 m | 4.7 m | 2.54 m x 4.7 m |
| Main Level | Bathroom | 2.54 m | 1.45 m | 2.54 m x 1.45 m |
https://www.realtor.ca/real-estate/30096517/10-104-kellies-way-blue-mountains-blue-mountains
Contact Us
Contact us for more information

The trademarks REALTOR®, REALTORS®, and the REALTOR® logo are controlled by The Canadian Real Estate Association (CREA) and identify real estate professionals who are members of CREA. The trademarks MLS®, Multiple Listing Service® and the associated logos are owned by The Canadian Real Estate Association (CREA) and identify the quality of services provided by real estate professionals who are members of CREA. The trademark DDF® is owned by The Canadian Real Estate Association (CREA) and identifies CREA's Data Distribution Facility (DDF®)
July 30 2026 06:29:21
The Lakelands Association of REALTORS®
RE/MAX Hallmark York Group Realty Ltd.