
10 - 1294 Byron Baseline Road London South, Ontario N6K 4G7

$389,900Maintenance, Common Area Maintenance, Insurance
$340 Monthly
Maintenance, Common Area Maintenance, Insurance
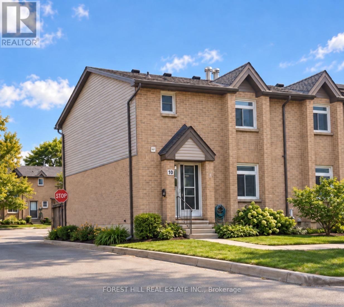
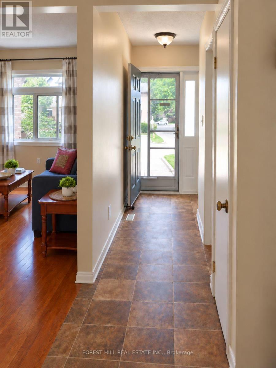
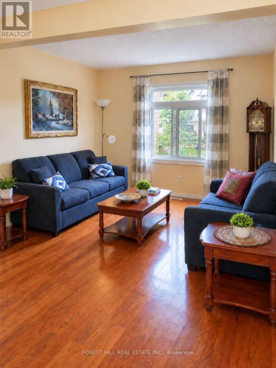
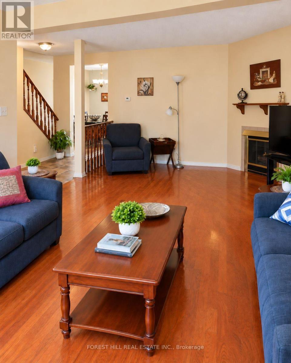
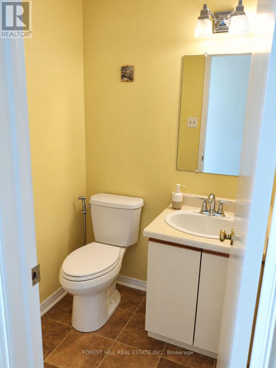
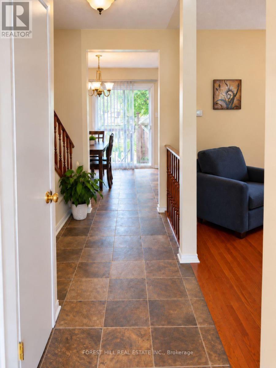
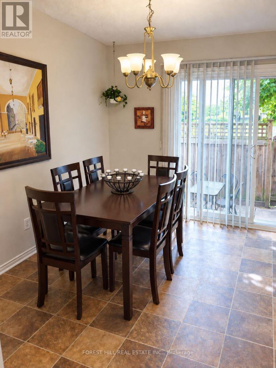
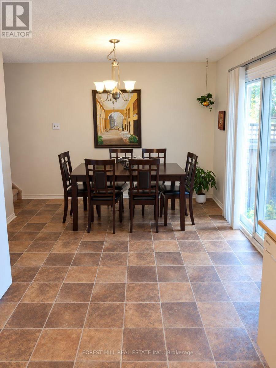
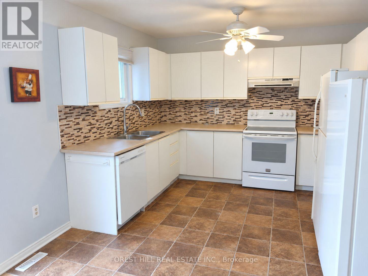
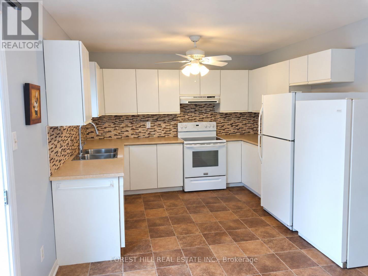
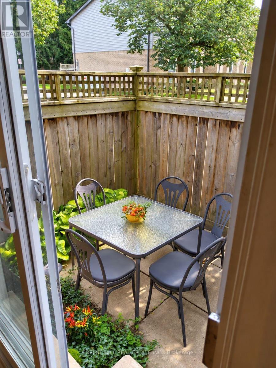
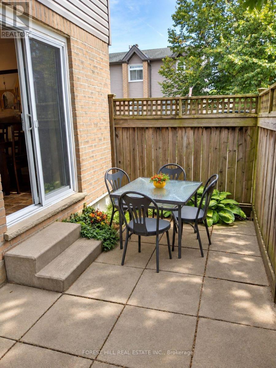
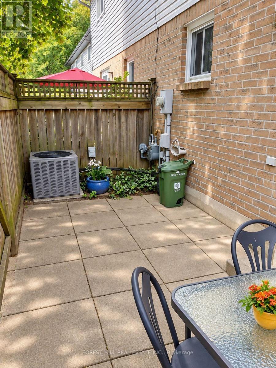
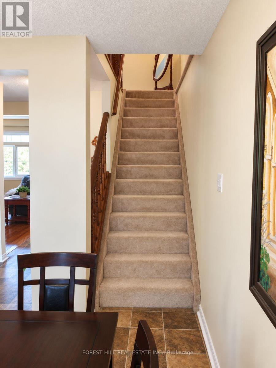
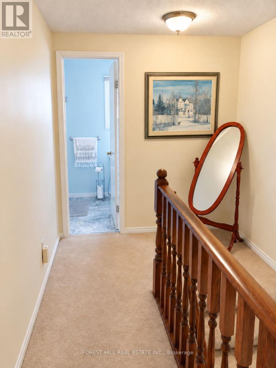
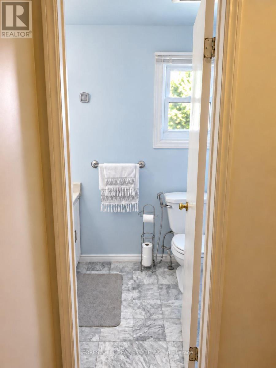
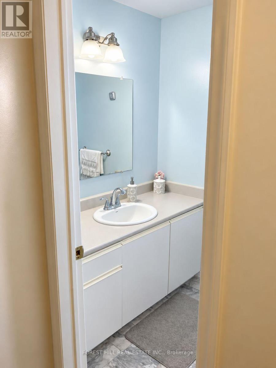
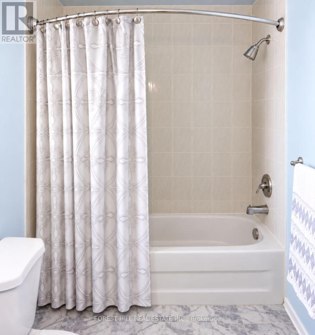
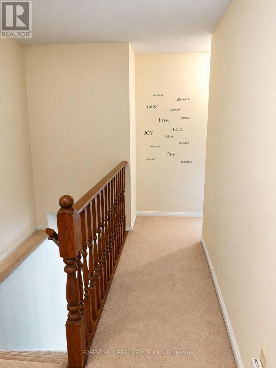
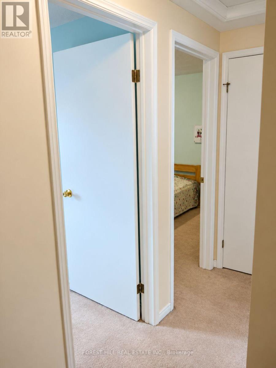
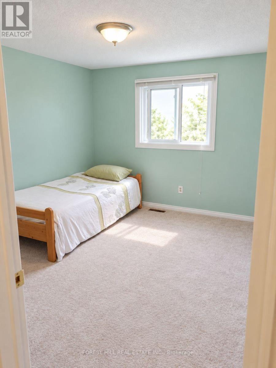
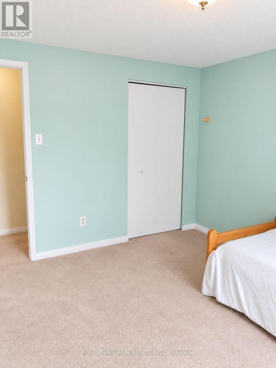
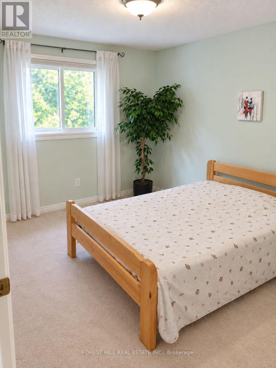
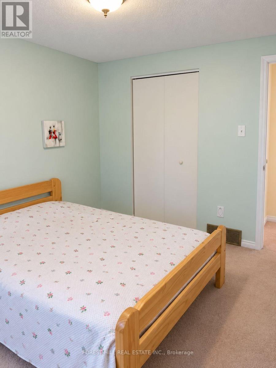
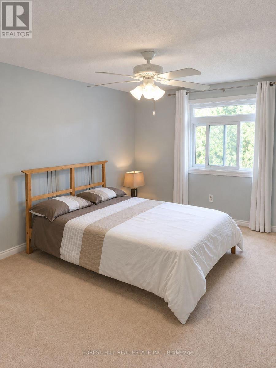
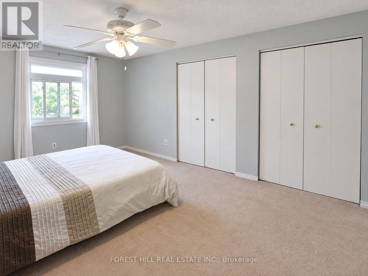
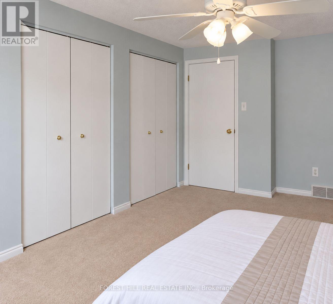
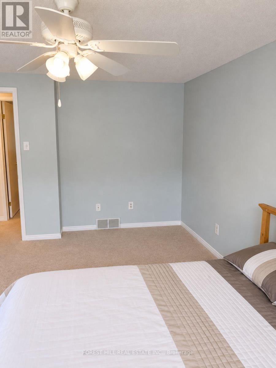
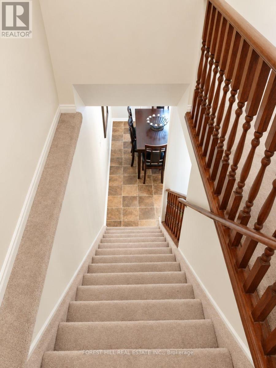
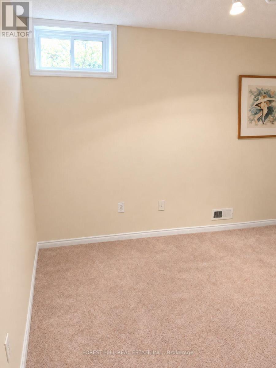
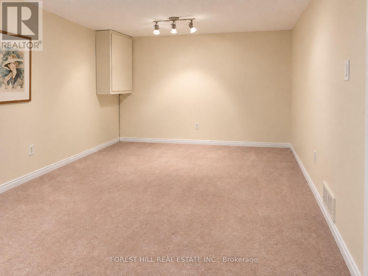
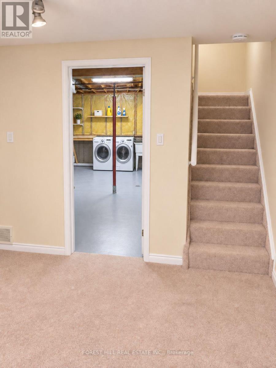
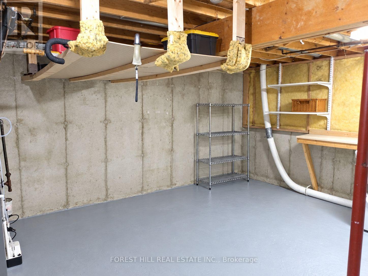
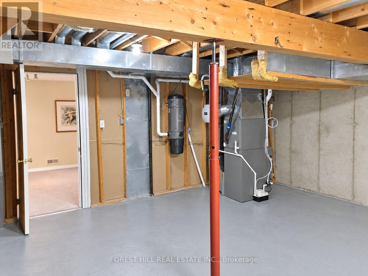
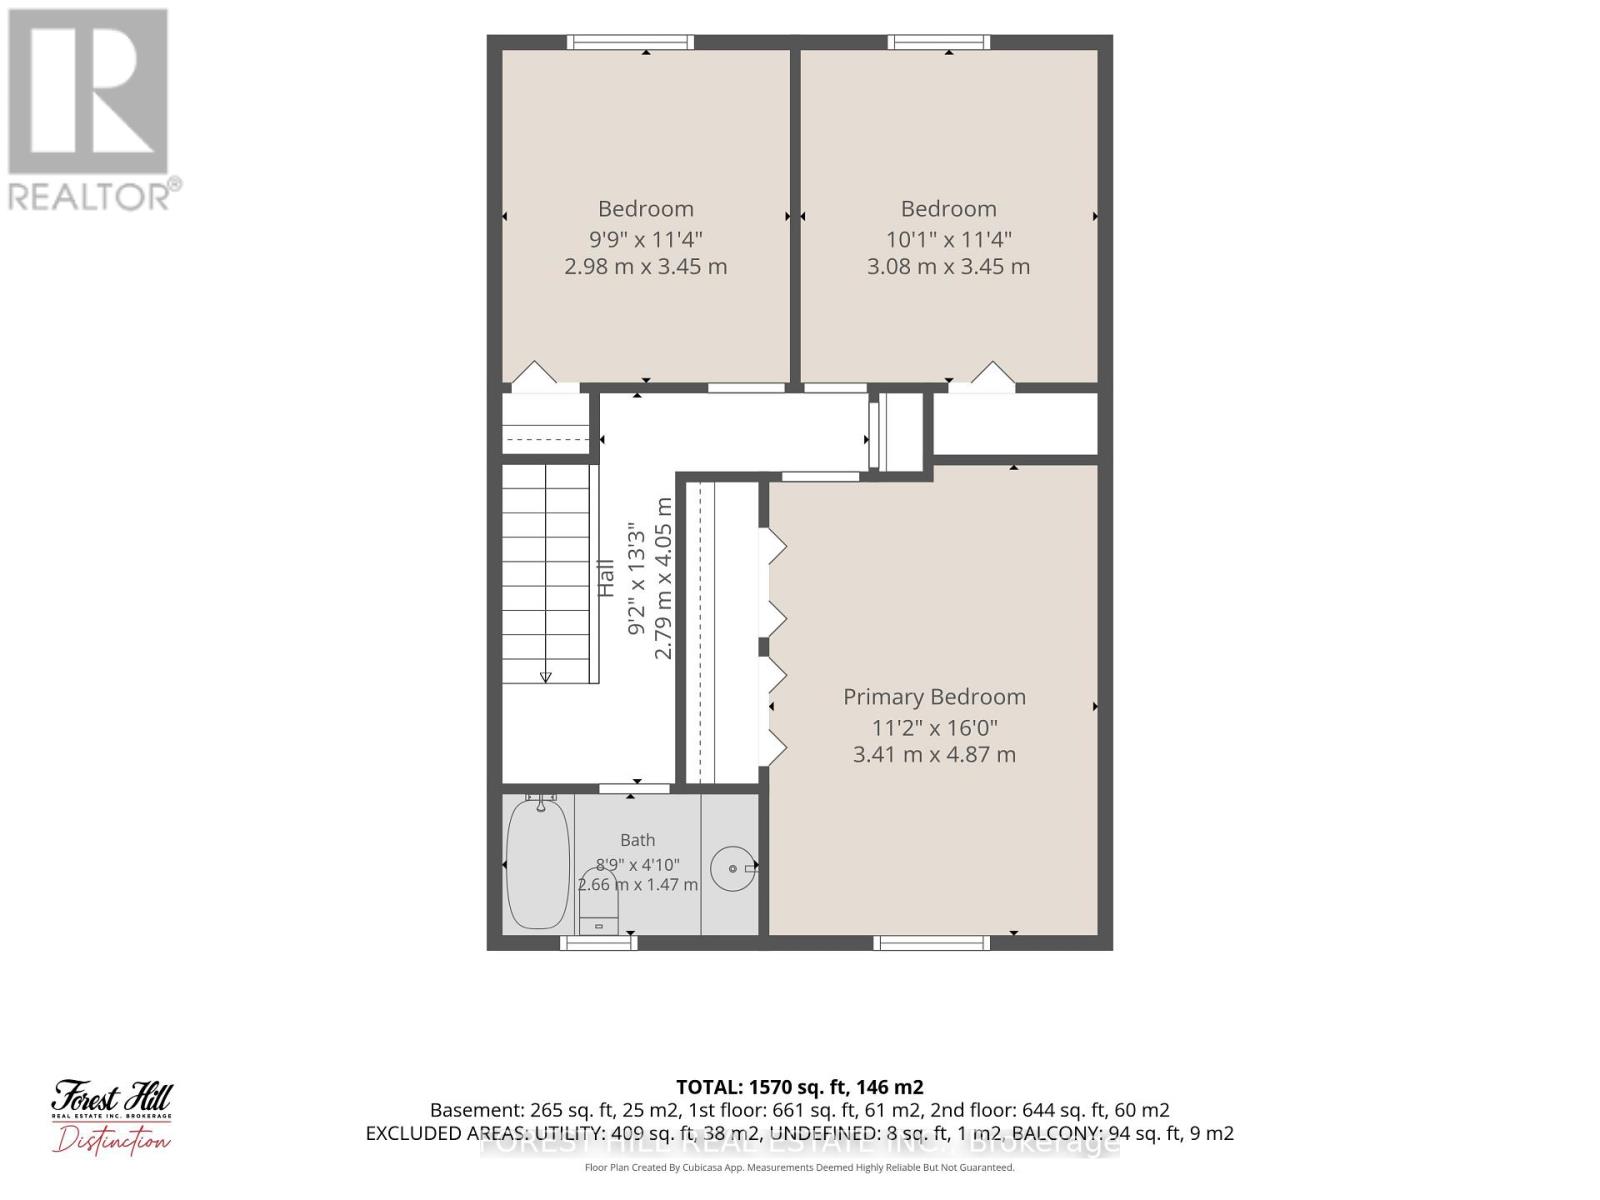
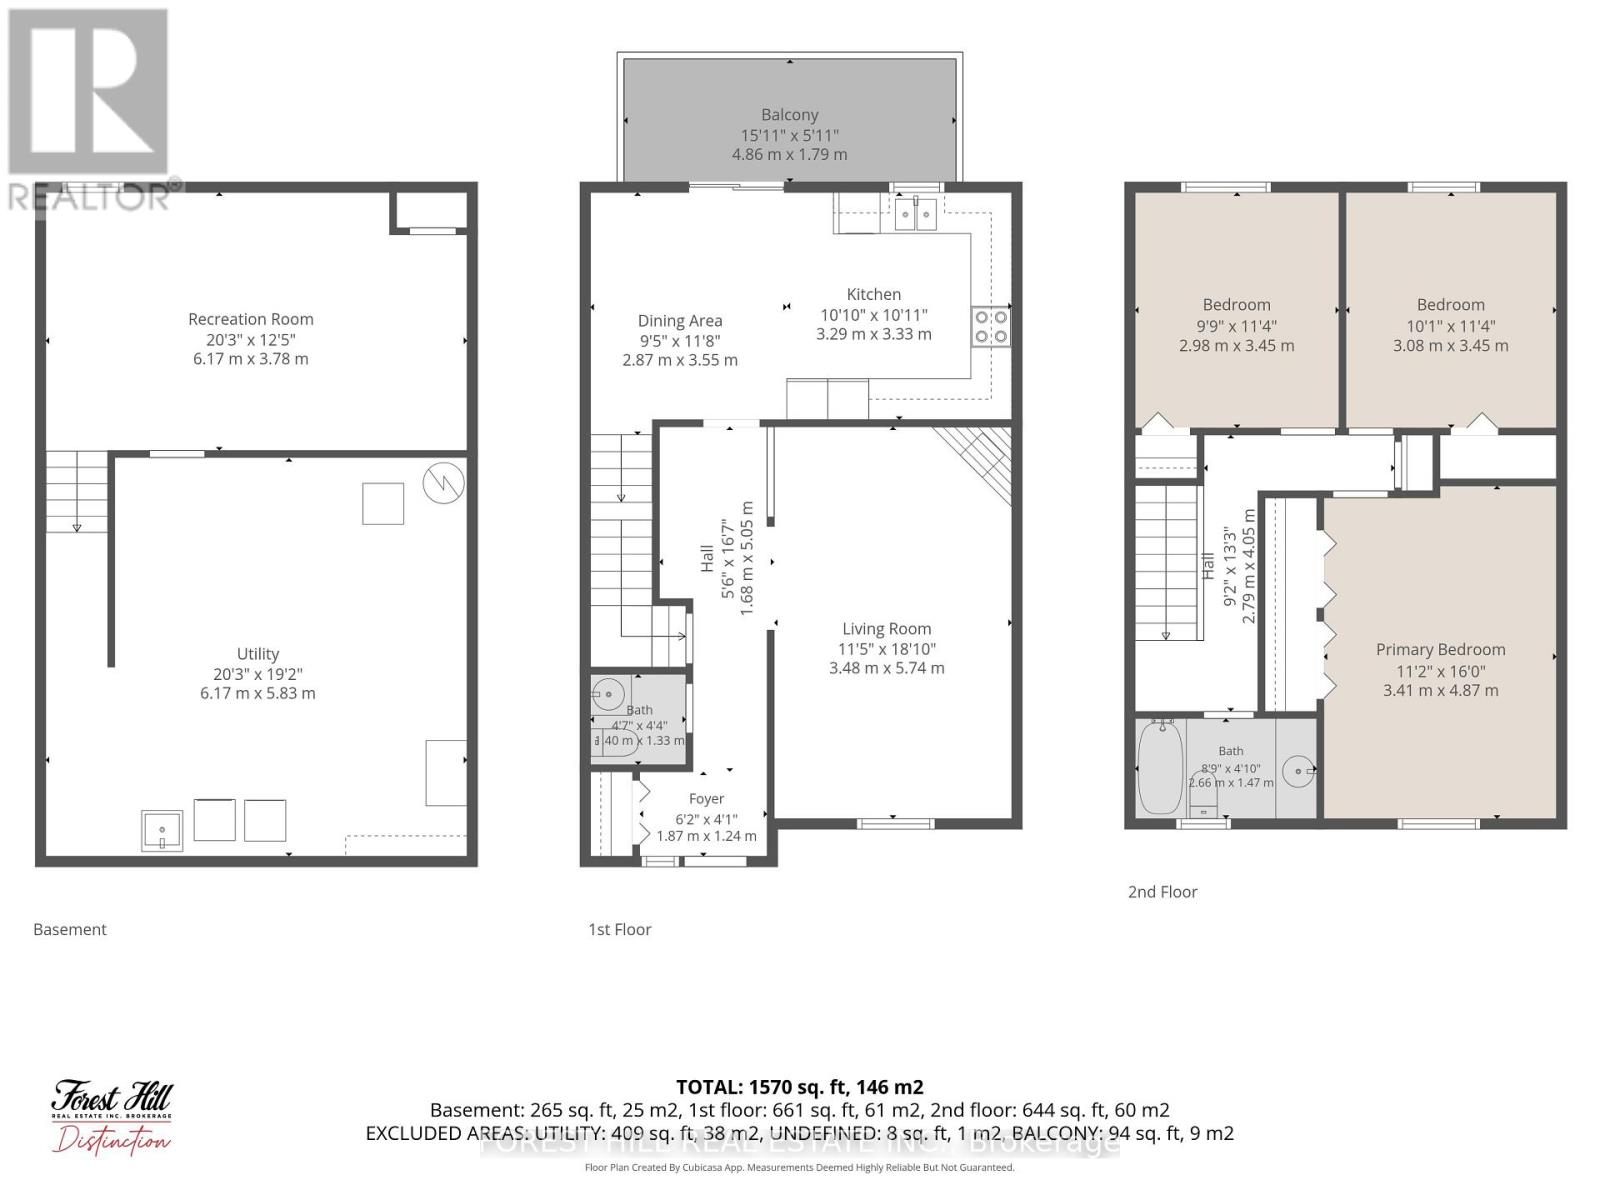
$340 MonthlyWelcome to this bright 3-bedroom, 1.5-bath, 2-storey end-unit townhouse condominium in the heart of desirable Byron, one of London's most sought-after west-end neighbourhoods. Set on an interior row within the complex, this inviting home offers a comfortable and practical layout with plenty of room to make it your own. Step inside to a spacious living room featuring warm hardwood flooring and a cozy natural gas fireplace. From here, the main level flows into the combined kitchen and dining area, complete with ceramic tile backsplash and direct access to your private patio, creating an easy connection between everyday living, dining, and outdoor space. It's an ideal spot for morning coffee, summer barbecues, or simply relaxing outdoors. A convenient 2-piece powder room completes the main level. Upstairs, the generous primary bedroom features double closets, accompanied by two additional bedrooms and a well-appointed 4-piece bathroom. Broadloom carpeting throughout the bedroom level adds warmth and comfort. The partially finished lower level provides even more usable living space with a versatile recreation room, ideal as a family room, home office, playroom, workout space, or combination of uses. Additional features include central air conditioning, forced-air gas heating, central vacuum, and one owned parking space directly in front of the unit. Visitor parking is also conveniently located just steps from the front door. Enjoy everything Byron has to offer, with local shops, restaurants, parks, schools, walking trails, and public transit close at hand, along with nearby Springbank Park and Boler Mountain. An excellent opportunity for first-time buyers, downsizers, investors, or anyone looking to enjoy the convenience and character of one of London's most established neighbourhoods. (id:49269)
Property Details
| MLS® Number | X13817658 |
| Property Type | Single Family |
| Community Name | South K |
| Amenities Near By | Golf Nearby, Schools, Public Transit, Ski Area, Place Of Worship |
| Community Features | Pets Allowed With Restrictions |
| Equipment Type | Water Heater |
| Parking Space Total | 1 |
| Rental Equipment Type | Water Heater |
Building
| Bathroom Total | 2 |
| Bedrooms Above Ground | 3 |
| Bedrooms Total | 3 |
| Amenities | Fireplace(s) |
| Appliances | Central Vacuum, Dishwasher, Dryer, Freezer, Hood Fan, Stove, Washer, Refrigerator |
| Basement Development | Partially Finished |
| Basement Type | N/a (partially Finished) |
| Cooling Type | Central Air Conditioning |
| Exterior Finish | Brick, Vinyl Siding |
| Fireplace Present | Yes |
| Fireplace Total | 1 |
| Flooring Type | Hardwood, Carpeted |
| Half Bath Total | 1 |
| Heating Fuel | Natural Gas |
| Heating Type | Forced Air |
| Stories Total | 2 |
| Size Interior | 1,200 - 1,399 Sqft |
| Type | Row / Townhouse |
Parking
| No Garage |
Land
| Acreage | No |
| Land Amenities | Golf Nearby, Schools, Public Transit, Ski Area, Place Of Worship |
Rooms
| Level | Type | Length | Width | Dimensions |
|---|---|---|---|---|
| Second Level | Primary Bedroom | 3.4 m | 4.88 m | 3.4 m x 4.88 m |
| Second Level | Bedroom 2 | 3.07 m | 3.45 m | 3.07 m x 3.45 m |
| Second Level | Bedroom 3 | 2.97 m | 3.45 m | 2.97 m x 3.45 m |
| Second Level | Bathroom | 2.67 m | 1.47 m | 2.67 m x 1.47 m |
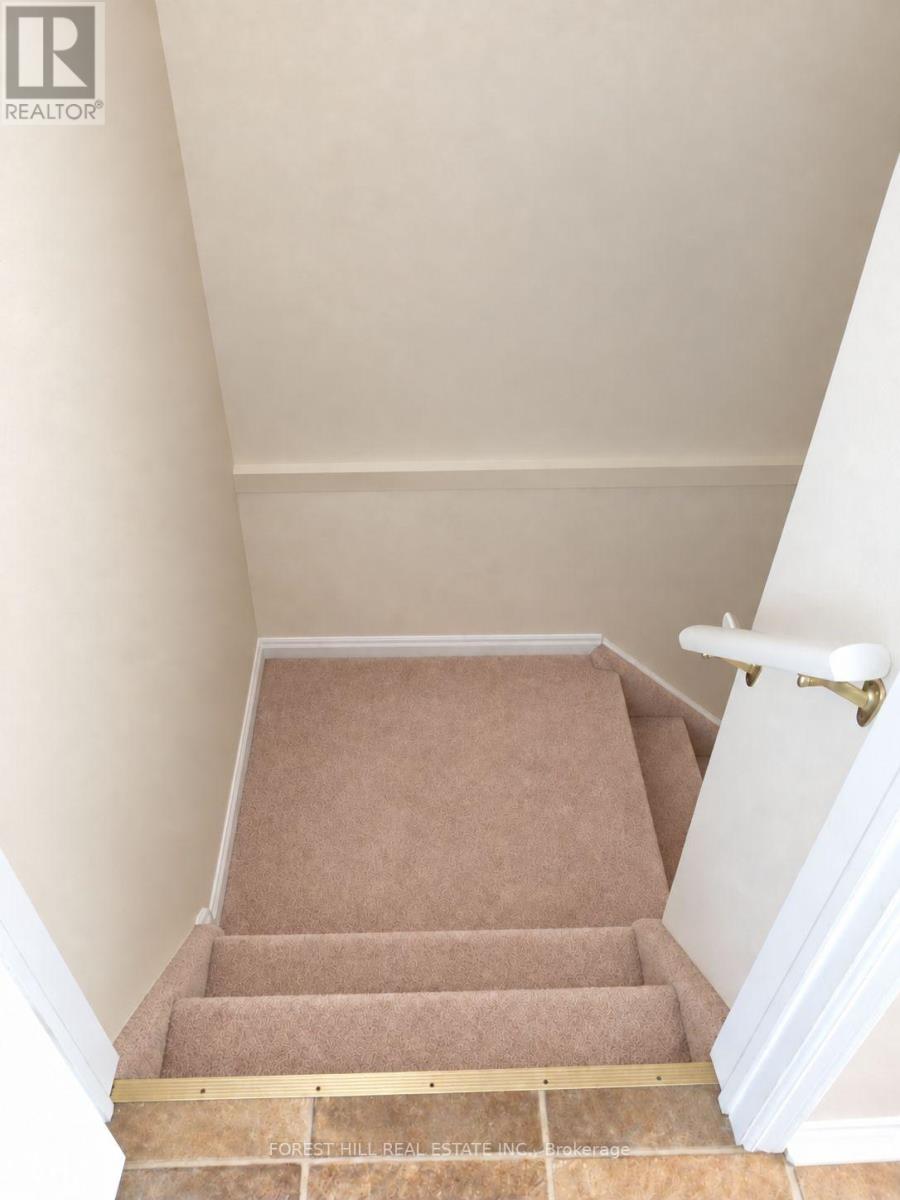
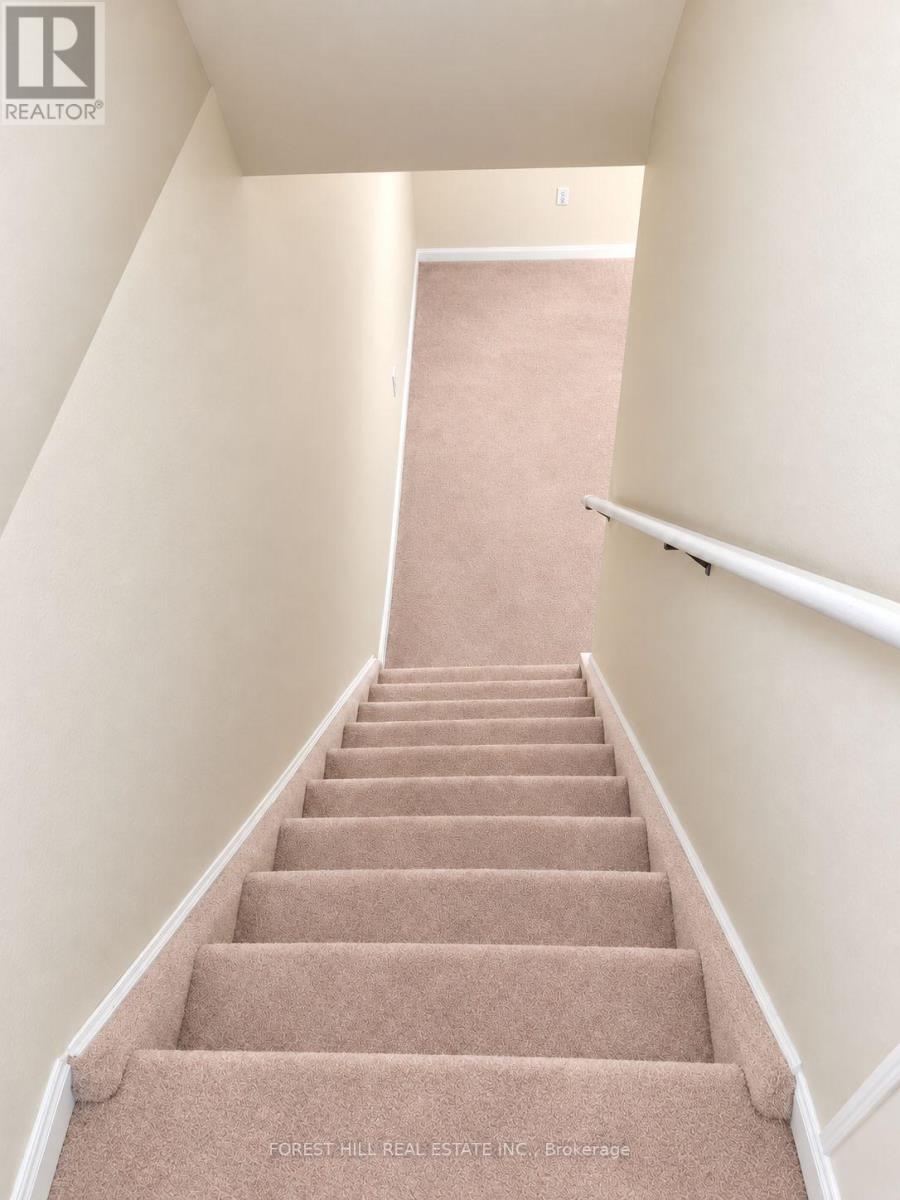
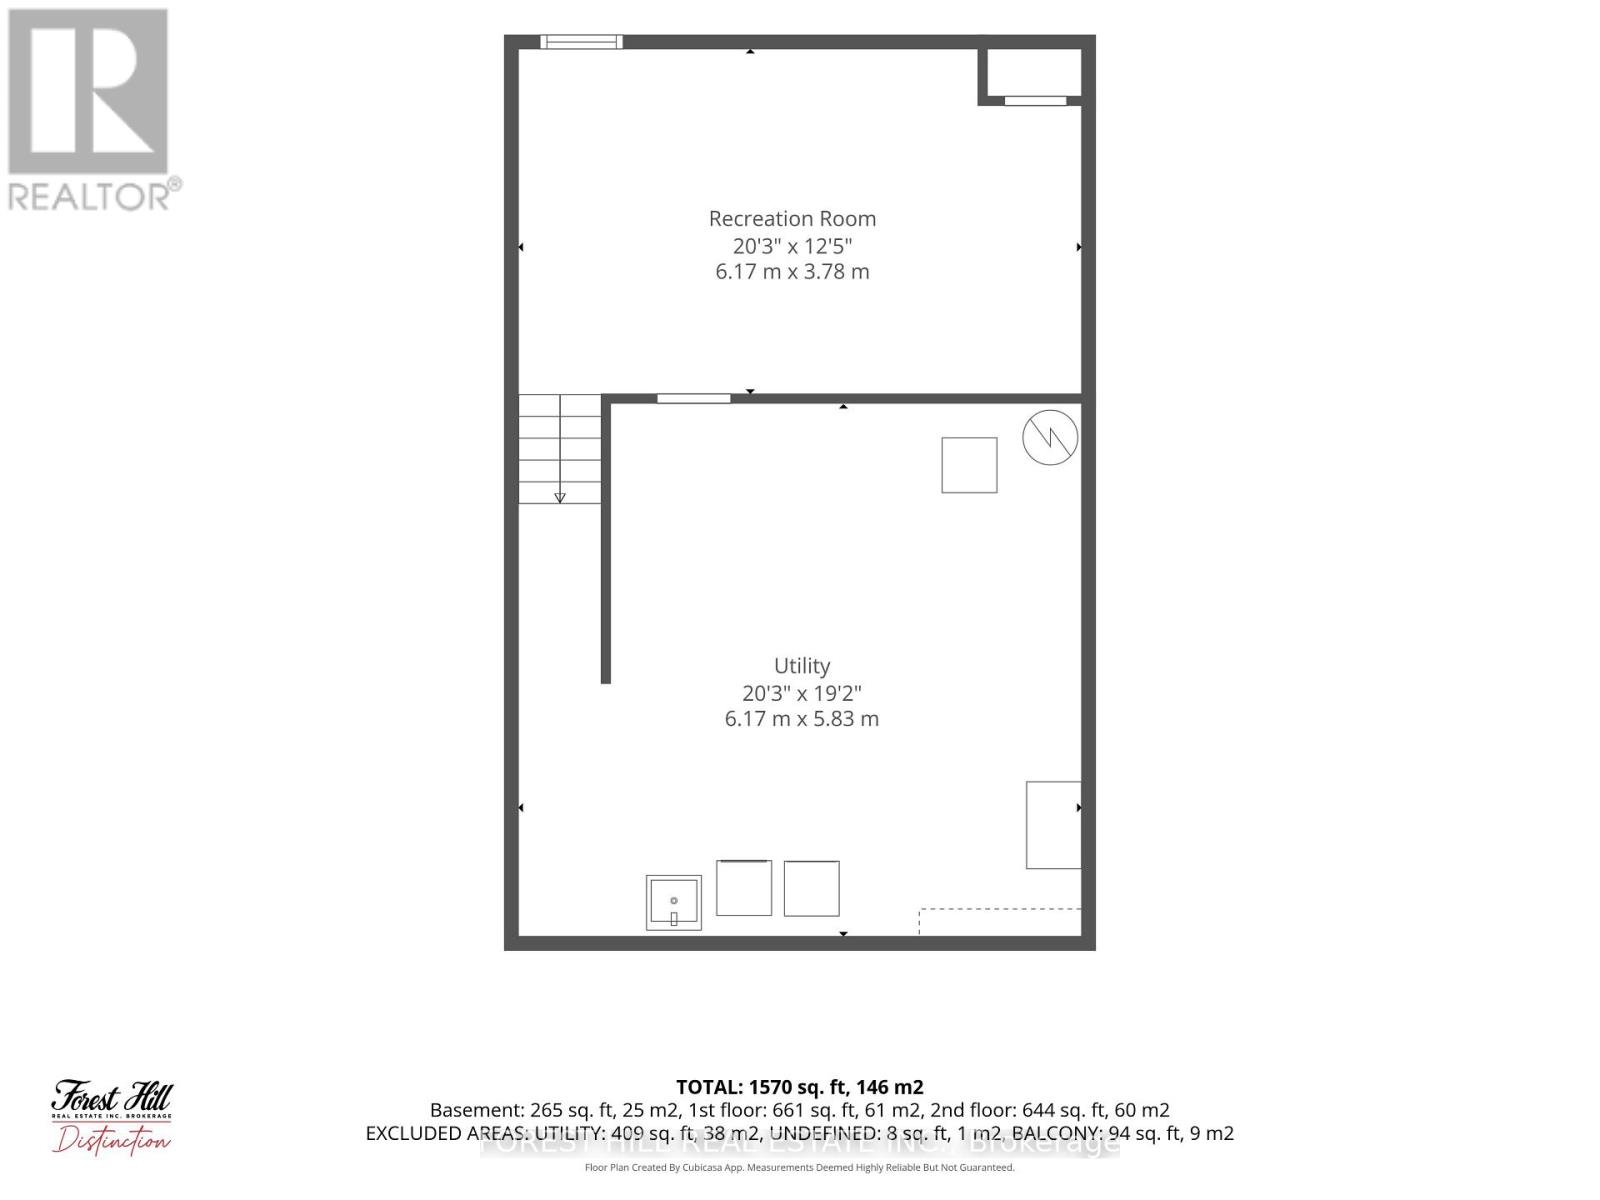
| Lower Level | Recreational, Games Room | 6.17 m | 3.79 m | 6.17 m x 3.79 m |
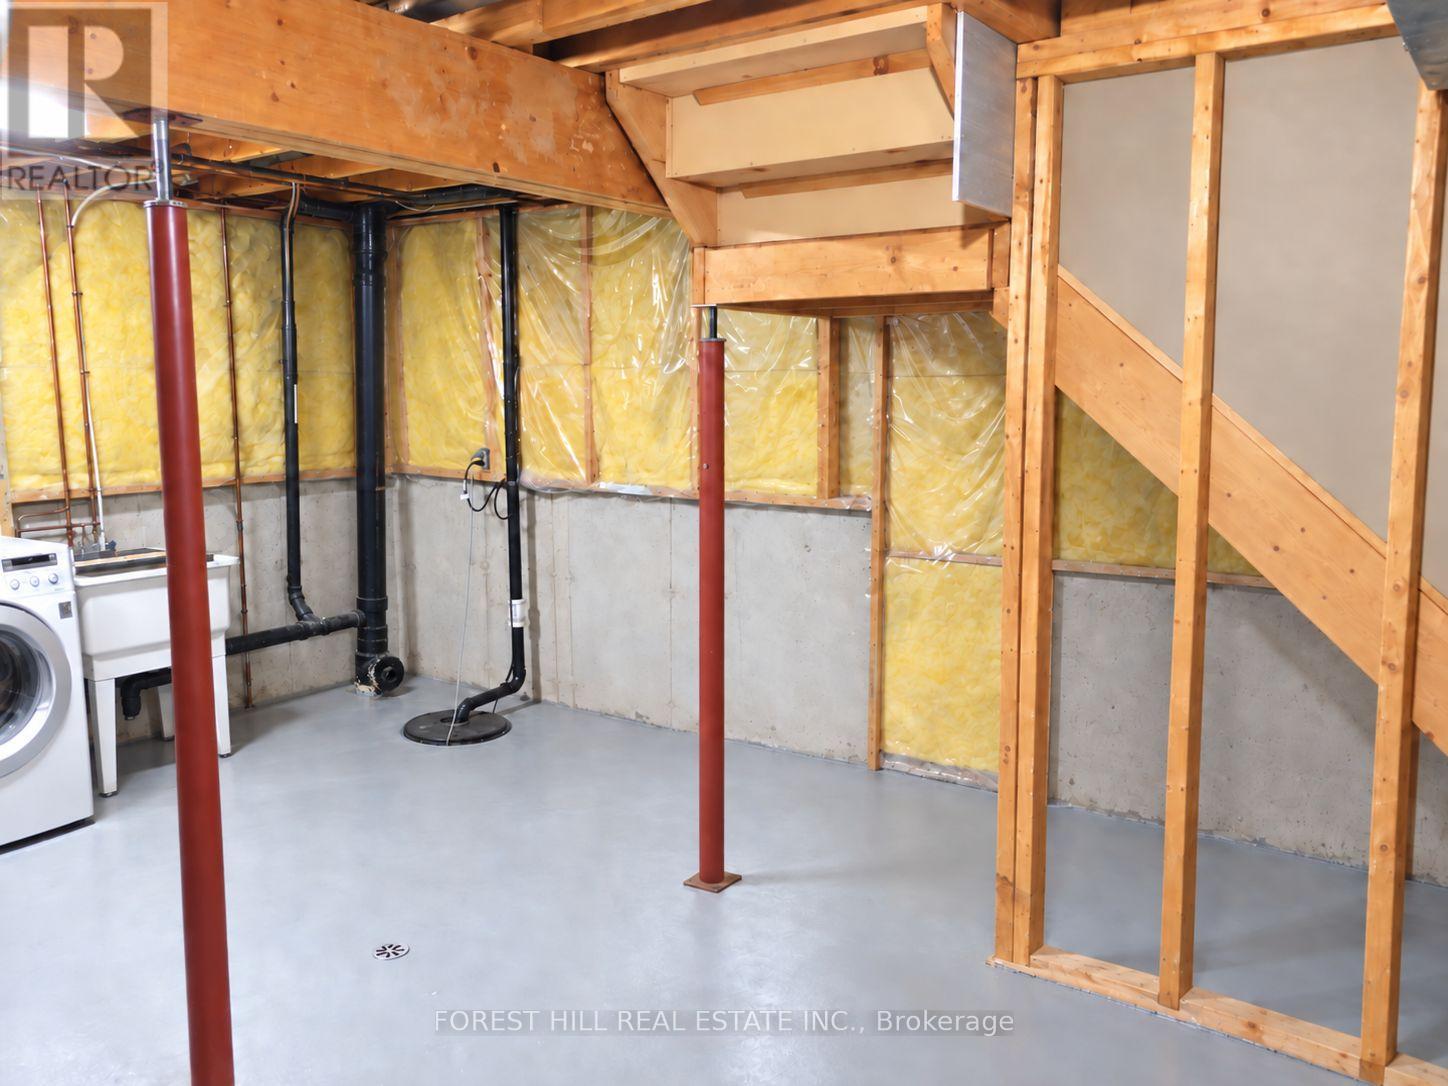
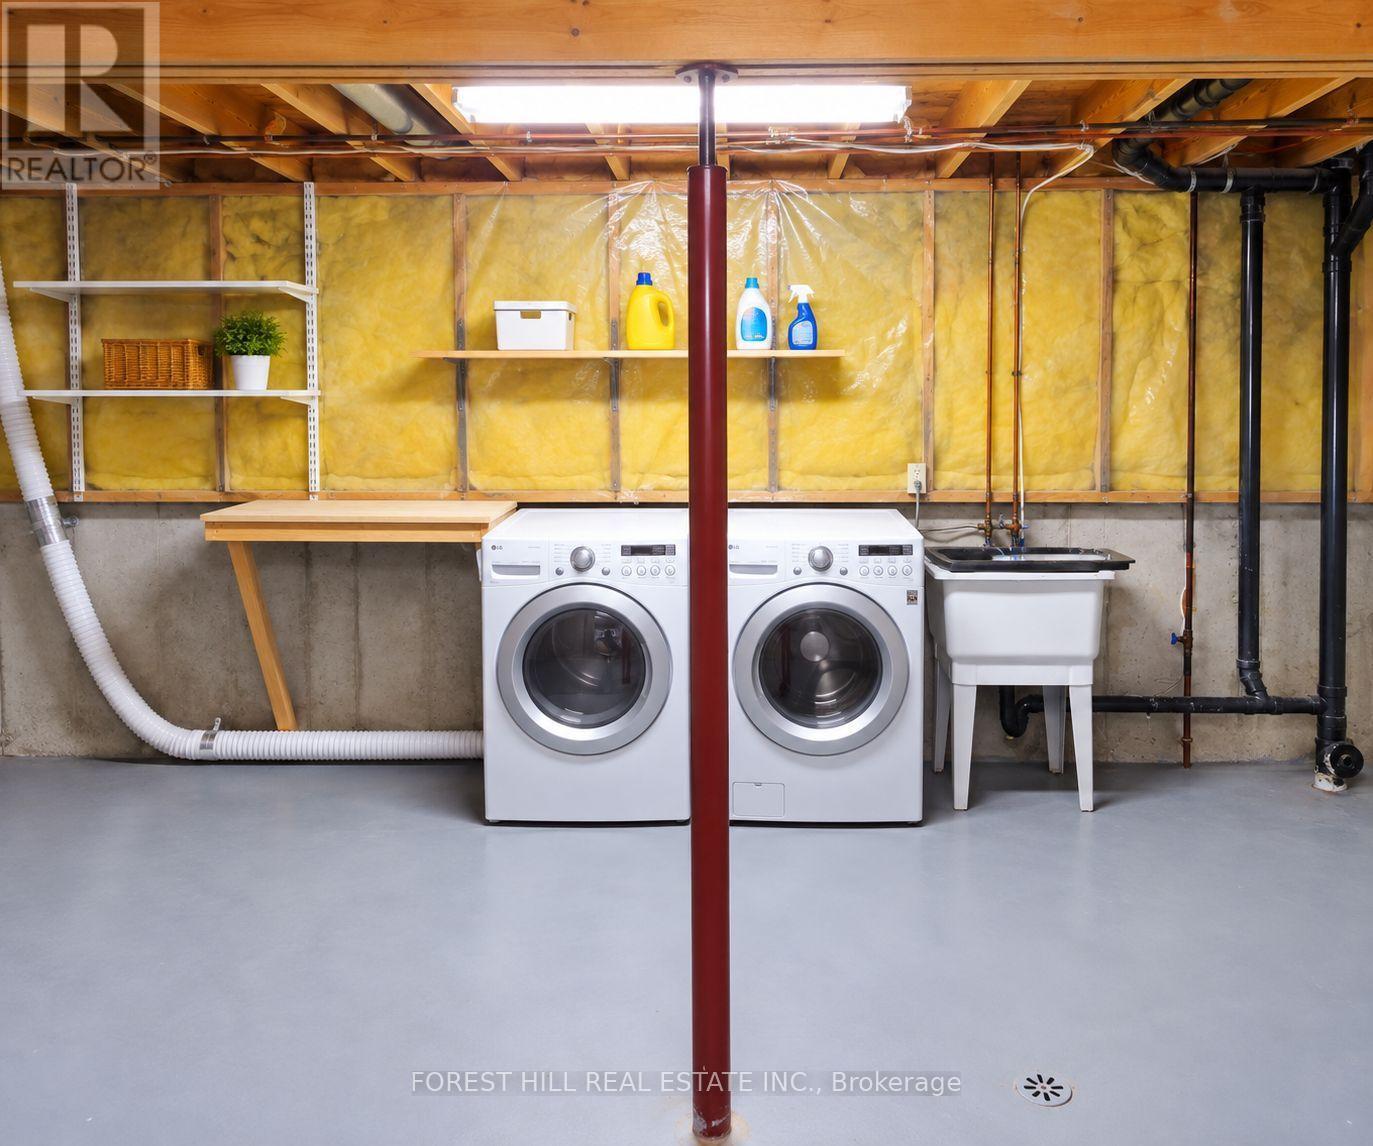
| Lower Level | Utility Room | 6.17 m | 5.84 m | 6.17 m x 5.84 m |
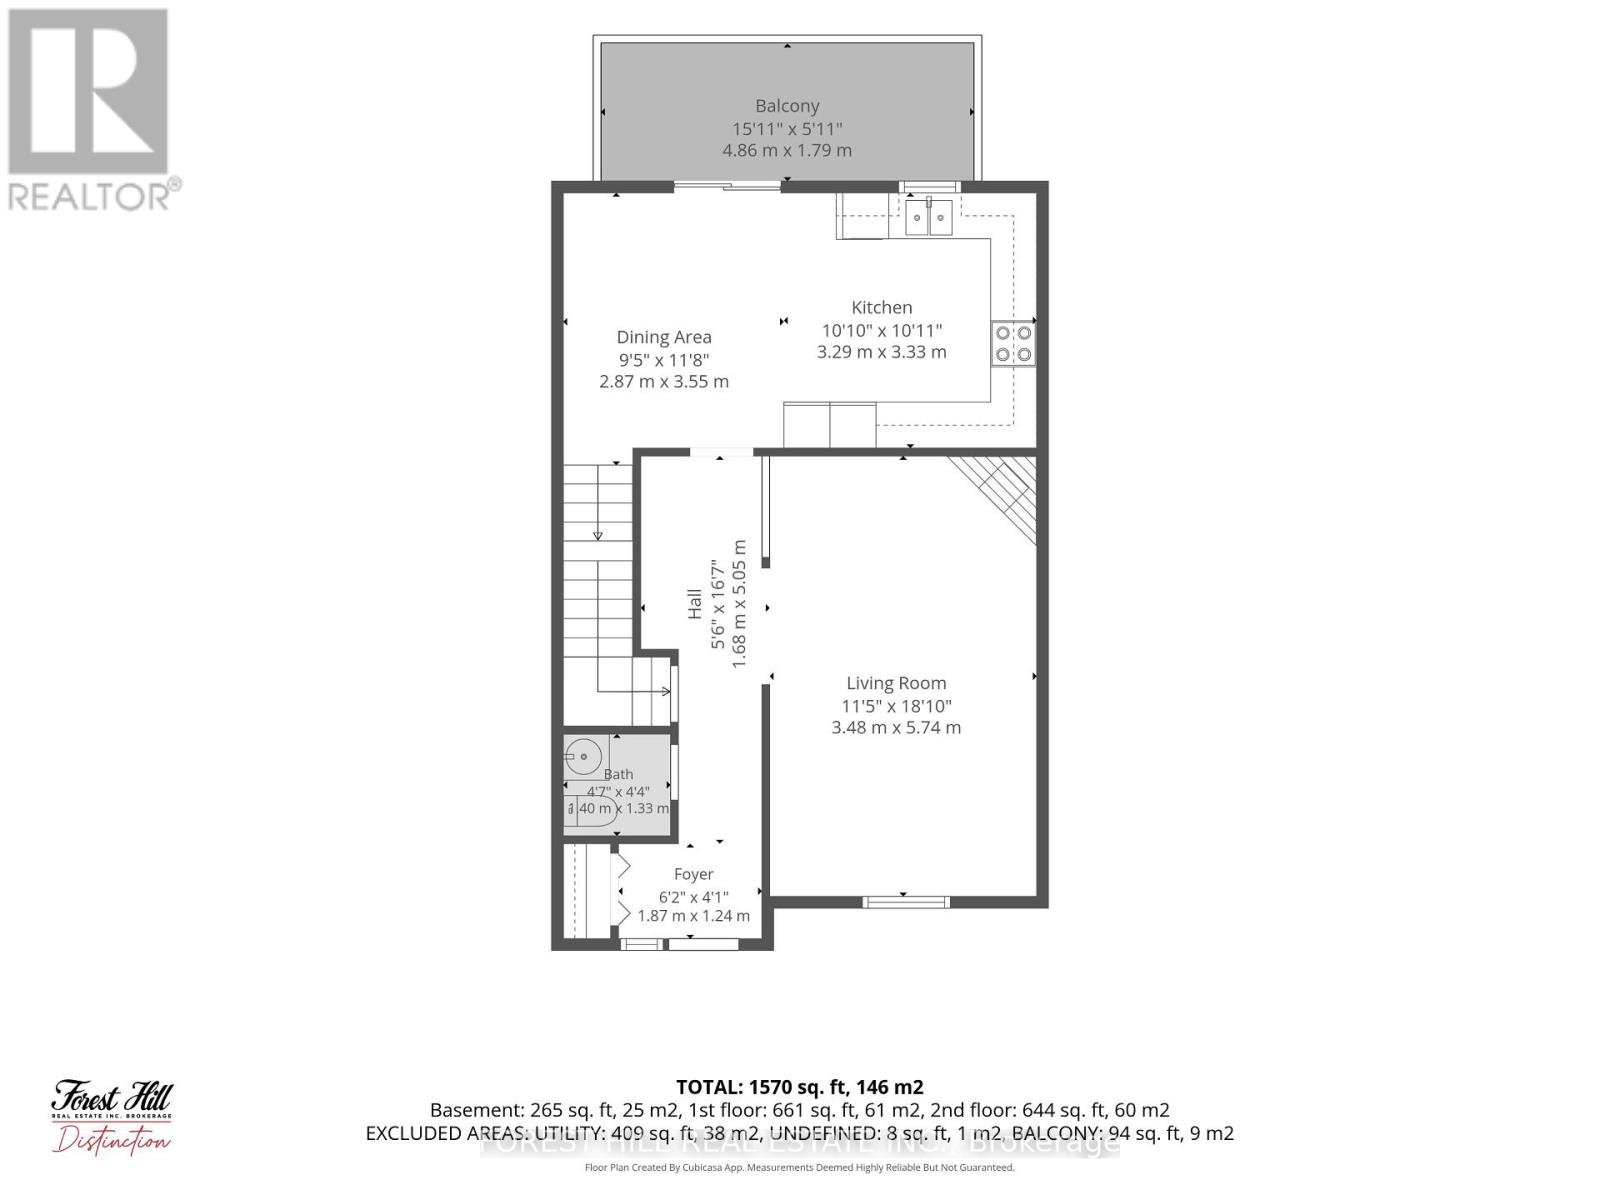
| Main Level | Living Room | 3.48 m | 5.74 m | 3.48 m x 5.74 m |
| Main Level | Dining Room | 2.87 m | 3.56 m | 2.87 m x 3.56 m |
| Main Level | Kitchen | 3.3 m | 3.33 m | 3.3 m x 3.33 m |
| Main Level | Partial Bathroom | 1.4 m | 1.32 m | 1.4 m x 1.32 m |
https://www.realtor.ca/real-estate/30315756/10-1294-byron-baseline-road-london-south-south-k-south-k
Contact Us
Contact us for more information

The trademarks REALTOR®, REALTORS®, and the REALTOR® logo are controlled by The Canadian Real Estate Association (CREA) and identify real estate professionals who are members of CREA. The trademarks MLS®, Multiple Listing Service® and the associated logos are owned by The Canadian Real Estate Association (CREA) and identify the quality of services provided by real estate professionals who are members of CREA. The trademark DDF® is owned by The Canadian Real Estate Association (CREA) and identifies CREA's Data Distribution Facility (DDF®)
September 23 2026 07:38:10
London and St. Thomas Association of REALTORS®
Forest Hill Real Estate Inc.