
10 Abbey Hill Lane E Markham, Ontario L6C 3L5

$988,000Maintenance, Parcel of Tied Land
$149 Monthly
Maintenance, Parcel of Tied Land
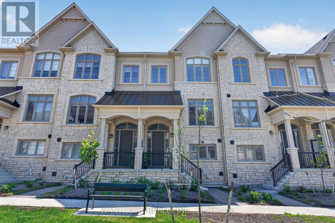
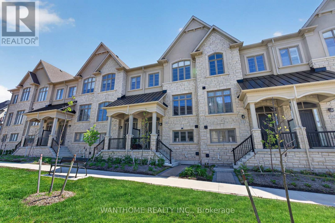
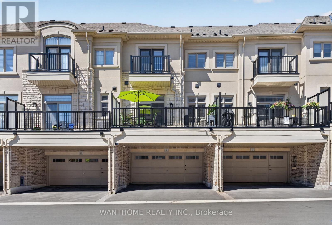
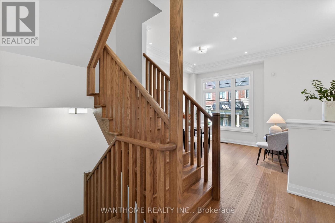
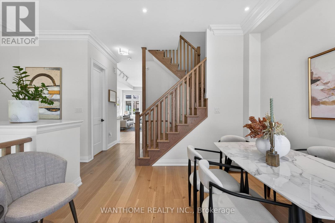
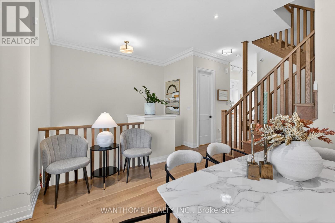
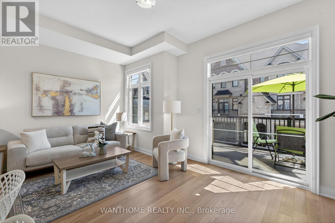
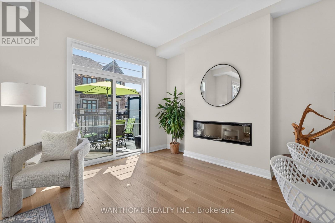
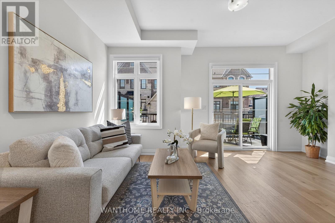
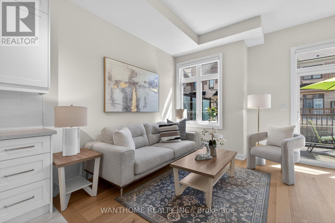
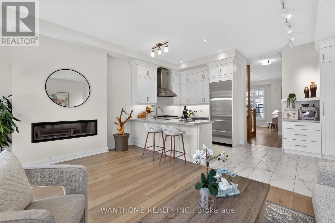
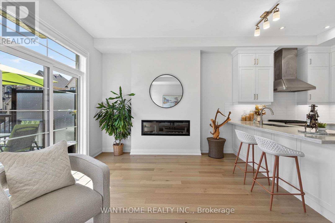
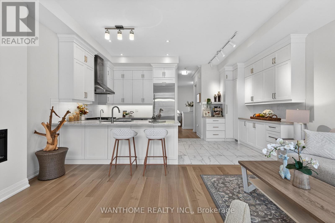
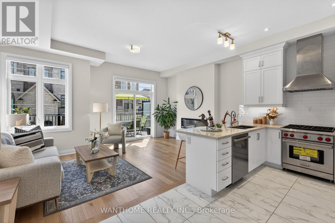
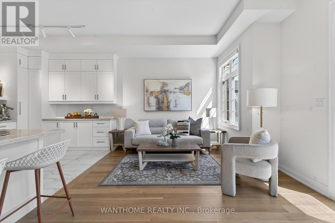
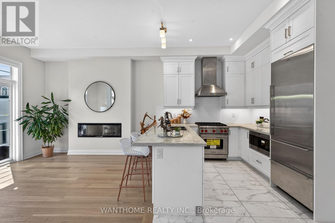
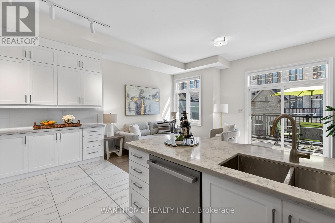
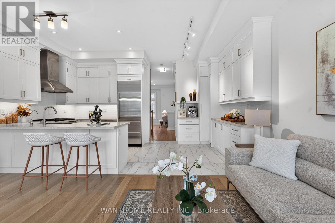
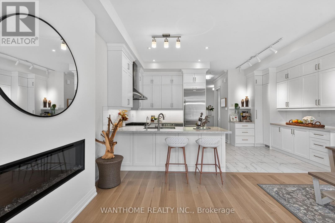
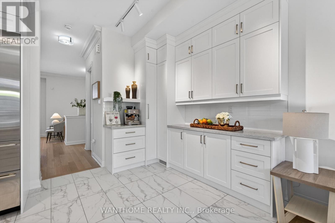
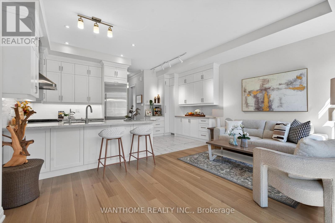
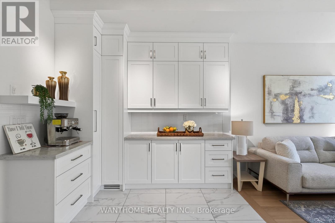
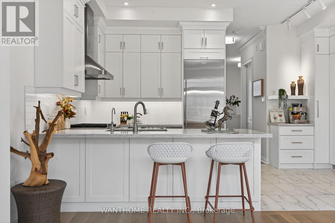
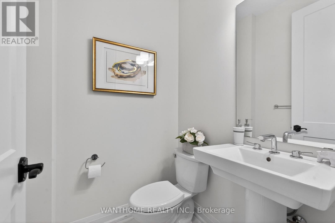
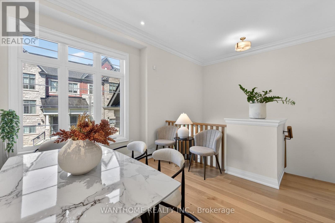
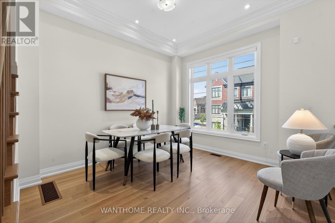
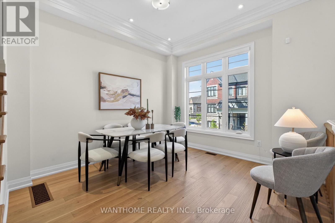
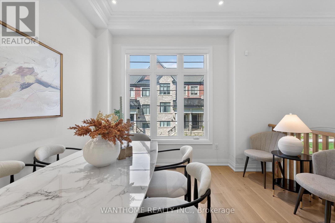
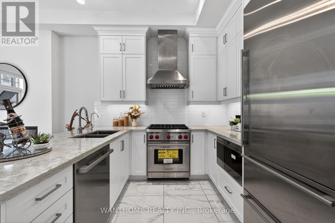
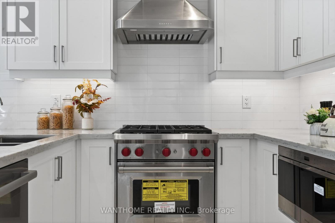
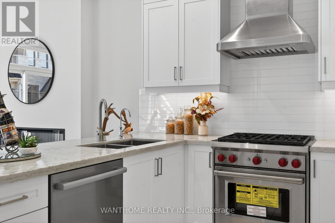
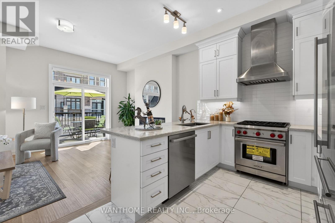
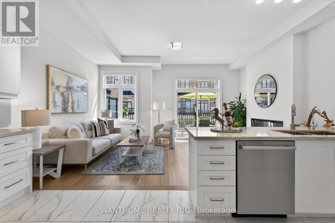
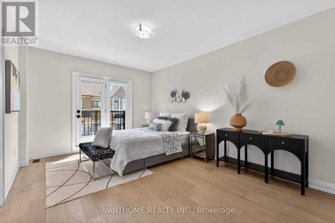
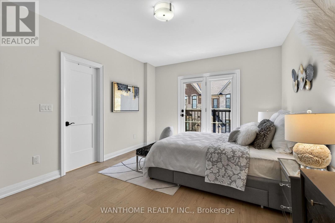
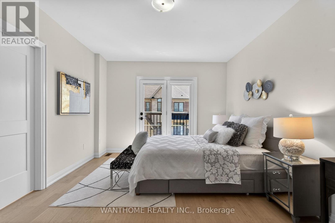
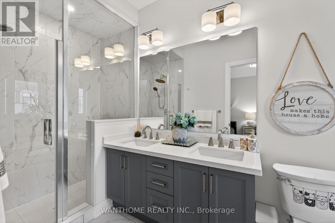
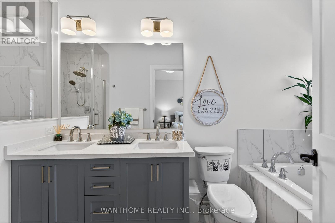
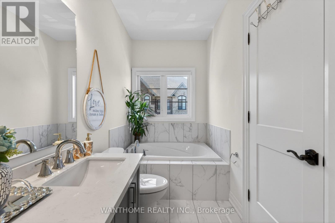
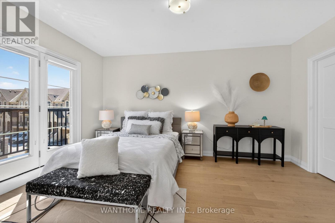
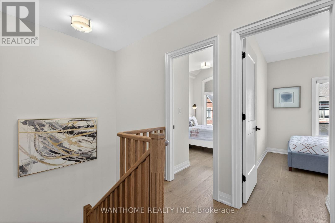
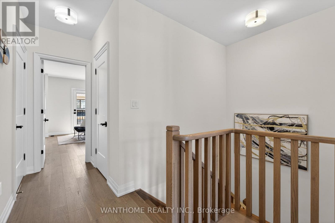
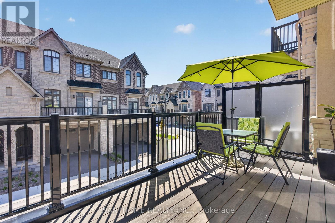
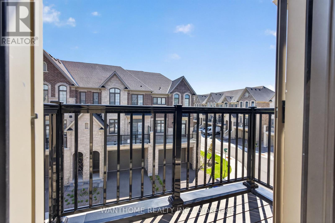
$149 MonthlyWelcome to this stunning townhouse with a 2 car garage in the highly sought-after Angus Glen community, developed by Kylemore. Featuring 10' ceilings on the main floor and 9' on the upper level, this modern open-concept home offers a gourmet kitchen with full-height cabinets, centre island, quartz counters, walk-in pantry, and premium built-in appliances including Wolf gas stove/oven, Wolf microwave, Sub-Zero fridge. The spacious primary bedroom boasts a 5-piece ensuite and walk-in closet. driveway could park 2 car. Total 4 parking spot. Steps to the Angus Glen Community Centre, trails, transit, golf. Quick access to Hwy 404/407/Hwy 7 & minutes to Unionville/Village Grocer. Top-ranked schools including St. Augustine CHS and Pierre Elliott Trudeau HS, etc. Potl fee: 149/month. Status certificate is ready for review. (id:49269)
Property Details
| MLS® Number | N13529776 |
| Property Type | Single Family |
| Community Name | Angus Glen |
| Parking Space Total | 4 |
Building
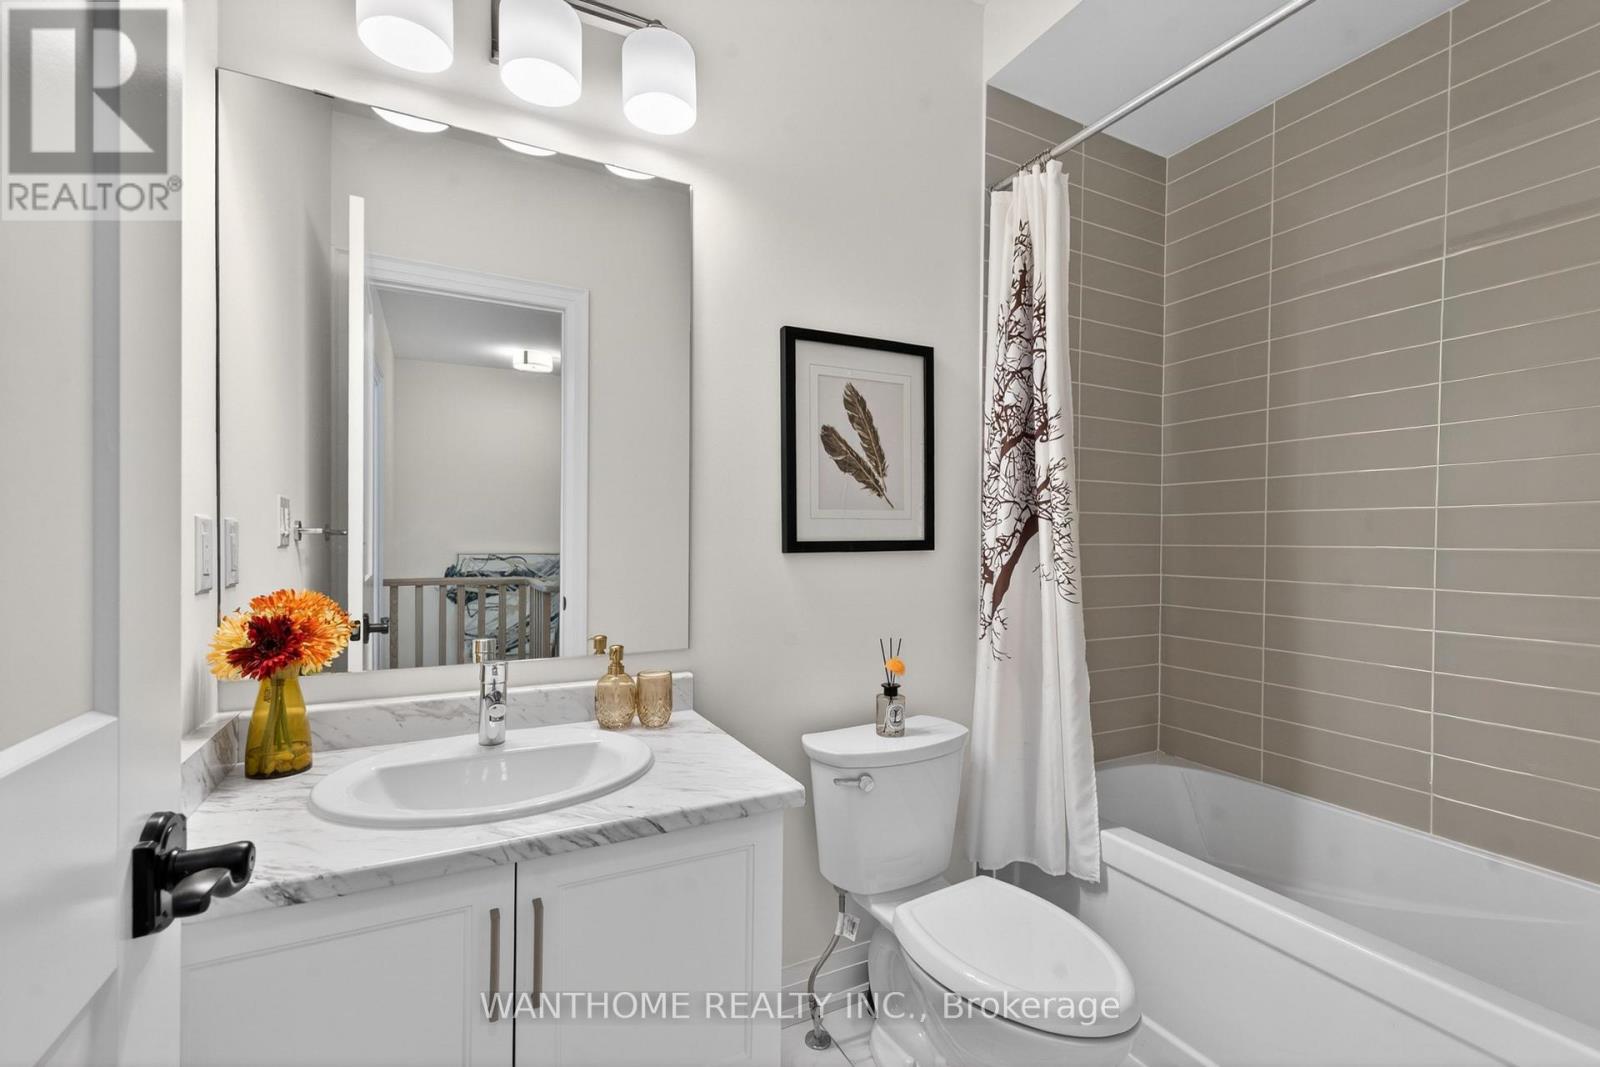
| Bathroom Total | 3 |
| Bedrooms Above Ground | 3 |
| Bedrooms Total | 3 |
| Age | 0 To 5 Years |
| Basement Development | Unfinished |
| Basement Type | N/a (unfinished) |
| Construction Style Attachment | Attached |
| Cooling Type | Central Air Conditioning |
| Exterior Finish | Stone, Stucco |
| Fireplace Present | Yes |
| Foundation Type | Concrete |
| Half Bath Total | 1 |
| Heating Fuel | Natural Gas |
| Heating Type | Forced Air |
| Stories Total | 3 |
| Size Interior | 1,500 - 2,000 Sqft |
| Type | Row / Townhouse |
| Utility Water | Municipal Water |
Parking
| Garage |
Land
| Acreage | No |
| Sewer | Sanitary Sewer |
| Size Depth | 74 Ft ,8 In |
| Size Frontage | 19 Ft |
| Size Irregular | 19 X 74.7 Ft |
| Size Total Text | 19 X 74.7 Ft |
Rooms
| Level | Type | Length | Width | Dimensions |
|---|---|---|---|---|
| Lower Level | Recreational, Games Room | 3.53 m | 5.18 m | 3.53 m x 5.18 m |
| Main Level | Kitchen | 2.44 m | 4.88 m | 2.44 m x 4.88 m |
| Main Level | Eating Area | 3.08 m | 4.88 m | 3.08 m x 4.88 m |
| Main Level | Dining Room | 3.56 m | 7.92 m | 3.56 m x 7.92 m |
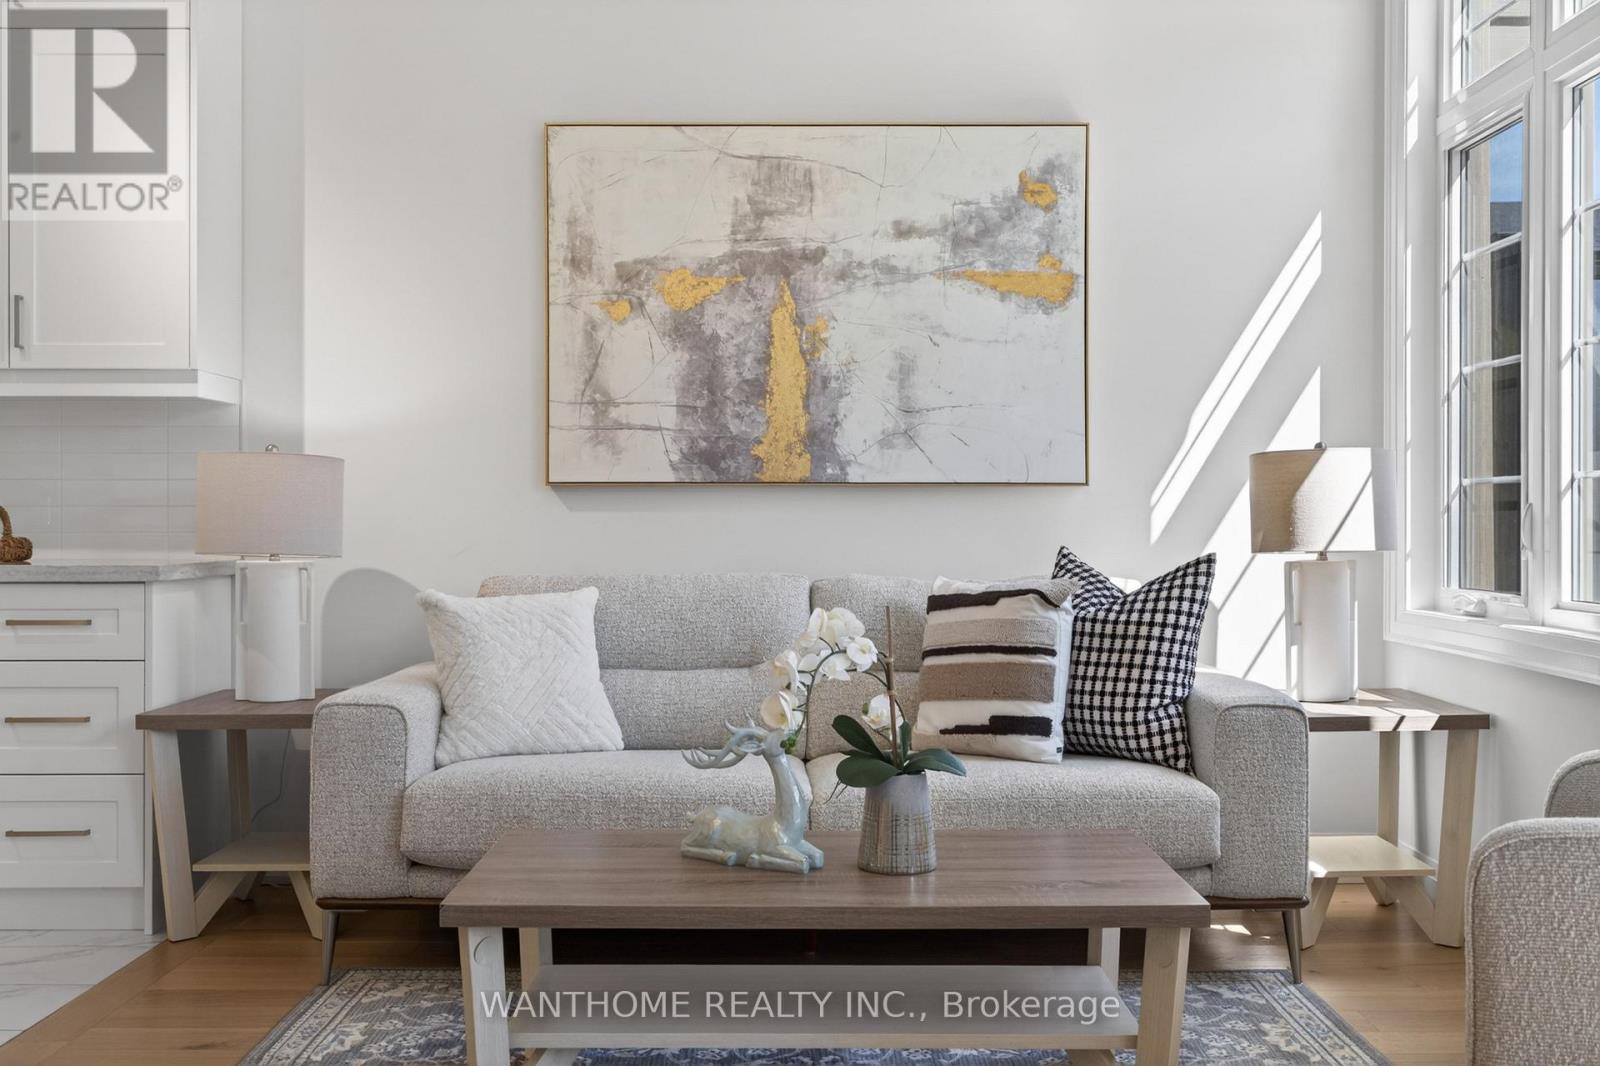
| Main Level | Living Room | 3.56 m | 7.92 m | 3.56 m x 7.92 m |
| Upper Level | Primary Bedroom | 3.71 m | 4.88 m | 3.71 m x 4.88 m |
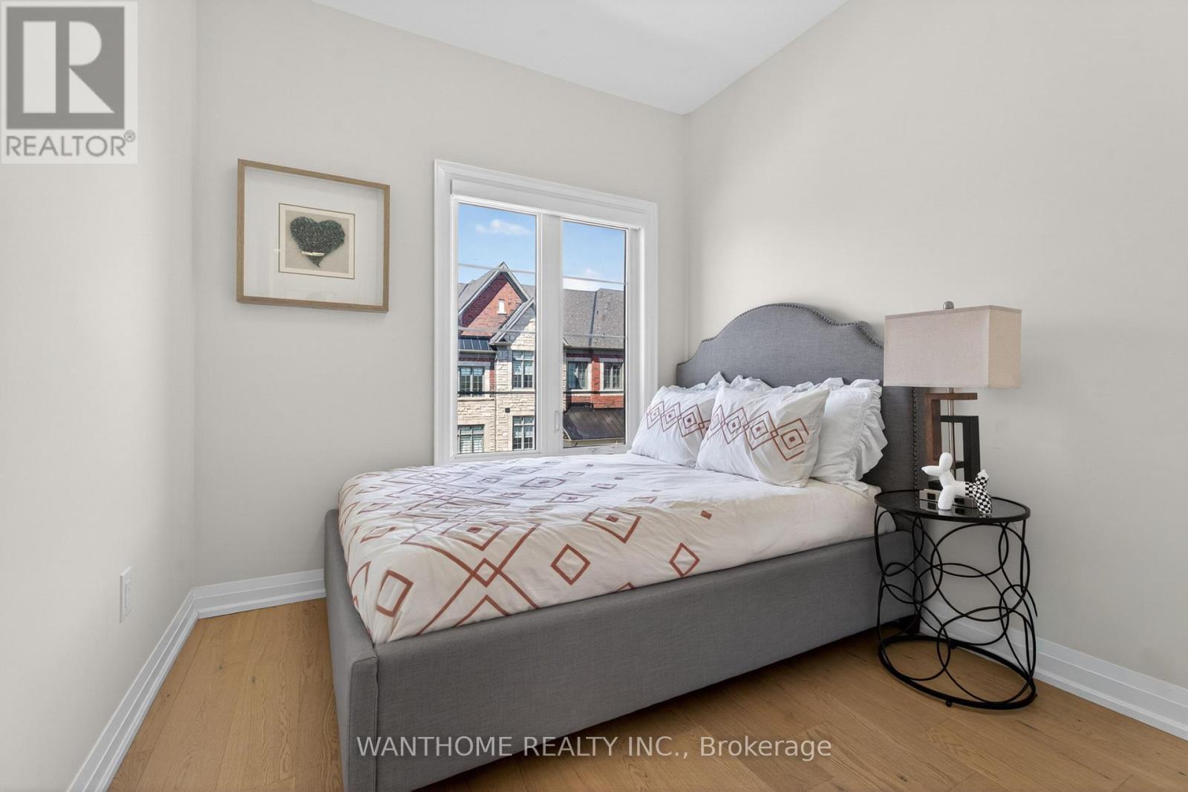
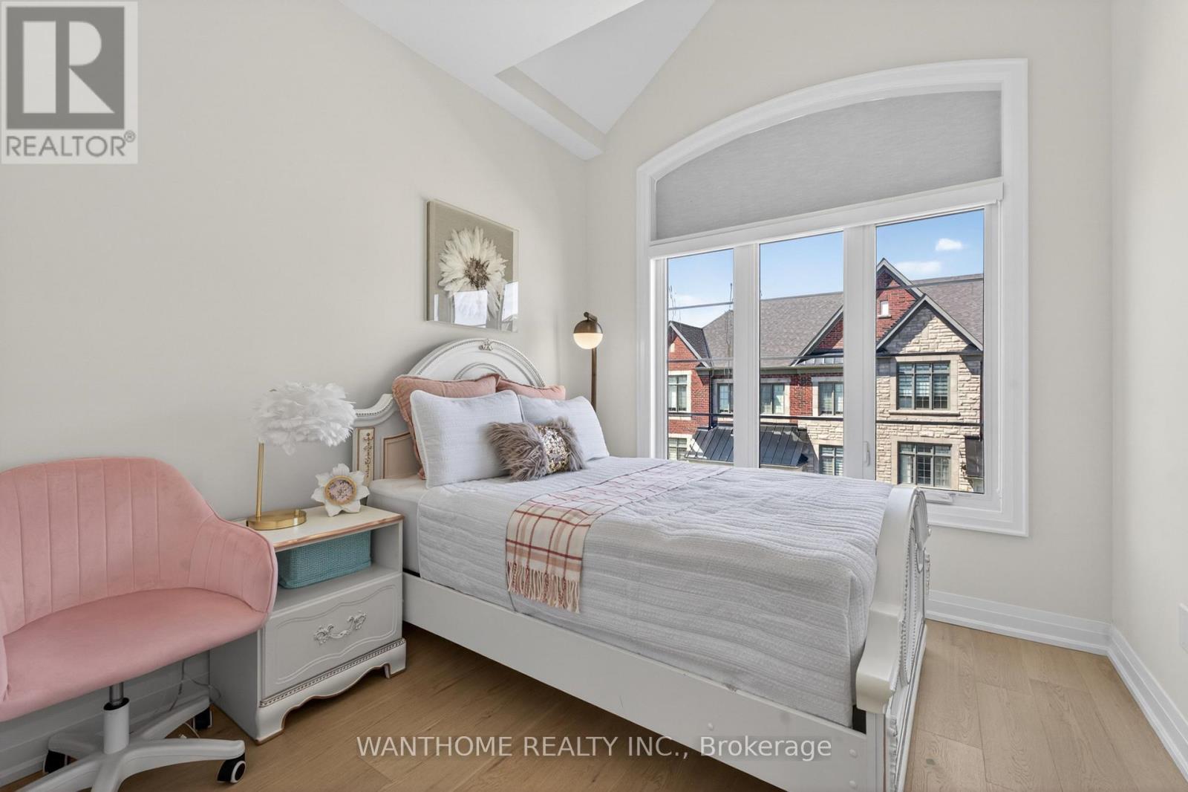
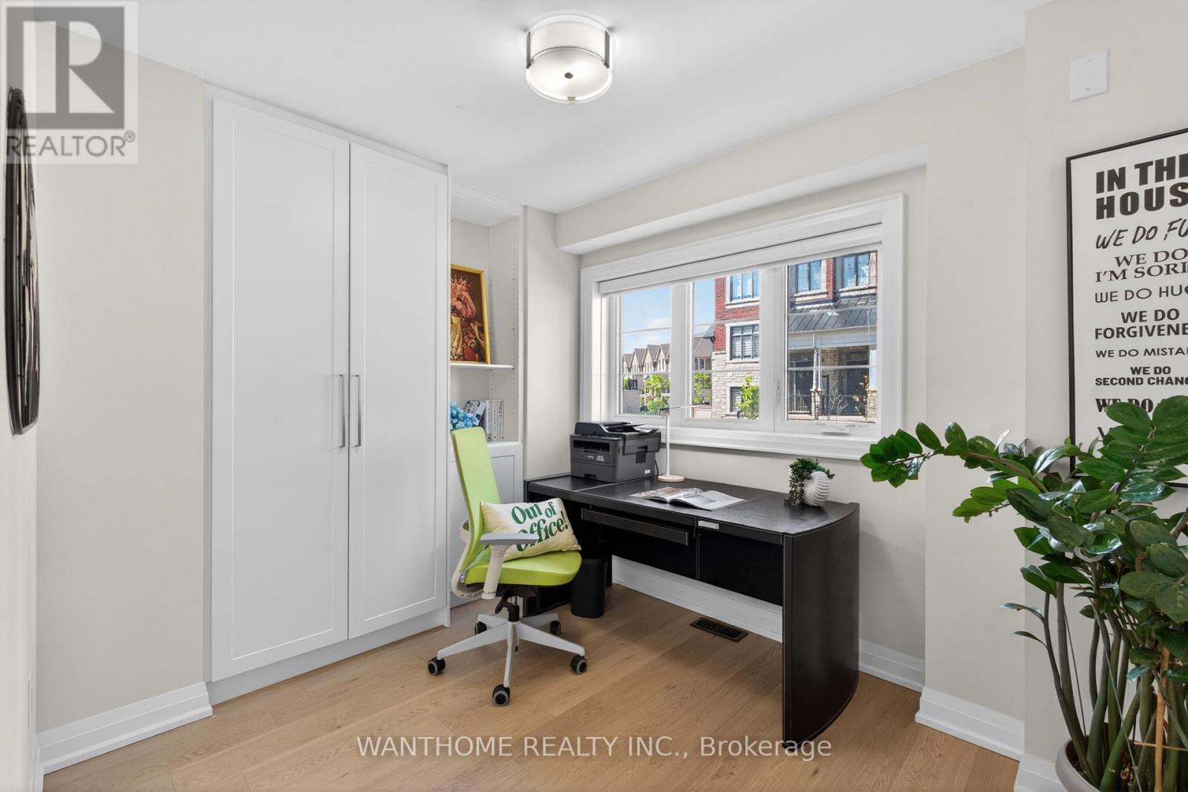
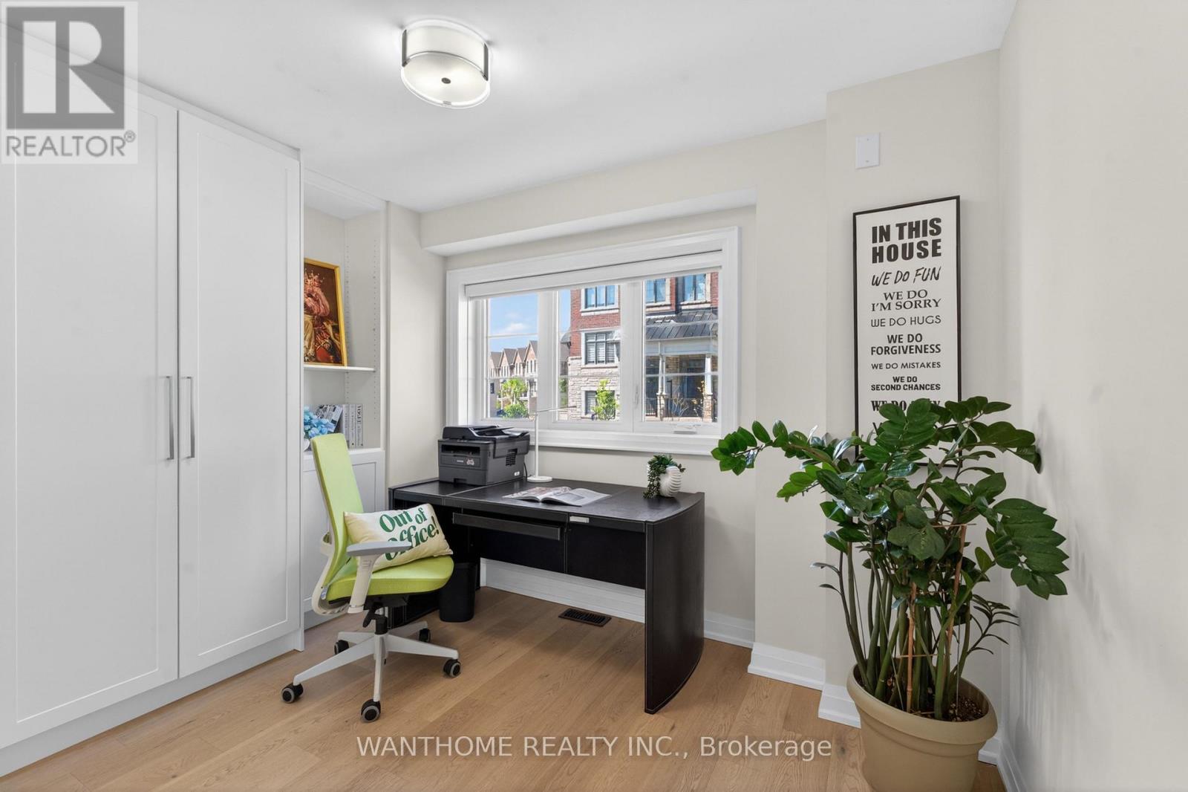
| Upper Level | Bedroom 2 | 2.64 m | 3.66 m | 2.64 m x 3.66 m |
| Upper Level | Bedroom 3 | 2.74 m | 3.45 m | 2.74 m x 3.45 m |
https://www.realtor.ca/real-estate/29996629/10-abbey-hill-lane-e-markham-angus-glen-angus-glen
Contact Us
Contact us for more information

The trademarks REALTOR®, REALTORS®, and the REALTOR® logo are controlled by The Canadian Real Estate Association (CREA) and identify real estate professionals who are members of CREA. The trademarks MLS®, Multiple Listing Service® and the associated logos are owned by The Canadian Real Estate Association (CREA) and identify the quality of services provided by real estate professionals who are members of CREA. The trademark DDF® is owned by The Canadian Real Estate Association (CREA) and identifies CREA's Data Distribution Facility (DDF®)
July 07 2026 03:03:18
Toronto Regional Real Estate Board
Wanthome Realty Inc.