
10 Danesbury Crescent Brampton, Ontario L6T 1T3

$699,000
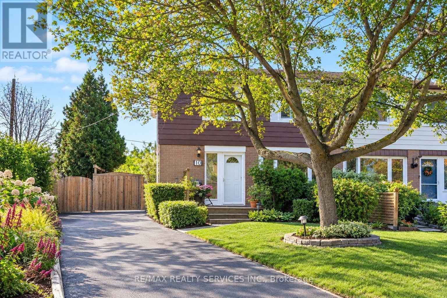
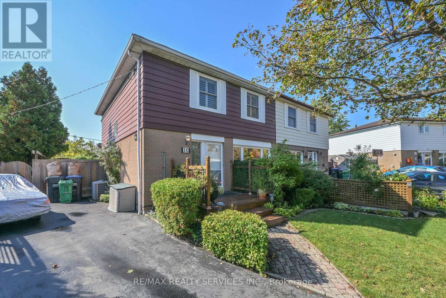
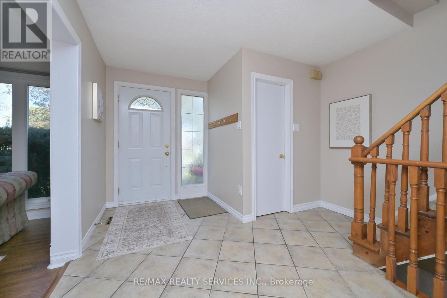
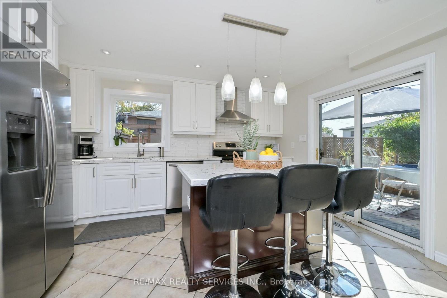
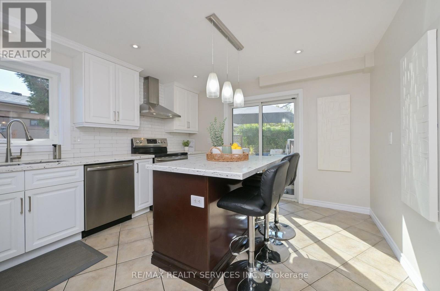
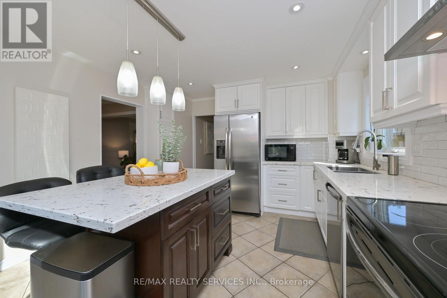
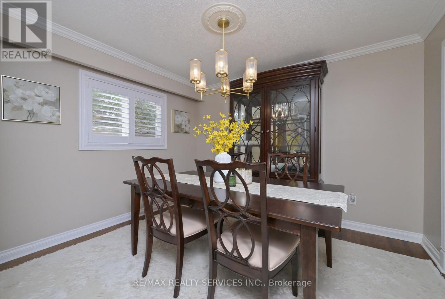
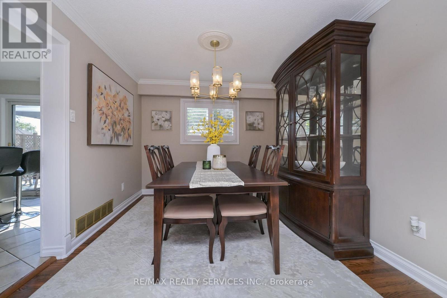
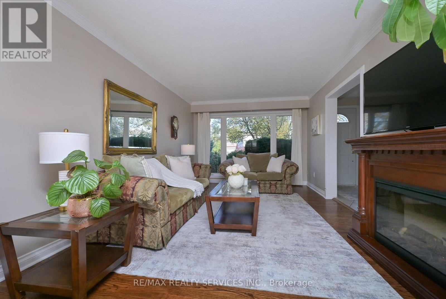
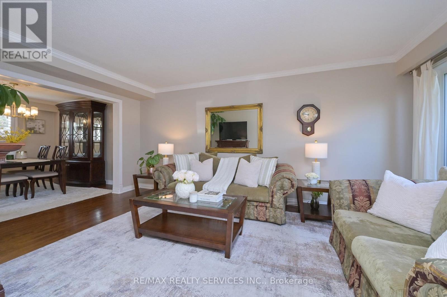
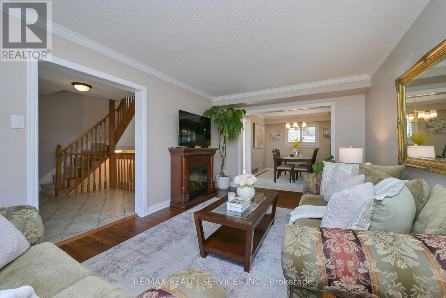
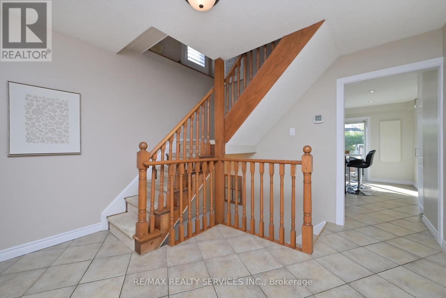
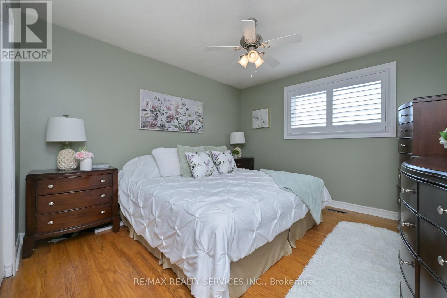
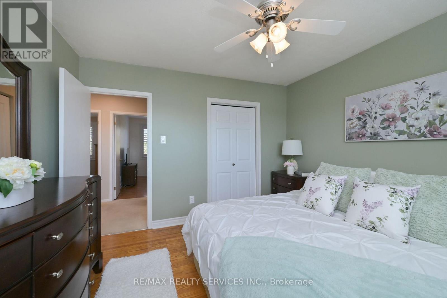
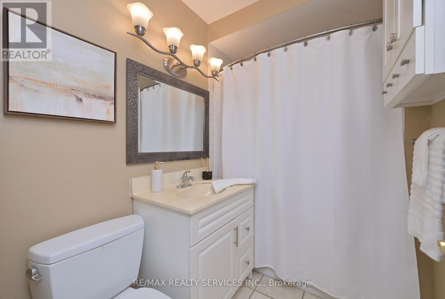
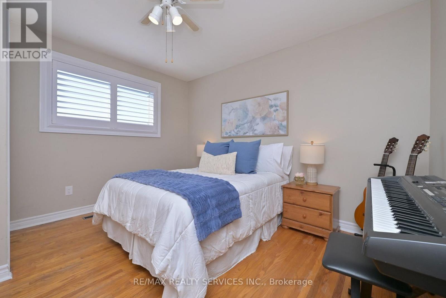
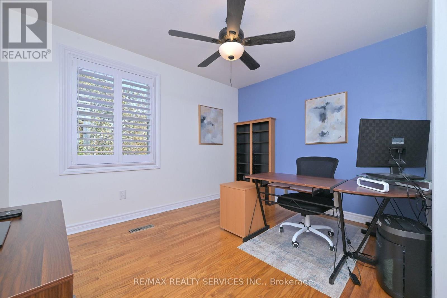
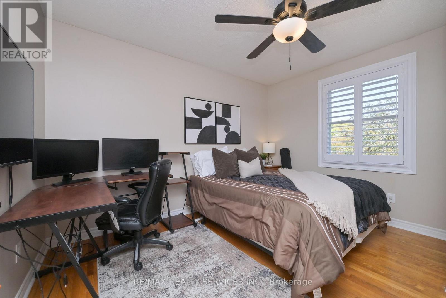
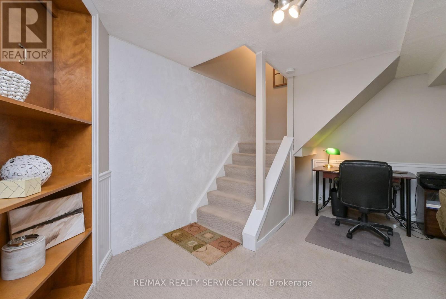
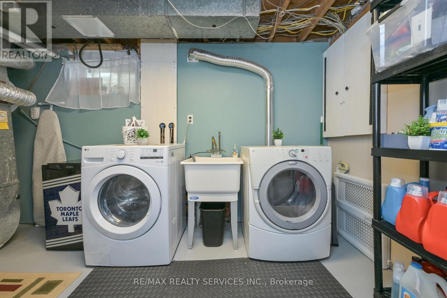
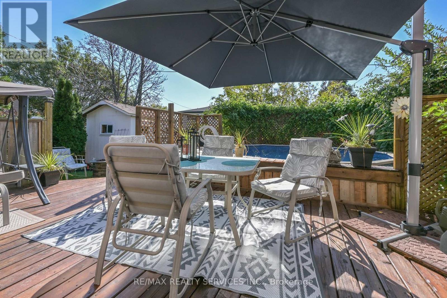
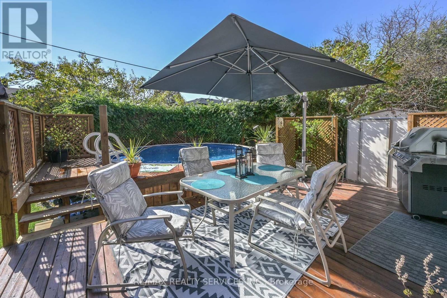
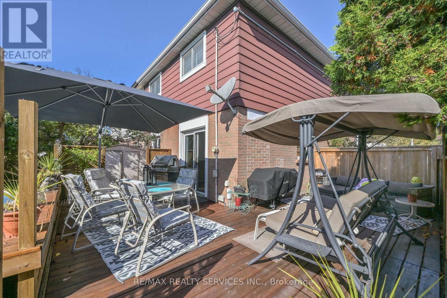
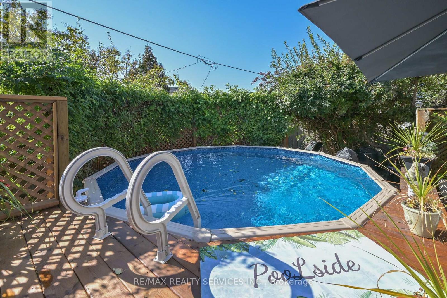
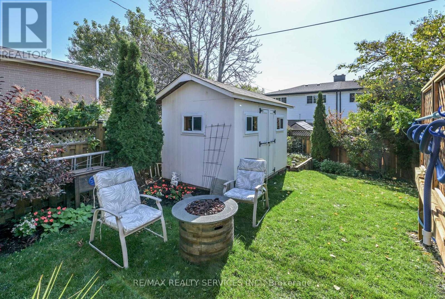
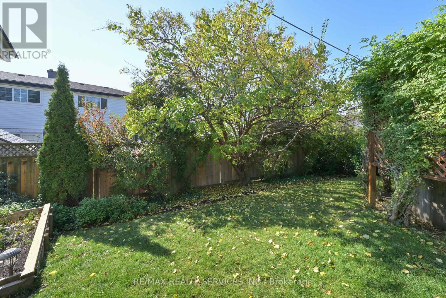
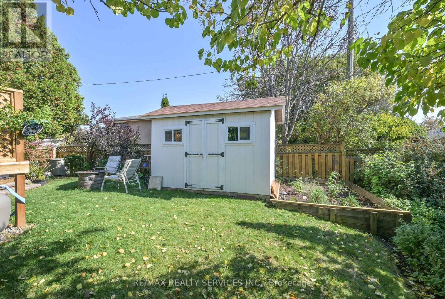
Don't Miss Out On This Gorgeous Move In Ready 4 Bdrm Home In The Popular D Section Of Bramalea! This Rainbows End Home Has Been Lovingly Maintained By The Current Owners For 33 Years! Sitting On A Pie Shaped Lot, This Home Offers Tons Of Parking & A Very Private Backyard Oasis! Hardwood Floors, Neutral Paint Colors, Large Open Foyer, Renovated Kitchen With Patio Door Walk Out To Deck With Above Ground Pool. The Backyard Is an Entertainers Delight. This Home Offers Many Upgrades Such As Re- Insulated Attic 2021, New Windows In Bdrms, Hallway, Dining Room & Renovated White Kitchen 2021, California Shutters 2021, Roof 2023, New Furnace 2021, Air Cleaner 2021, Humidifier & Condense Pump 2021, Central A/C 2021, ESA 2026. Walking Distance To Public, Catholic & French Immersion Schools, Shopping, Transit, Places of Worship. Tons of Parks & Walking Trails. Family Friendly Area. Homes Like This Don't Come Up Very Often! (id:49269)
Open House
This property has open houses!
2:00 pm
Ends at:4:00 pm
Property Details
| MLS® Number | W14085840 |
| Property Type | Single Family |
| Community Name | Southgate |
| Equipment Type | Water Heater |
| Parking Space Total | 5 |
| Pool Type | Above Ground Pool |
| Rental Equipment Type | Water Heater |
| Structure | Deck |
Building
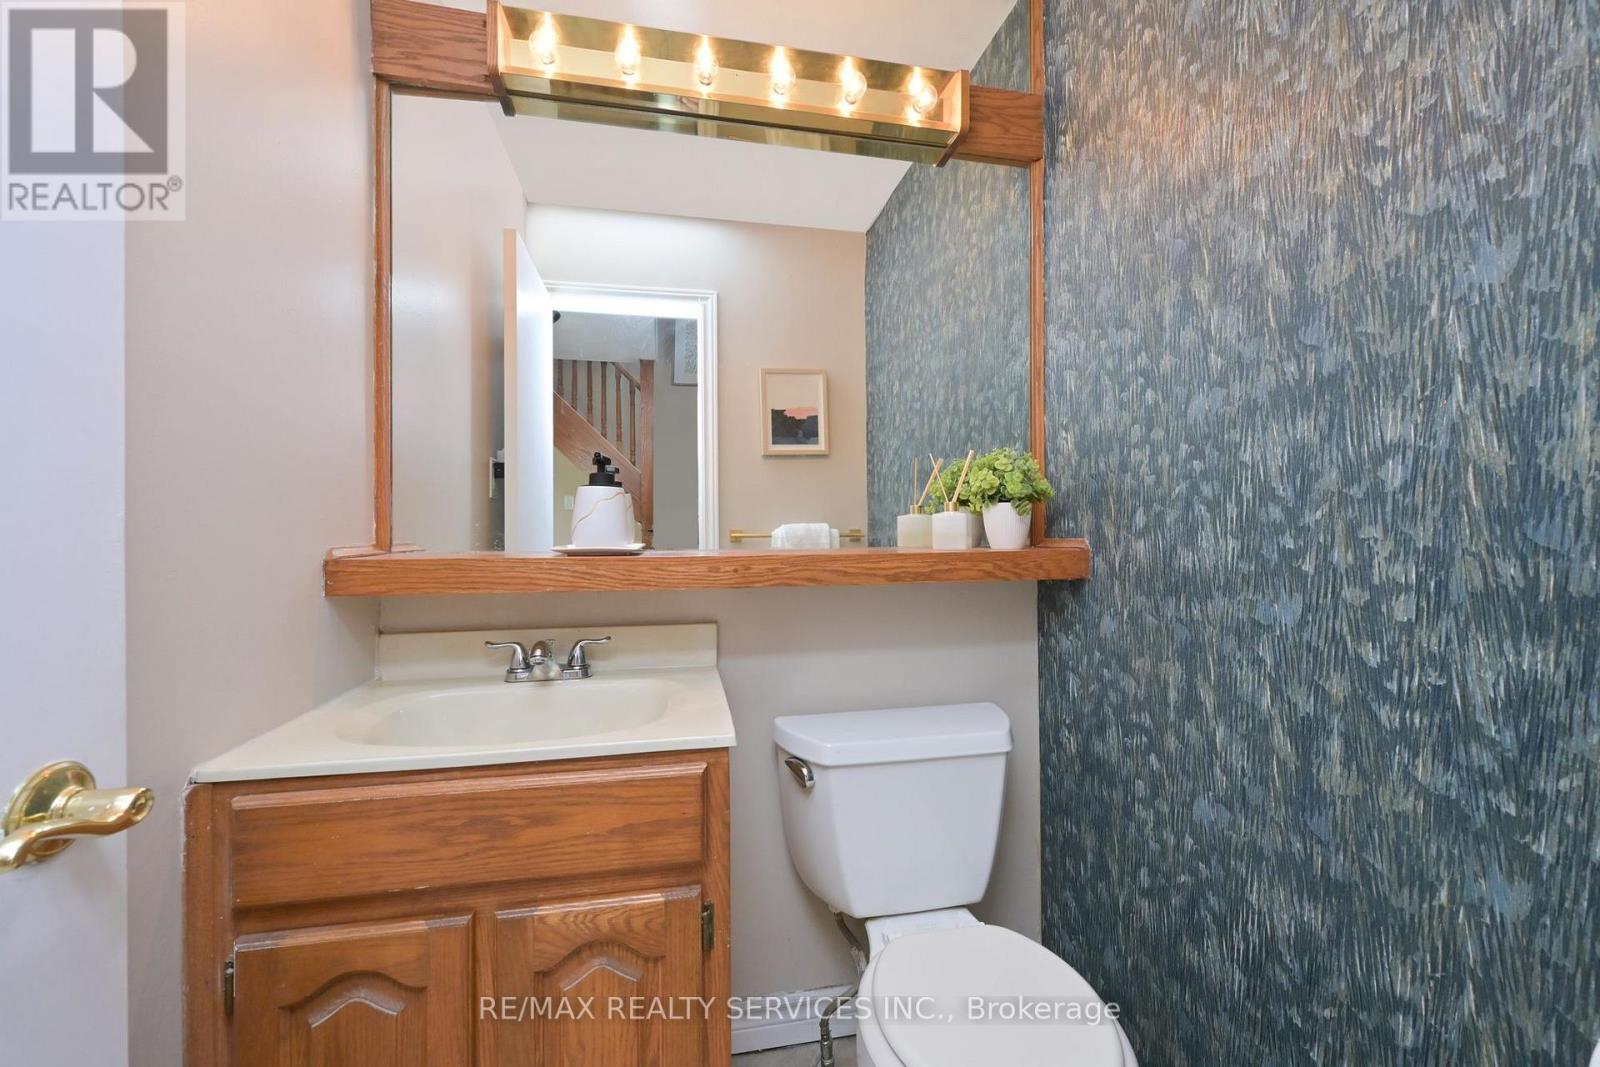
| Bathroom Total | 2 |
| Bedrooms Above Ground | 4 |
| Bedrooms Total | 4 |
| Appliances | Water Heater |
| Basement Development | Finished |
| Basement Type | N/a (finished) |
| Construction Style Attachment | Semi-detached |
| Cooling Type | Central Air Conditioning |
| Exterior Finish | Aluminum Siding, Brick |
| Flooring Type | Hardwood |
| Foundation Type | Poured Concrete |
| Half Bath Total | 1 |
| Heating Fuel | Natural Gas |
| Heating Type | Forced Air |
| Stories Total | 2 |
| Size Interior | 1,100 - 1,500 Sqft |
| Type | House |
| Utility Water | Municipal Water |
Parking
| No Garage |
Land
| Acreage | No |
| Sewer | Sanitary Sewer |
| Size Depth | 105 Ft |
| Size Frontage | 29 Ft ,4 In |
| Size Irregular | 29.4 X 10⁵ Ft |
| Size Total Text | 29.4 X 10⁵ Ft |
Rooms
| Level | Type | Length | Width | Dimensions |
|---|---|---|---|---|
| Second Level | Bedroom | 3.64 m | 3.39 m | 3.64 m x 3.39 m |
| Second Level | Bedroom | 3.61 m | 3.3 m | 3.61 m x 3.3 m |
| Second Level | Bedroom | 3.3 m | 3.66 m | 3.3 m x 3.66 m |
| Second Level | Primary Bedroom | 3.38 m | 3.66 m | 3.38 m x 3.66 m |
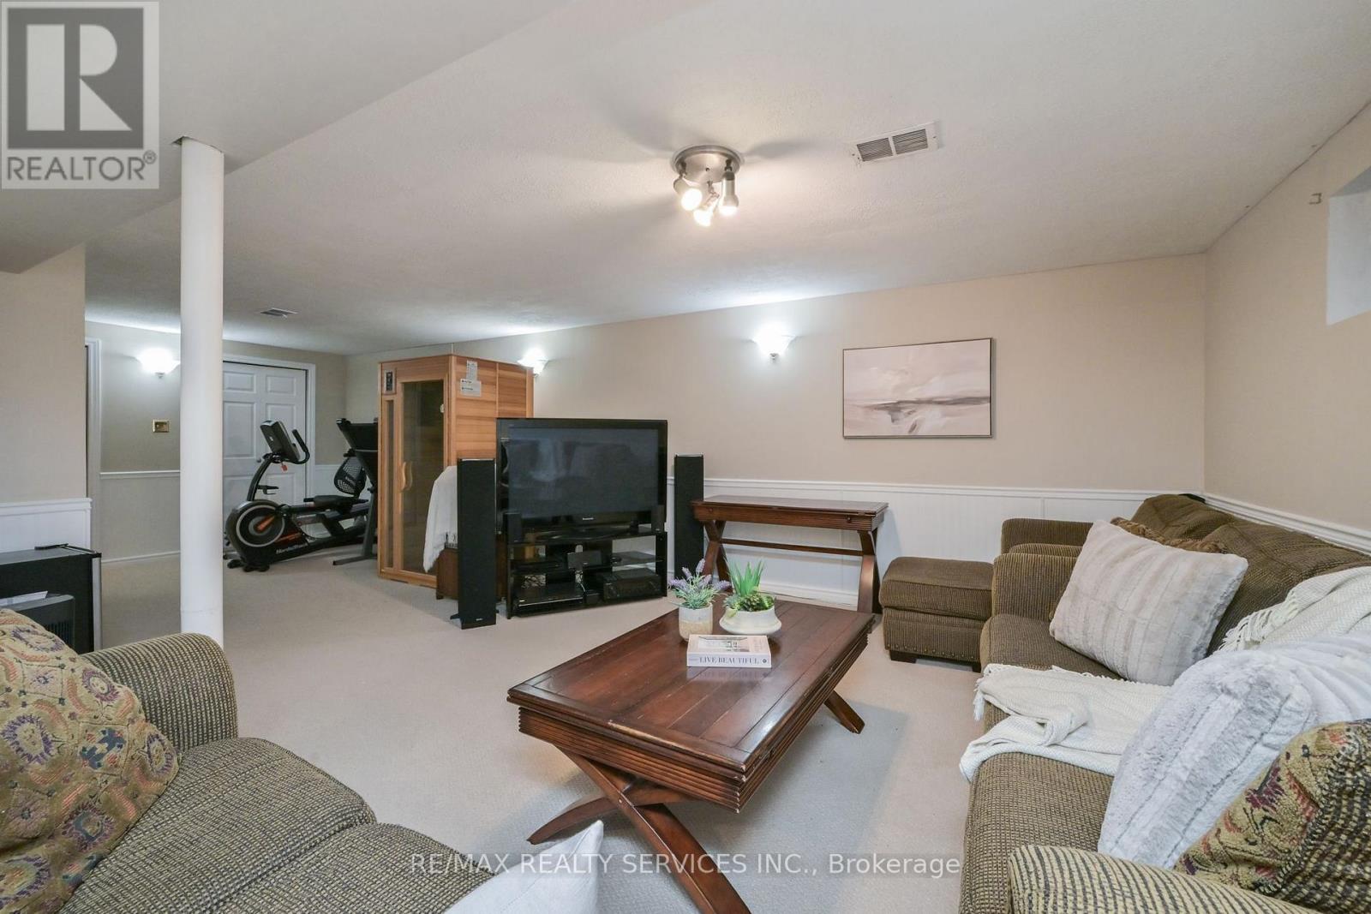
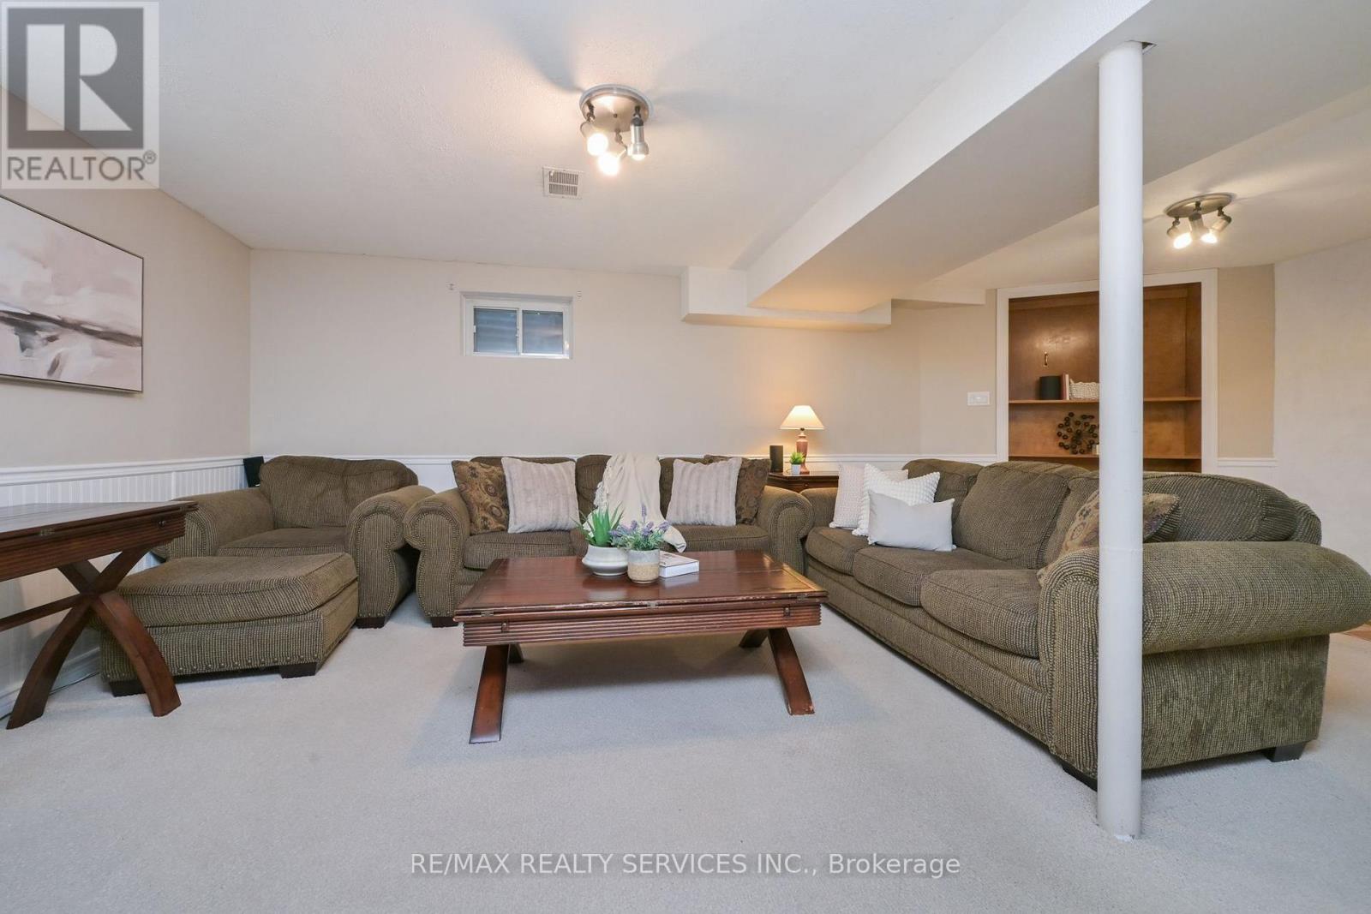
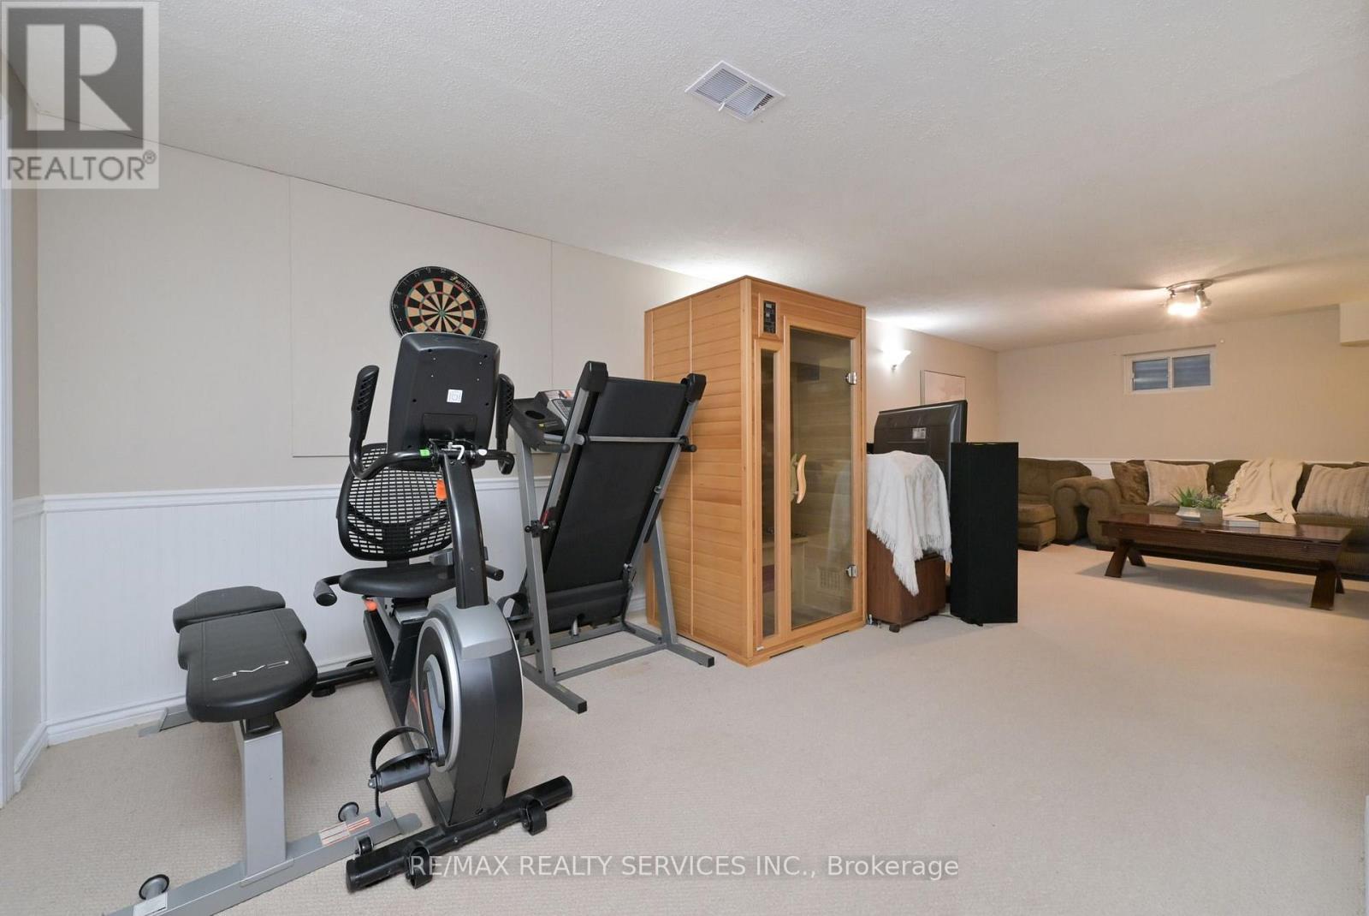
| Basement | Family Room | 5.68 m | 8.08 m | 5.68 m x 8.08 m |
| Ground Level | Kitchen | 3.5136 m | 3.7 m | 3.5136 m x 3.7 m |
| Ground Level | Dining Room | 3.43 m | 2.91 m | 3.43 m x 2.91 m |
| Ground Level | Living Room | 5.18 m | 3.35 m | 5.18 m x 3.35 m |
Utilities
| Cable | Available |
| Electricity | Available |
| Sewer | Available |
https://www.realtor.ca/real-estate/30410210/10-danesbury-crescent-brampton-southgate-southgate
Contact Us
Contact us for more information

The trademarks REALTOR®, REALTORS®, and the REALTOR® logo are controlled by The Canadian Real Estate Association (CREA) and identify real estate professionals who are members of CREA. The trademarks MLS®, Multiple Listing Service® and the associated logos are owned by The Canadian Real Estate Association (CREA) and identify the quality of services provided by real estate professionals who are members of CREA. The trademark DDF® is owned by The Canadian Real Estate Association (CREA) and identifies CREA's Data Distribution Facility (DDF®)
October 16 2026 10:36:40
Toronto Regional Real Estate Board
RE/MAX Realty Services Inc.