
10 Handorf Drive Cambridge, Ontario N3C 3Y2

$899,900
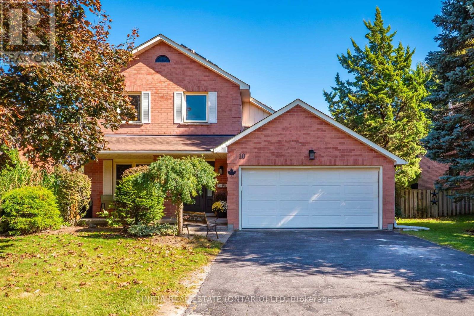
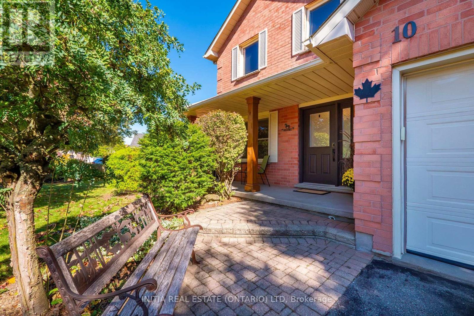
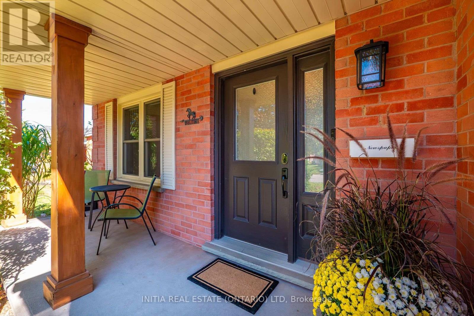
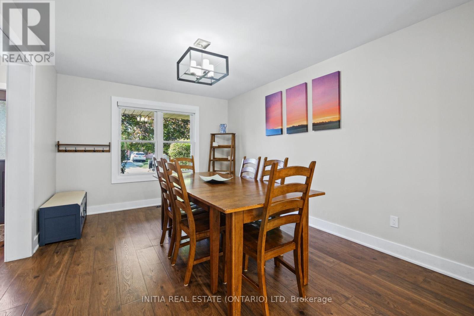
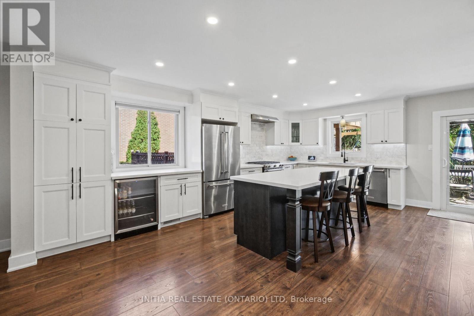
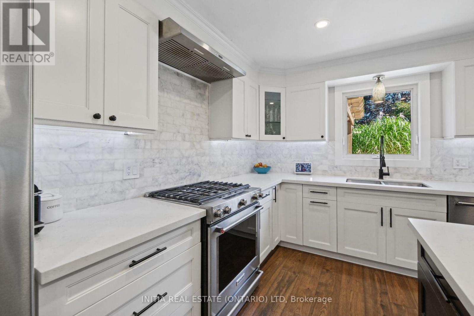
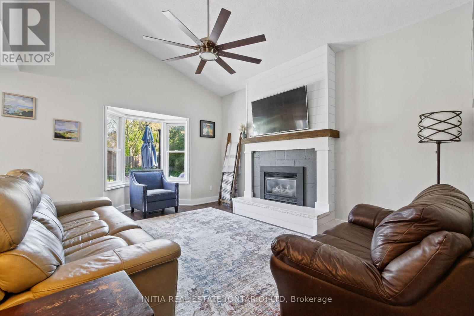
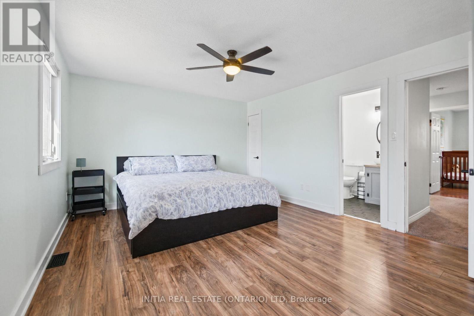
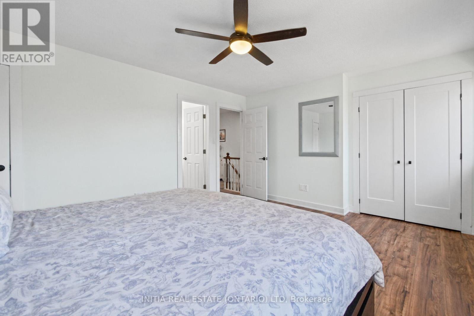
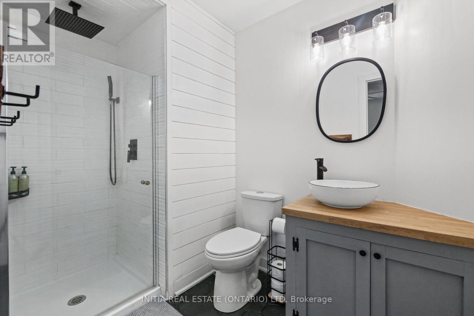
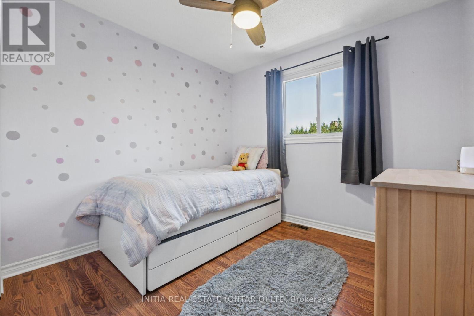
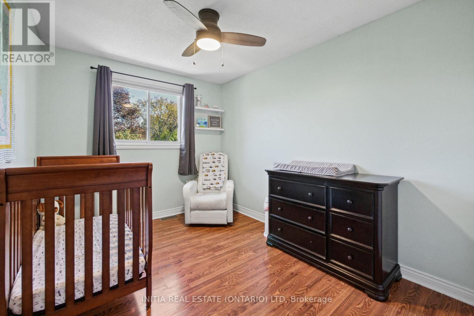
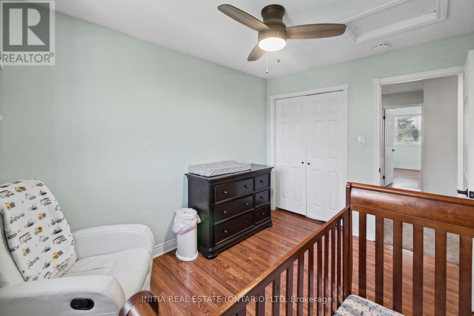
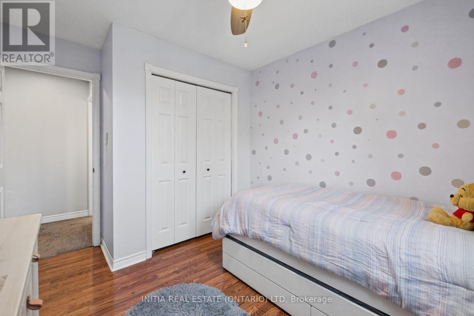
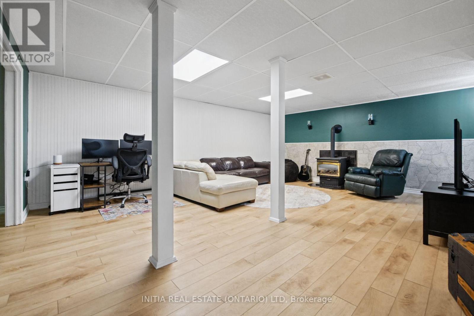
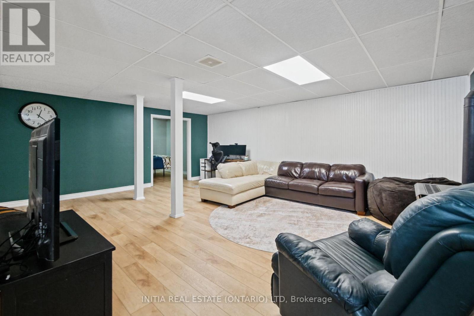
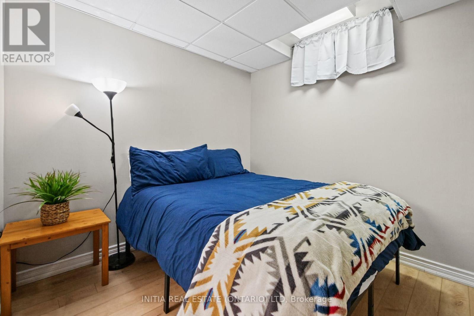
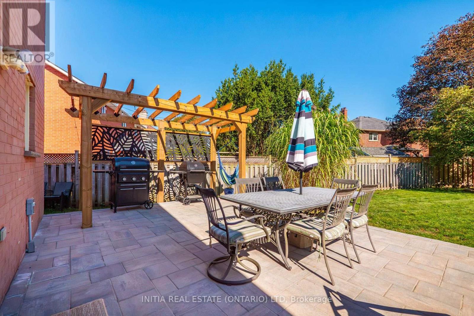
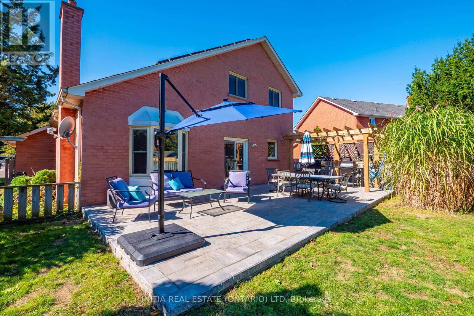
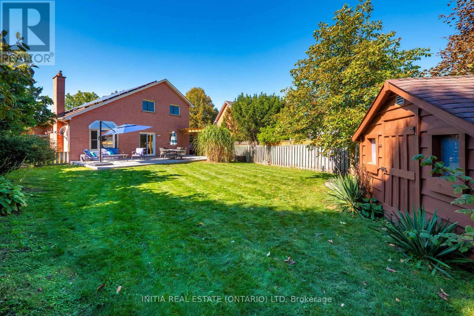
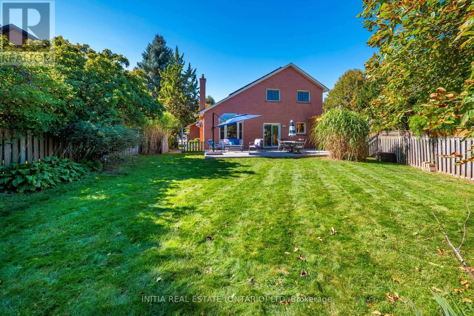
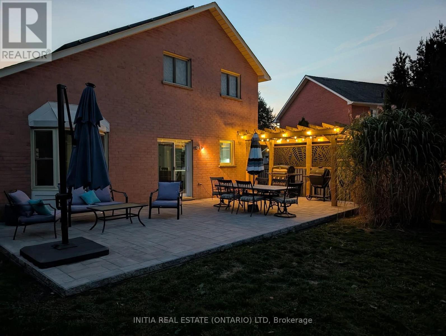
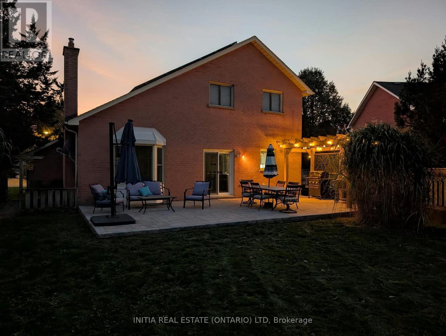
Welcome to 10 Handorf Dr, a spacious 2-storey home offering 3 bedrooms and 4 bathrooms, with plenty of room for the whole family. The main and upper levels provide comfortable living space and well-appointed bedrooms, while the fully finished basement offers even more versatility with additional living space, a den/office, and bathroom-perfect for a home office, guest space, media room, or recreation area. Step outside to enjoy the newly completed patio, finished in summer 2026, creating a great space for outdoor entertaining, relaxing, and enjoying the warmer months. With a generous layout, finished basement, four bathrooms, and a fantastic outdoor space, 10 Handorf Dr offers plenty of room to live, work, and entertain. Don't miss your opportunity to make this Cambridge home yours! (id:49269)
Property Details
| MLS® Number | X13872934 |
| Property Type | Single Family |
| Equipment Type | Water Heater |
| Parking Space Total | 5 |
| Rental Equipment Type | Water Heater |
Building
| Bathroom Total | 4 |
| Bedrooms Above Ground | 3 |
| Bedrooms Below Ground | 1 |
| Bedrooms Total | 4 |
| Amenities | Fireplace(s) |
| Appliances | Water Heater, Central Vacuum, Dishwasher, Stove, Window Coverings, Refrigerator |
| Basement Development | Finished |
| Basement Type | Full (finished) |
| Construction Style Attachment | Detached |
| Cooling Type | Central Air Conditioning |
| Exterior Finish | Brick, Vinyl Siding |
| Fireplace Present | Yes |
| Fireplace Total | 2 |
| Foundation Type | Concrete |
| Half Bath Total | 2 |
| Heating Fuel | Natural Gas |
| Heating Type | Forced Air |
| Stories Total | 2 |
| Size Interior | 1,500 - 2,000 Sqft |
| Type | House |
| Utility Water | Municipal Water |
Parking
| Attached Garage | |
| Garage |
Land
| Acreage | No |
| Sewer | Sanitary Sewer |
| Size Depth | 141 Ft |
| Size Frontage | 77 Ft ,9 In |
| Size Irregular | 77.8 X 141 Ft |
| Size Total Text | 77.8 X 141 Ft |
Rooms
| Level | Type | Length | Width | Dimensions |
|---|---|---|---|---|
| Second Level | Primary Bedroom | 4.34 m | 3.81 m | 4.34 m x 3.81 m |
| Second Level | Bedroom 2 | 3.45 m | 2.62 m | 3.45 m x 2.62 m |
| Second Level | Bedroom 3 | 2.8 m | 2.74 m | 2.8 m x 2.74 m |
| Second Level | Bathroom | 2.2 m | 1.78 m | 2.2 m x 1.78 m |
| Basement | Office | 2.74 m | 2.74 m | 2.74 m x 2.74 m |
| Basement | Utility Room | 7.32 m | 2.67 m | 7.32 m x 2.67 m |
| Basement | Recreational, Games Room | 6.4 m | 5.49 m | 6.4 m x 5.49 m |
| Basement | Bathroom | 1.52 m | 1.22 m | 1.52 m x 1.22 m |
| Main Level | Kitchen | 6.1 m | 3.96 m | 6.1 m x 3.96 m |
| Main Level | Bedroom | 3.72 m | 1.86 m | 3.72 m x 1.86 m |
| Main Level | Dining Room | 4.27 m | 3.35 m | 4.27 m x 3.35 m |
| Main Level | Living Room | 4.57 m | 3.66 m | 4.57 m x 3.66 m |
| Main Level | Bathroom | 1.52 m | 1.52 m | 1.52 m x 1.52 m |
https://www.realtor.ca/real-estate/30376376/10-handorf-drive-cambridge
Contact Us
Contact us for more information

The trademarks REALTOR®, REALTORS®, and the REALTOR® logo are controlled by The Canadian Real Estate Association (CREA) and identify real estate professionals who are members of CREA. The trademarks MLS®, Multiple Listing Service® and the associated logos are owned by The Canadian Real Estate Association (CREA) and identify the quality of services provided by real estate professionals who are members of CREA. The trademark DDF® is owned by The Canadian Real Estate Association (CREA) and identifies CREA's Data Distribution Facility (DDF®)
October 07 2026 07:21:19
London and St. Thomas Association of REALTORS®
Initia Real Estate (Ontario) Ltd