
10 Lawrence D. Pridham Avenue New Tecumseth, Ontario L9R 1V4

$3,300 Monthly
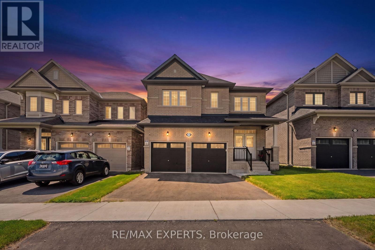
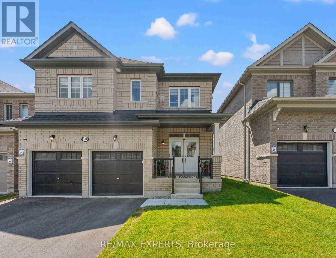
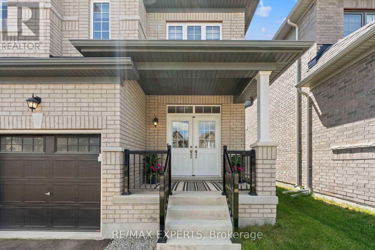
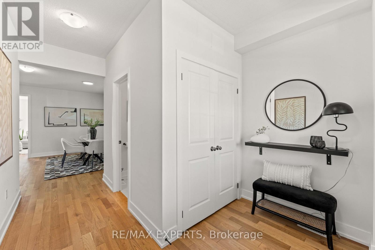
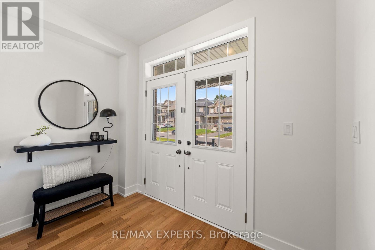
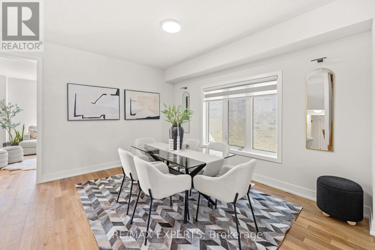
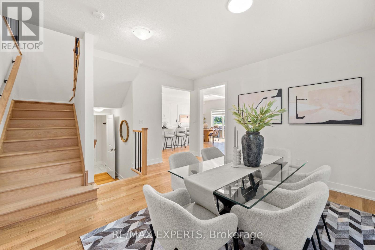
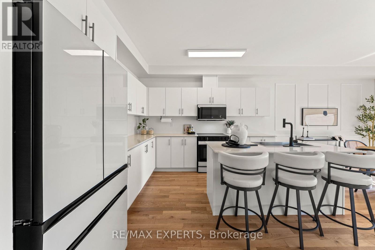
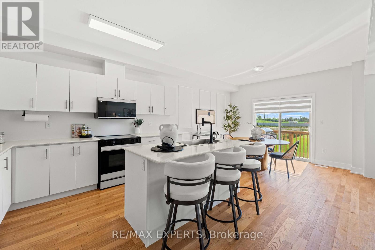
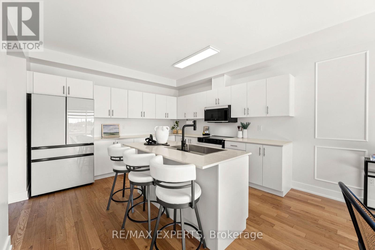
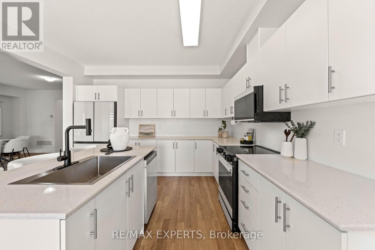
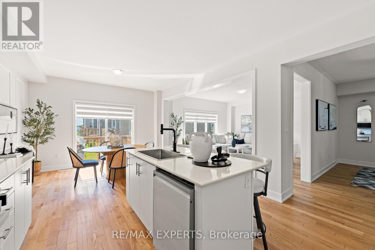
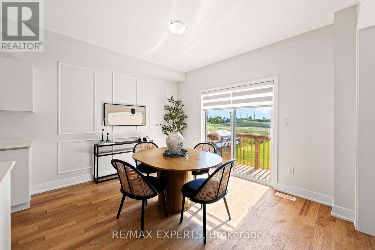
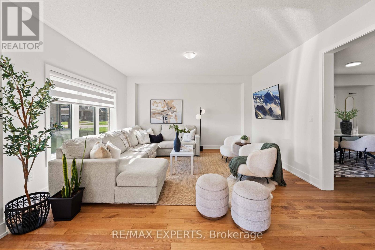
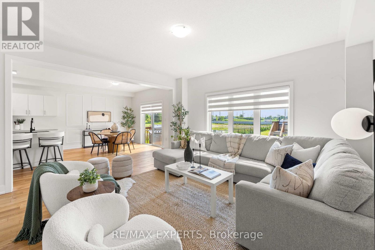
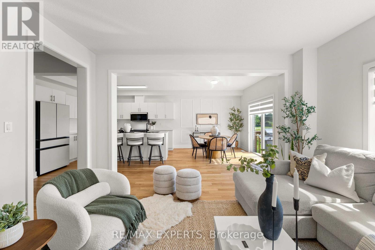
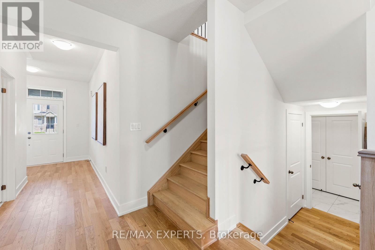
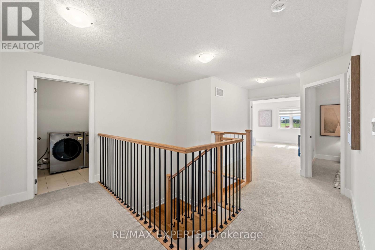
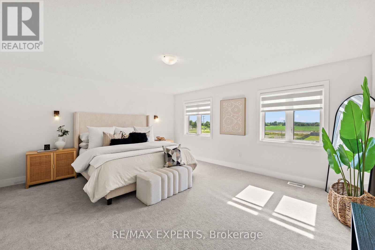
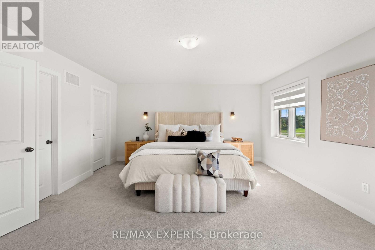
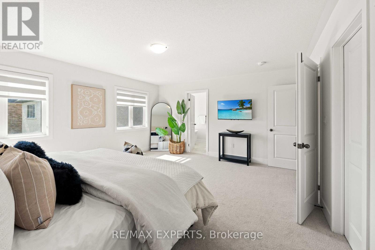
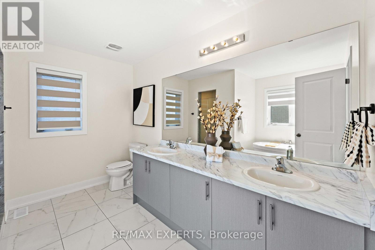
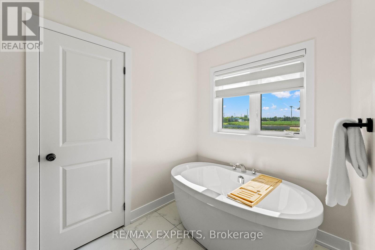
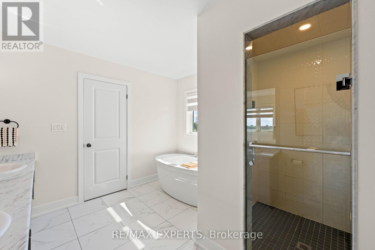
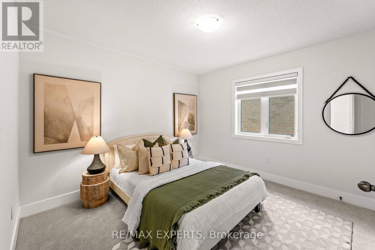
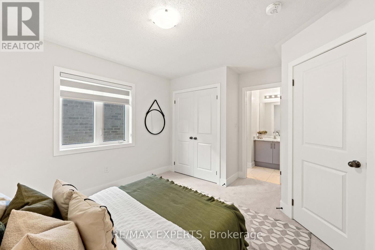
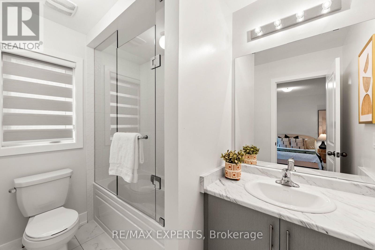
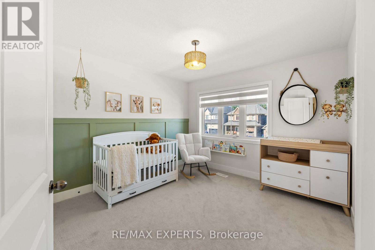
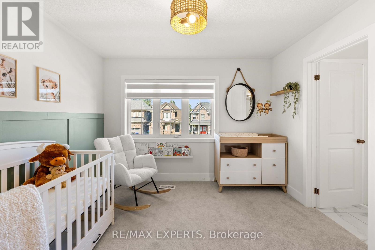
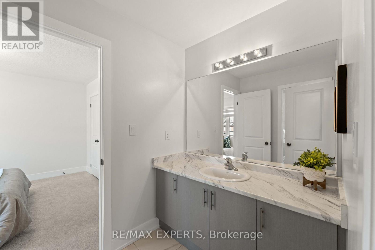
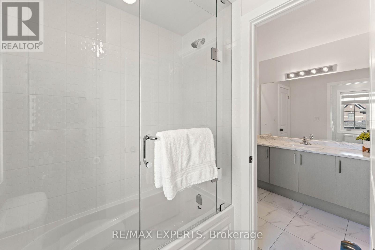
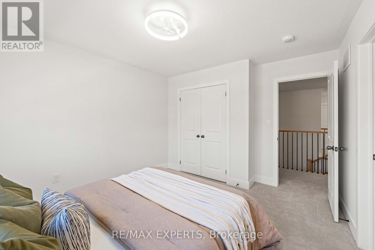
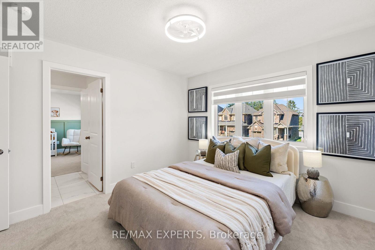
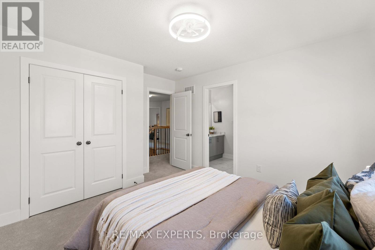
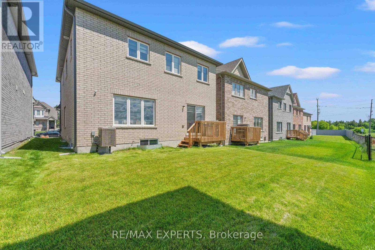
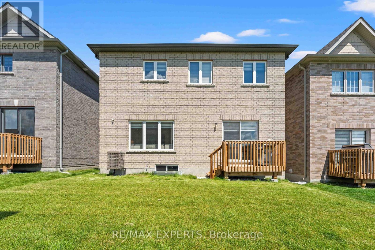
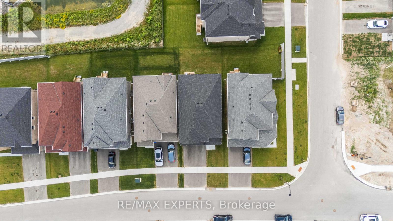
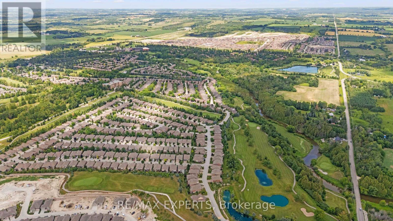
Welcome To This Beautiful & Spacious Family Home, Offering A Fantastic Layout, Quality Finishes & Plenty Of Space For Comfortable Everyday Living. Bright, Modern & Thoughtfully Designed, This Home Is Perfect For Families Looking For A Place To Call Home. The Main Floor Features Soaring Ceilings, Engineered Hardwood Flooring, Elegant Oak Stairs & Beautiful Wainscoting In The Breakfast Area. The Spacious Kitchen Is Perfect For Family Living & Entertaining, Featuring Granite Countertops, Ample Cabinetry & A Functional Layout That Connects Seamlessly To The Main Living Areas. A Convenient Mudroom With Direct Garage Access & A Large Closet Adds Extra Storage & Functionality. The Second Level Offers Four Generously Sized Bedrooms & Three Full Bathrooms. The Spacious Primary Bedroom Features Two Large Walk-In Closets & A Luxurious Five-Piece Ensuite With A Glass-Enclosed Shower, Oval Soaker Tub & Dual Vanities. Additional Bedrooms Provide Plenty Of Space For Family, Guests Or A Home Office. Enjoy A Convenient Location With Easy Access To Highway 50 & Highway 27, The Honda Manufacturing Plant, Shopping, Restaurants, Schools, Parks & Recreational Amenities. A Wonderful Opportunity To Lease A Spacious & Beautifully Finished Family Home In A Convenient Location! (id:49269)
Property Details
| MLS® Number | N13754282 |
| Property Type | Single Family |
| Community Name | Alliston |
| Equipment Type | Water Heater |
| Parking Space Total | 4 |
| Rental Equipment Type | Water Heater |
Building
| Bathroom Total | 4 |
| Bedrooms Above Ground | 4 |
| Bedrooms Total | 4 |
| Age | 0 To 5 Years |
| Appliances | Blinds |
| Basement Development | Unfinished |
| Basement Type | Full (unfinished) |
| Construction Style Attachment | Detached |
| Cooling Type | Central Air Conditioning |
| Exterior Finish | Brick |
| Flooring Type | Hardwood, Tile |
| Foundation Type | Concrete |
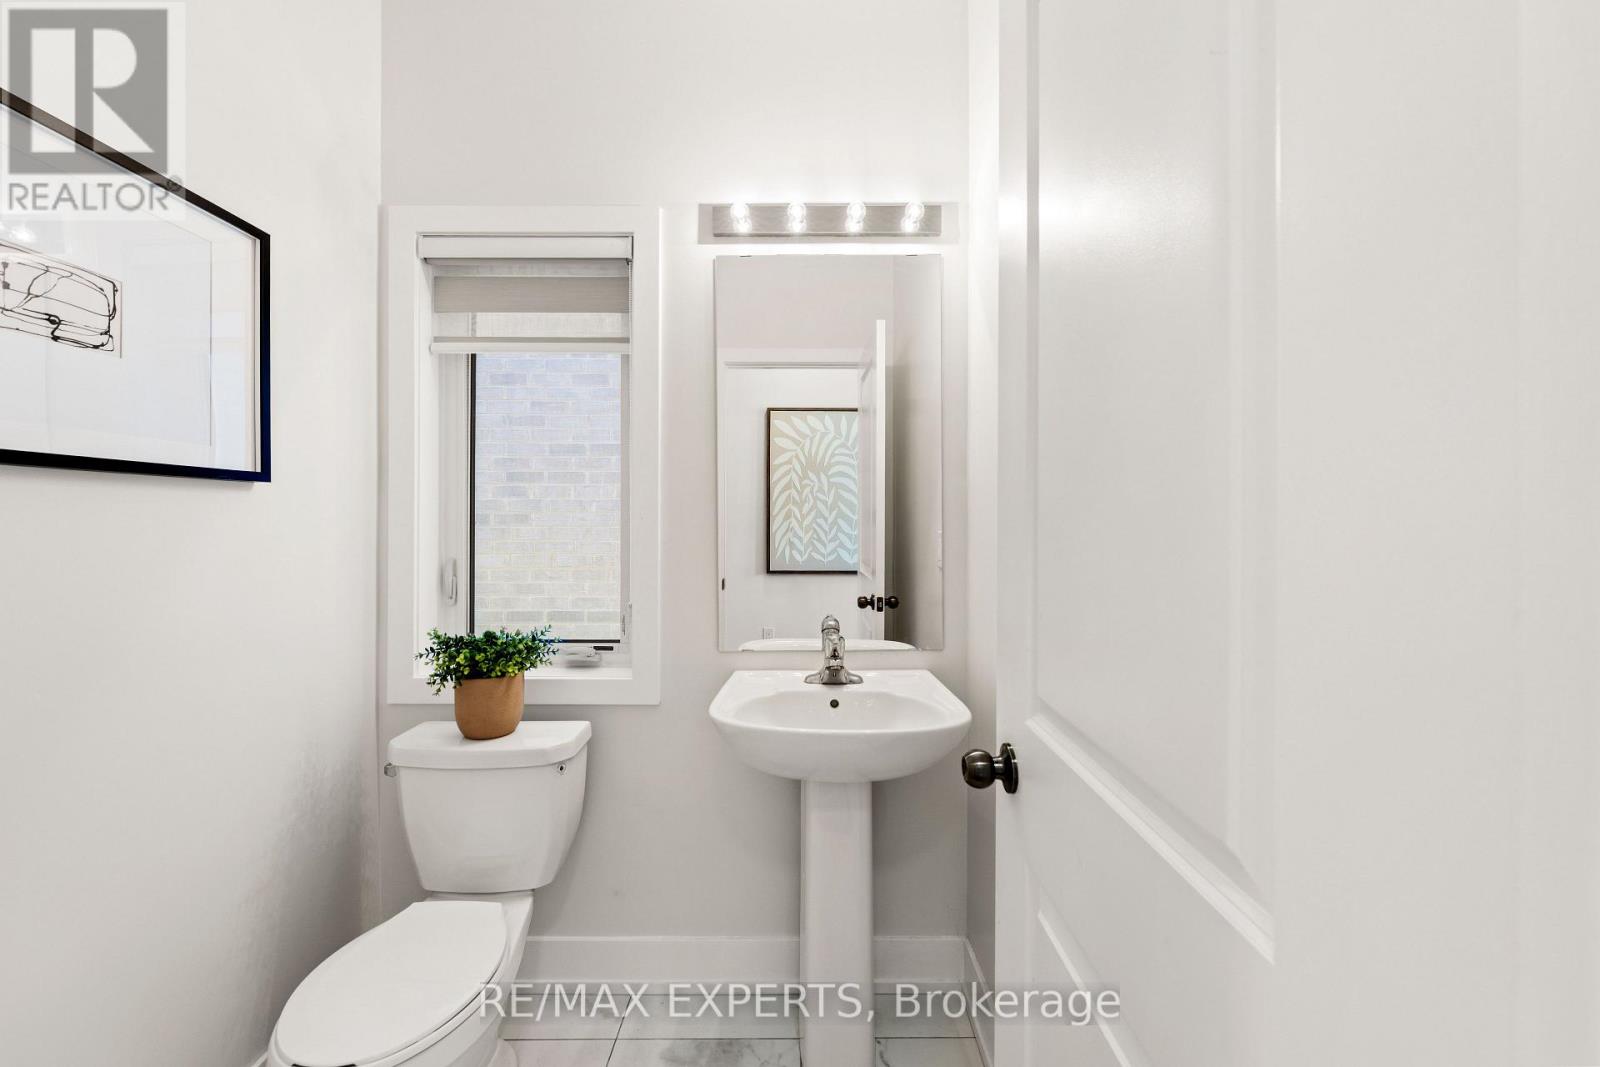
| Half Bath Total | 1 |
| Heating Fuel | Natural Gas |
| Heating Type | Forced Air |
| Stories Total | 2 |
| Size Interior | 2,500 - 3,000 Sqft |
| Type | House |
| Utility Water | Municipal Water |
Parking
| Attached Garage | |
| Garage |
Land
| Acreage | No |
| Sewer | Sanitary Sewer |
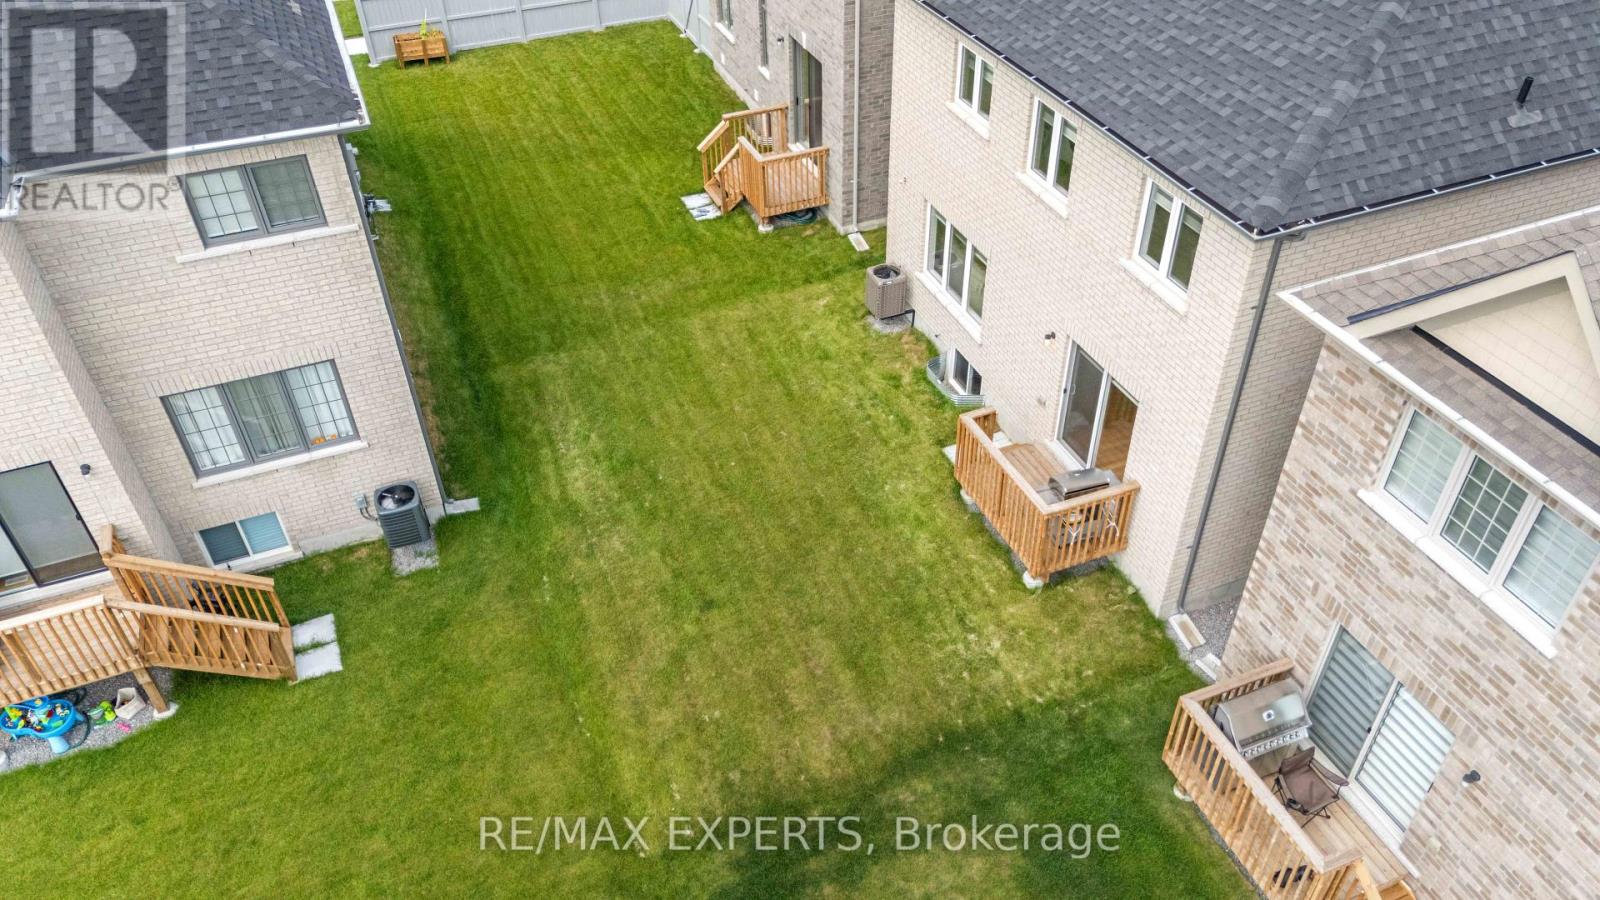
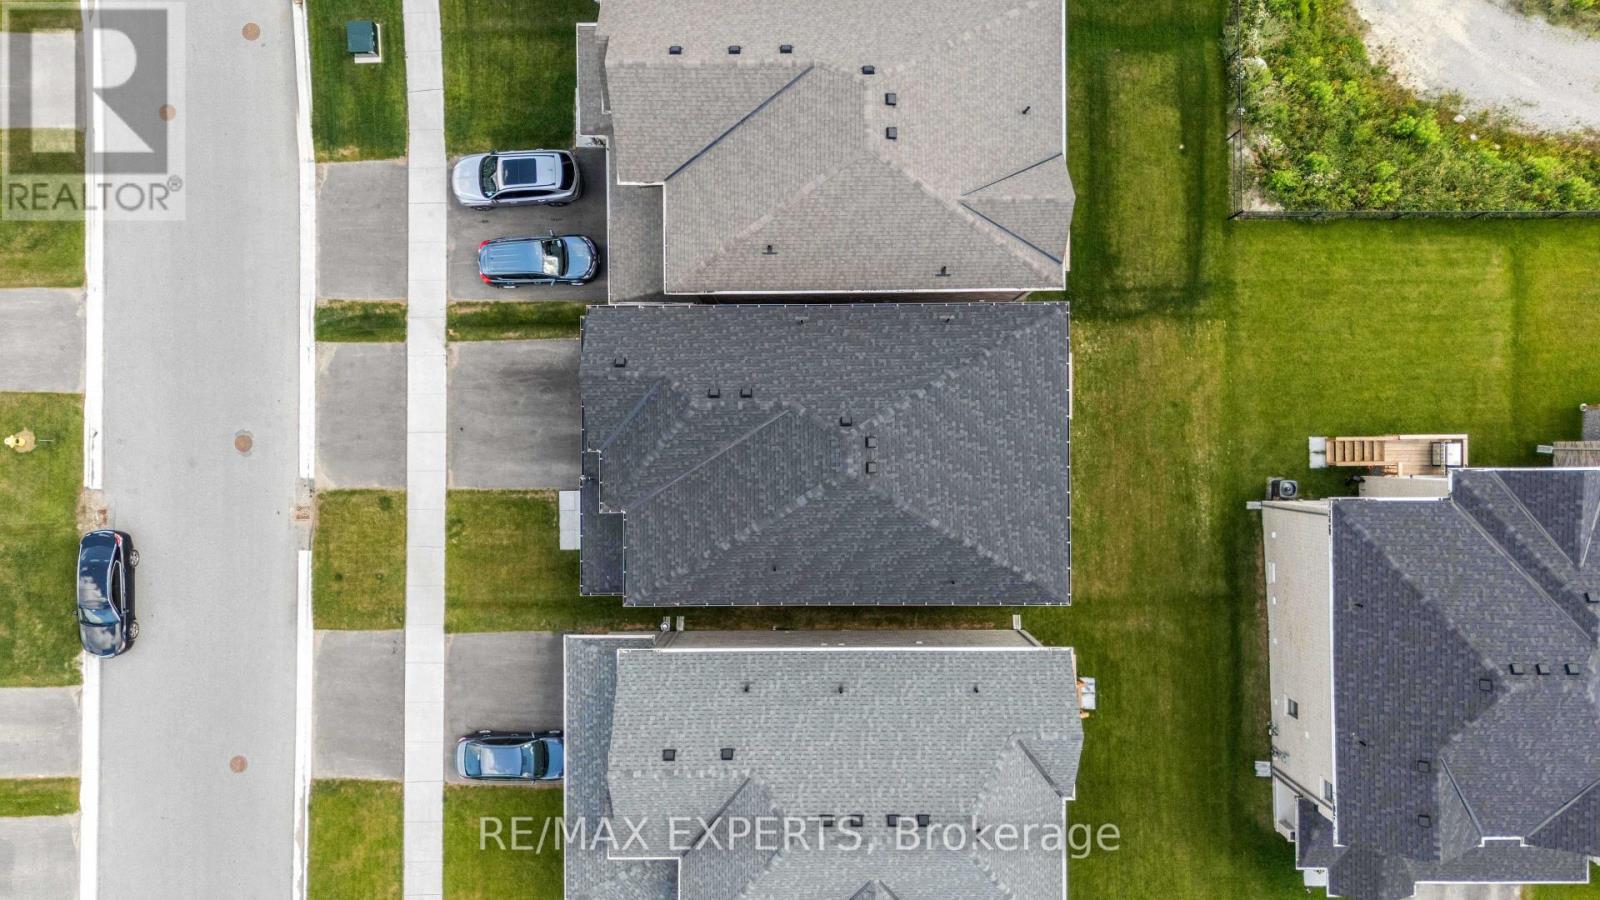
| Size Depth | 98 Ft ,6 In |
| Size Frontage | 36 Ft ,4 In |
| Size Irregular | 36.4 X 98.5 Ft |
| Size Total Text | 36.4 X 98.5 Ft |
| Surface Water | Lake/pond |
Rooms
| Level | Type | Length | Width | Dimensions |
|---|---|---|---|---|
| Second Level | Primary Bedroom | 5.18 m | 4.57 m | 5.18 m x 4.57 m |
| Second Level | Bedroom 2 | 3.41 m | 3.54 m | 3.41 m x 3.54 m |
| Second Level | Bedroom 3 | 3.35 m | 3.35 m | 3.35 m x 3.35 m |
| Second Level | Bedroom 4 | 3.35 m | 3.48 m | 3.35 m x 3.48 m |
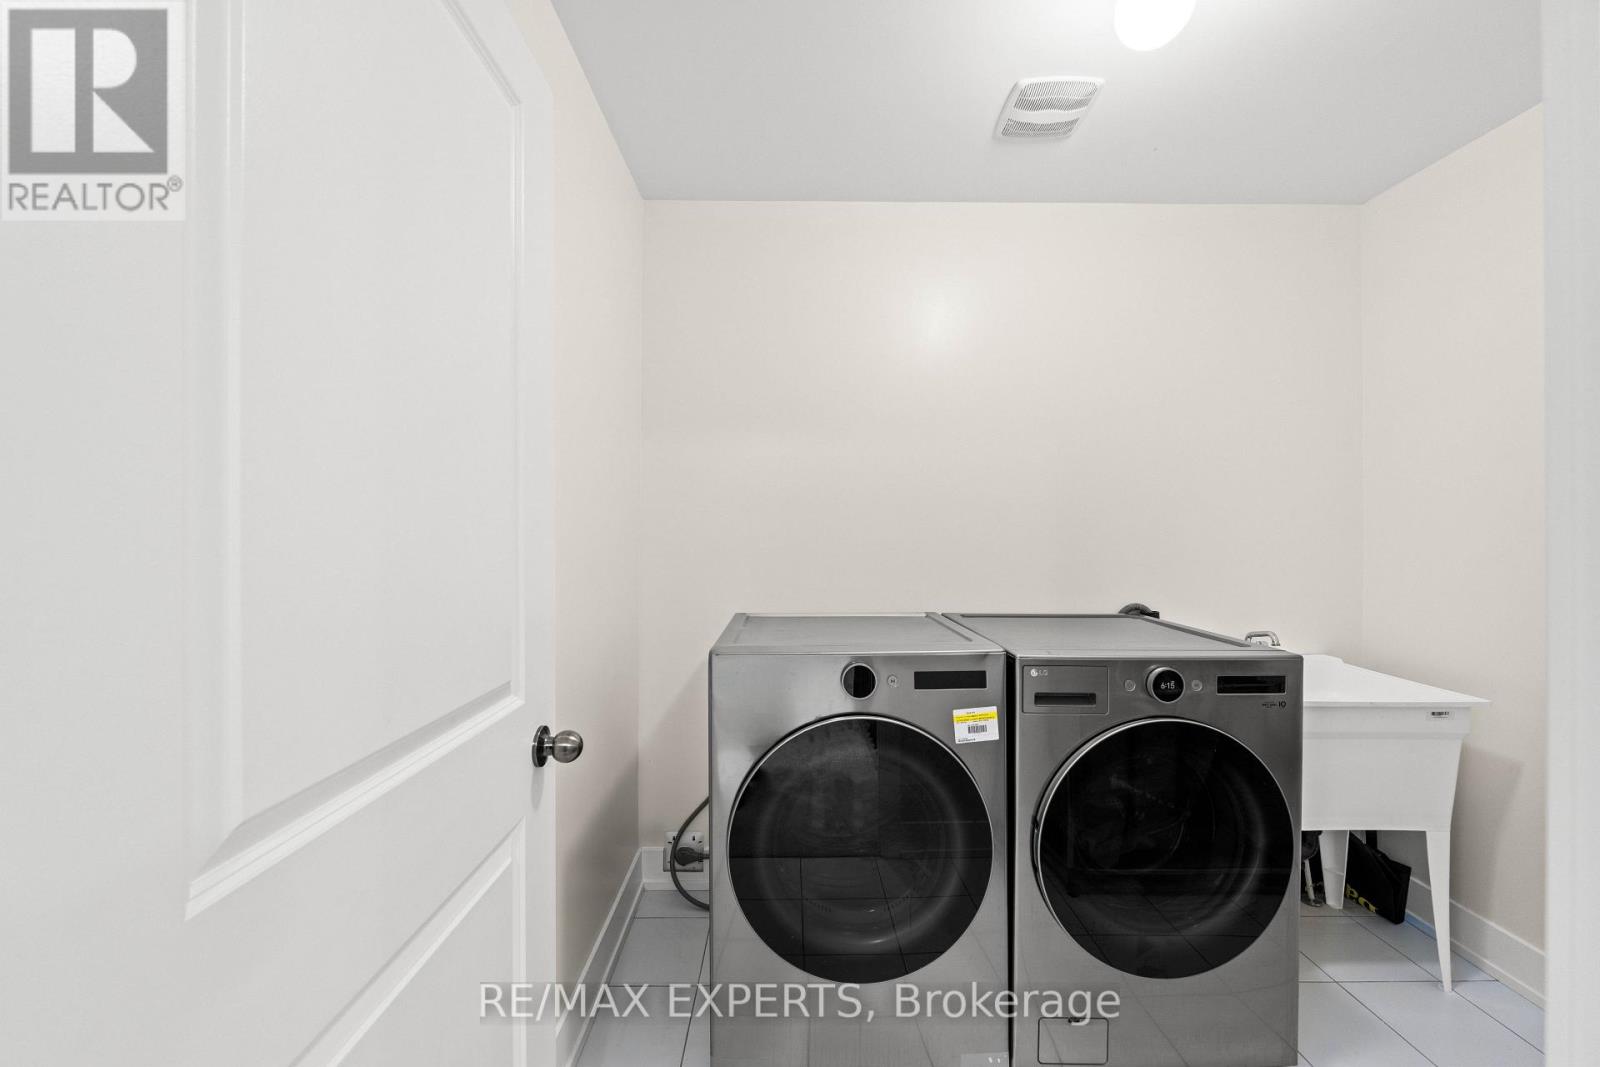
| Second Level | Laundry Room | Measurements not available | ||
| Main Level | Great Room | 4.57 m | 4.57 m | 4.57 m x 4.57 m |
| Main Level | Kitchen | 3.9 m | 3.66 m | 3.9 m x 3.66 m |
| Main Level | Eating Area | 3.9 m | 3.23 m | 3.9 m x 3.23 m |
| In Between | Mud Room | Measurements not available |
Contact Us
Contact us for more information

The trademarks REALTOR®, REALTORS®, and the REALTOR® logo are controlled by The Canadian Real Estate Association (CREA) and identify real estate professionals who are members of CREA. The trademarks MLS®, Multiple Listing Service® and the associated logos are owned by The Canadian Real Estate Association (CREA) and identify the quality of services provided by real estate professionals who are members of CREA. The trademark DDF® is owned by The Canadian Real Estate Association (CREA) and identifies CREA's Data Distribution Facility (DDF®)
September 08 2026 04:34:10
Toronto Regional Real Estate Board
RE/MAX Experts