
10 Magani Avenue Bradford West Gwillimbury, Ontario L3Z 2S9

$1,289,900
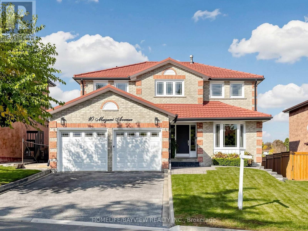
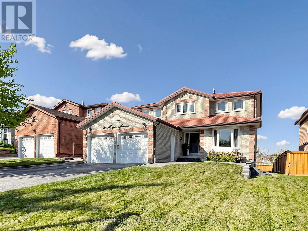
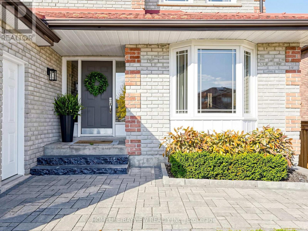
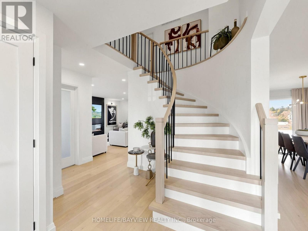
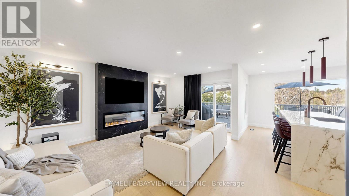
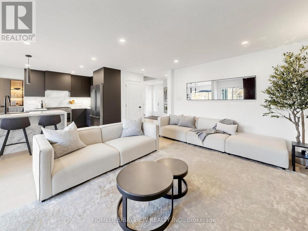
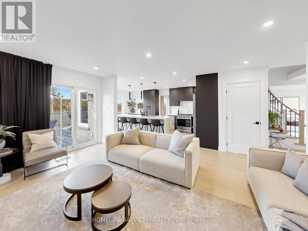
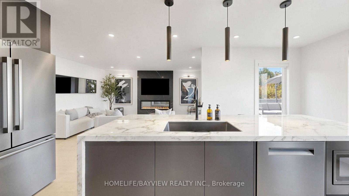
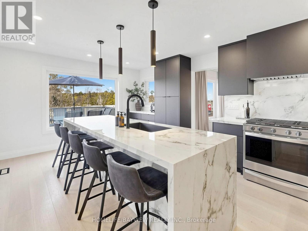
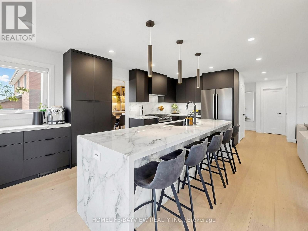
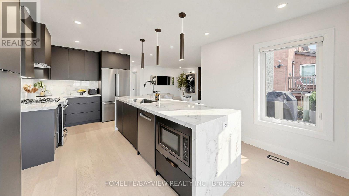
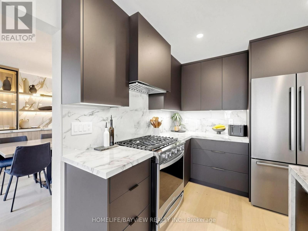
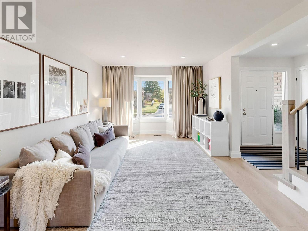
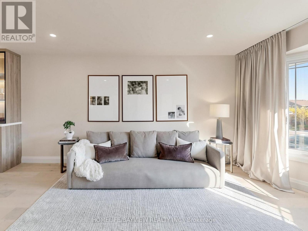
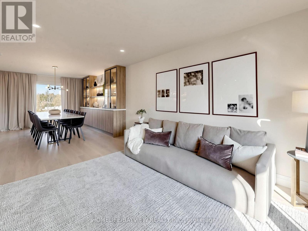
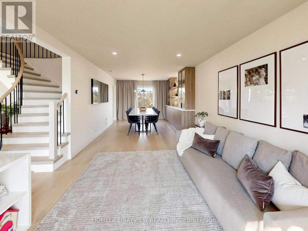
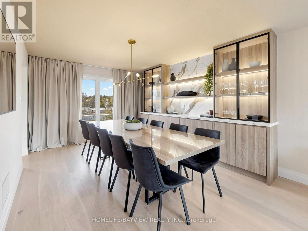
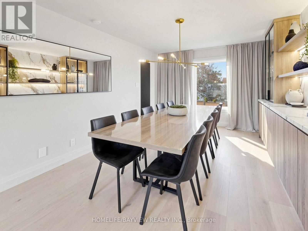
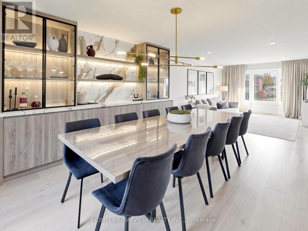
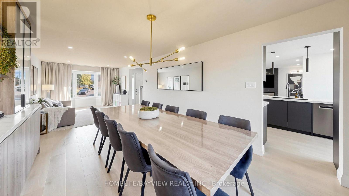
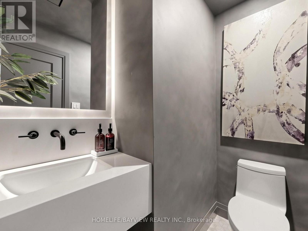
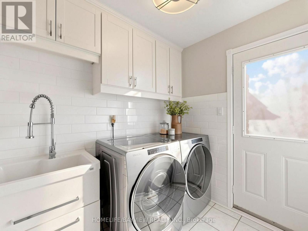
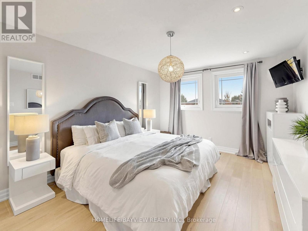
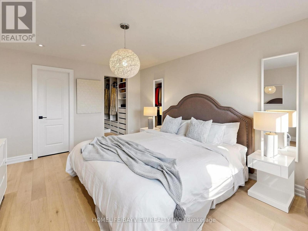
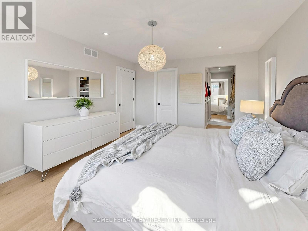
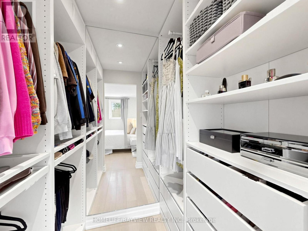
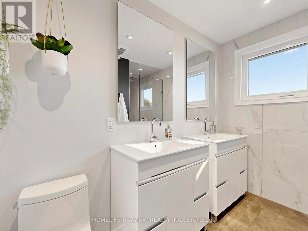
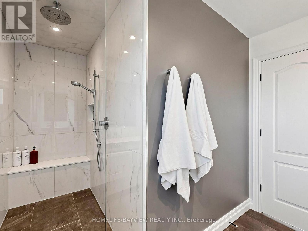
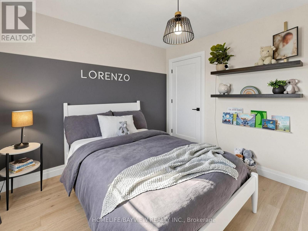
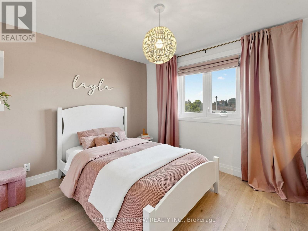
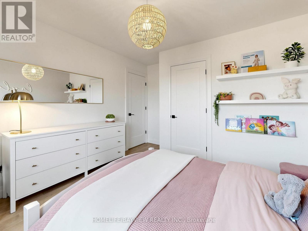
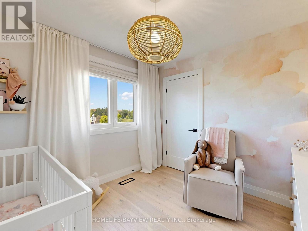
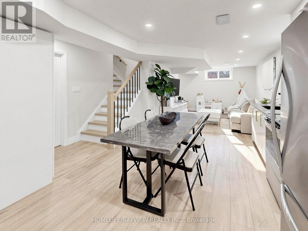
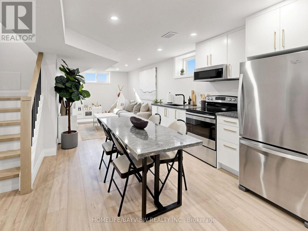
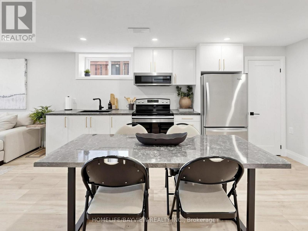
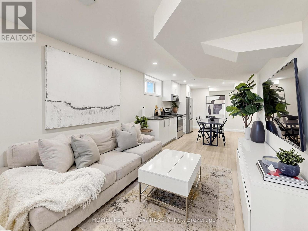
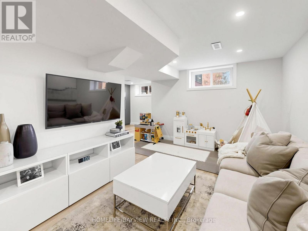
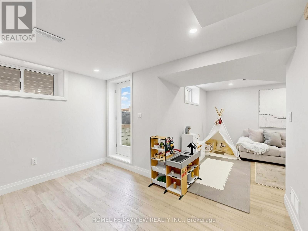
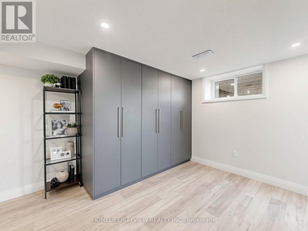
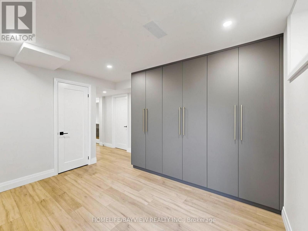
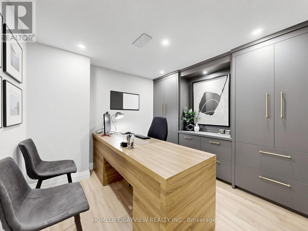
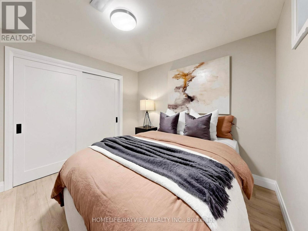
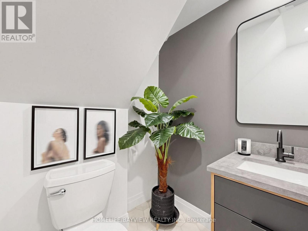
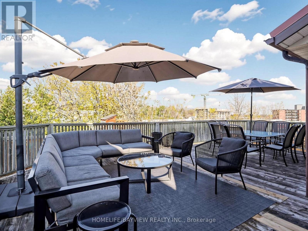
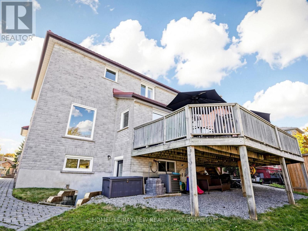
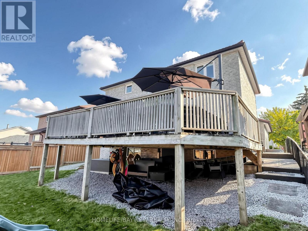
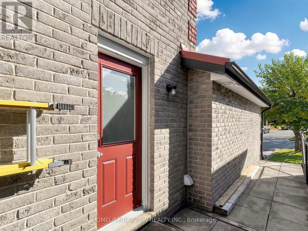
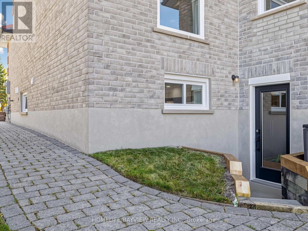
A REMARKABLE MASTERPIECE!!! Welcome to 10 Magani Avenue, where exceptional craftsmanship, modern elegance, and everyday comfort come together to create a truly remarkable family home. Extensively renovated from top to bottom, this impressive 4+1 bedroom residence offers over 3,000sq.ft. of finished living space, with hundreds of thousands invested in quality upgrades, custom finishes, and meticulous attention to detail throughout. Step inside to discover new flooring, freshly painted interiors, spacious rooms, and beautifully renovated bathrooms. The stunning custom kitchen features contemporary cabinetry, convenient pullout storage, and modern appliances, blending style with everyday functionality. The inviting family room showcases custom built porcelain surround fireplace, and integrated TV, creating the perfect setting for relaxing evenings and entertaining. The elegant dining room features a custom built-in with shelving, integrated lighting & printed quartz countertop/backsplash adding a distinctive designer touch. The fully renovated lower level extends the living space with a second kitchen, family room, additional bedroom, office, playroom, and walkout to the backyard. Ideal for extended family, entertaining, or working from home, this versatile space offers endless possibilities to suit your lifestyle. An existing metal roof adds lasting appeal, while the extensive renovations allow you to enjoy a beautifully updated, move-in-ready home without the time and expense of major improvements. Ideally situated within walking distance of schools, shops, and public transit, and close to parks, dining, and everyday amenities. This exceptional property offers the perfect balance of style, space, and convenience. Simply move in and enjoy - Your next chapter begins here! (id:49269)
Open House
This property has open houses!
2:00 pm
Ends at:4:00 pm
Property Details
| MLS® Number | N14130856 |
| Property Type | Single Family |
| Community Name | Bradford |
| Equipment Type | None |
| Features | Carpet Free |
| Parking Space Total | 6 |
| Rental Equipment Type | None |
Building
| Bathroom Total | 4 |
| Bedrooms Above Ground | 4 |
| Bedrooms Below Ground | 1 |
| Bedrooms Total | 5 |
| Amenities | Fireplace(s) |
| Appliances | Garage Door Opener Remote(s), Dishwasher, Dryer, Hood Fan, Microwave, Stove, Water Heater - Tankless, Washer, Window Coverings, Refrigerator |
| Basement Development | Finished |
| Basement Features | Walk Out, Separate Entrance |
| Basement Type | N/a (finished), N/a |
| Construction Style Attachment | Detached |
| Cooling Type | Central Air Conditioning |
| Exterior Finish | Brick |
| Fireplace Present | Yes |
| Fireplace Total | 1 |
| Flooring Type | Hardwood, Vinyl, Ceramic |
| Foundation Type | Block |
| Half Bath Total | 2 |
| Heating Fuel | Natural Gas |
| Heating Type | Forced Air |
| Stories Total | 2 |
| Size Interior | 2,000 - 2,500 Sqft |
| Type | House |
| Utility Water | Municipal Water |
Parking
| Attached Garage | |
| Garage |
Land
| Acreage | No |
| Sewer | Sanitary Sewer |
| Size Depth | 109 Ft ,10 In |
| Size Frontage | 50 Ft ,1 In |
| Size Irregular | 50.1 X 109.9 Ft |
| Size Total Text | 50.1 X 109.9 Ft |
Rooms
| Level | Type | Length | Width | Dimensions |
|---|---|---|---|---|
| Second Level | Primary Bedroom | 4.55 m | 3.45 m | 4.55 m x 3.45 m |
| Second Level | Bedroom 2 | 3.4 m | 3.33 m | 3.4 m x 3.33 m |
| Second Level | Bedroom 3 | 3.4 m | 3.23 m | 3.4 m x 3.23 m |
| Second Level | Bedroom 4 | 2.92 m | 2.79 m | 2.92 m x 2.79 m |
| Basement | Family Room | 8.64 m | 3.1 m | 8.64 m x 3.1 m |
| Basement | Bedroom 5 | 3.05 m | 3.02 m | 3.05 m x 3.02 m |
| Basement | Office | 3.02 m | 2.85 m | 3.02 m x 2.85 m |
| Basement | Playroom | 3.71 m | 2.59 m | 3.71 m x 2.59 m |
| Basement | Other | 2.79 m | 2.18 m | 2.79 m x 2.18 m |
| Basement | Kitchen | 8.64 m | 3.1 m | 8.64 m x 3.1 m |
| Main Level | Living Room | 9.07 m | 3.35 m | 9.07 m x 3.35 m |
| Main Level | Dining Room | 9.07 m | 3.35 m | 9.07 m x 3.35 m |
| Main Level | Kitchen | 5.69 m | 3.66 m | 5.69 m x 3.66 m |
| Main Level | Family Room | 5.23 m | 3.3 m | 5.23 m x 3.3 m |
| Main Level | Laundry Room | 3.3 m | 2.01 m | 3.3 m x 2.01 m |
Contact Us
Contact us for more information

The trademarks REALTOR®, REALTORS®, and the REALTOR® logo are controlled by The Canadian Real Estate Association (CREA) and identify real estate professionals who are members of CREA. The trademarks MLS®, Multiple Listing Service® and the associated logos are owned by The Canadian Real Estate Association (CREA) and identify the quality of services provided by real estate professionals who are members of CREA. The trademark DDF® is owned by The Canadian Real Estate Association (CREA) and identifies CREA's Data Distribution Facility (DDF®)
October 30 2026 11:59:12
Toronto Regional Real Estate Board
Homelife/bayview Realty Inc.