
10 Manor Drive Brockville, Ontario K6V 3E6

$529,900
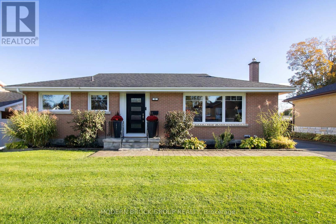
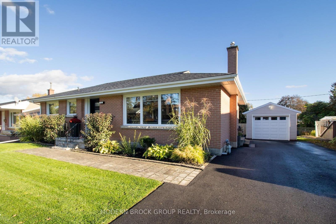
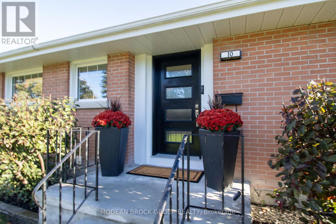
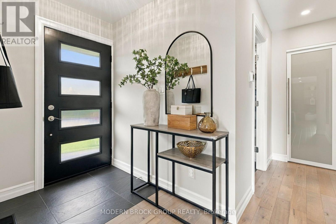
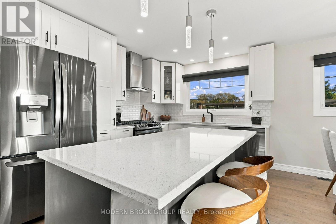
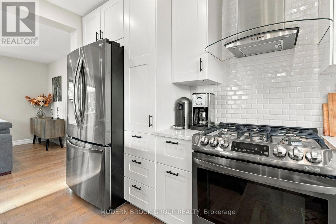
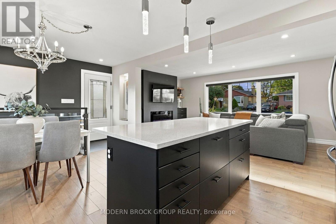
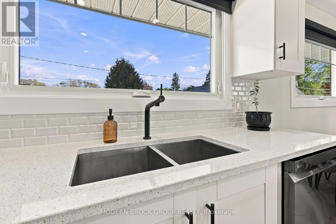
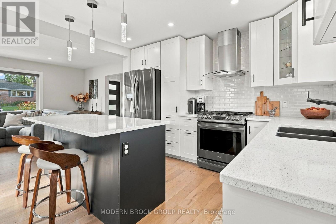
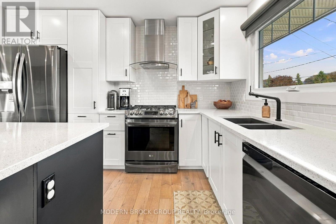
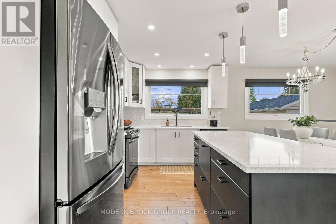
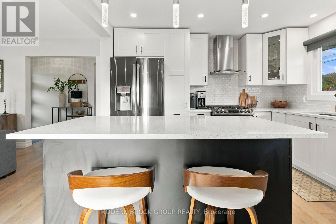
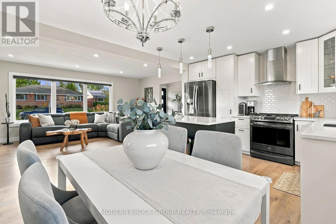
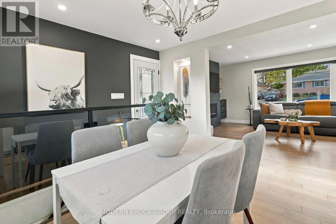
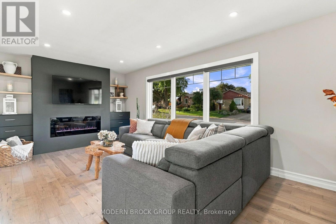
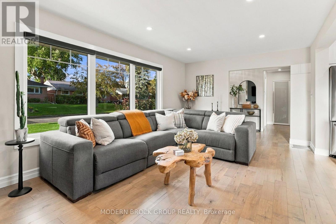
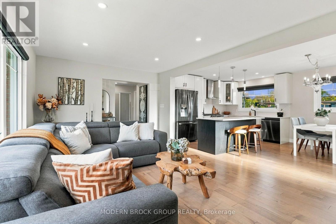
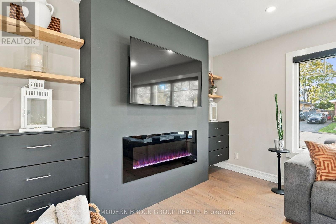
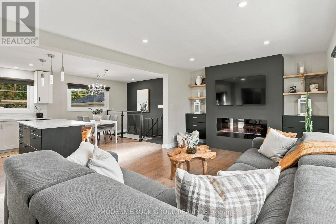
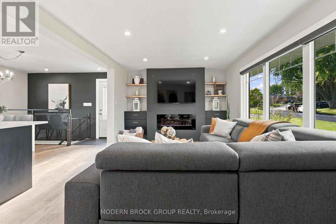
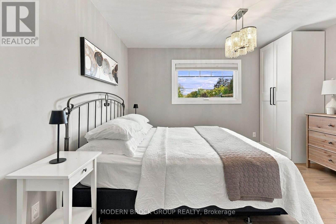
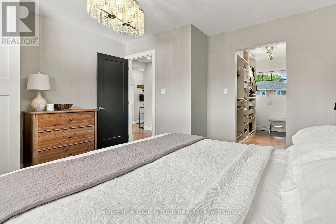
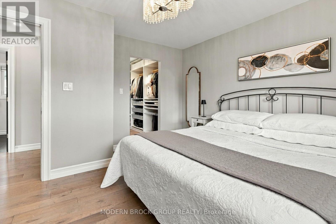
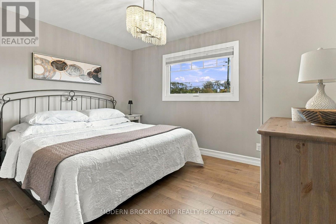
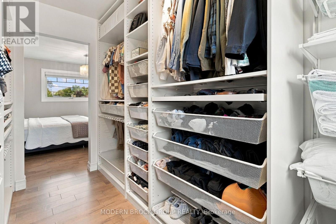
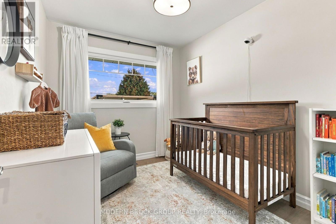
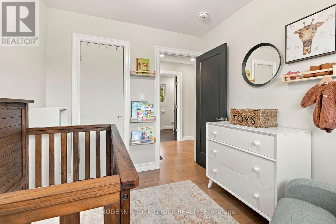
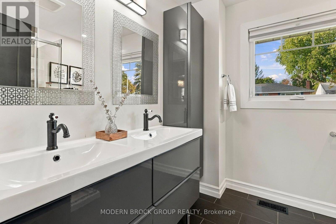
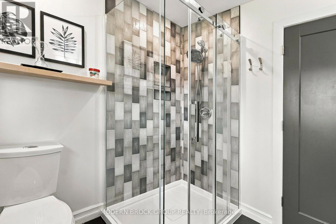
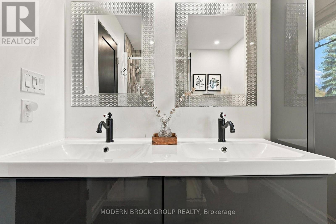
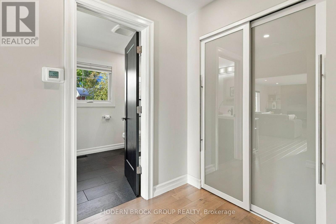
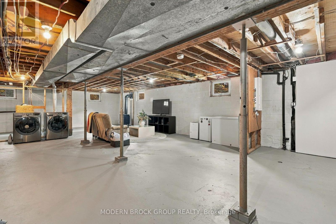
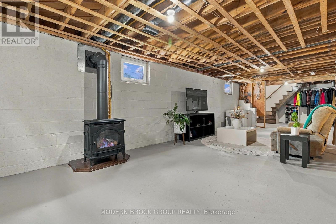
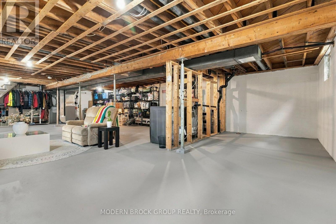
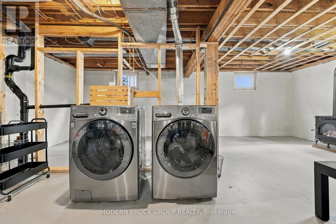
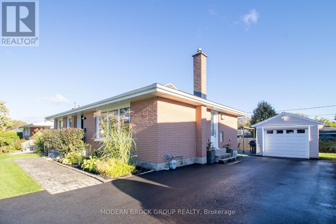
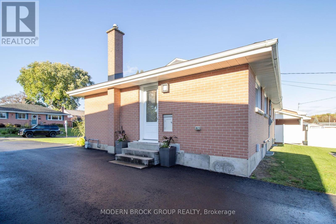
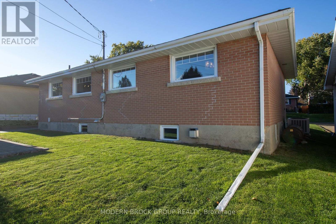
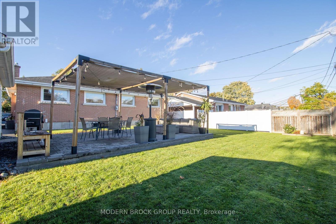
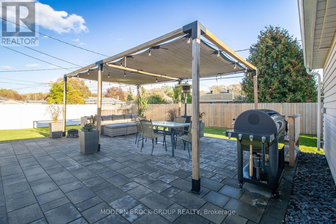
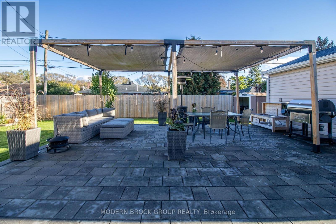
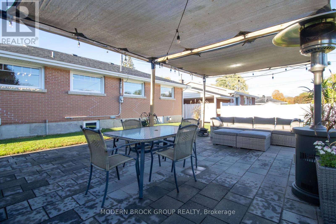
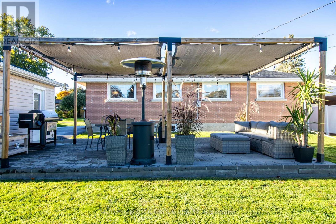
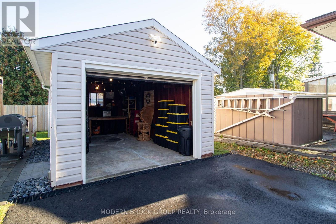
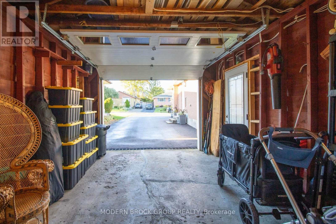
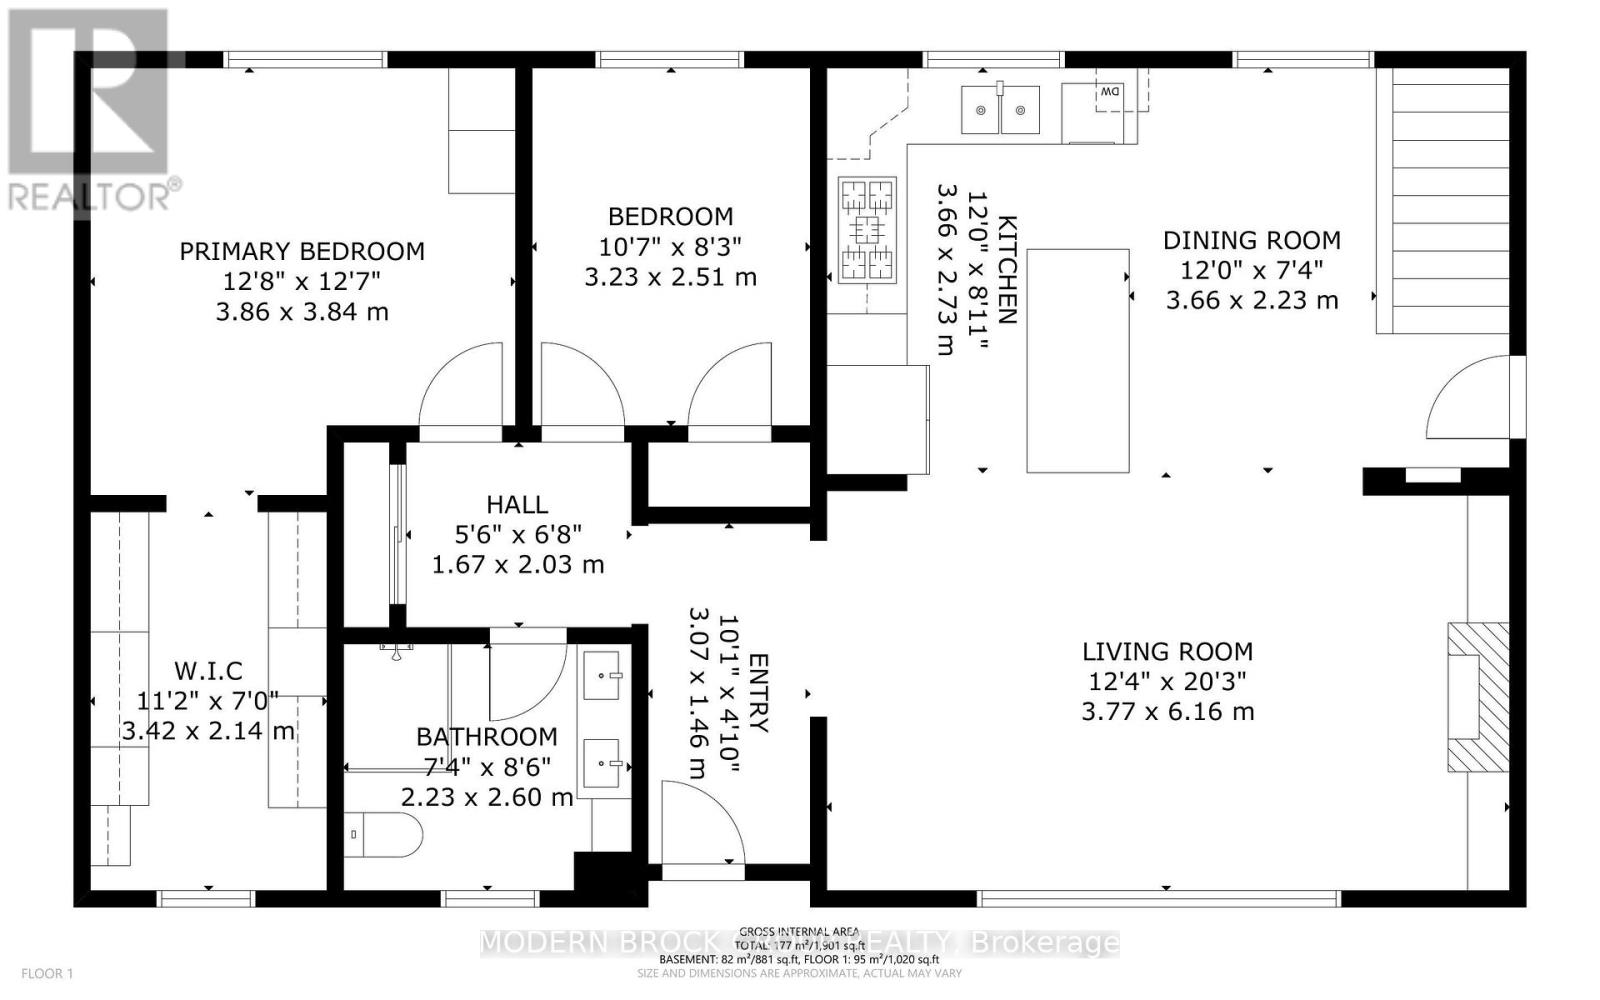
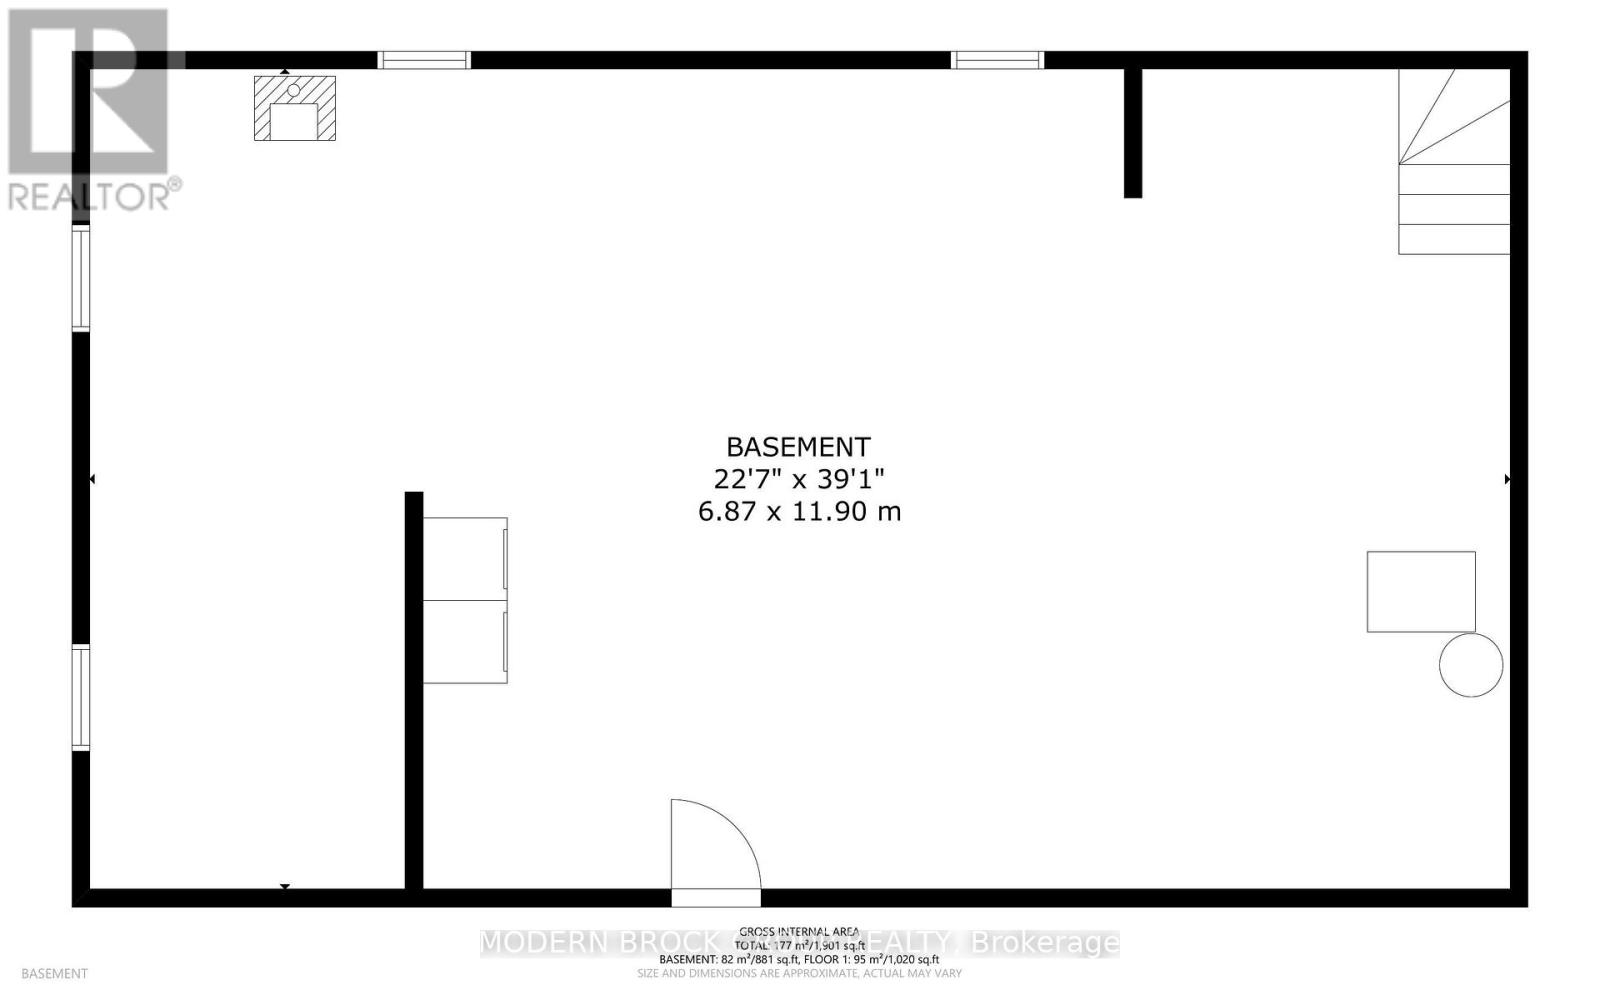
Tucked away on a quiet street, this beautifully updated brick bungalow combines modern style, comfort, and a backyard made for memories. Inside, natural light pours through oversized windows across the renovated open-concept kitchen, dining, and living areas, complemented by maple engineered hardwood flooring throughout the main floor. At the heart of the home is a stunning kitchen featuring crisp white cabinetry, quartz countertops, stainless steel appliances, a stylish tile backsplash, and an impressive oversized island. Custom blinds in the kitchen, dining, and living areas add a polished finishing touch. Whether preparing dinner or hosting friends, this space brings people together. The adjoining living room is equally inviting, with an expansive picture window and a sleek electric fireplace against a dramatic feature wall. Modern finishes and all-new exterior doors add to the home's appeal. The primary bedroom offers a peaceful retreat, complemented by a spacious walk-in closet. Originally a three-bedroom layout, the home currently features two bedrooms, with the third transformed into this dressing space. The beautifully updated bathroom features double sinks, stylish fixtures, and a glass-enclosed tiled shower. Downstairs, the spacious unfinished basement offers storage, laundry facilities, a toilet rough-in, and potential for additional living space. Step outside to a backyard made for entertaining! An expansive interlocking stone patio provides multiple outdoor living areas, with plenty of space for lounging, outdoor dining, and summer gatherings. A generous green lawn offers room to play, garden, or simply relax. The partially fenced yard provides privacy, while the detached garage and oversized double-wide driveway offer exceptional parking and storage. Located between Brockville's uptown amenities and historic downtown, with schools, shopping, restaurants, Brockville General Hospital, and Highway 401 access nearby, this location makes everyday life easy. (id:49269)
Open House
This property has open houses!
12:00 pm
Ends at:1:00 pm
Property Details
| MLS® Number | X14030258 |
| Property Type | Single Family |
| Community Name | 810 - Brockville |
| Features | Level Lot, Carpet Free |
| Parking Space Total | 5 |
Building
| Bathroom Total | 1 |
| Bedrooms Above Ground | 2 |
| Bedrooms Below Ground | 1 |
| Bedrooms Total | 3 |
| Amenities | Fireplace(s) |
| Appliances | Water Heater, Dishwasher, Stove, Refrigerator |
| Architectural Style | Bungalow |
| Basement Development | Unfinished |
| Basement Type | Full (unfinished) |
| Construction Style Attachment | Detached |
| Cooling Type | Central Air Conditioning |
| Exterior Finish | Brick |
| Fireplace Present | Yes |
| Fireplace Total | 2 |
| Foundation Type | Block |
| Heating Fuel | Natural Gas |
| Heating Type | Forced Air |
| Stories Total | 1 |
| Size Interior | 700 - 1,100 Sqft |
| Type | House |
| Utility Water | Municipal Water |
Parking
| Detached Garage | |
| Garage |
Land
| Acreage | No |
| Fence Type | Partially Fenced |
| Sewer | Sanitary Sewer |
| Size Depth | 101 Ft ,4 In |
| Size Frontage | 63 Ft |
| Size Irregular | 63 X 101.4 Ft |
| Size Total Text | 63 X 101.4 Ft |
https://www.realtor.ca/real-estate/30398806/10-manor-drive-brockville-810-brockville
Contact Us
Contact us for more information

The trademarks REALTOR®, REALTORS®, and the REALTOR® logo are controlled by The Canadian Real Estate Association (CREA) and identify real estate professionals who are members of CREA. The trademarks MLS®, Multiple Listing Service® and the associated logos are owned by The Canadian Real Estate Association (CREA) and identify the quality of services provided by real estate professionals who are members of CREA. The trademark DDF® is owned by The Canadian Real Estate Association (CREA) and identifies CREA's Data Distribution Facility (DDF®)
October 22 2026 03:26:31
Rideau - St. Lawrence Real Estate Board
Modern Brock Group Realty