
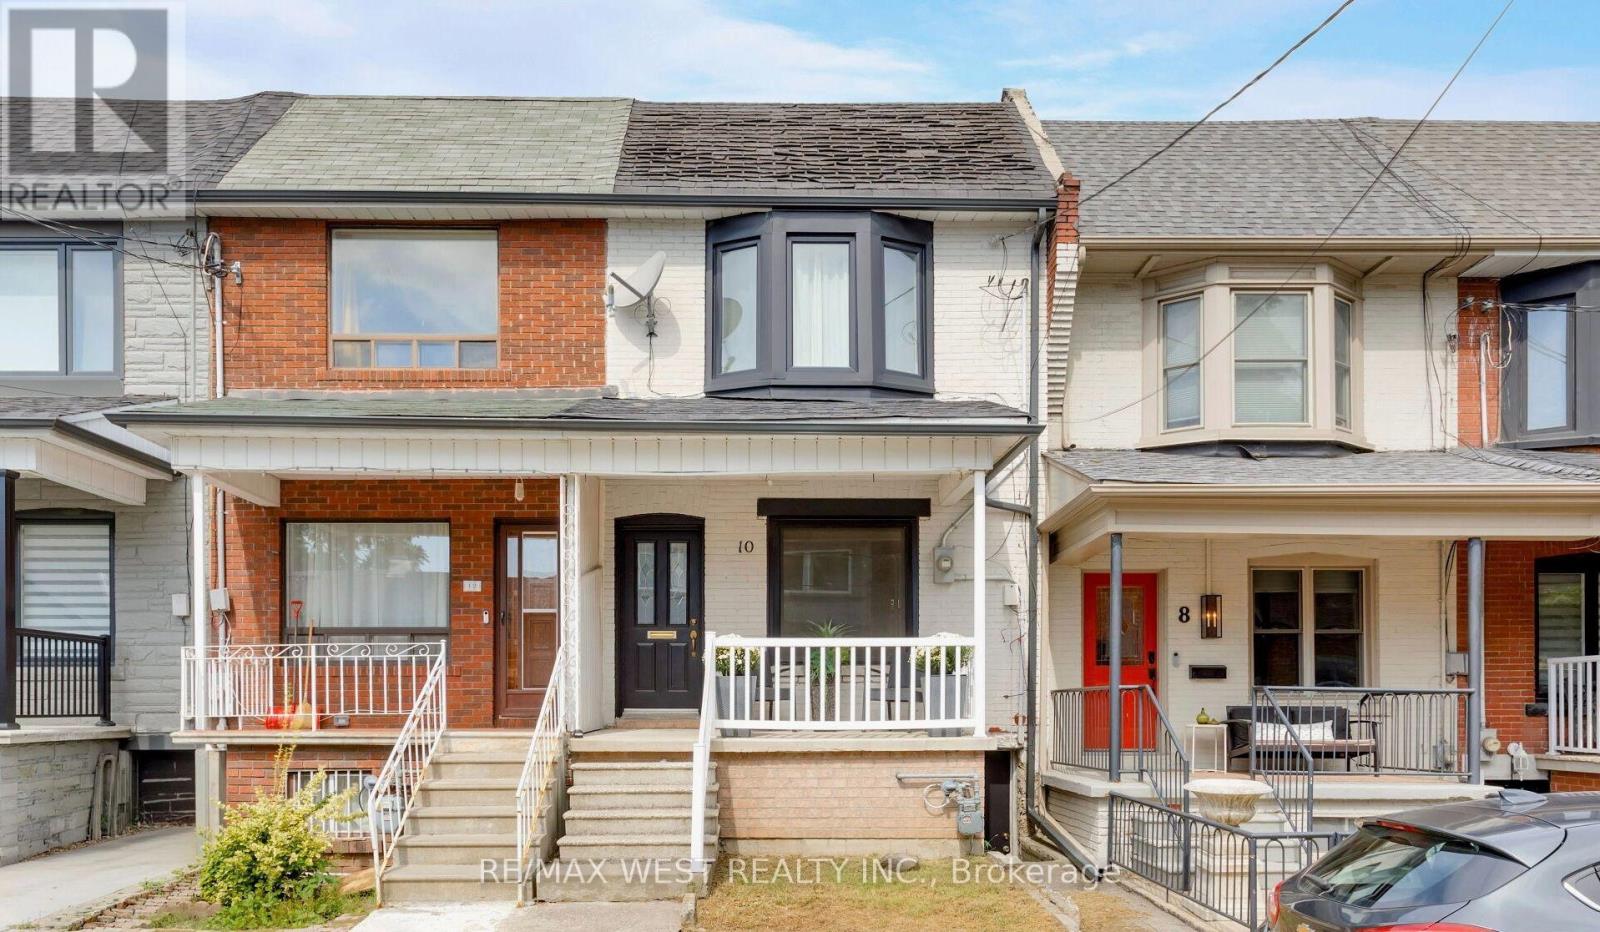
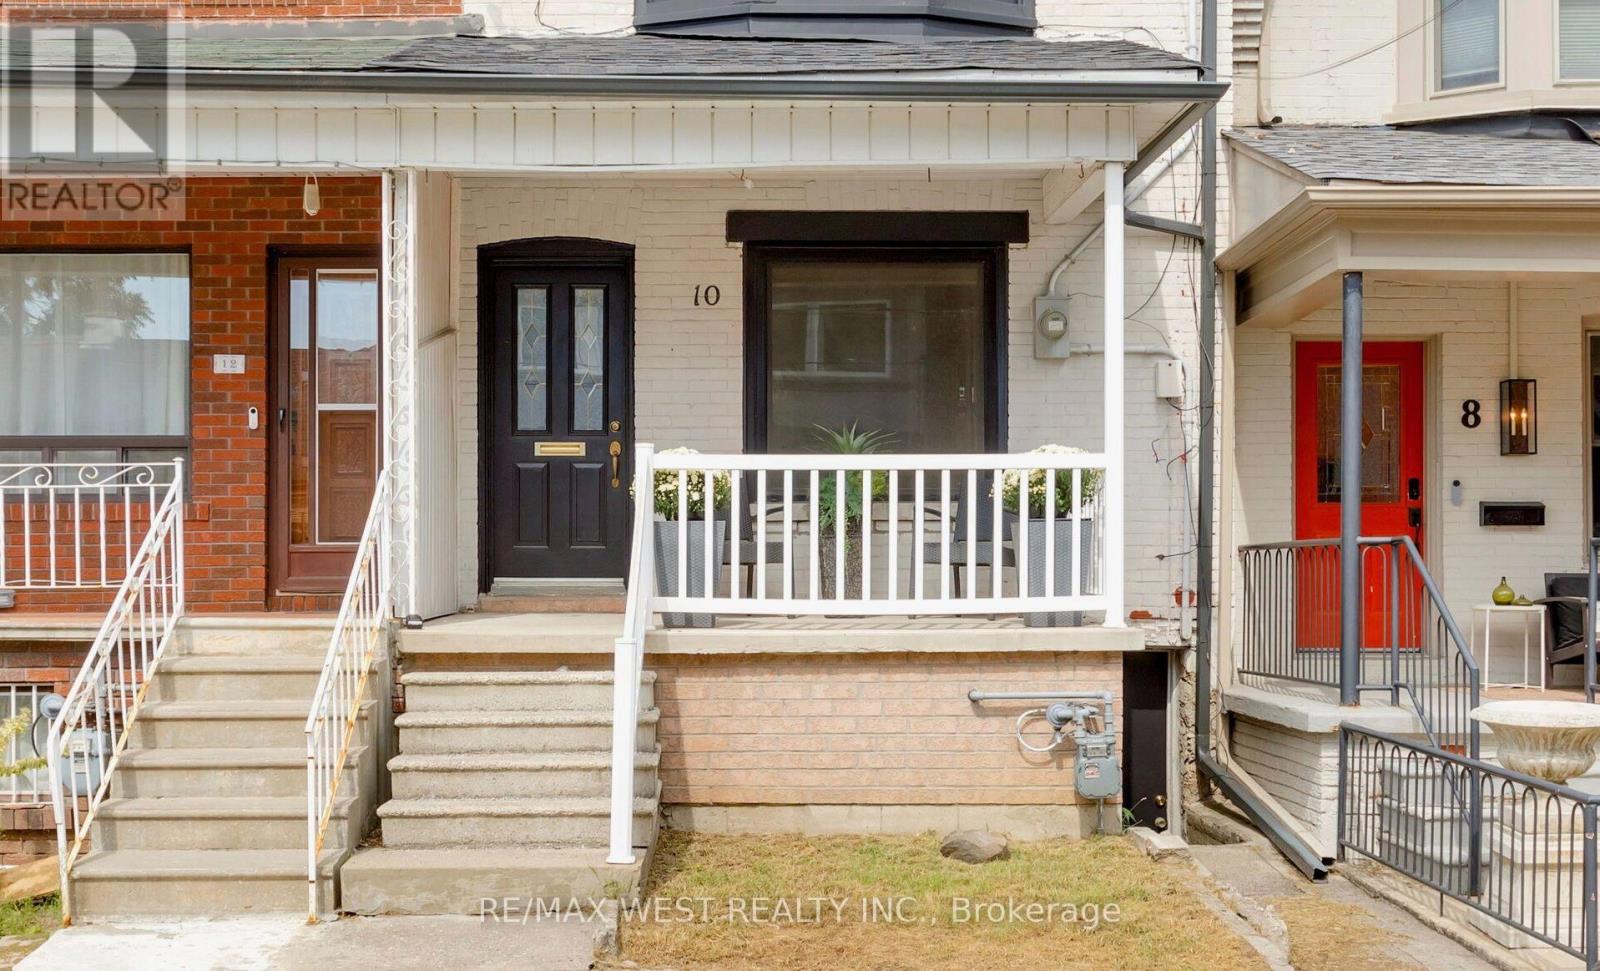
10 Marshall Street Toronto, Ontario M6K 1S4

$899,000
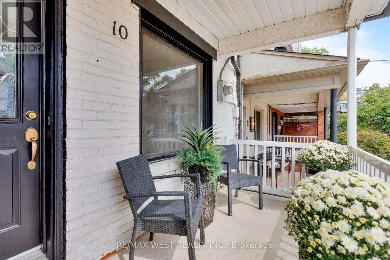
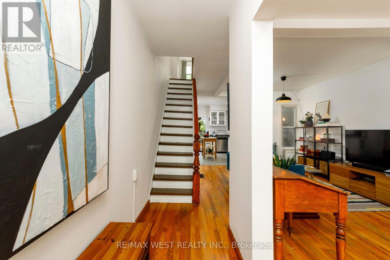
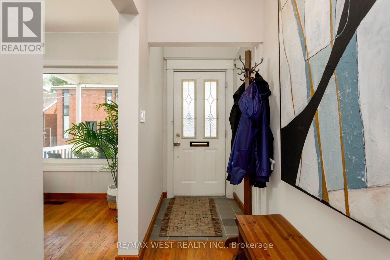
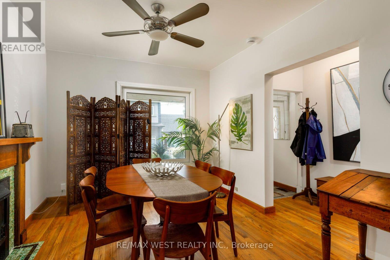
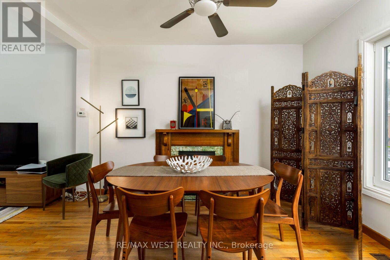
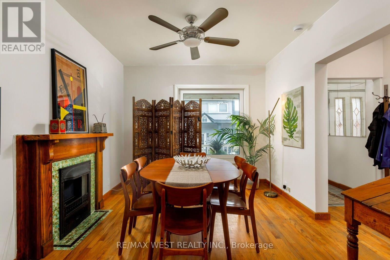
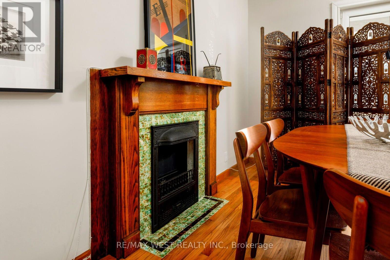
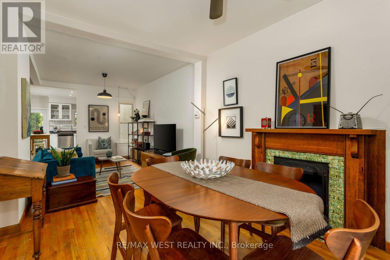
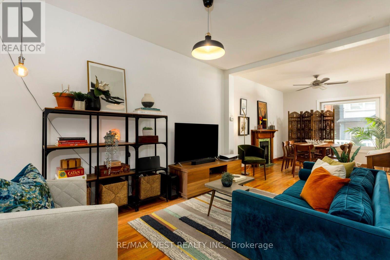
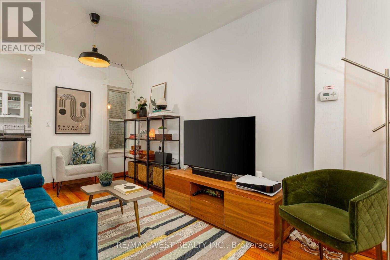
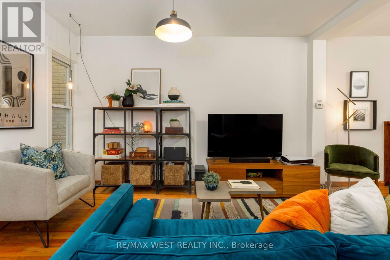
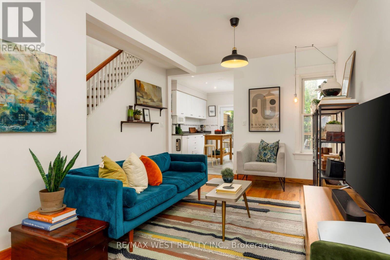
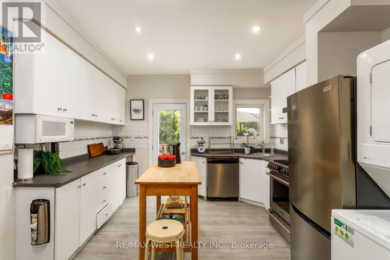
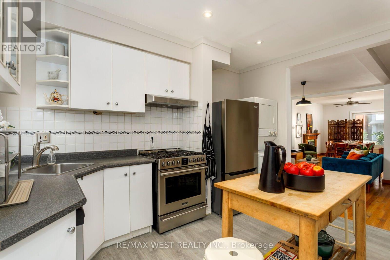
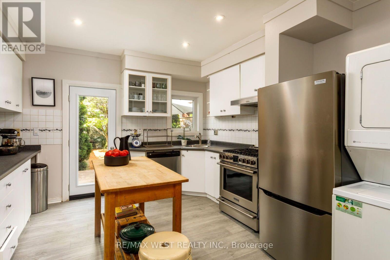
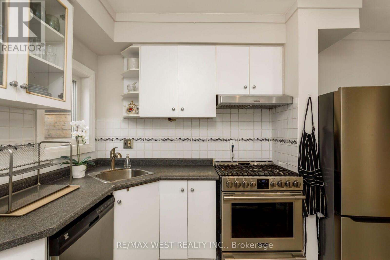
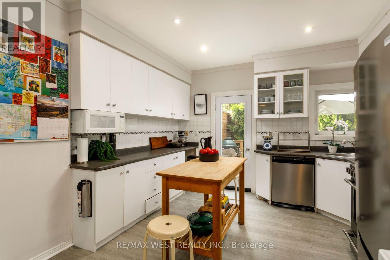
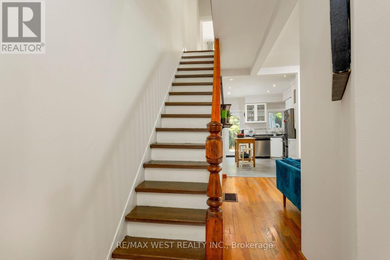
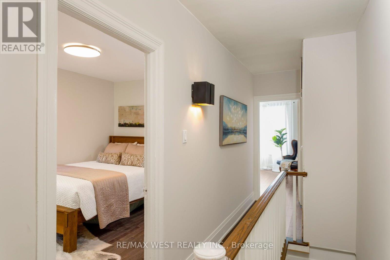
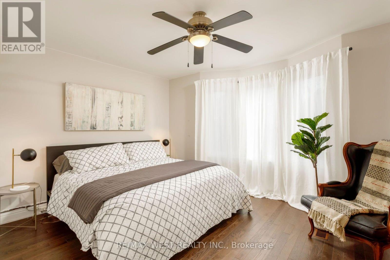
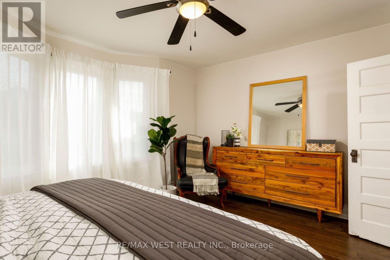
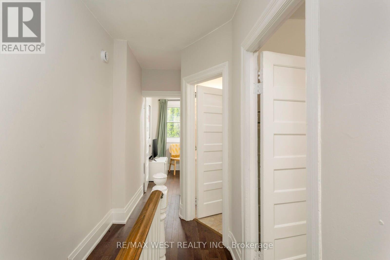
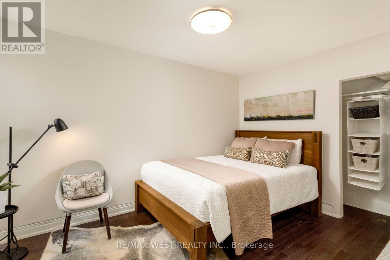
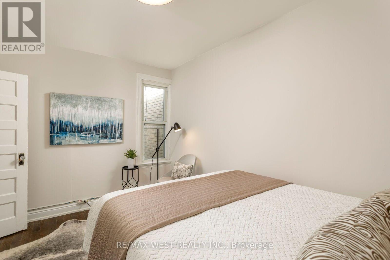
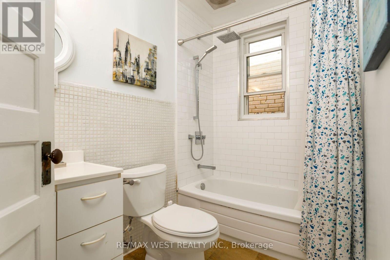
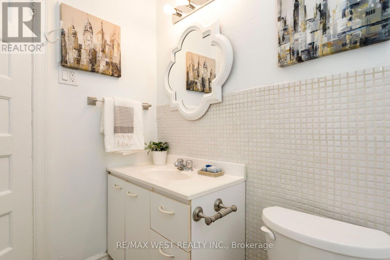
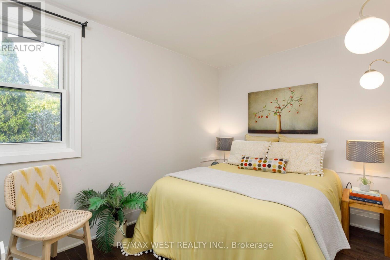
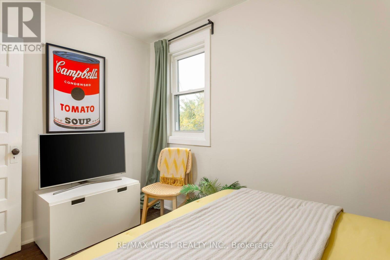
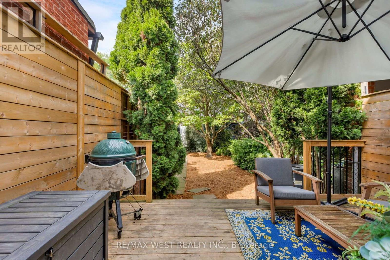
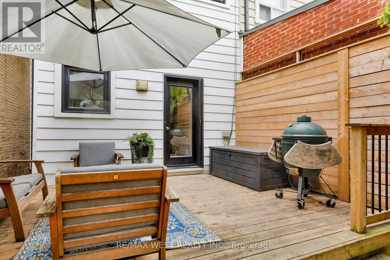
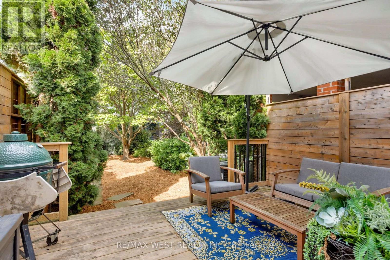
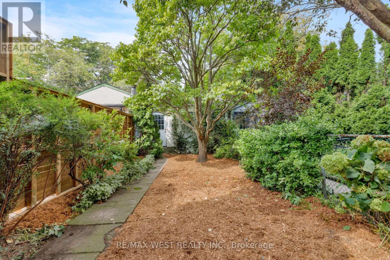
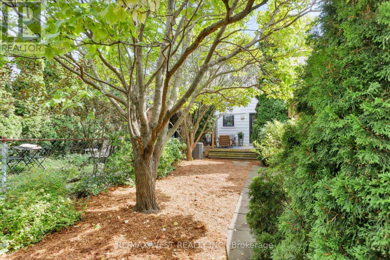
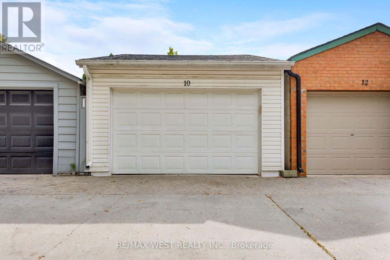
Looking for that perfect West End combination of home, community and location? You've found it.A move-in ready home, a private backyard and a garage-all in the heart of Brockton Village. Tucked away on a quiet one-way street in the lively Little Portugal/Brockton Village community, 10 Marshall Street is an ideal opportunity for first-time buyers, downsizers or anyone looking to put down roots in one of Toronto's most sought-after west-end neighbourhoods.The open-concept main floor features bright and inviting living and dining areas, a functional kitchen, and convenient access to the private back garden and deck-perfect for summer dinners, entertaining or simply relaxing outdoors. Upstairs, you'll find three spacious bedrooms and a family bathroom, while the unfinished lower level offers plenty of storage, a second bathroom and a separate entrance, providing excellent potential to expand your living space or explore the possibility of a separate suite.Out back, a single-car garage provides parking and additional storage and opens onto a quiet dead-end laneway-a favourite neighbourhood spot for kids to ride bikes and play street hockey.The location is hard to beat. Stroll to Dundas West and enjoy an incredible collection of independent cafés, restaurants, bakeries and local shops. McCormick Park and Recreation Centre are just moments away, offering playgrounds, a swimming pool, skating rink and plenty of green space. Families will also appreciate being close to Shirley Street Public School, Alexander Muir/Gladstone, The Grove and other neighbourhood schools.Leave the car at home with excellent TTC access, established cycling routes and great walkability, while Roncesvalles, Queen West, Parkdale and the Junction Triangle are all within easy reach.A home with space to live, room to grow and a neighbourhood you'll love coming home to. (id:49269)
Open House
This property has open houses!
5:00 pm
Ends at:7:00 pm
2:00 pm
Ends at:4:00 pm
2:00 pm
Ends at:4:00 pm
Property Details
| MLS® Number | C13809992 |
| Property Type | Single Family |
| Community Name | Little Portugal |
| Amenities Near By | Park, Public Transit, Schools |
| Community Features | Community Centre |
| Equipment Type | Water Heater |
| Features | Lane, Carpet Free |
| Parking Space Total | 1 |
| Rental Equipment Type | Water Heater |
Building
| Bathroom Total | 2 |
| Bedrooms Above Ground | 3 |
| Bedrooms Total | 3 |
| Appliances | Water Heater, Dishwasher, Dryer, Stove, Washer, Refrigerator |
| Basement Development | Unfinished |
| Basement Features | Separate Entrance, Walk Out |
| Basement Type | Full, N/a, N/a (unfinished), N/a |
| Construction Style Attachment | Attached |
| Cooling Type | Central Air Conditioning |
| Exterior Finish | Brick |
| Flooring Type | Hardwood, Tile |
| Foundation Type | Concrete |
| Heating Fuel | Natural Gas |
| Heating Type | Forced Air |
| Stories Total | 2 |
| Size Interior | 1,100 - 1,500 Sqft |
| Type | Row / Townhouse |
| Utility Water | Municipal Water |
Parking
| Detached Garage | |
| Garage |
Land
| Acreage | No |
| Fence Type | Fenced Yard |
| Land Amenities | Park, Public Transit, Schools |
| Sewer | Sanitary Sewer |
| Size Depth | 126 Ft |
| Size Frontage | 16 Ft ,2 In |
| Size Irregular | 16.2 X 126 Ft |
| Size Total Text | 16.2 X 126 Ft |
Rooms
| Level | Type | Length | Width | Dimensions |
|---|---|---|---|---|
| Second Level | Bedroom | 4.38 m | 3.64 m | 4.38 m x 3.64 m |
| Second Level | Bedroom 2 | 2.8 m | 3.84 m | 2.8 m x 3.84 m |
| Second Level | Bathroom | 2.49 m | 1.66 m | 2.49 m x 1.66 m |
| Second Level | Bedroom 3 | 3.58 m | 2.25 m | 3.58 m x 2.25 m |
| Basement | Utility Room | 4.37 m | 12.14 m | 4.37 m x 12.14 m |
| Main Level | Dining Room | 3.09 m | 3.75 m | 3.09 m x 3.75 m |
| Main Level | Living Room | 4.38 m | 4.28 m | 4.38 m x 4.28 m |
| Main Level | Kitchen | 3.58 m | 4 m | 3.58 m x 4 m |
Contact Us
Contact us for more information

The trademarks REALTOR®, REALTORS®, and the REALTOR® logo are controlled by The Canadian Real Estate Association (CREA) and identify real estate professionals who are members of CREA. The trademarks MLS®, Multiple Listing Service® and the associated logos are owned by The Canadian Real Estate Association (CREA) and identify the quality of services provided by real estate professionals who are members of CREA. The trademark DDF® is owned by The Canadian Real Estate Association (CREA) and identifies CREA's Data Distribution Facility (DDF®)
September 21 2026 06:00:30
Toronto Regional Real Estate Board
RE/MAX West Realty Inc.