
10 Mulock Avenue Hamilton, Ontario L8T 1H3

$799,900
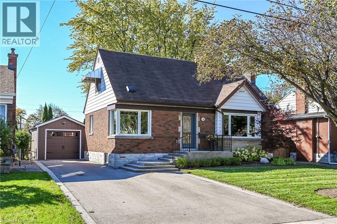
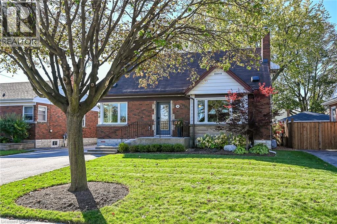
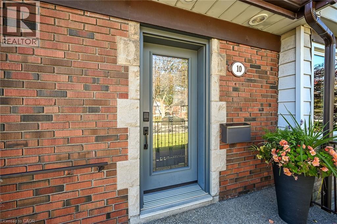
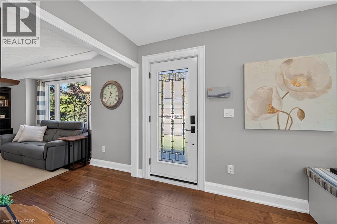
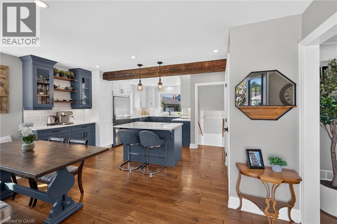
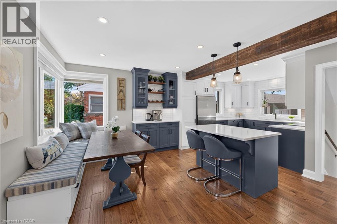
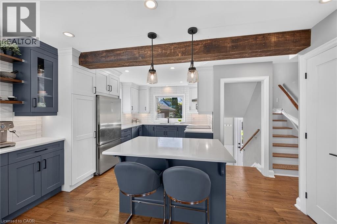
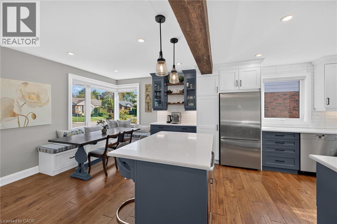
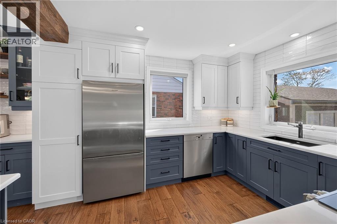
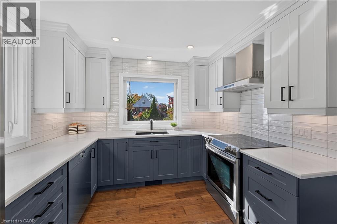
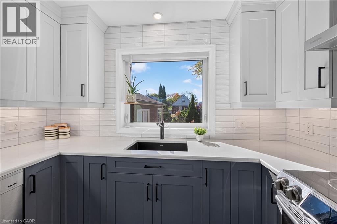
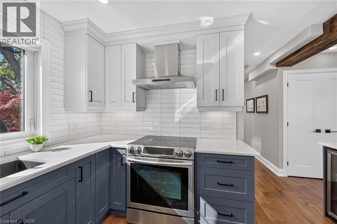
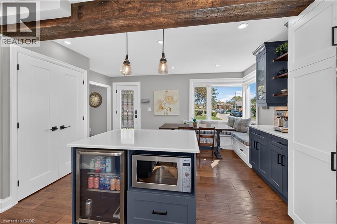
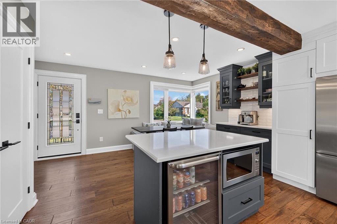
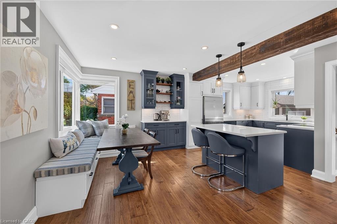
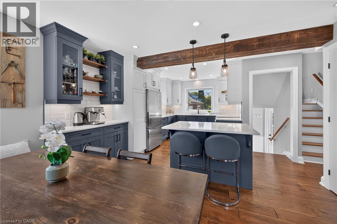
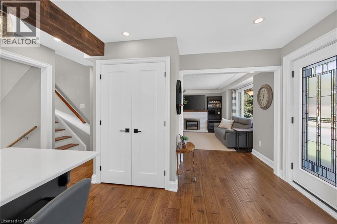
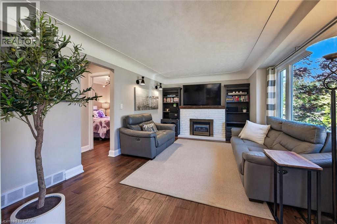
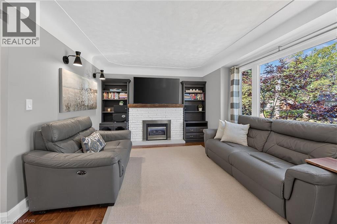
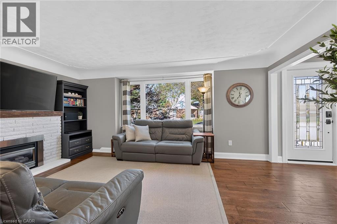
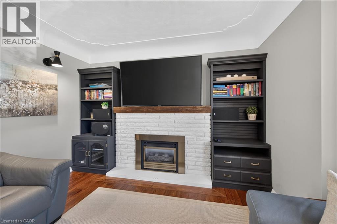
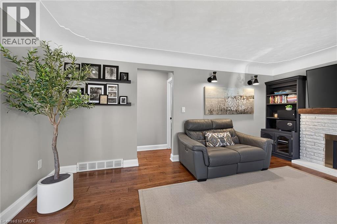
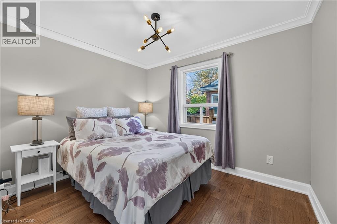
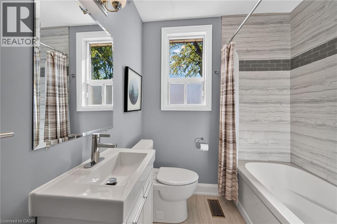
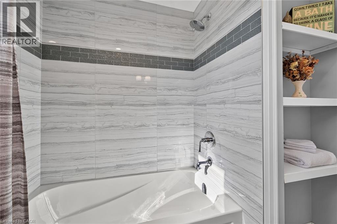
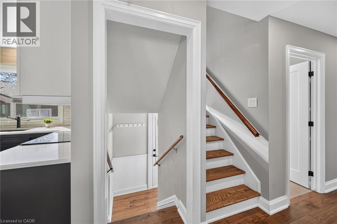
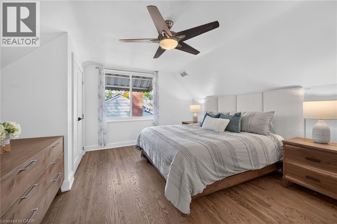
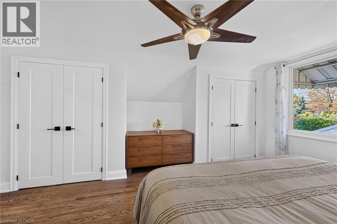
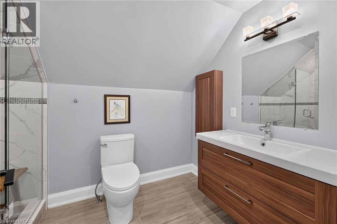
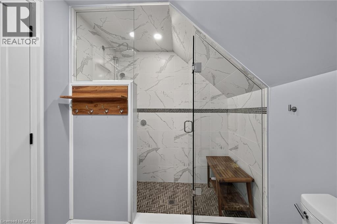
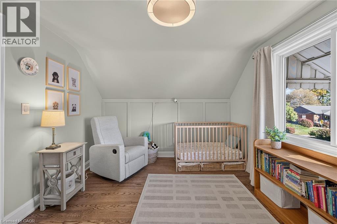
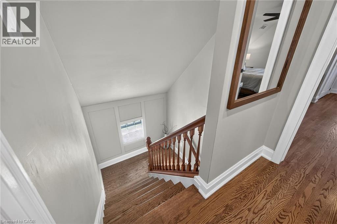
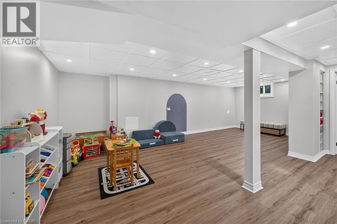
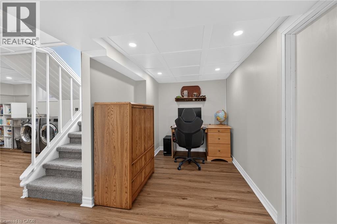
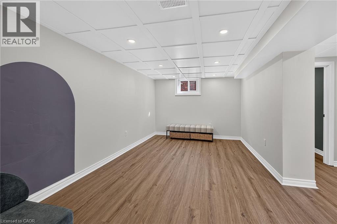
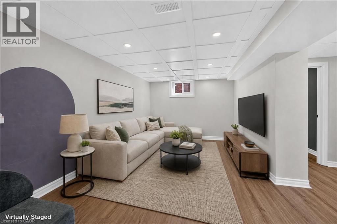
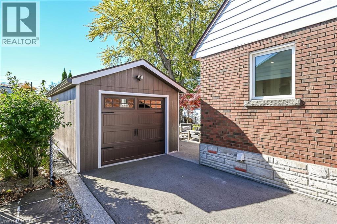
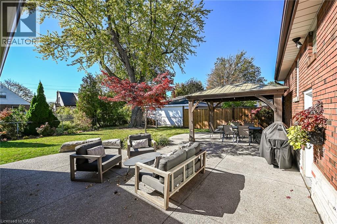
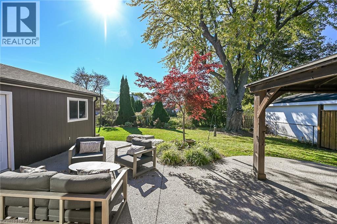
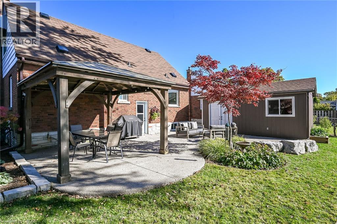
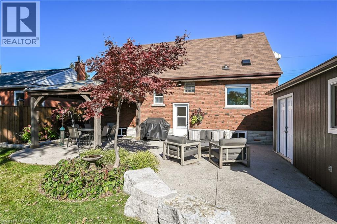
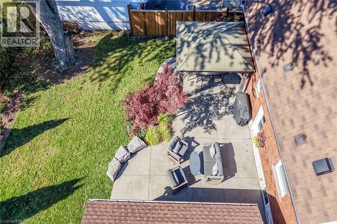
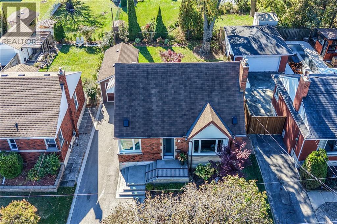
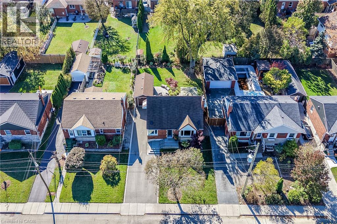
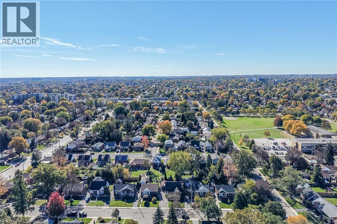
Charm, character and thoughtful updates come together in this lovingly maintained family home in the beautiful, leafy Sunninghill neighbourhood. Extensively and thoughtfully designed renovations completed in 2019 with additional updates since. Offering an open-concept layout, an abundance of natural light, and stylish finishes throughout, this home seamlessly blends modern comfort with timeless charm. The main floor features a stunning kitchen with an abundance of cabinets, workspace, kitchen island, coffee bar, hand-scraped hickory engineered hardwood flooring, and a welcoming open-concept design perfect for everyday living and entertaining. Conveniently adjacent to the kitchen, the charming living room features gas fireplace and large picture window ideal for entertaining. Lovely main floor bedroom The second floor showcases beautifully refinished original oak hardwood flooring, while updated bathroom features heated flooring and large walk in shower adding a fresh, modern touch. The newly renovated basement (2026) provides even more versatile living space. The basement could easily accommodate another bedroom without sacrificing roomy recreation area. Outside, the gorgeous curb appeal continues with professionally enhanced landscaping and irrigation, a welcoming front porch, and a fabulous backyard patio complete with a gazebo ... the perfect setting for BBQs, summer entertaining, relaxing evenings. Ideal space for kids or pets. A single-car garage with hydro adds convenience. Main Floor renovation (2019) including Hickory engineered hardwood, Furnace/AC (2020), Windows/Doors (2019) Basement Renovation (2026) Single detach garage w/hydro (2021), landscaping, driveway, front porch, back patio & gazebo (2021), Waterline upgraded to 3/4. Enjoy an exceptional location just steps to the Mountain Brow, shops, bus routes, parks and schools, all within this established, family friendly neighbourhood... this home truly shines!! (id:49269)
Property Details
| MLS® Number | 40873237 |
| Property Type | Single Family |
| Amenities Near By | Hospital, Park, Place Of Worship, Playground, Public Transit, Schools, Shopping |
| Community Features | Community Centre |
| Equipment Type | Water Heater |
| Features | Sump Pump, Automatic Garage Door Opener |
| Parking Space Total | 5 |
| Rental Equipment Type | Water Heater |
Building
| Bathroom Total | 3 |
| Bedrooms Above Ground | 3 |
| Bedrooms Total | 3 |
| Appliances | Dishwasher, Dryer, Microwave, Refrigerator, Stove, Washer, Hood Fan, Garage Door Opener |
| Architectural Style | Other |
| Basement Development | Finished |
| Basement Type | Full (finished) |
| Constructed Date | 1955 |
| Construction Style Attachment | Detached |
| Cooling Type | Central Air Conditioning |
| Exterior Finish | Brick, Vinyl Siding |
| Fireplace Present | Yes |
| Fireplace Total | 1 |
| Fixture | Ceiling Fans |
| Half Bath Total | 1 |
| Heating Fuel | Natural Gas |
| Heating Type | Forced Air |
| Stories Total | 2 |
| Size Interior | 1,359 Sqft |
| Type | House |
| Utility Water | Municipal Water |
Parking
| Detached Garage |
Land
| Acreage | No |
| Land Amenities | Hospital, Park, Place Of Worship, Playground, Public Transit, Schools, Shopping |
| Sewer | Municipal Sewage System |
| Size Depth | 100 Ft |
| Size Frontage | 53 Ft |
| Size Total Text | Under 1/2 Acre |
| Zoning Description | R1 |
Rooms
| Level | Type | Length | Width | Dimensions |
|---|---|---|---|---|
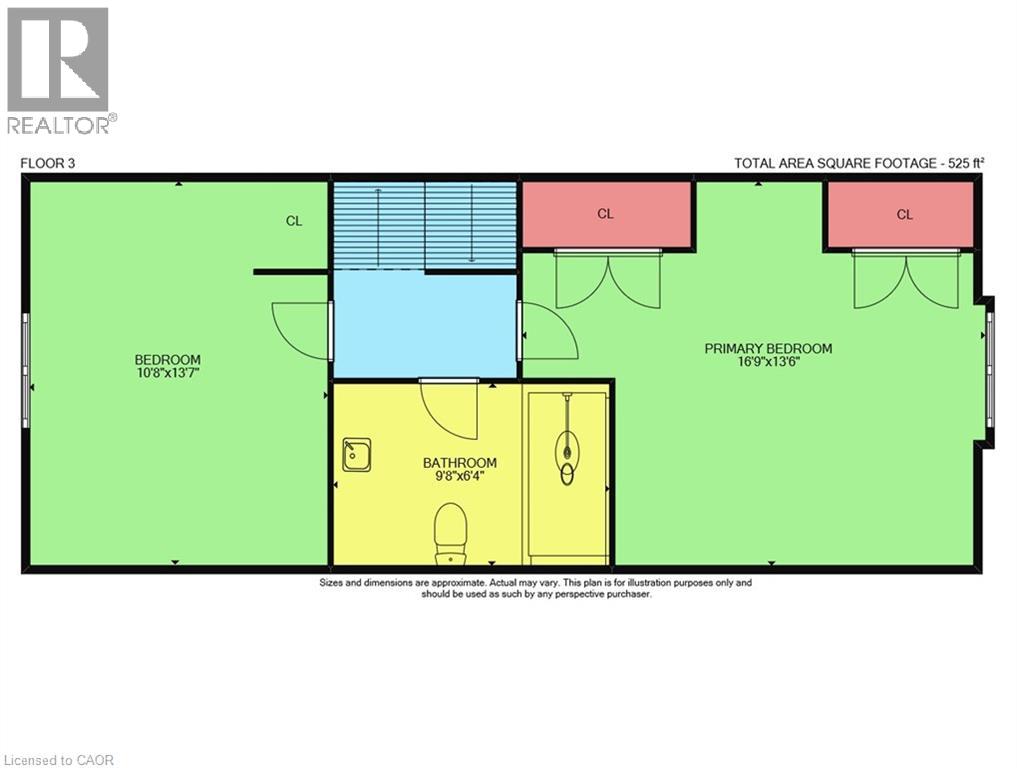
| Second Level | 3pc Bathroom | 6'4'' x 9'8'' | ||
| Second Level | Bedroom | 13'7'' x 10'8'' | ||
| Second Level | Primary Bedroom | 13'6'' x 16'9'' | ||
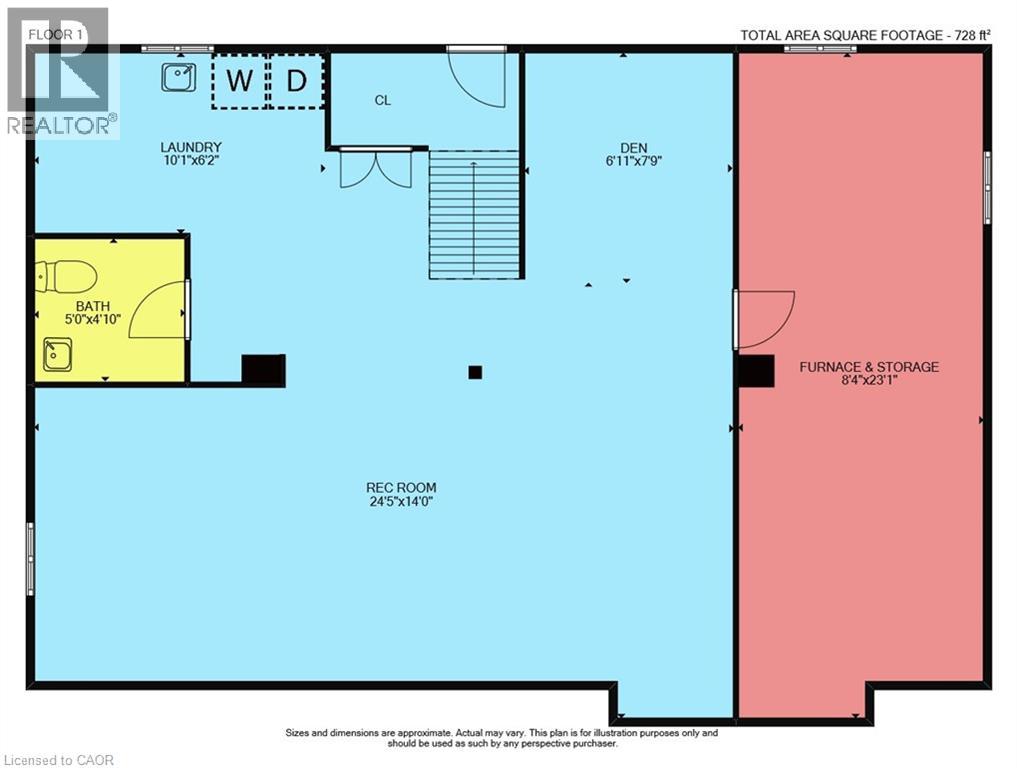
| Basement | Utility Room | 23'1'' x 8'4'' | ||
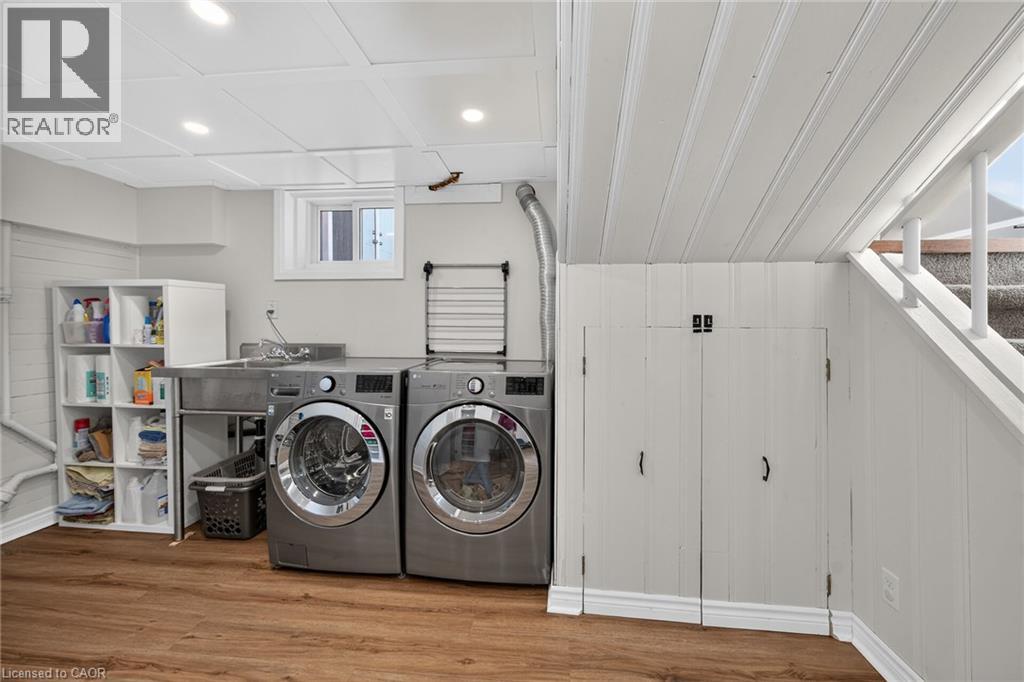
| Basement | Laundry Room | 10'1'' x 6'2'' | ||
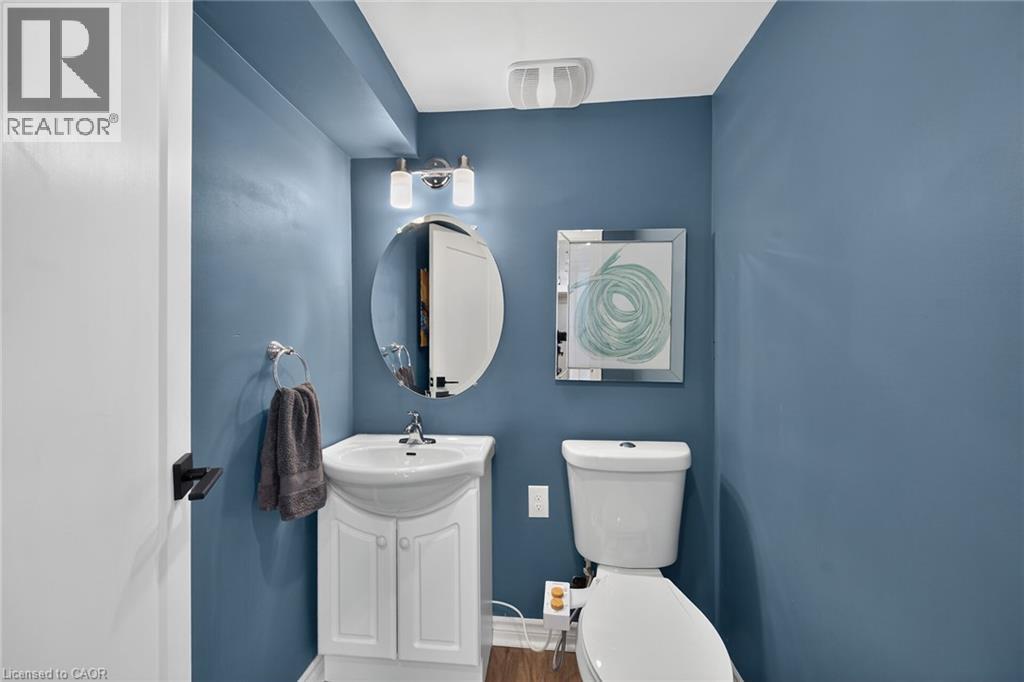
| Basement | 2pc Bathroom | 5'0'' x 5'1'' | ||
| Basement | Den | 6'11'' x 7'9'' | ||
| Basement | Recreation Room | 24'5'' x 14'0'' | ||
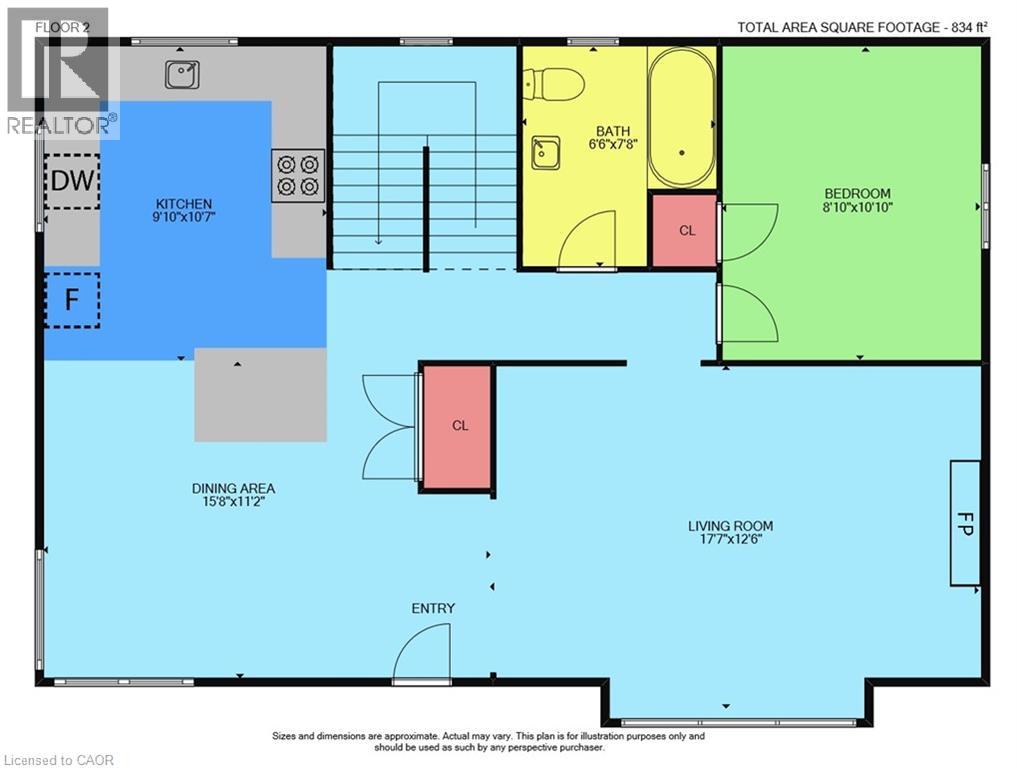
| Main Level | 4pc Bathroom | 6'6'' x 7'6'' | ||
| Main Level | Bedroom | 8'10'' x 10'10'' | ||
| Main Level | Kitchen | 9'10'' x 10'7'' | ||
| Main Level | Dinette | 11'2'' x 15'8'' | ||
| Main Level | Living Room | 12'6'' x 17'7'' |
https://www.realtor.ca/real-estate/30432241/10-mulock-avenue-hamilton
Contact Us
Contact us for more information

The trademarks REALTOR®, REALTORS®, and the REALTOR® logo are controlled by The Canadian Real Estate Association (CREA) and identify real estate professionals who are members of CREA. The trademarks MLS®, Multiple Listing Service® and the associated logos are owned by The Canadian Real Estate Association (CREA) and identify the quality of services provided by real estate professionals who are members of CREA. The trademark DDF® is owned by The Canadian Real Estate Association (CREA) and identifies CREA's Data Distribution Facility (DDF®)
October 22 2026 09:12:11
REALTORS® Association of Hamilton-Burlington
The Effort Trust Company