
10 Norris Place Toronto, Ontario M9M 1K6

$3,999 Monthly
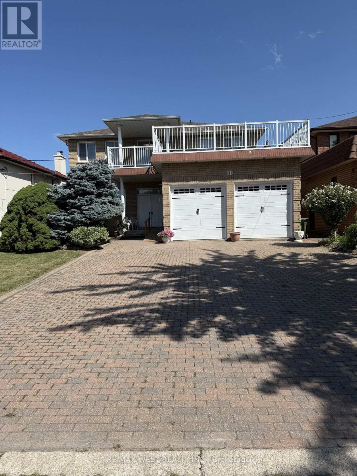
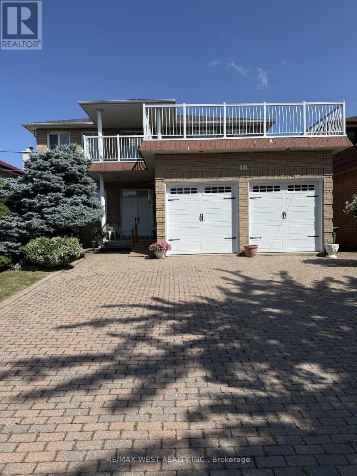
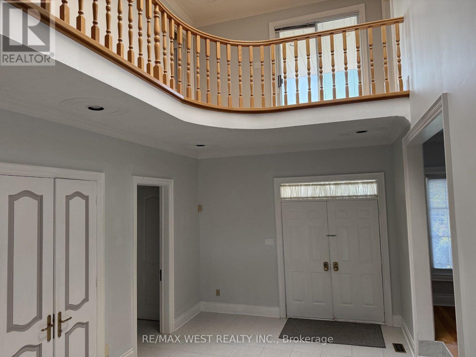
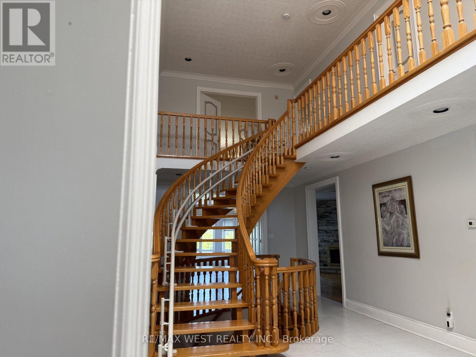
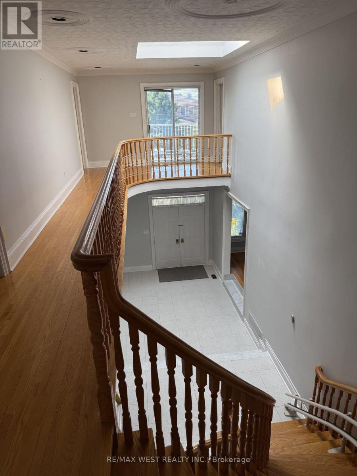
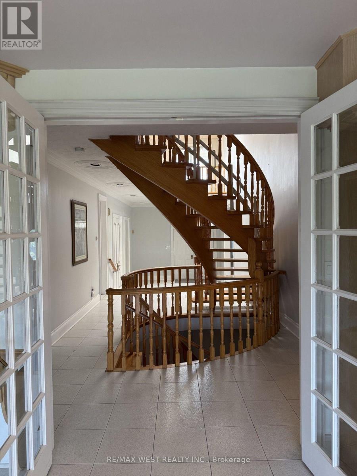
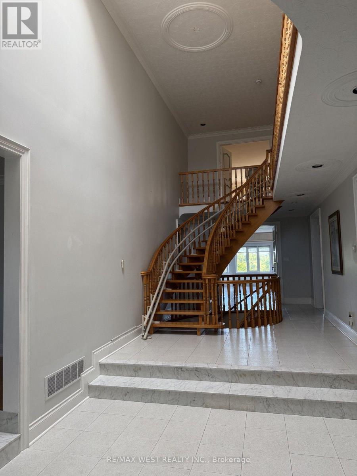
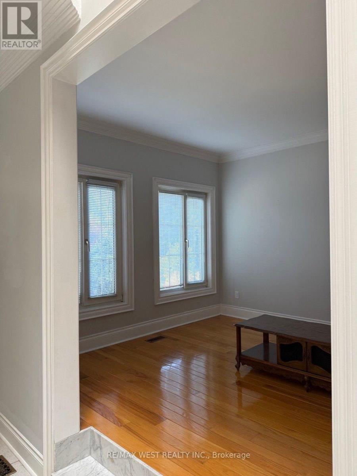
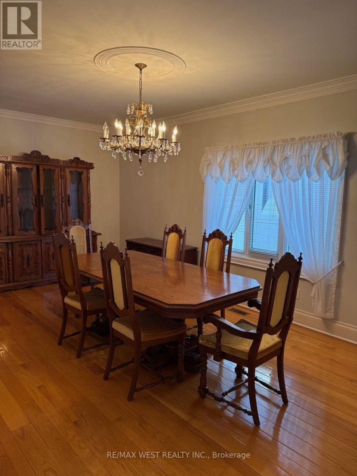
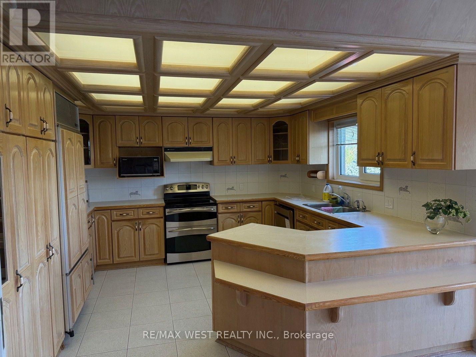
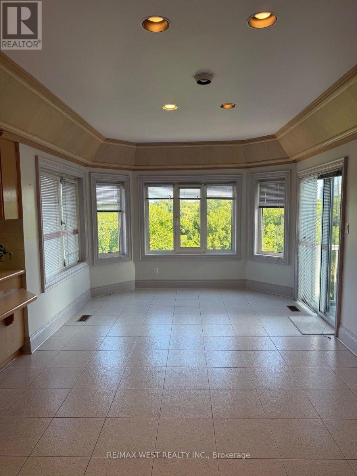
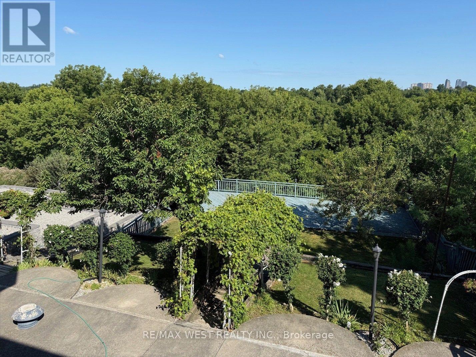
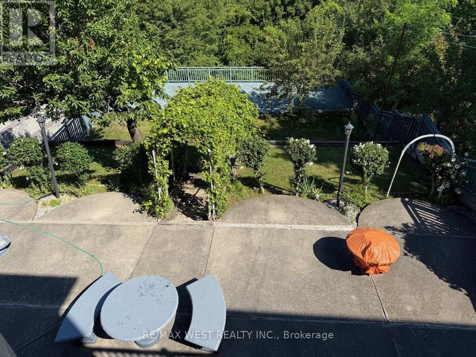
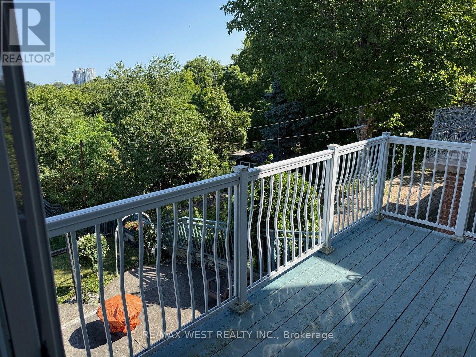
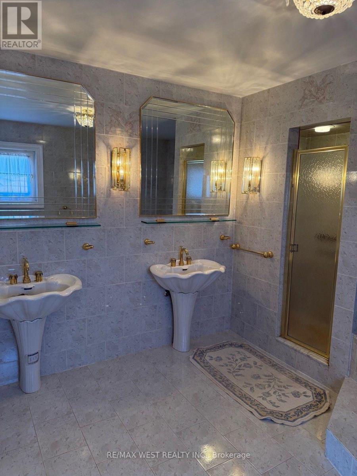
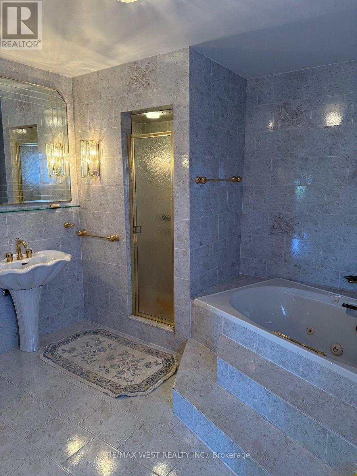
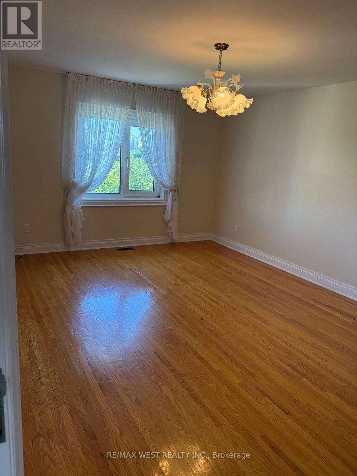
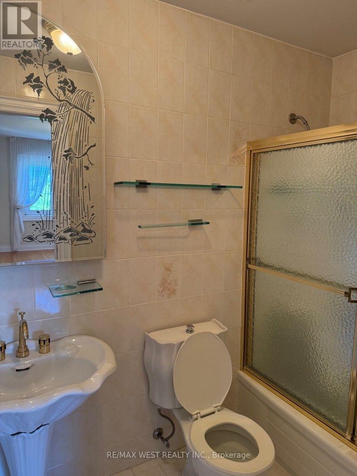
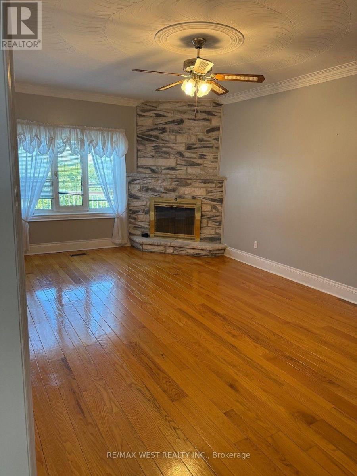
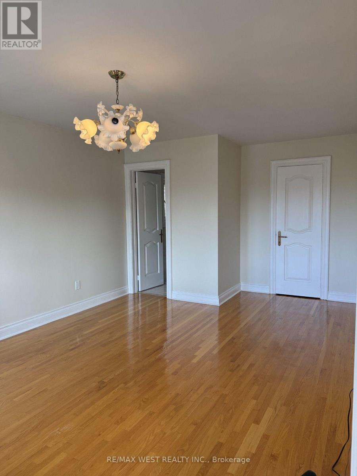
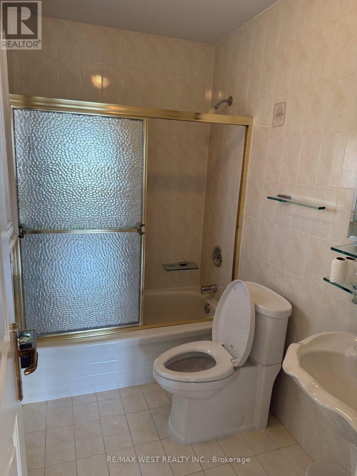
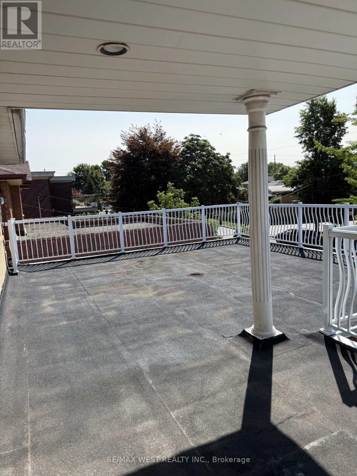
Spectacular custom built home offering over 4000 Sq ft of space, drenched in natural light and overlooking forestry. Enjoy the view of your backyard oasis, while sitting in your kitchen or enjoying a coffee om your deck.Well maintained 1980s home, with Grand Foyer, Circular stair case, large Principal room and Large Open Kitchen. This 4-Bedroom(Upper Level) offers great space and private/semi-private bathrooms. Located on a Ravine-Lot on a Quiet Cul-de-sac, while conventional located close to several amenities and HWY 400. Property can be accessible ,including remote chair lift from main to upper level and outside ramp.... or can be removed if not required. Side yard Temp out of service, under going construction. Snow under 5 cm to be removed/cleaned By Upstairs tenant. (id:49269)
Property Details
| MLS® Number | W13618636 |
| Property Type | Single Family |
| Community Name | Humberlea-Pelmo Park W5 |
| Equipment Type | Water Heater |
| Features | Carpet Free, In-law Suite |
| Parking Space Total | 6 |
| Rental Equipment Type | Water Heater |
Building
| Bathroom Total | 6 |
| Bedrooms Above Ground | 4 |
| Bedrooms Below Ground | 1 |
| Bedrooms Total | 5 |
| Appliances | Garage Door Opener Remote(s), Dishwasher, Dryer, Stove, Washer, Window Coverings, Refrigerator |
| Basement Development | Finished |
| Basement Features | Walk Out |
| Basement Type | N/a (finished) |
| Construction Style Attachment | Detached |
| Cooling Type | Central Air Conditioning |
| Exterior Finish | Shingles |
| Fireplace Present | Yes |
| Flooring Type | Hardwood |
| Foundation Type | Concrete |
| Half Bath Total | 1 |
| Heating Fuel | Natural Gas |
| Heating Type | Forced Air |
| Stories Total | 2 |
| Size Interior | 3,500 - 5,000 Sqft |
| Type | House |
| Utility Water | Municipal Water |
Parking
| Garage |
Land
| Acreage | No |
| Sewer | Sanitary Sewer |
| Size Depth | 192 Ft |
| Size Frontage | 50 Ft |
| Size Irregular | 50 X 192 Ft |
| Size Total Text | 50 X 192 Ft |
Rooms
| Level | Type | Length | Width | Dimensions |
|---|---|---|---|---|
| Second Level | Primary Bedroom | 6.93 m | 5.23 m | 6.93 m x 5.23 m |
| Second Level | Bedroom | 5.21 m | 3.68 m | 5.21 m x 3.68 m |
| Second Level | Bedroom | 4.9 m | 3.63 m | 4.9 m x 3.63 m |
| Second Level | Bedroom 4 | 4.7 m | 3.45 m | 4.7 m x 3.45 m |
| Main Level | Family Room | 6.3 m | 3.68 m | 6.3 m x 3.68 m |
| Main Level | Dining Room | 6.02 m | 3.43 m | 6.02 m x 3.43 m |
| Main Level | Living Room | 4.78 m | 3.4 m | 4.78 m x 3.4 m |
| Main Level | Office | 3.48 m | 3.63 m | 3.48 m x 3.63 m |
| Other | Kitchen | 6.71 m | 3.9 m | 6.71 m x 3.9 m |
Contact Us
Contact us for more information

The trademarks REALTOR®, REALTORS®, and the REALTOR® logo are controlled by The Canadian Real Estate Association (CREA) and identify real estate professionals who are members of CREA. The trademarks MLS®, Multiple Listing Service® and the associated logos are owned by The Canadian Real Estate Association (CREA) and identify the quality of services provided by real estate professionals who are members of CREA. The trademark DDF® is owned by The Canadian Real Estate Association (CREA) and identifies CREA's Data Distribution Facility (DDF®)
July 30 2026 02:37:36
Toronto Regional Real Estate Board
RE/MAX West Realty Inc.