
10 Old Ruby Lane Puslinch, Ontario N0B 2J0

$2,888,000
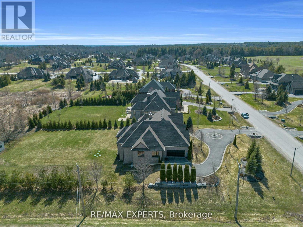
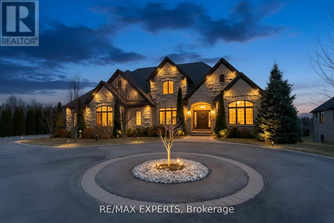
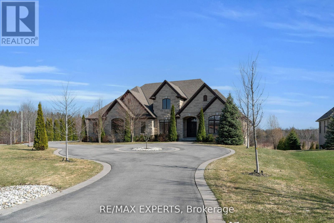
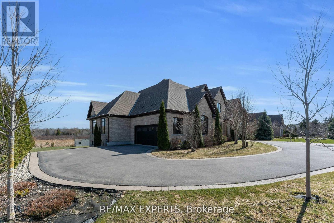
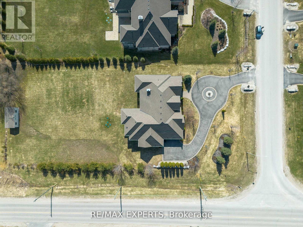
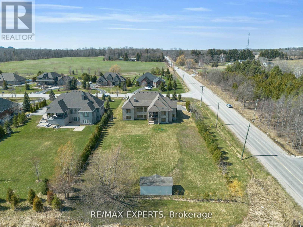
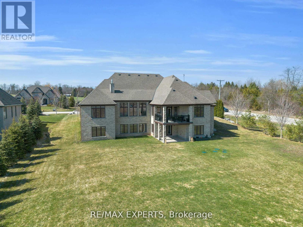
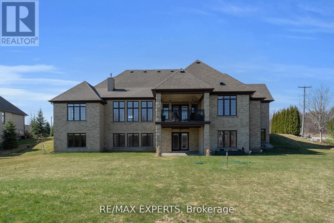
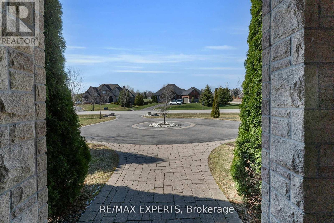
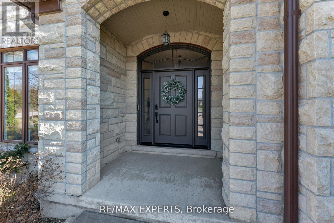
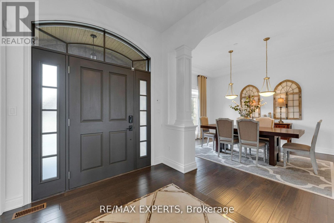
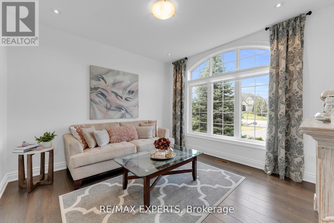
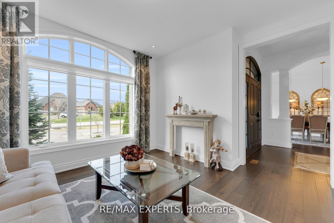
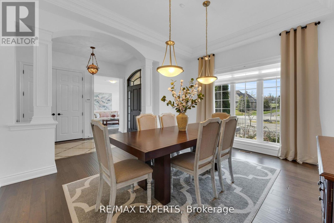
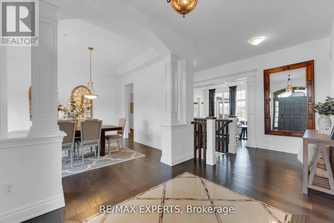
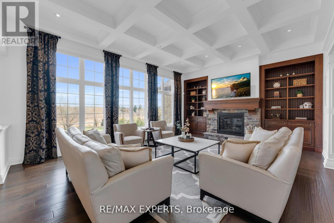
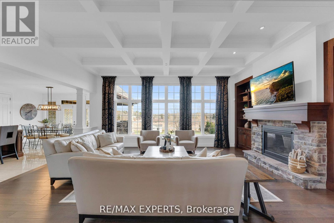
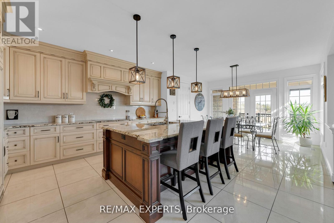
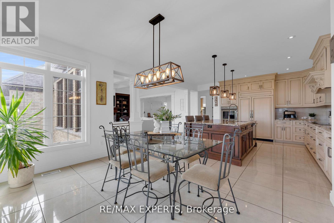
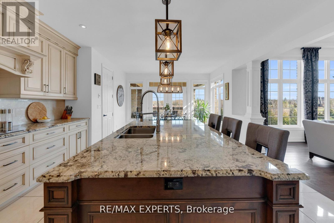
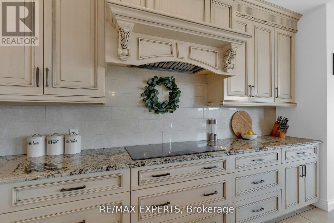
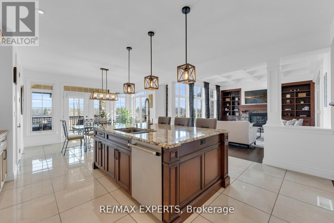
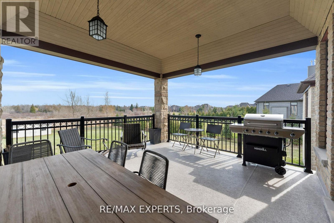
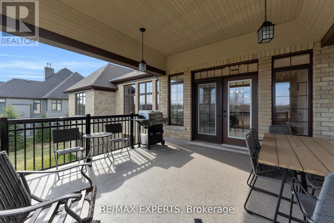
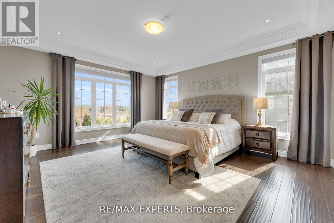
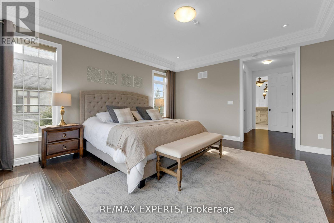
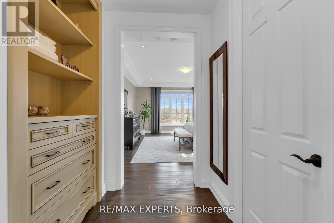
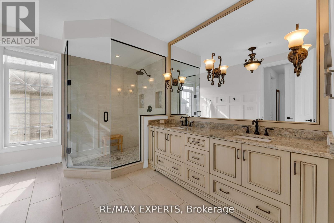
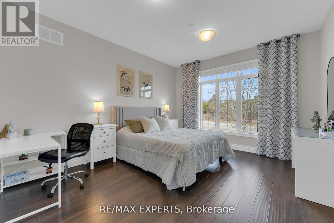
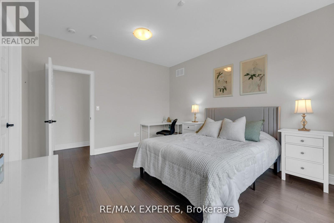
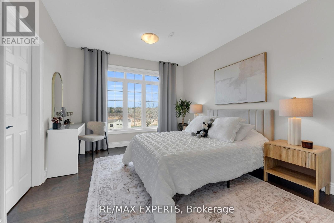
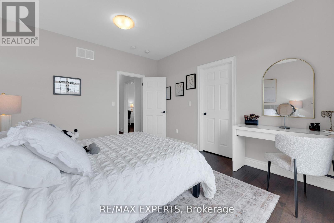
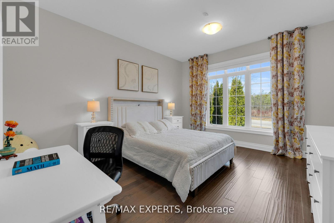
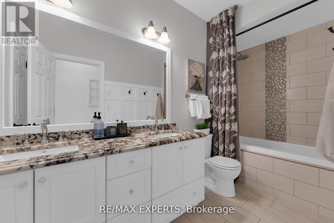
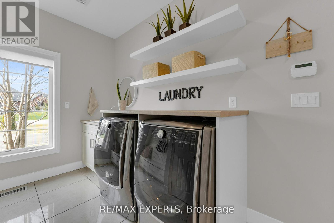
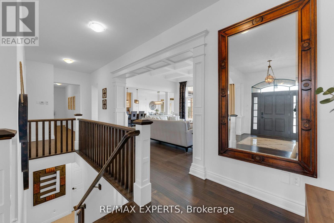
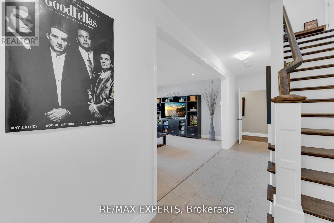
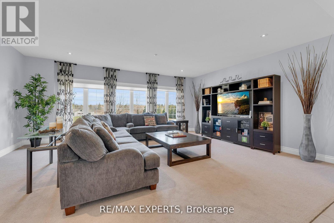
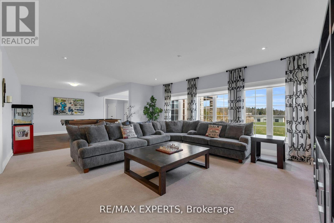
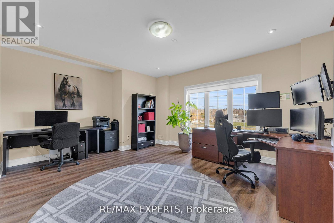
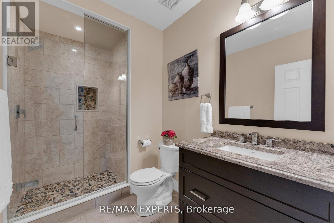
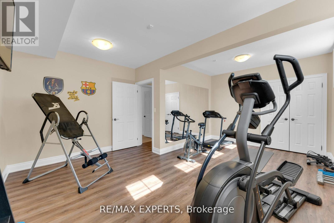
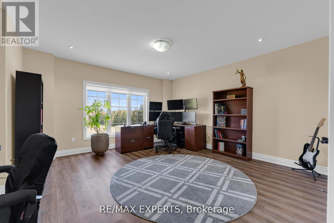
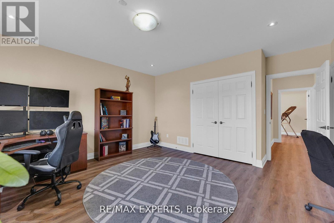
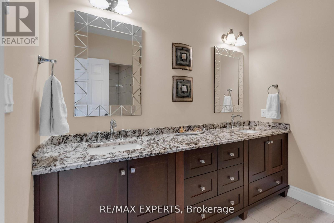
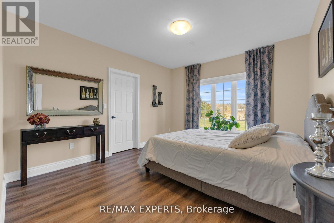
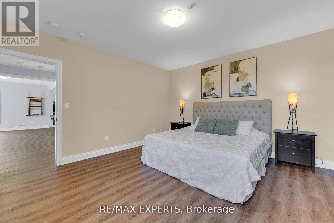
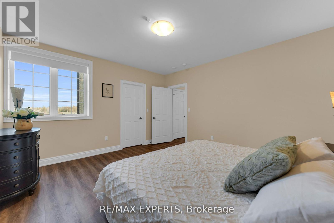
Nestled on a coveted corner lot in the exclusive Audrey Meadows enclave of Puslinch, 10 Old Ruby Lane welcomes you with a grand entrance and sweeping circular driveway. Every detail of this special Charleston Bungalow was crafted with timeless elegance. Step inside: mosaic inlays gleam beneath hardwood, a sitting room waits to your right, formal dining to your left. The great room rises with coffered ceilings, abundant light, and a gas fireplace framed by custom built-ins. A chef's kitchen with granite countertops, pro-grade appliances and oversized pantry, flows to a covered patio and your private 1 acre+ retreat, with environmentally protected land right behind it. Three spacious east-wing bedrooms share a 5-piece bath with soaker tub; the west wing offers your primary sanctuary with built-in cabinetry, designer walk-in and spa-like ensuite. Main floor laundry opens to the double garage. Downstairs, a finished walk-out basement delivers 4 more bedrooms, 2 bathrooms, dining room with a walk-out to your backyard retreat and a generous rec room! This isn't just a home, it's a lifestyle! Corner-lot privacy meets family-friendly Puslinch's best: Fletcher Creek trails, lake views, top schools, golf, and farm-to-table dining - all under ten minutes. No city grind. Just room to breathe with every convenience at your door! Seller is open to negotiating a temporary leaseback agreement upon closing. This arrangement offers buyers instant rental income, extended planning flexibility, or stress-free timing for any pre-move-in exterior renovation projects. Terms to be mutually agreed upon in the offer. (id:49269)
Property Details
| MLS® Number | X13617862 |
| Property Type | Single Family |
| Community Name | Rural Puslinch East |
| Amenities Near By | Golf Nearby, Park, Schools |
| Features | Lighting, Sump Pump, In-law Suite |
| Parking Space Total | 8 |
| Structure | Patio(s), Porch, Shed |
| View Type | View |
Building
| Bathroom Total | 5 |
| Bedrooms Above Ground | 4 |
| Bedrooms Below Ground | 4 |
| Bedrooms Total | 8 |
| Appliances | Garage Door Opener Remote(s), Oven - Built-in, Range, Water Heater, Water Purifier, Water Softener, Cooktop, Dishwasher, Dryer, Furniture, Garage Door Opener, Oven, Hood Fan, Washer, Window Coverings, Refrigerator |
| Architectural Style | Bungalow |
| Basement Development | Finished |
| Basement Features | Walk Out |
| Basement Type | N/a (finished) |
| Construction Style Attachment | Detached |
| Cooling Type | Central Air Conditioning |
| Exterior Finish | Brick, Stone |
| Fire Protection | Alarm System, Smoke Detectors |
| Fireplace Present | Yes |
| Flooring Type | Hardwood, Ceramic, Carpeted |
| Foundation Type | Poured Concrete |
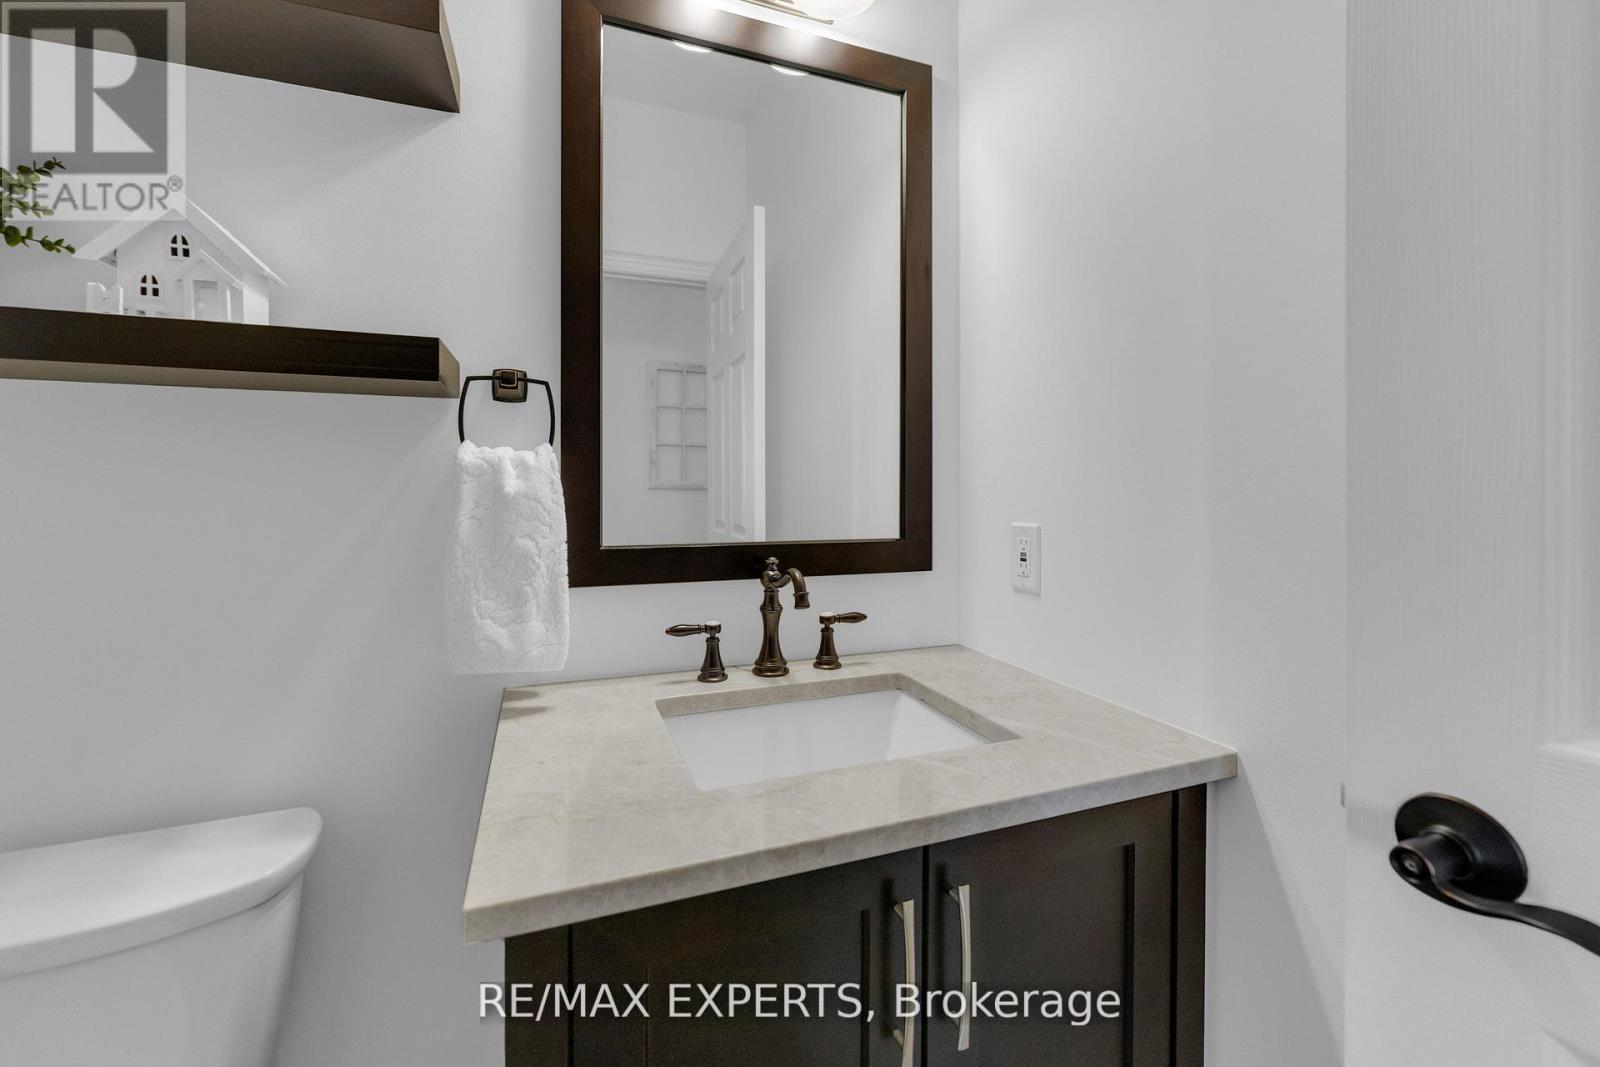
| Half Bath Total | 1 |
| Heating Fuel | Natural Gas |
| Heating Type | Forced Air |
| Stories Total | 1 |
| Size Interior | 3,000 - 3,500 Sqft |
| Type | House |
Parking
| Garage |
Land
| Acreage | No |
| Land Amenities | Golf Nearby, Park, Schools |
| Landscape Features | Landscaped |
| Sewer | Septic System |
| Size Depth | 340 Ft |
| Size Frontage | 122 Ft ,8 In |
| Size Irregular | 122.7 X 340 Ft |
| Size Total Text | 122.7 X 340 Ft|1/2 - 1.99 Acres |
| Surface Water | Lake/pond |
Rooms
| Level | Type | Length | Width | Dimensions |
|---|---|---|---|---|
| Basement | Dining Room | 7.34 m | 4.08 m | 7.34 m x 4.08 m |
| Basement | Bedroom | 4.08 m | 3.53 m | 4.08 m x 3.53 m |
| Basement | Bedroom 2 | 4.08 m | 4.41 m | 4.08 m x 4.41 m |
| Basement | Bedroom 3 | 5.69 m | 4.44 m | 5.69 m x 4.44 m |
| Basement | Bedroom 4 | 5.3 m | 5.1 m | 5.3 m x 5.1 m |
| Basement | Recreational, Games Room | 6.42 m | 5 m | 6.42 m x 5 m |
| Main Level | Living Room | 4 m | 3.63 m | 4 m x 3.63 m |
| Main Level | Dining Room | 4.6 m | 3.78 m | 4.6 m x 3.78 m |
| Main Level | Family Room | 6.69 m | 4.95 m | 6.69 m x 4.95 m |
| Main Level | Kitchen | 7.84 m | 4.8 m | 7.84 m x 4.8 m |
| Main Level | Primary Bedroom | 5.18 m | 4.6 m | 5.18 m x 4.6 m |
| Main Level | Bedroom 2 | 4.24 m | 3.65 m | 4.24 m x 3.65 m |
| Main Level | Bedroom 3 | 4.24 m | 3.68 m | 4.24 m x 3.68 m |
| Main Level | Bedroom 4 | 4.3 m | 3.53 m | 4.3 m x 3.53 m |
| Main Level | Laundry Room | 5.25 m | 2.51 m | 5.25 m x 2.51 m |
https://www.realtor.ca/real-estate/30092443/10-old-ruby-lane-puslinch-rural-puslinch-east
Contact Us
Contact us for more information

The trademarks REALTOR®, REALTORS®, and the REALTOR® logo are controlled by The Canadian Real Estate Association (CREA) and identify real estate professionals who are members of CREA. The trademarks MLS®, Multiple Listing Service® and the associated logos are owned by The Canadian Real Estate Association (CREA) and identify the quality of services provided by real estate professionals who are members of CREA. The trademark DDF® is owned by The Canadian Real Estate Association (CREA) and identifies CREA's Data Distribution Facility (DDF®)
August 17 2026 03:38:10
Toronto Regional Real Estate Board
RE/MAX Experts