
10 Pat Brooks Terrace Toronto, Ontario M1P 5G6

$3,250 Monthly
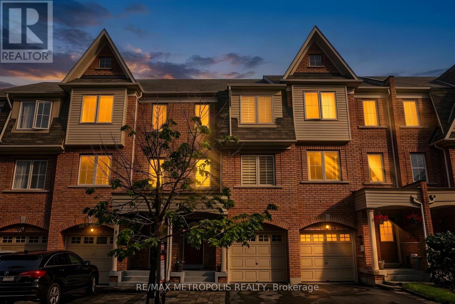
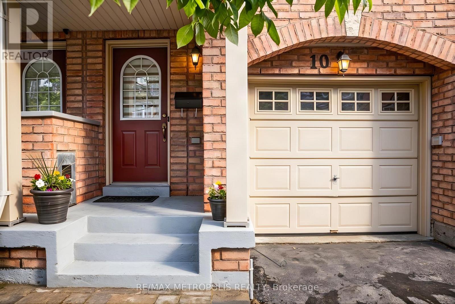
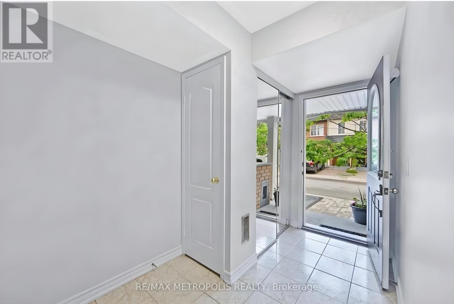
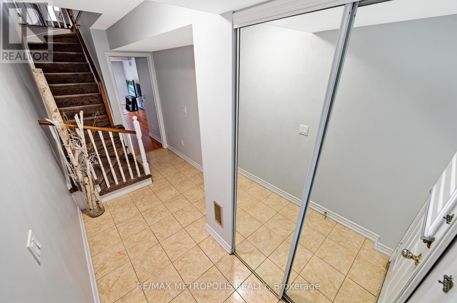
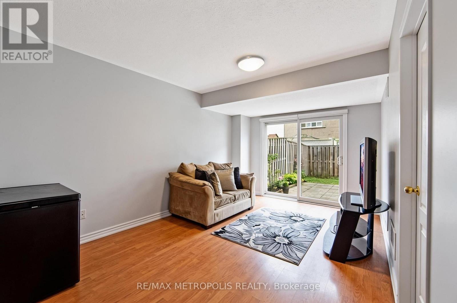
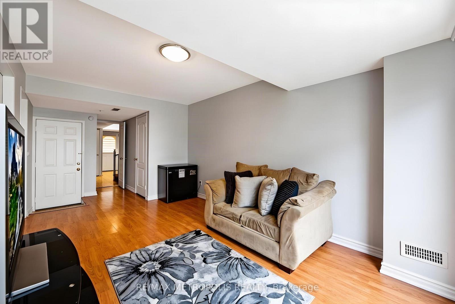
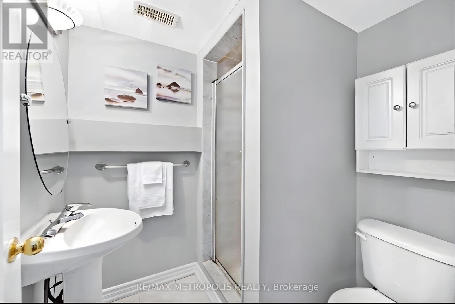
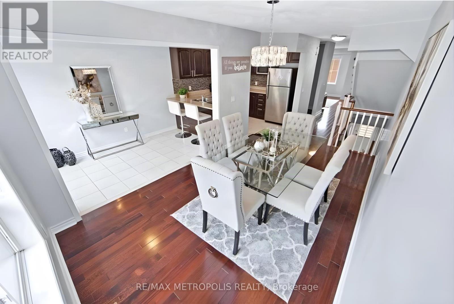
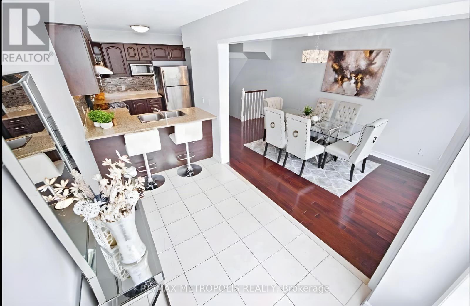
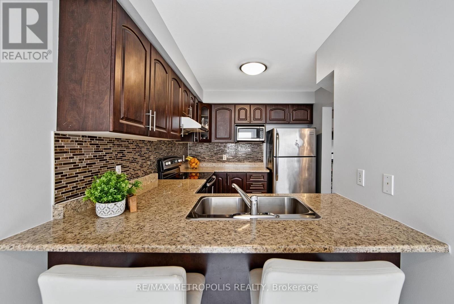
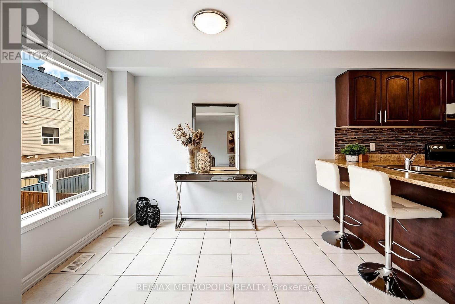
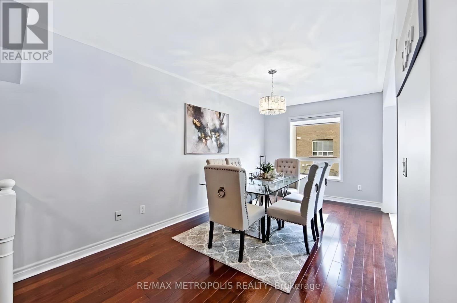
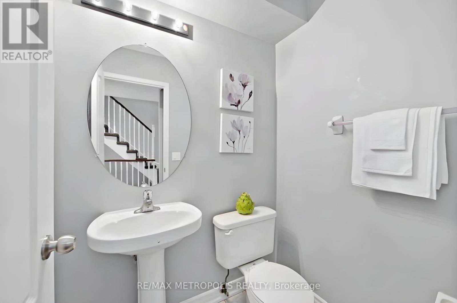
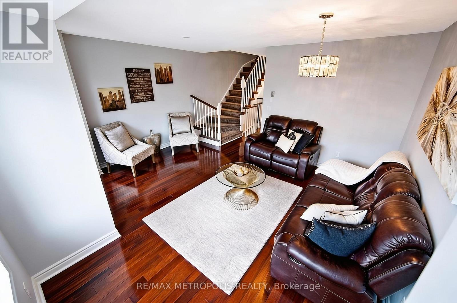
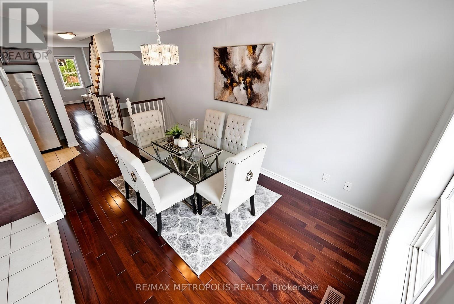
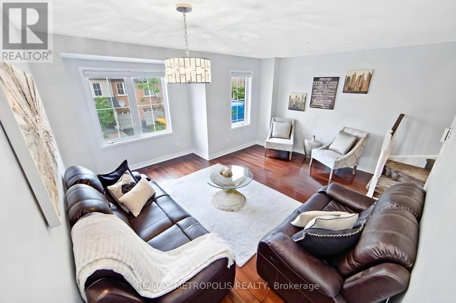
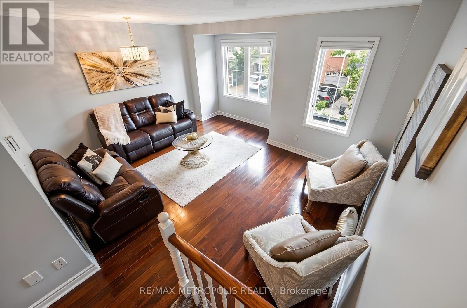
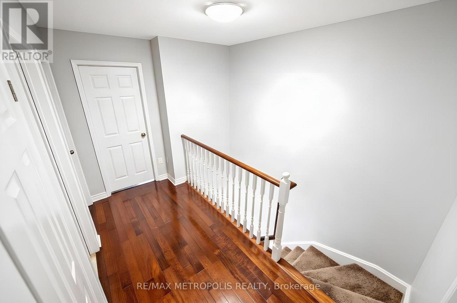
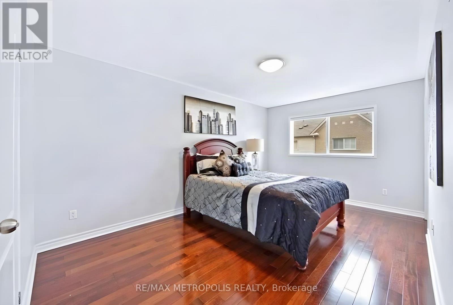
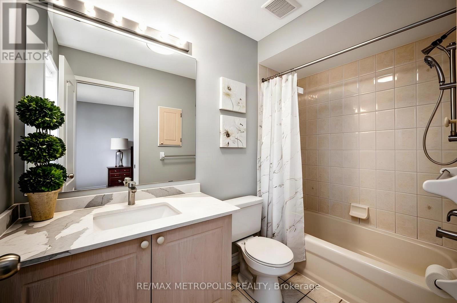
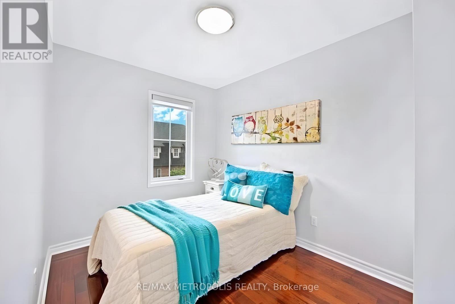
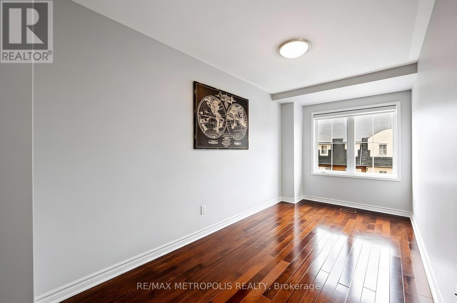
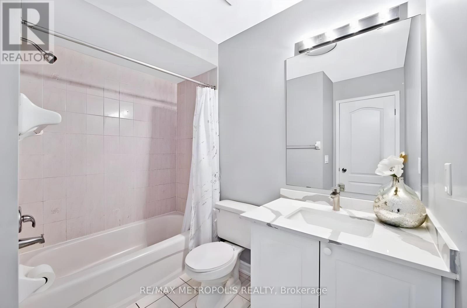
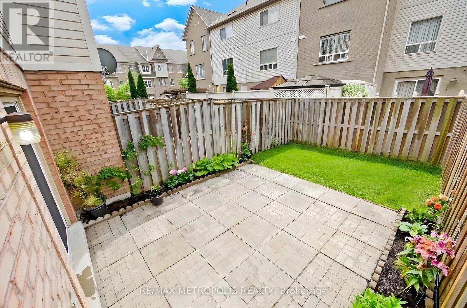
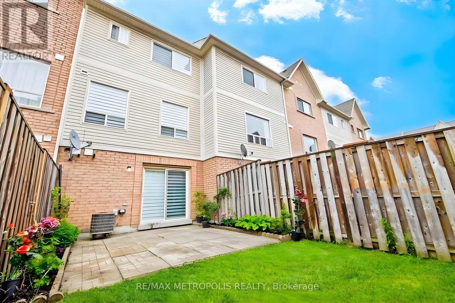
Beautifully Maintained 1600sqft 3-Storey Condo Townhome In The Heart Of Scarborough! Featuring 3+1 Bedrooms, 4 Bathrooms , A Single-Car Garage, And 1-Car Driveway Parking. Enjoy A Bright, Spacious Open-Concept Layout With Large Windows, Generous Principal Rooms, And A Versatile Den-Perfect For A Home Office, Media Room, Or Additional Bedroom. The Spacious Primary Bedroom Features A Private Ensuite For Added Comfort And Convenience.Ideally Situated In The Desirable Kennedy & Lawrence Area, With Easy Access To The Eglinton Crosstown LRT, Kennedy GO/TTC Hub, Kennedy Commons, Parks, Schools, Shopping, And Local Masjids. A Fantastic Opportunity For Families, First-Time Buyers, And Investors Looking For Space, Convenience, And Excellent Location! (id:49269)
Property Details
| MLS® Number | E13722776 |
| Property Type | Single Family |
| Community Name | Dorset Park |
| Community Features | Pets Allowed With Restrictions |
| Features | Wheelchair Access, Carpet Free |
| Parking Space Total | 2 |
Building
| Bathroom Total | 4 |
| Bedrooms Above Ground | 3 |
| Bedrooms Below Ground | 1 |
| Bedrooms Total | 4 |
| Appliances | Garage Door Opener Remote(s) |
| Basement Development | Finished |
| Basement Features | Walk Out |
| Basement Type | N/a (finished) |
| Cooling Type | Central Air Conditioning |
| Exterior Finish | Brick Facing |
| Flooring Type | Laminate, Ceramic |
| Half Bath Total | 1 |
| Heating Fuel | Natural Gas |
| Heating Type | Forced Air |
| Stories Total | 3 |
| Size Interior | 1,600 - 1,799 Sqft |
| Type | Row / Townhouse |
Parking
| Attached Garage | |
| Garage |
Land
| Acreage | No |
Rooms
| Level | Type | Length | Width | Dimensions |
|---|---|---|---|---|
| Second Level | Living Room | 4.83 m | 4.4 m | 4.83 m x 4.4 m |
| Second Level | Family Room | 4.84 m | 2.74 m | 4.84 m x 2.74 m |
| Second Level | Dining Room | 3.05 m | 2.14 m | 3.05 m x 2.14 m |
| Third Level | Primary Bedroom | 4.76 m | 3.21 m | 4.76 m x 3.21 m |
| Third Level | Bedroom 2 | 3.89 m | 2.32 m | 3.89 m x 2.32 m |
| Third Level | Bedroom 3 | 3.47 m | 2.45 m | 3.47 m x 2.45 m |
| Main Level | Recreational, Games Room | 6.03 m | 2.94 m | 6.03 m x 2.94 m |
https://www.realtor.ca/real-estate/30209497/10-pat-brooks-terrace-toronto-dorset-park-dorset-park
Contact Us
Contact us for more information

The trademarks REALTOR®, REALTORS®, and the REALTOR® logo are controlled by The Canadian Real Estate Association (CREA) and identify real estate professionals who are members of CREA. The trademarks MLS®, Multiple Listing Service® and the associated logos are owned by The Canadian Real Estate Association (CREA) and identify the quality of services provided by real estate professionals who are members of CREA. The trademark DDF® is owned by The Canadian Real Estate Association (CREA) and identifies CREA's Data Distribution Facility (DDF®)
August 28 2026 06:01:39
Toronto Regional Real Estate Board
RE/MAX Metropolis Realty